
Golf Course




















Address
27506 E Elmhurst Place, Aurora, CO
Price
$ 875,000
Property Attributes
- MLS#9656052
- TypeSingle Family
- Listing Status Active
- CountyARAPAHOE
- CityAurora
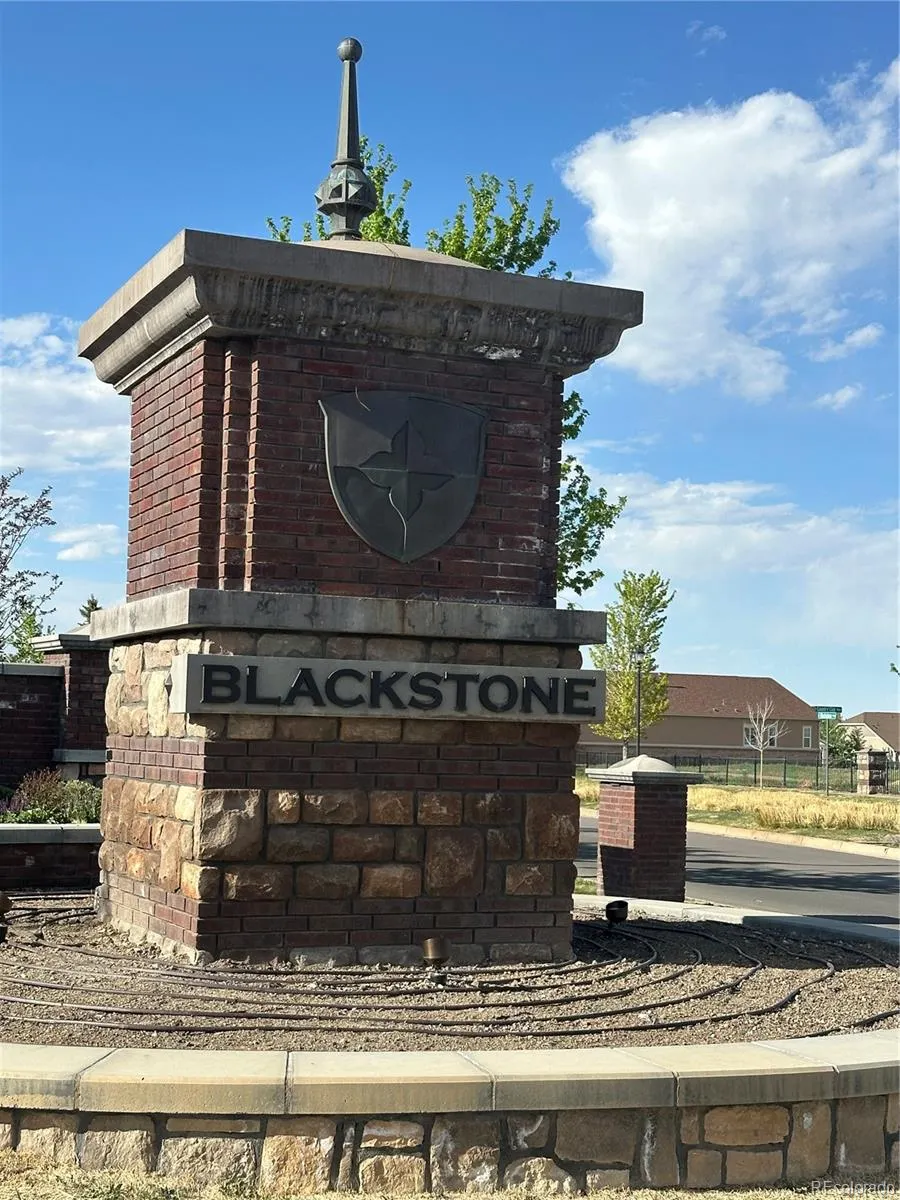
- NeighborhoodBlackstone Country Club
- Zip80016
- StyleContemporary
- Year Built2006
- Taxes$ 7761
- Price$ 875,000
- Bedrooms5
- Full Bathrooms4
- Half Bathrooms1
- Sqr Footage4572
- Lot Size0.34 Acres
Data Source:
REColorado (MTOMLS)
Property Description
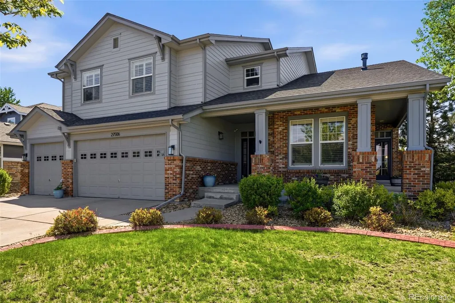
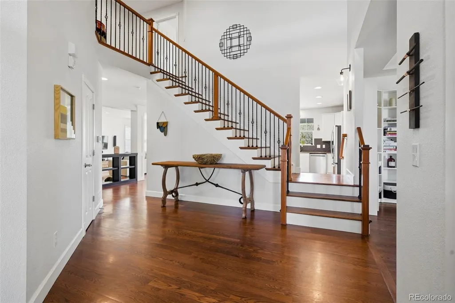
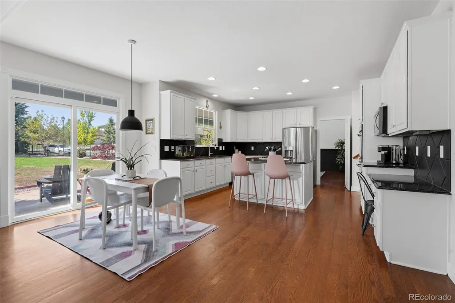
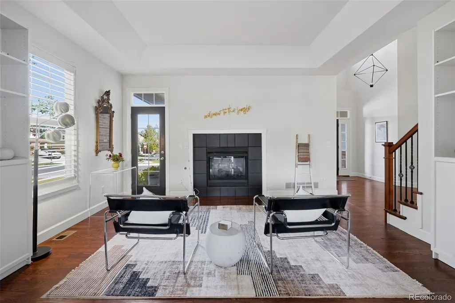
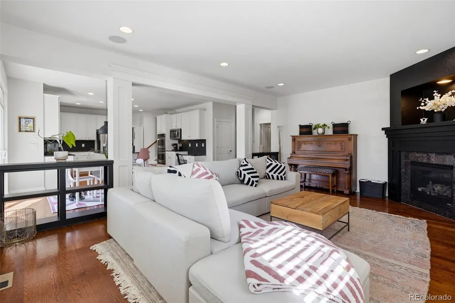
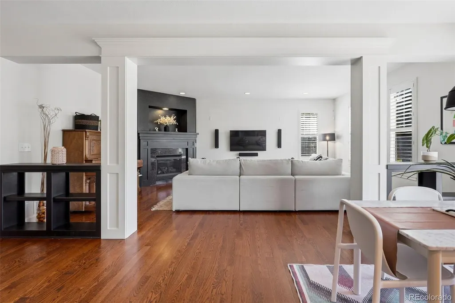
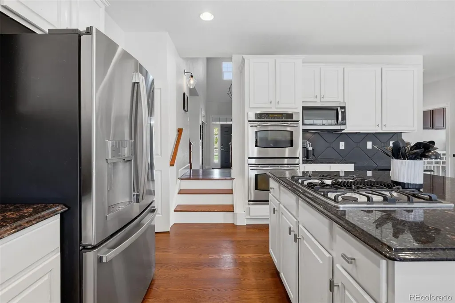
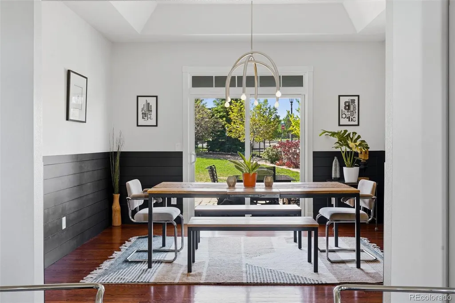
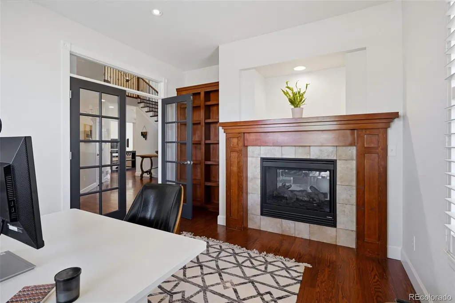
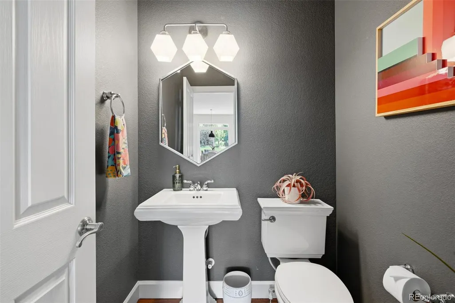
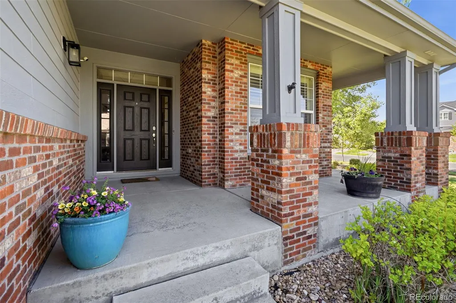
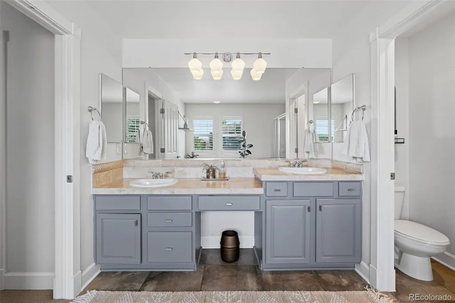
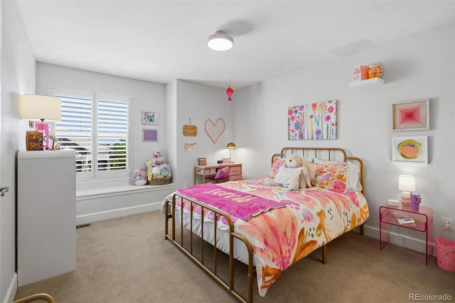
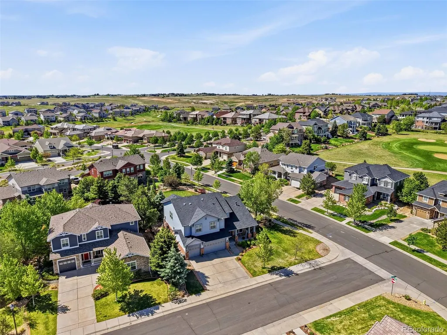
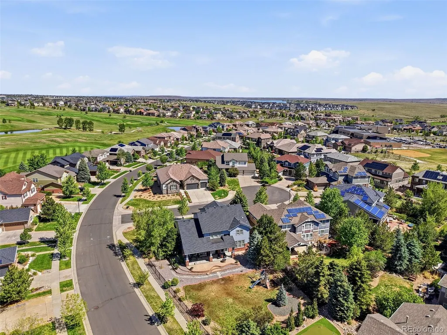
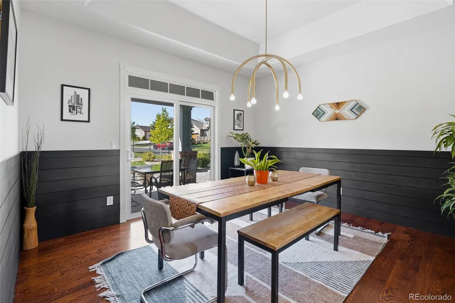
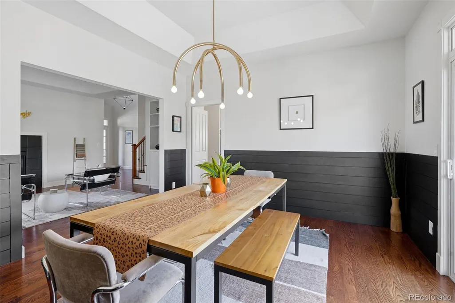
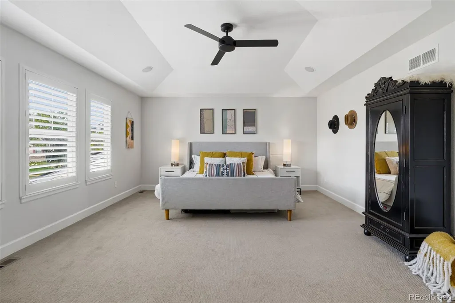
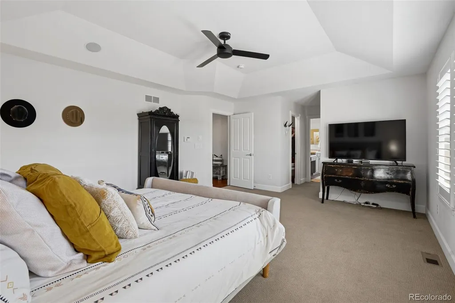
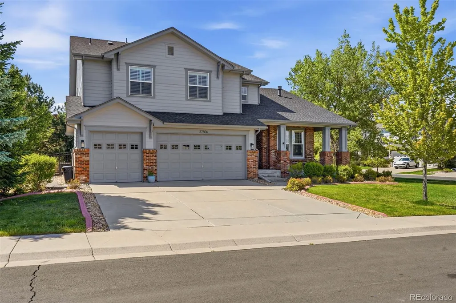
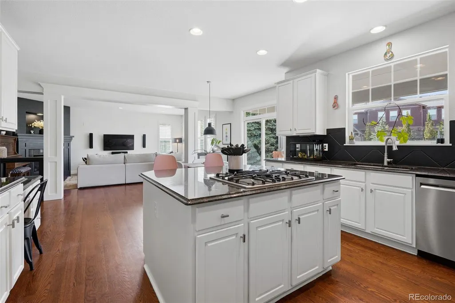
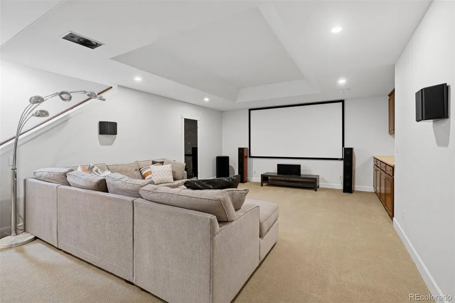
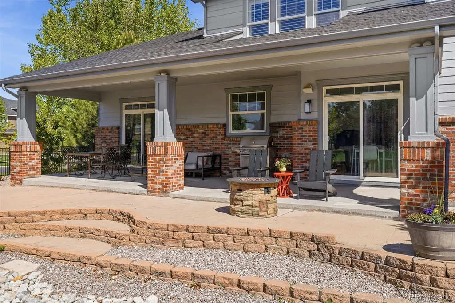
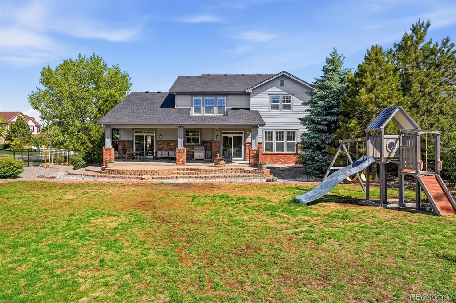
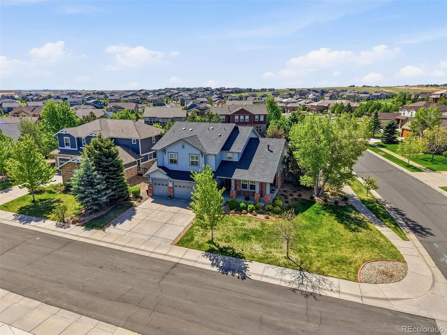
Here you will find world-class amenities surrounded by a top-rated professional golf course and the Cherry Creek School District Enjoy exclusive community living in this stunning luxury two-story home that is perfectly nestled on an oversized corner lot in the prestigious Blackstone Country Club. This spectacular home shows like a true model and has beautiful style, custom finishes throughout, with a craftsman-like feel. The gourmet kitchen has a complement of stainless steel appliances, double ovens, a gas cooktop, beautiful cabinets, gorgeous slab granite, a center island, and extended real hardwood flooring. The perfectly situated family room has a cozy tile-faced corner gas fireplace and large windows that perfectly frame the amazing outdoor living area. Sit back and enjoy a good book in the front living area with a gas fireplace, built-ins, and access to the front porch. The formal dining area is perfect for entertaining with a tray ceiling and decorative shiplap wood accents. The main floor is complete with a private study, guest bathroom, and laundry/mudroom. Wind your way up the elegant wood and wrought iron staircase to the second level, where you will find the luxurious master suite with a spa-like 5-piece en suite. Pure luxury awaits with a double vanity, large shower, relaxing soaking tub, tile floors, and ceramic tile accents. The upper level is complete with a private suite and two additional bedrooms with a Jack & Jill shared bathroom. The basement has been professionally finished to an entertainer's dream. Enjoy theater-quality cinematics with the screen and high-definition projector, or enjoy a game of ping pong or pool in the open area. There is a convenient kitchenette, flex room, and guest bathroom to complete the space. The outdoor living area is an entertainer's dream.
| Elementary School | Middle School | High School |
|---|---|---|
| Woodland Elementary School | Fox Ridge Middle School | Cherokee Trail High School |
| Price History | |
|---|---|
| 5/29/2026 | Listed $900,000 |
| 8/11/2026 | 3$875,000 |
General Features
| Sewer | Public Sewer |
|---|---|
| Heating | Forced Air |
| Cooling | Central Air |
| Possession | Negotiable |
| Roof | Composition |
| Appliances | Dishwasher,Disposal,Double Oven,Microwave,Refrigerator |
| HOA Fee | 240 |
| Garage Spaces | 3 |
| Association Fee Includes | Maintenance Grounds,Recycling,Trash |
| Patio/Porch Features | Covered,Front Porch,Patio |
| Architectural Style | Contemporary |
| Construction Materials | Brick,Frame,Wood Siding |
| Exclusions | Sellers personal property |
| Year Built | 2006 |
| Levels | Two |
| Property Subtype | Single Family Residence |
| Tax Year | 2025 |
| Ownership | Individual |
| Assoc Fee Paid Per | Monthly |
| County | Arapahoe |
| Property Type | Residential |
| Association Amenities | Clubhouse,Fitness Center,Park,Playground,Pool,Spa/Hot Tub,Tennis Court(s) |
| HOA | Yes |
| Attached Garage | Yes |
| Subdivision Name | Blackstone Country Club |
| Full Baths | 2 |
| Status | Active |
| Directions | Blackstone CC next to top-rated schools |
| High School | Cherokee Trail |
| City | Aurora |
| Association Name | Blackstone Country Club |
| Senior Community Y/N | No |
| High School District | Cherry Creek 5 |
| Lot Size Units | Square Feet |
| Lot Size Square Feet | 14667 |
| Listing Terms | Cash,Conventional,FHA,VA Loan |
| Elementary School | Woodland |
| Tax Annual Amount | 7761 |
| Middle/Junior High School | Fox Ridge |
| Property Condition | Updated/Remodeled |
| Virtual Tour | https://listings.inhousephotos.com/sites/27506-e-elmhurst-pl-aurora-co-80016-25136321/branded |
| Structure Type | House |
| AssociationName2 | High Plains Metro District |
| Standard Status | Active |
| Occupancy Type | Owner |
| Middle/Junior School District | Cherry Creek 5 |
| Elementary School District | Cherry Creek 5 |
Interior Features
| Interior Amenities | Audio/Video Controls,Ceiling Fan(s),Eat-in Kitchen,Entrance Foyer,Five Piece Bath,Granite Counters,Jack & Jill Bathroom,Kitchen Island,Open Floorplan,Smoke Free |
|---|---|
| Basement | Finished |
| Flooring | Carpet,Tile,Wood |
| Total Fireplaces | 2 |
| Fireplace Features | Family Room,Living Room,Other |
| Basement (Y/N) | Yes |
| Window Features | Double Pane Windows |
| Above Grade Finished Area | 3254 |
| Half Baths | 1 |
| 3/4 Baths | 2 |
| Total Bedrooms | 5 |
| Below Grade Finished Area | 1118 |
| Main Level Bathrooms | 1 |
| Total Baths | 5 |
Exterior Features
| Exterior Amenities | Barbecue,Dog Run,Fire Pit,Garden,Lighting,Playground,Private Yard,Smart Irrigation |
|---|---|
| Fencing | Partial |
| Parking Features | Smart Garage Door |
| Lot Features | Corner Lot,Cul-De-Sac,Irrigated,Landscaped,Level,Sprinklers In Front,Sprinklers In Rear |
| Total Parking | 3 |
| Lot Size Area | 14667 |
| Building Area Total | 4572 |
| Lot Size Acres | 0.34 |
Amenities
- Foreclosure
- Views
- Short Sale
- New Construction
- Adult 55+
- Lease To Own
- No HOA Fees
- Furnished
- Primary On Main
- Air Conditioning
- Seller Finance
- Green
- Fixer Upper
- Horse
- Golf
- Fireplace
- Deck
- Garage
- Basement
- Pool
Property vs Single Family Average in 80016
Price
Taxes
Year Built
Visits
In The Neighborhood
Just Listed
Aurora
$ 1,175,000
- Type
- Single Family
- Size
- 6,352 SqFt
- Rooms
- 5 Beds + 3.5 Baths
 Nexus Realty Group #7353252
Views
Aurora
$ 1,200,000
- Type
- Single Family
- Size
- 5,296 SqFt
- Rooms
- 5 Beds + 5 Baths
Real Realty Colorado LLC #5788827
Open House
Aurora
$ 735,000
- Type
- Single Family
- Size
- 4,554 SqFt
- Rooms
- 3 Beds + 2.5 Baths
HomeSmart #7538869
Reduced
Aurora
$ 1,495,000
- Type
- Single Family
- Size
- 6,450 SqFt
- Rooms
- 5 Beds + 3.5 Baths
Mycasa Llc #7681027
Reduced
Aurora
$ 860,000
- Type
- Single Family
- Size
- 4,531 SqFt
- Rooms
- 5 Beds + 3.5 Baths
Compass - Denver #4318346
Views
Aurora
$ 975,000
- Type
- Single Family
- Size
- 5,259 SqFt
- Rooms
- 5 Beds + 3.5 Baths
RE/MAX Northwest Inc #4013667
Open House
Aurora
$ 1,275,000
- Type
- Single Family
- Size
- 5,102 SqFt
- Rooms
- 5 Beds + 4.5 Baths
Jen James Real Estate #8859448
Reduced
Aurora
$ 949,999
- Type
- Single Family
- Size
- 5,439 SqFt
- Rooms
- 5 Beds + 4.5 Baths
Compass - Denver #4634952
Open House
Aurora
$ 940,000
- Type
- Single Family
- Size
- 4,839 SqFt
- Rooms
- 5 Beds + 4.5 Baths
Coldwell Banker Realty 24 #9780295
Open House
Aurora
$ 874,900
- Type
- Single Family
- Size
- 4,135 SqFt
- Rooms
- 6 Beds + 4.5 Baths
MB The Anderson Team LLC #4497319
Views
Aurora
$ 1,049,000
- Type
- Single Family
- Size
- 5,372 SqFt
- Rooms
- 4 Beds + 3.5 Baths
Colorado Premier Properties #9273085
Reduced
Aurora
$ 1,650,000
- Type
- Single Family
- Size
- 5,278 SqFt
- Rooms
- 6 Beds + 6 Baths
Stoney Creek Properties #4582833



