
Open House Sat, Sep 26th 1:00 PM - 4:00 PM








Address
8134 S Vandriver Way, Aurora, CO
Price
$ 735,000
Property Attributes
- MLS#7538869
- TypeSingle Family
- Listing Status Active
- CountyARAPAHOE
- CityAurora
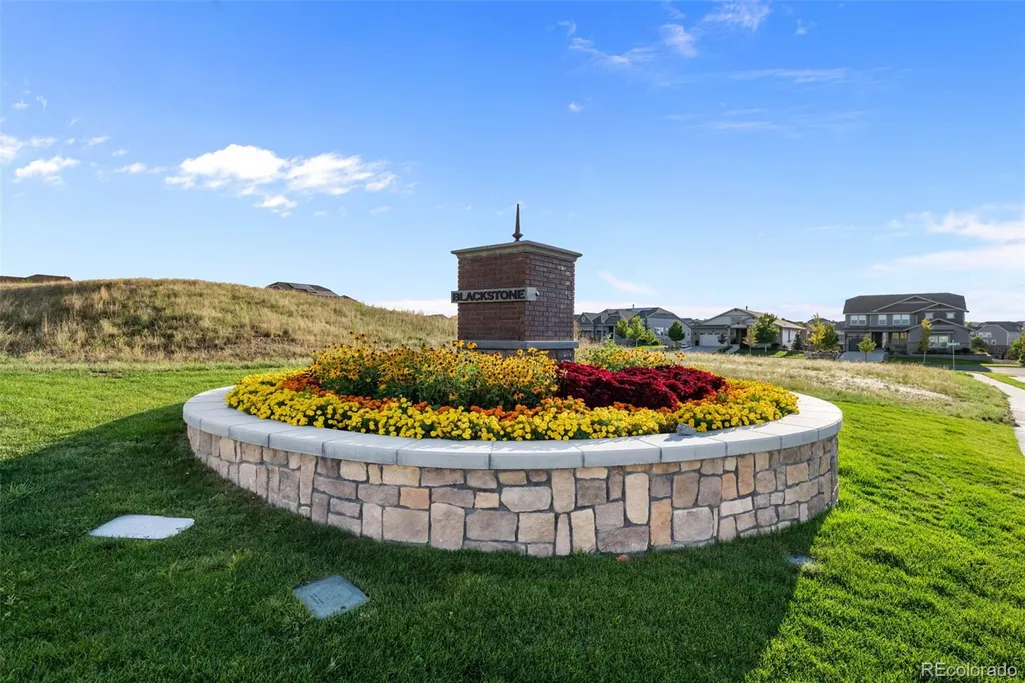
- NeighborhoodBlackstone Country Club
- Zip80016
- StyleHouse
- Year Built2018
- Taxes$ 6436
- Price$ 735,000
- Bedrooms3
- Full Bathrooms2
- Half Bathrooms1
- Sqr Footage4554
- Lot Size0.2 Acres
Data Source:
REColorado (MTOMLS)
Property Description
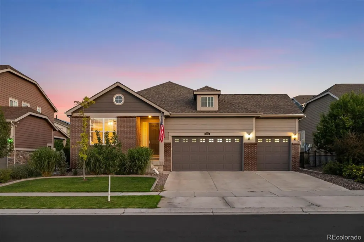
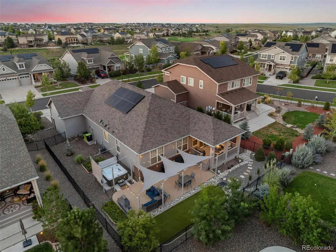
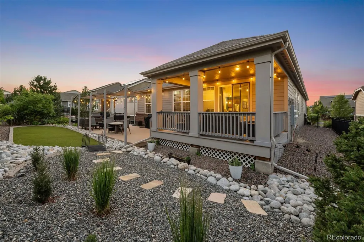
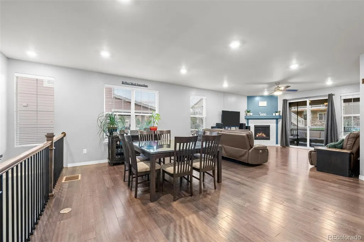
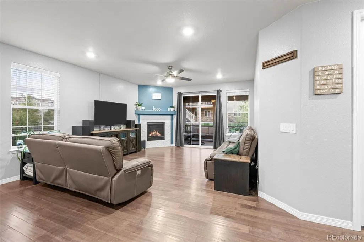
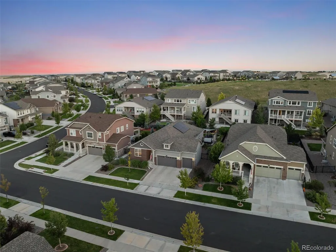
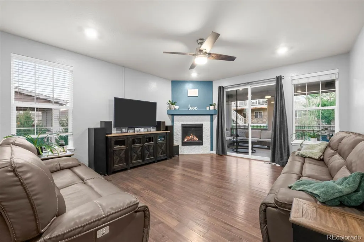
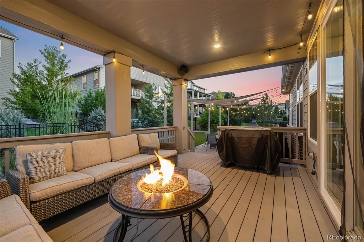
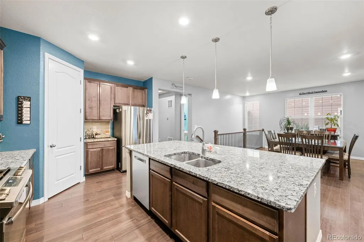
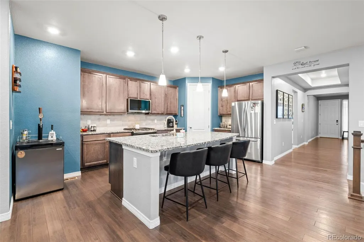
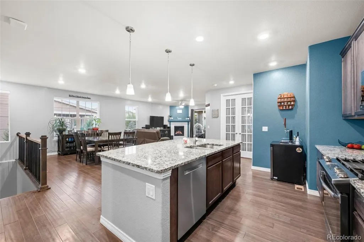
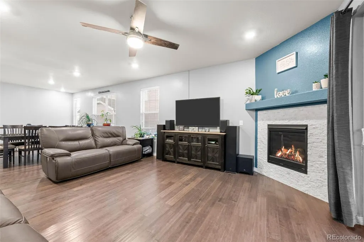
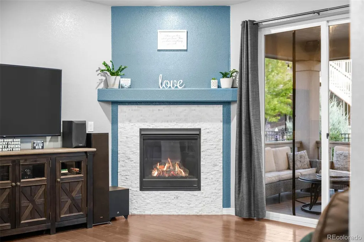
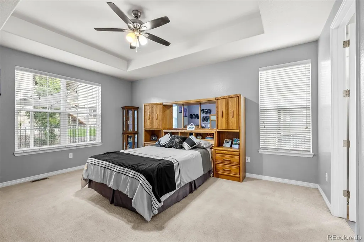
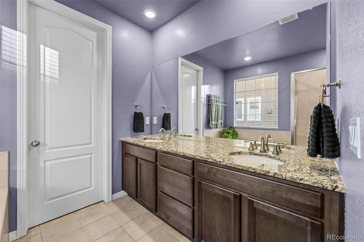
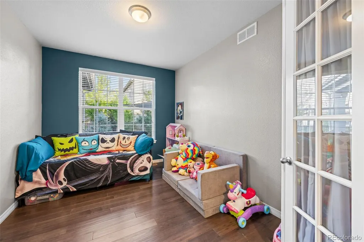
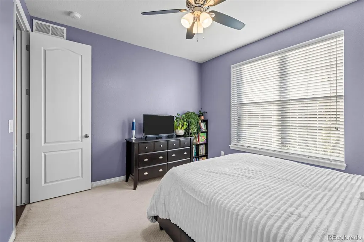
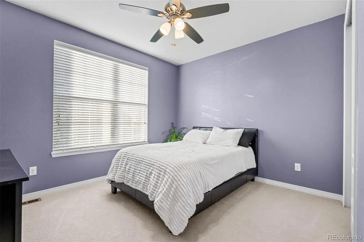
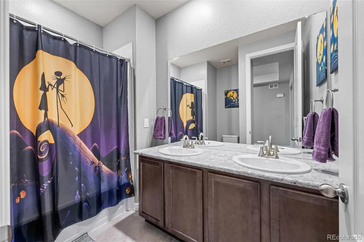
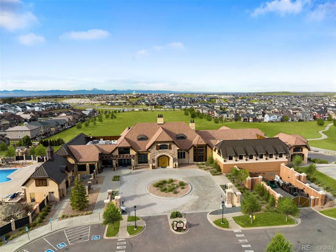
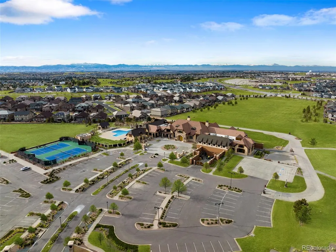
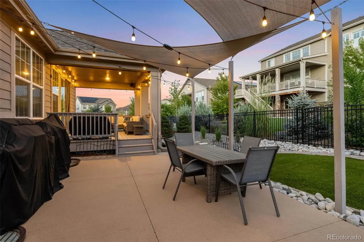
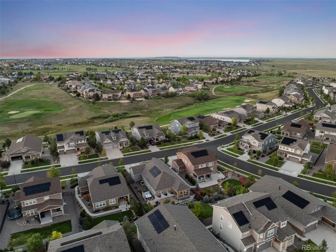
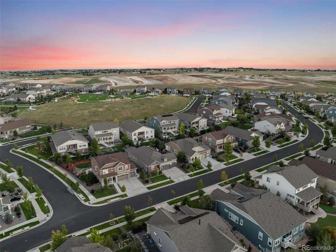
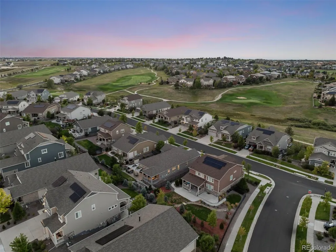
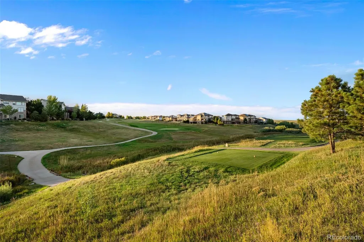
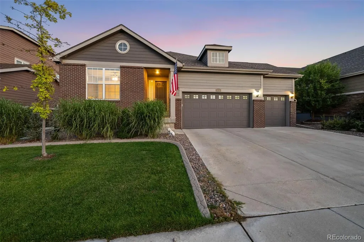
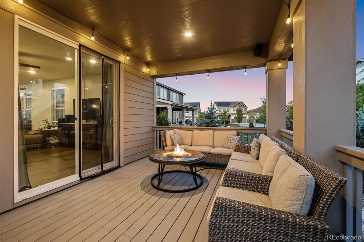
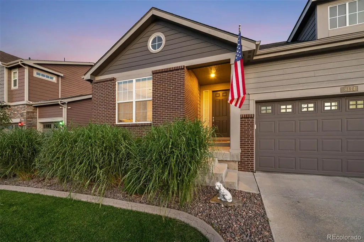
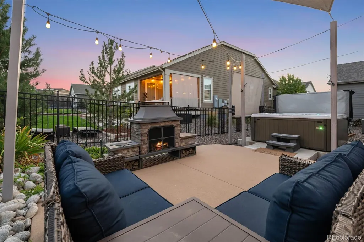
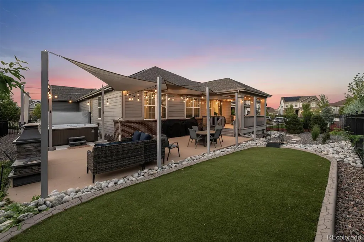
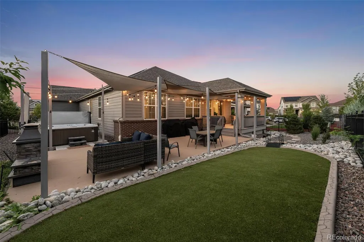
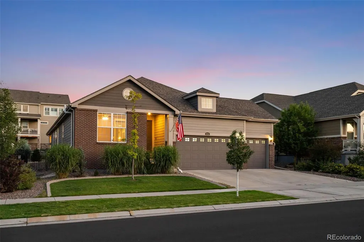
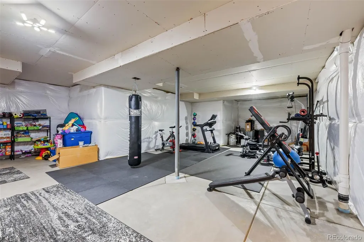
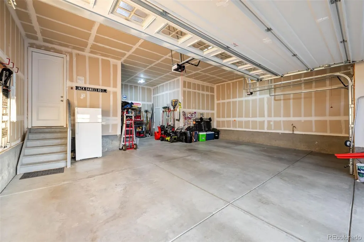
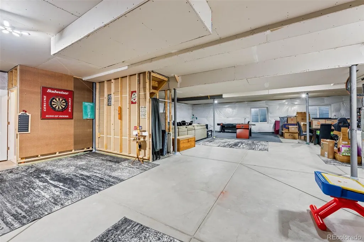
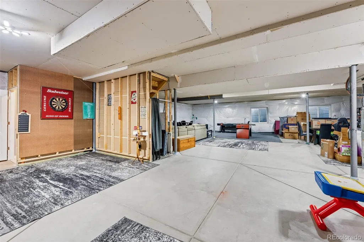
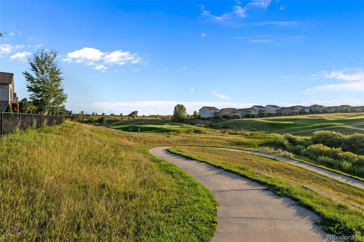
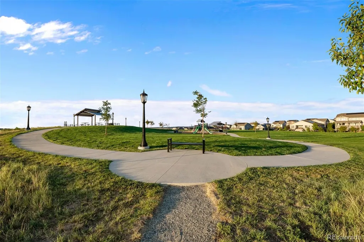
Discover the lifestyle you’ve been waiting for in Blackstone Country Club, one of Southeast Aurora’s most desirable communities, featuring an exclusive country club setting and award-winning Cherry Creek Schools. This beautifully appointed ranch offers an inviting open-concept layout designed for both everyday living and entertaining. The spacious great room features a gas fireplace and opens to a private outdoor oasis with multiple patios, a free standing fireplace and your own included hot tub. The main level offers three bedrooms, a private study, three bathrooms and a convenient laundry/mudroom. The spacious primary suite features a large walk-in closet and luxurious five-piece bath with double sinks, soaking tub and oversized walk-in shower. Downstairs the full unfinished basement provides an impressive 2,277 square feet of opportunity for future bedrooms, bathrooms, recreation space, gym or multi-generational living. An oversized 3-car tandem garage offers exceptional storage and space for vehicles, hobbies or a workshop. Leased solar panels provide the potential for lower utility costs. Enjoy Blackstone’s resort-style amenities including pools, waterslide, pickleball, tennis, neighborhood parks, social activities and optional golf membership. With easy access to Southlands, E-470 and Aurora Reservoir, this is truly a community where you can live and play.
| Elementary School | Middle School | High School |
|---|---|---|
| Woodland Elementary School | Fox Ridge Middle School | Cherokee Trail High School |
| Price History | |
|---|---|
| 8/28/2026 | Listed $735,000 |
General Features
| Sewer | Public Sewer |
|---|---|
| Heating | Forced Air,Natural Gas,Solar |
| Cooling | Central Air |
| Utilities | Cable Available,Electricity Available,Natural Gas Available,Natural Gas Connected |
| Roof | Composition |
| Appliances | Dishwasher,Disposal,Gas Water Heater,Microwave,Oven,Range,Refrigerator,Self Cleaning Oven,Sump Pump |
| HOA Fee | 235 |
| Garage Spaces | 4 |
| Association Fee Includes | Maintenance Grounds,Recycling,Trash |
| Patio/Porch Features | Covered,Deck,Patio |
| Security Features | Carbon Monoxide Detector(s),Radon Detector,Smoke Detector(s) |
| Construction Materials | Brick,Wood Siding |
| Exclusions | Personal property,washer,dryer and fire pit under covered deck. |
| Pets Allowed | Cats OK,Dogs OK |
| Year Built | 2018 |
| Levels | One |
| Property Subtype | Single Family Residence |
| Tax Year | 2025 |
| Ownership | Individual |
| Assoc Fee Paid Per | Monthly |
| County | Arapahoe |
| Property Type | Residential |
| Association Amenities | Clubhouse,Fitness Center,Playground,Pool,Tennis Court(s),Trail(s) |
| HOA | Yes |
| Attached Garage | Yes |
| Subdivision Name | Blackstone Country Club |
| Facing Direction | West |
| Full Baths | 2 |
| Status | Active |
| High School | Cherokee Trail |
| City | Aurora |
| Association Name | Blackstone/Invited |
| Senior Community Y/N | No |
| High School District | Cherry Creek 5 |
| Lot Size Units | Square Feet |
| Lot Size Square Feet | 8668 |
| Listing Terms | Cash,Conventional,FHA,VA Loan |
| Elementary School | Woodland |
| Tax Annual Amount | 6436 |
| Middle/Junior High School | Fox Ridge |
| Virtual Tour | https://listings.muntzstudios.com/sites/eppxyoda/unbranded |
| Structure Type | House |
| AssociationName2 | Black Stone Metro District |
| Standard Status | Active |
| Occupancy Type | Owner |
| Middle/Junior School District | Cherry Creek 5 |
| Elementary School District | Cherry Creek 5 |
Interior Features
| Interior Amenities | Ceiling Fan(s),Five Piece Bath,Granite Counters,Kitchen Island,Laminate Counters,No Stairs,Open Floorplan,Pantry,Radon Mitigation System,Smoke Free,Hot Tub,Walk-In Closet(s) |
|---|---|
| Basement | Unfinished |
| Flooring | Carpet,Tile,Wood |
| Total Fireplaces | 1 |
| Fireplace Features | Great Room |
| Basement (Y/N) | Yes |
| Window Features | Double Pane Windows,Window Coverings,Window Treatments |
| Above Grade Finished Area | 2277 |
| Half Baths | 1 |
| Laundry Features | In Unit |
| Total Bedrooms | 3 |
| Main Level Bedrooms | 3 |
| Main Level Bathrooms | 3 |
| Total Baths | 3 |
Exterior Features
| Exterior Amenities | Private Yard,Rain Gutters,Spa/Hot Tub |
|---|---|
| Fencing | Full |
| Parking Features | Concrete,Dry Walled,Tandem |
| Lot Features | Irrigated,Landscaped,Level,Sprinklers In Front,Sprinklers In Rear |
| Water Source | Public |
| Total Parking | 4 |
| Lot Size Area | 8668 |
| Building Area Total | 4554 |
| Lot Size Acres | 0.2 |
| Road Surface Type | Paved |
| Road Frontage Type | Public |
| Road Responsibility | Public Maintained Road |
Amenities
- Foreclosure
- Views
- Short Sale
- New Construction
- Adult 55+
- Lease To Own
- No HOA Fees
- Furnished
- Primary On Main
- Air Conditioning
- Seller Finance
- Green
- Fixer Upper
- Horse
- Golf
- Fireplace
- Deck
- Garage
- Basement
- Pool
Property vs Single Family Average in 80016
Price
Taxes
Year Built
Visits
In The Neighborhood
Just Listed
Aurora
$ 1,175,000
- Type
- Single Family
- Size
- 6,352 SqFt
- Rooms
- 5 Beds + 3.5 Baths
 Nexus Realty Group #7353252
Views
Aurora
$ 1,200,000
- Type
- Single Family
- Size
- 5,296 SqFt
- Rooms
- 5 Beds + 5 Baths
Real Realty Colorado LLC #5788827
Reduced
Aurora
$ 1,495,000
- Type
- Single Family
- Size
- 6,450 SqFt
- Rooms
- 5 Beds + 3.5 Baths
Mycasa Llc #7681027
Reduced
Aurora
$ 860,000
- Type
- Single Family
- Size
- 4,531 SqFt
- Rooms
- 5 Beds + 3.5 Baths
Compass - Denver #4318346
Views
Aurora
$ 975,000
- Type
- Single Family
- Size
- 5,259 SqFt
- Rooms
- 5 Beds + 3.5 Baths
RE/MAX Northwest Inc #4013667
Open House
Aurora
$ 1,275,000
- Type
- Single Family
- Size
- 5,102 SqFt
- Rooms
- 5 Beds + 4.5 Baths
Jen James Real Estate #8859448
Reduced
Aurora
$ 875,000
- Type
- Single Family
- Size
- 4,572 SqFt
- Rooms
- 5 Beds + 4.5 Baths
Compass - Denver #9656052
Reduced
Aurora
$ 949,999
- Type
- Single Family
- Size
- 5,439 SqFt
- Rooms
- 5 Beds + 4.5 Baths
Compass - Denver #4634952
Views
Aurora
$ 940,000
- Type
- Single Family
- Size
- 4,839 SqFt
- Rooms
- 5 Beds + 4.5 Baths
Coldwell Banker Realty 24 #9780295
Open House
Aurora
$ 874,900
- Type
- Single Family
- Size
- 4,135 SqFt
- Rooms
- 6 Beds + 4.5 Baths
MB The Anderson Team LLC #4497319
Views
Aurora
$ 1,049,000
- Type
- Single Family
- Size
- 5,372 SqFt
- Rooms
- 4 Beds + 3.5 Baths
Colorado Premier Properties #9273085
Reduced
Aurora
$ 1,650,000
- Type
- Single Family
- Size
- 5,278 SqFt
- Rooms
- 6 Beds + 6 Baths
Stoney Creek Properties #4582833



