
Open House Sat, Sep 26th 1:00 AM - 4:00 PM - Views - Golf Course










Address
27046 E Irish Avenue, Aurora, CO
Price
$ 874,900
Property Attributes
- MLS#4497319
- TypeSingle Family
- Listing Status Active
- CountyARAPAHOE
- CityAurora
- NeighborhoodBlackstone Country Club
- Zip80016
- StyleTraditional
- Year Built2007
- Taxes$ 6652
- Price$ 874,900
- Bedrooms6
- Full Bathrooms4
- Half Bathrooms1
- Sqr Footage4135
- Lot Size0.14 Acres
Data Source:
REColorado (MTOMLS)
Property Description
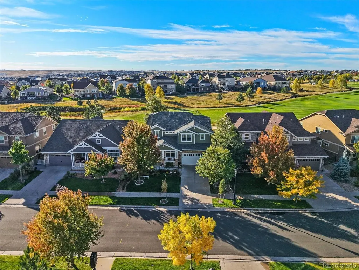
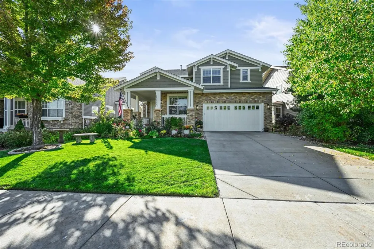
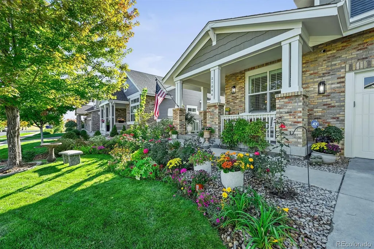
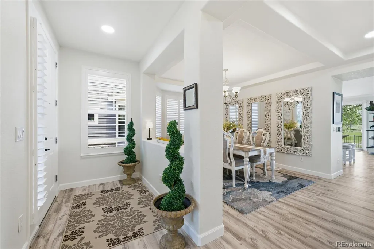
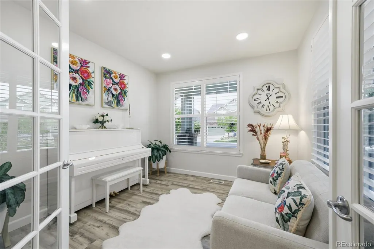
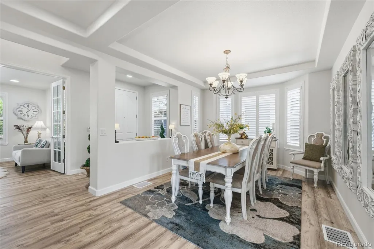
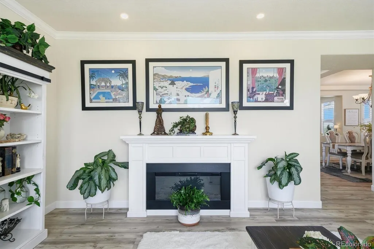
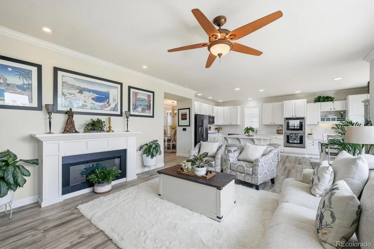
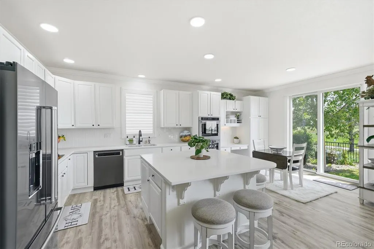
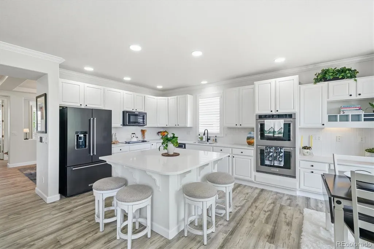
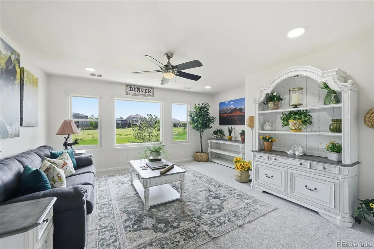
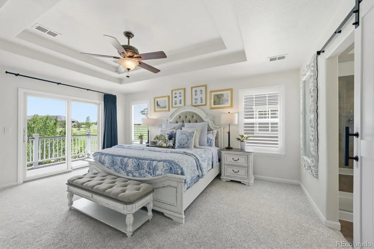
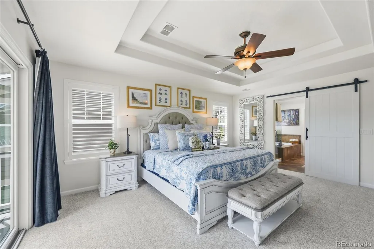
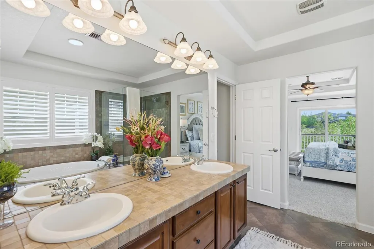
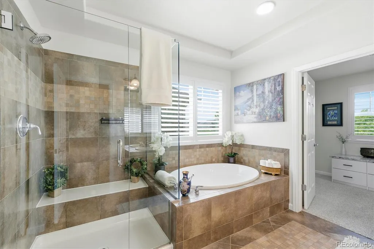
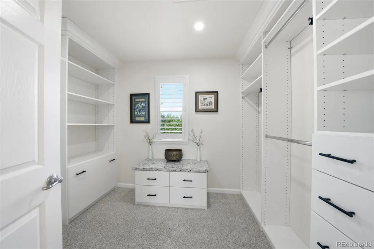
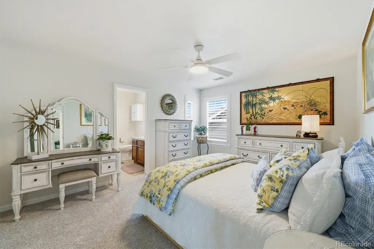
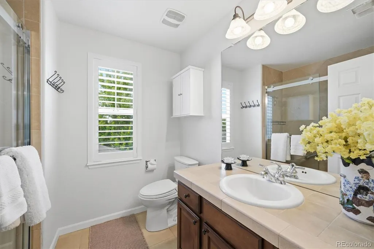
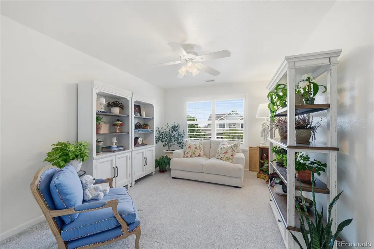
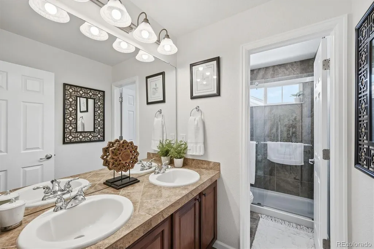
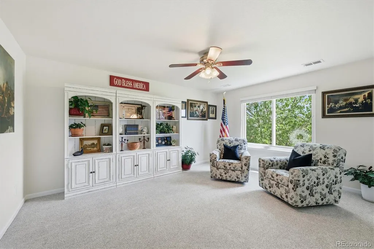
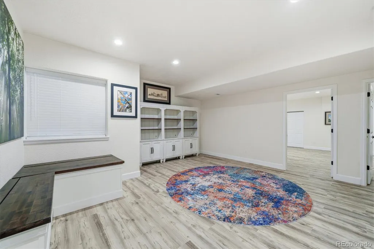
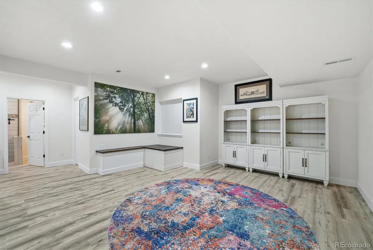
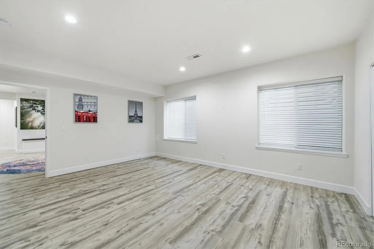
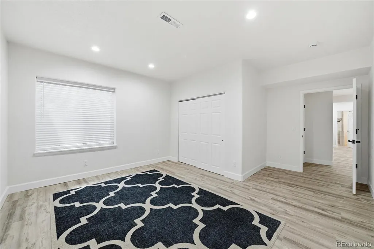
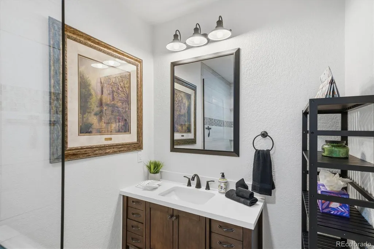
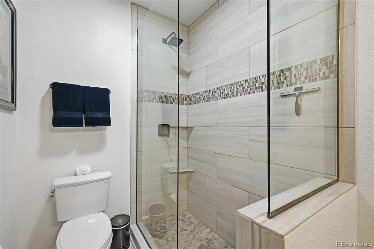
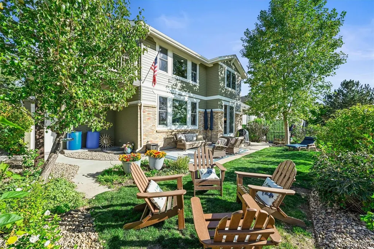
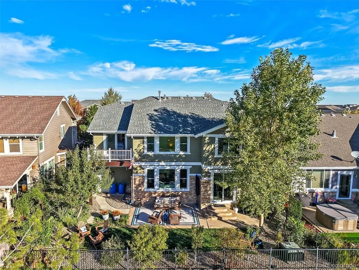
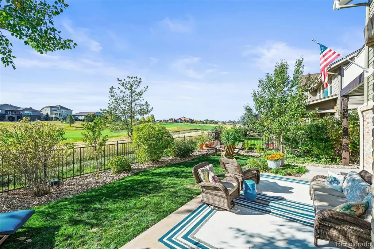
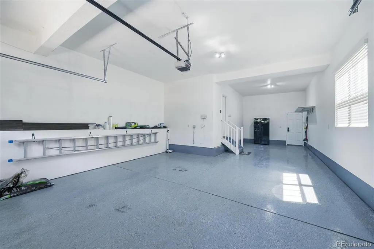
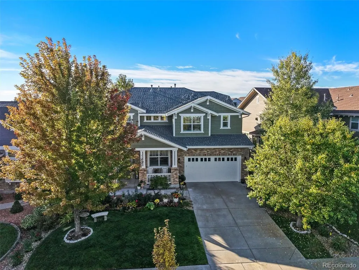
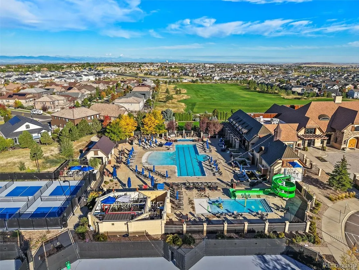
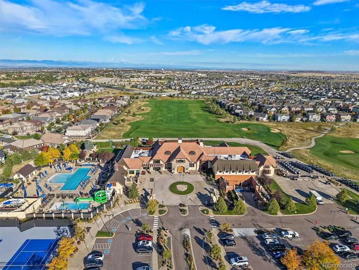
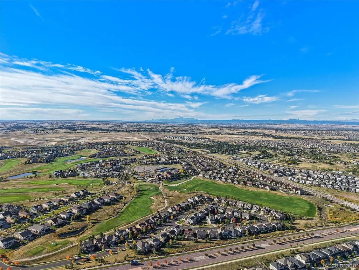
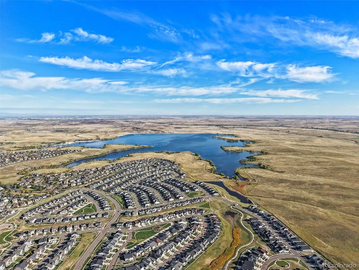
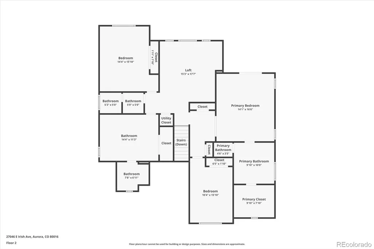
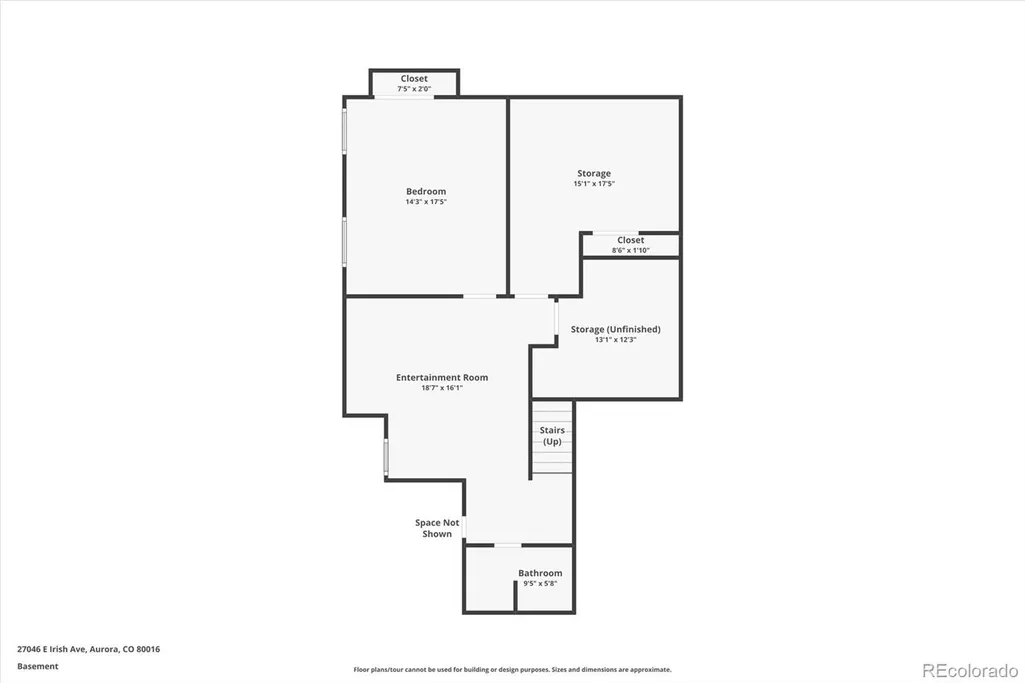
Beautifully designed 2-story home with a fully finished basement, ideally positioned with sweeping golf course views through large picture windows. Backing directly to Blackstone Country Club's 18th fairway, this property is perfect for enjoying peaceful mornings & stunning Colorado sunsets. The open-concept floorplan features abundant natural light, spacious living areas, & seamless indoor-outdoor flow. The kitchen is designed for both everyday living & entertaining, showcasing new black stainless KitchenAid appliances. The primary suite offers a true private retreat with a 5-piece bath & a private deck. The home was recently renovated with over $200,000 in improvements, including a newly finished basement, remodeled kitchen & bathrooms, new interior & exterior paint, two new furnaces & two new A/C units, a new humidifier, epoxy garage floor, new concrete front steps, a new deck off the primary bedroom, plantation shutters and/or power shades on most windows, new carpet & LVP flooring, a custom Closet Factory system in the primary closet, new Renewal by Andersen windows and sliding doors at the rear of the home (upstairs and down), two newly installed showers upstairs and new glass in the primary shower, five newly planted trees with updated landscaping for added privacy, a new security system with cameras, new toilets in every bathroom, and a new high-efficiency sprinkler system. The 6 bedrooms and flex spaces offer endless possibilities, from dual home offices to a craft room or exercise room. A 220V electrical rough-in in the garage provides EV charging readiness, and the home also includes a new sump pump and radon mitigation system. Blackstone Country Club membership provides homeowners full access to the clubhouse, restaurant, community pool, tennis courts, pickleball courts, and trail system, with an optional golf membership available for an additional cost, while the surrounding community offers parks, playgrounds, a basketball court, and a soccer field.
| Elementary School | Middle School | High School |
|---|---|---|
| Altitude Elementary School | Fox Ridge Middle School | Cherokee Trail High School |
| Price History | |
|---|---|
| 5/14/2026 | Listed $925,000 |
| 6/16/2026 | 3$899,900 |
| 7/6/2026 | 3$874,900 |
General Features
| Sewer | Public Sewer |
|---|---|
| Heating | Forced Air |
| Cooling | Central Air |
| Utilities | Cable Available,Electricity Connected,Internet Access (Wired),Natural Gas Connected,Phone Available |
| Possession | Closing/DOD |
| Roof | Composition |
| Appliances | Convection Oven,Cooktop,Dishwasher,Disposal,Double Oven,Humidifier,Microwave,Refrigerator,Self Cleaning Oven |
| HOA Fee | 165 |
| Garage Spaces | 3 |
| Association Fee Includes | Maintenance Grounds,Recycling,Trash |
| Patio/Porch Features | Covered,Deck,Front Porch,Patio |
| Architectural Style | Traditional |
| Security Features | Carbon Monoxide Detector(s),Security System,Smart Cameras,Smart Locks,Smoke Detector(s),Video Doorbell |
| Construction Materials | Frame,Stone |
| Exclusions | Google Nest interior cameras |
| Year Built | 2007 |
| Electric | 220 Volts |
| View | Golf Course |
| Levels | Two |
| Property Subtype | Single Family Residence |
| Tax Year | 2025 |
| Current Use | Live/Work |
| Ownership | Individual |
| Assoc Fee Paid Per | Quarterly |
| County | Arapahoe |
| Property Type | Residential |
| Association Amenities | Clubhouse,Fitness Center,Park,Playground,Pool,Spa/Hot Tub,Tennis Court(s),Trail(s) |
| HOA | Yes |
| Attached Garage | Yes |
| Subdivision Name | Blackstone Country Club |
| Facing Direction | Northwest |
| Full Baths | 1 |
| Status | Active |
| Directions | From Smoky Hill Pkwy go south on Country Club Pkwy,take 1st right on Irish Av |
| High School | Cherokee Trail |
| City | Aurora |
| Association Name | Blackstone Metro District |
| Senior Community Y/N | No |
| High School District | Cherry Creek 5 |
| Lot Size Units | Square Feet |
| Lot Size Square Feet | 6269 |
| Listing Terms | Cash,Conventional,Jumbo |
| Elementary School | Altitude |
| Tax Annual Amount | 6652 |
| Middle/Junior High School | Fox Ridge |
| Property Condition | Updated/Remodeled |
| Virtual Tour | https://www.youtube.com/watch?v=sIdA691yyy0 |
| Structure Type | House |
| AssociationName2 | Blackstone Country Club |
| Standard Status | Active |
| Occupancy Type | Owner |
| Middle/Junior School District | Cherry Creek 5 |
| Elementary School District | Cherry Creek 5 |
Interior Features
| Interior Amenities | Breakfast Bar,Built-in Features,Ceiling Fan(s),Eat-in Kitchen,Entrance Foyer,Five Piece Bath,High Ceilings,High Speed Internet,Kitchen Island,Open Floorplan,Primary Suite,Quartz Counters,Smoke Free,W |
|---|---|
| Basement | Bath/Stubbed,Finished,Full,Sump Pump |
| Flooring | Carpet,Tile,Vinyl |
| Total Fireplaces | 1 |
| Fireplace Features | Gas,Living Room |
| Basement (Y/N) | Yes |
| Window Features | Bay Window(s),Double Pane Windows,Window Coverings,Window Treatments |
| Above Grade Finished Area | 2903 |
| Half Baths | 1 |
| 3/4 Baths | 3 |
| Laundry Features | Sink,In Unit |
| Total Bedrooms | 6 |
| Below Grade Finished Area | 1111 |
| Main Level Bathrooms | 1 |
| Total Baths | 5 |
Exterior Features
| Exterior Amenities | Balcony,Private Yard,Rain Gutters |
|---|---|
| Fencing | Partial |
| Parking Features | 220 Volts,Concrete,Dry Walled,Electric Vehicle Charging Station(s),Exterior Access Door,Finished Garage,Floor Coating,Lighted,Tandem |
| Lot Features | Level,On Golf Course |
| Water Source | Public |
| Total Parking | 3 |
| Lot Size Area | 6269 |
| Foundation Details | Concrete Perimeter,Slab |
| Building Area Total | 4135 |
| Lot Size Acres | 0.14 |
| Road Surface Type | Paved |
| Road Frontage Type | Public |
| Road Responsibility | Public Maintained Road |
| Horse Y/N | No |
Amenities
- Foreclosure
- Views
- Short Sale
- New Construction
- Adult 55+
- Lease To Own
- No HOA Fees
- Furnished
- Primary On Main
- Air Conditioning
- Seller Finance
- Green
- Fixer Upper
- Horse
- Golf
- Fireplace
- Deck
- Garage
- Basement
- Pool
Property vs Single Family Average in 80016
Price
Taxes
Year Built
Visits
In The Neighborhood
Just Listed
Aurora
$ 1,175,000
- Type
- Single Family
- Size
- 6,352 SqFt
- Rooms
- 5 Beds + 3.5 Baths
 Nexus Realty Group #7353252
Views
Aurora
$ 1,200,000
- Type
- Single Family
- Size
- 5,296 SqFt
- Rooms
- 5 Beds + 5 Baths
Real Realty Colorado LLC #5788827
Open House
Aurora
$ 735,000
- Type
- Single Family
- Size
- 4,554 SqFt
- Rooms
- 3 Beds + 2.5 Baths
HomeSmart #7538869
Reduced
Aurora
$ 1,495,000
- Type
- Single Family
- Size
- 6,450 SqFt
- Rooms
- 5 Beds + 3.5 Baths
Mycasa Llc #7681027
Reduced
Aurora
$ 860,000
- Type
- Single Family
- Size
- 4,531 SqFt
- Rooms
- 5 Beds + 3.5 Baths
Compass - Denver #4318346
Views
Aurora
$ 975,000
- Type
- Single Family
- Size
- 5,259 SqFt
- Rooms
- 5 Beds + 3.5 Baths
RE/MAX Northwest Inc #4013667
Open House
Aurora
$ 1,275,000
- Type
- Single Family
- Size
- 5,102 SqFt
- Rooms
- 5 Beds + 4.5 Baths
Jen James Real Estate #8859448
Reduced
Aurora
$ 875,000
- Type
- Single Family
- Size
- 4,572 SqFt
- Rooms
- 5 Beds + 4.5 Baths
Compass - Denver #9656052
Reduced
Aurora
$ 949,999
- Type
- Single Family
- Size
- 5,439 SqFt
- Rooms
- 5 Beds + 4.5 Baths
Compass - Denver #4634952
Open House
Aurora
$ 940,000
- Type
- Single Family
- Size
- 4,839 SqFt
- Rooms
- 5 Beds + 4.5 Baths
Coldwell Banker Realty 24 #9780295
Views
Aurora
$ 1,049,000
- Type
- Single Family
- Size
- 5,372 SqFt
- Rooms
- 4 Beds + 3.5 Baths
Colorado Premier Properties #9273085
Reduced
Aurora
$ 1,650,000
- Type
- Single Family
- Size
- 5,278 SqFt
- Rooms
- 6 Beds + 6 Baths
Stoney Creek Properties #4582833



