

















Address
27505 E Elmhurst Place, Aurora, CO
Price
$ 1,175,000
Property Attributes
- MLS#7353252
- TypeSingle Family
- Listing Status Active
- CountyARAPAHOE
- CityAurora
- NeighborhoodBlackstone Country Club
- Zip80016
- StyleTraditional
- Year Built2016
- Taxes$ 10010
- Price$ 1,175,000
- Bedrooms5
- Full Bathrooms3
- Half Bathrooms1
- Sqr Footage6352
- Lot Size0.45 Acres
Data Source:
REColorado (MTOMLS)
Property Description
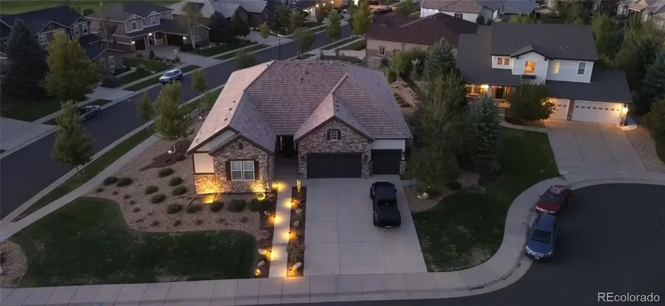
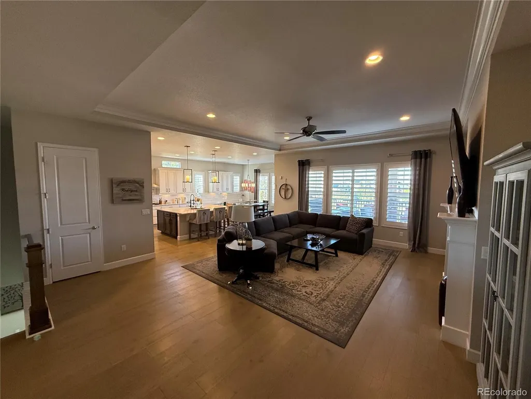
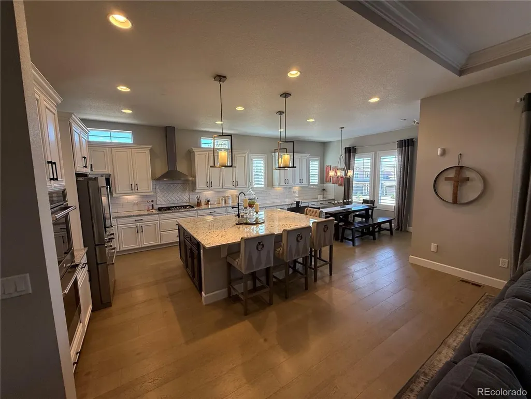
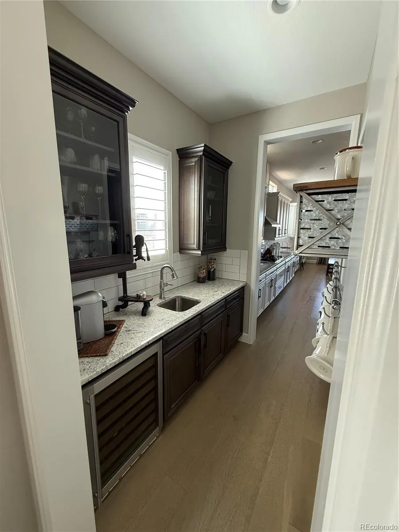
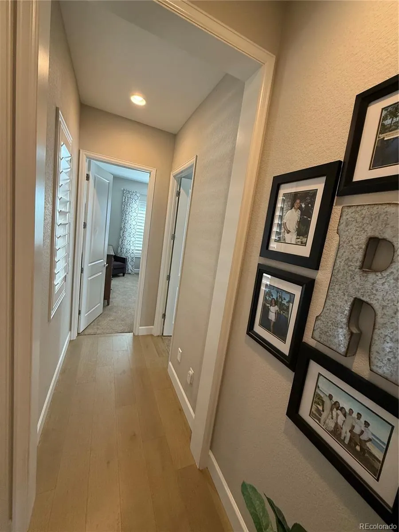
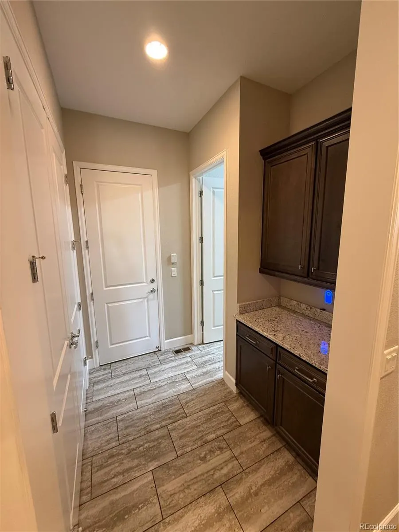
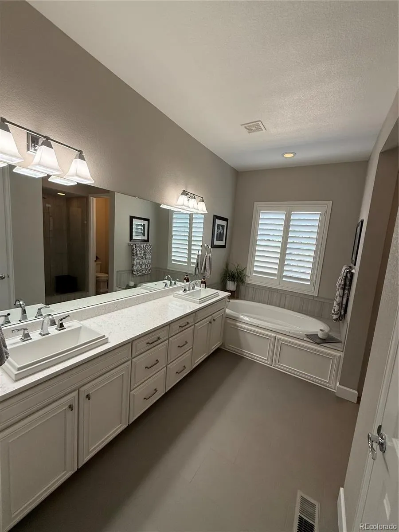
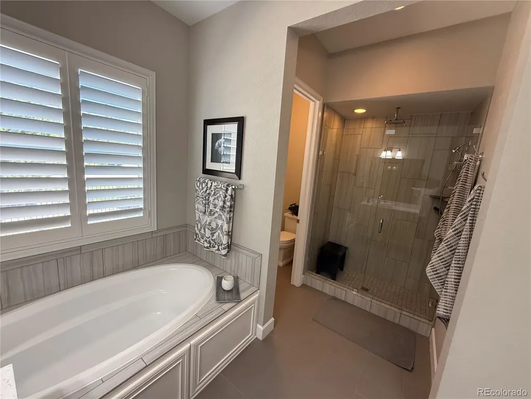
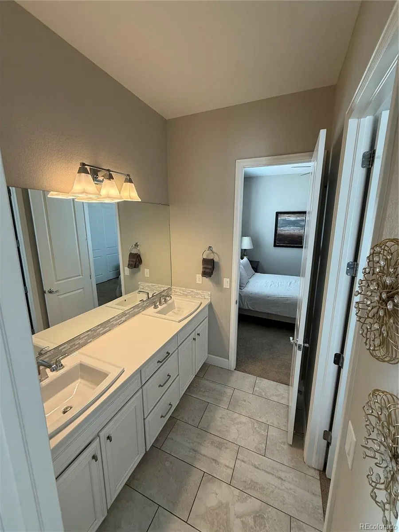
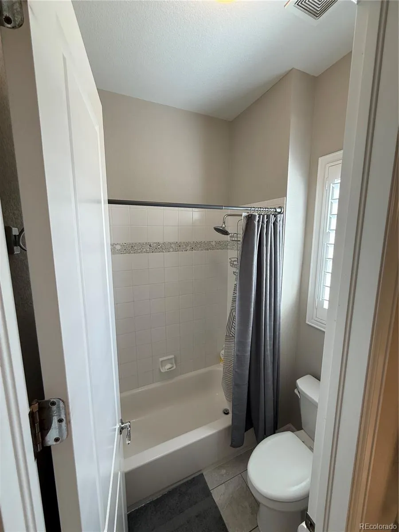
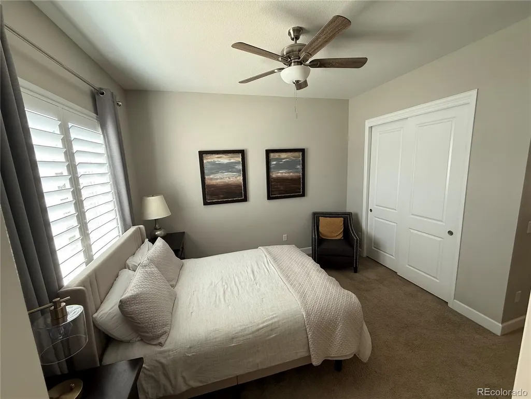
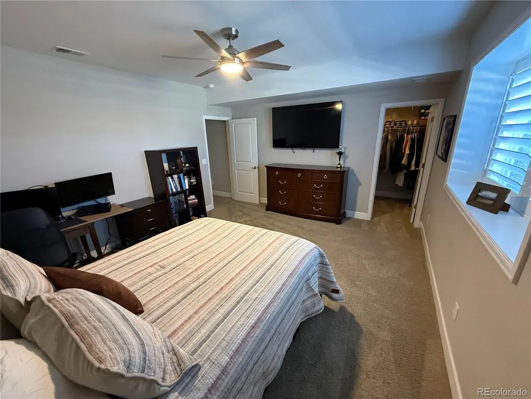
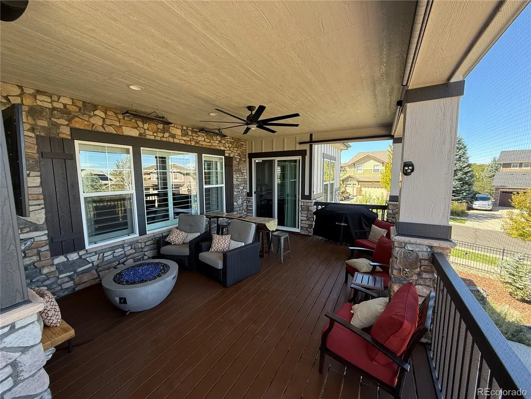
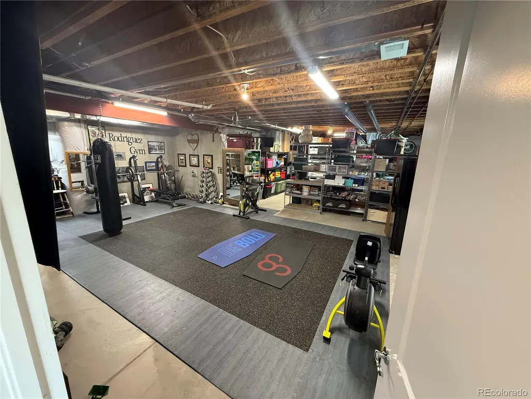
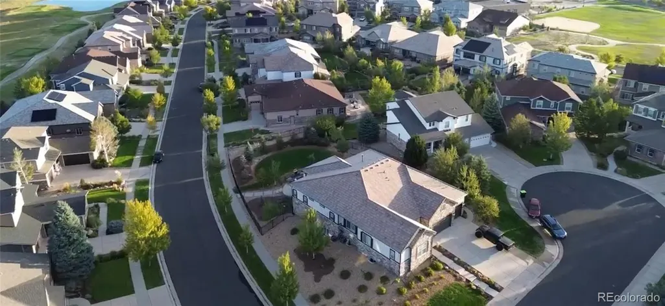
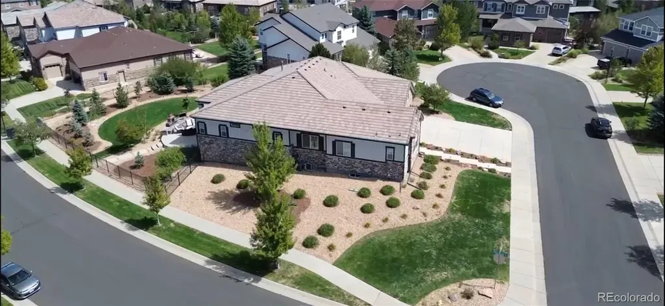
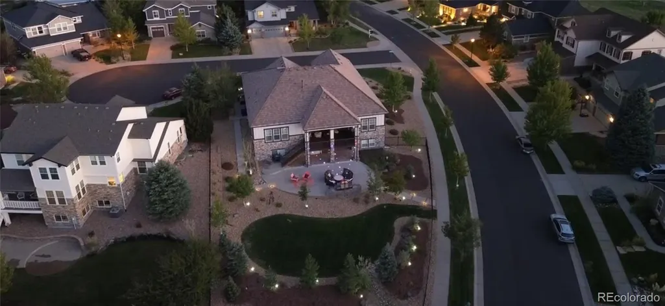
Rarely available Richmond American ranch in Blackstone offering exceptional space inside and out! Set on an expansive, nearly half-acre fenced homesite at the end of a cul-de-sac, this distinctive home offers the ease of main-level living paired with a sprawling garden-level basement and more than 6,000 square feet under roof. Step inside to a bright, open floor plan designed for both everyday living and entertaining. The beautifully appointed two-tone kitchen features crisp white perimeter cabinetry, a contrasting smoky-brown island, expansive granite countertops, professional-grade appliances and a butler's pantry connecting to the formal dining room. Wood shutters, a gas fireplace and thoughtful architectural details add warmth throughout. The main level extends outdoors to a generous covered deck with heaters, overlooking the large fenced yard and custom patio below. A patio TV creates the perfect spot for game days, movie nights or simply relaxing outside. The garden-level basement adds tremendous versatility with natural light, a wet bar, expansive recreation and entertaining space, two generously sized bedrooms and plenty of room for guests, hobbies, fitness or working from home. Even the oversized 3-car garage goes beyond the ordinary with a finished interior, protected flooring, water spigot and a Tesla charging station. Located in sought-after Blackstone, with access to nearby community amenities, trails and the Blackstone Country Club lifestyle, this home combines the space of a large two-story with the livability buyers love in a ranch. An uncommon opportunity to find this much home, land and flexibility in one of southeast Aurora's established communities.
| Elementary School | Middle School | High School |
|---|---|---|
| Woodland Elementary School | Fox Ridge Middle School | Cherokee Trail High School |
| Price History | |
|---|---|
| 9/18/2026 | Listed $1,175,000 |
General Features
| Sewer | Public Sewer |
|---|---|
| Heating | Forced Air,Natural Gas |
| Cooling | Central Air |
| Utilities | Cable Available,Electricity Available,Electricity Connected,Internet Access (Wired),Natural Gas Available,Natural Gas Connected,Phone Available,Phone Connected |
| Possession | Close Plus 2 Days,Close Plus 3 Days,Other |
| Roof | Concrete |
| Appliances | Bar Fridge,Cooktop,Dishwasher,Disposal,Double Oven,Microwave,Range Hood,Refrigerator,Sump Pump,Wine Cooler |
| HOA Fee | 245 |
| Garage Spaces | 3 |
| Association Fee Includes | Maintenance Grounds |
| Patio/Porch Features | Covered,Deck,Front Porch |
| Architectural Style | Traditional |
| Security Features | Carbon Monoxide Detector(s),Security System,Video Doorbell |
| Construction Materials | Cement Siding,Frame,Stone |
| Exclusions | Window Coverings (curtains),Harley Davidson Fan @ Basement,Ceiling Fan in Storage Area,Home Address Rock @ Entry Walkway,All TV's. |
| Pets Allowed | Yes |
| Year Built | 2016 |
| Electric | 110V,220 Volts |
| Levels | One |
| Property Subtype | Single Family Residence |
| Tax Year | 2025 |
| Ownership | Individual |
| Assoc Fee Paid Per | Monthly |
| County | Arapahoe |
| Property Type | Residential |
| Association Amenities | Clubhouse,Fitness Center,Pool,Tennis Court(s),Trail(s) |
| HOA | Yes |
| Attached Garage | Yes |
| Subdivision Name | Blackstone Country Club |
| Full Baths | 3 |
| Status | Active |
| High School | Cherokee Trail |
| City | Aurora |
| Association Name | Blackstone Country Club |
| Senior Community Y/N | No |
| High School District | Cherry Creek 5 |
| Lot Size Units | Acres |
| Lot Size Square Feet | 19602 |
| Listing Terms | Cash,Conventional,Jumbo |
| Elementary School | Woodland |
| Tax Annual Amount | 10010 |
| Home Warranty Y/N | No |
| Middle/Junior High School | Fox Ridge |
| Virtual Tour | https://www.dropbox.com/scl/fi/31i6eu8ao6srjgz9n1wza/temp_video_for_share.mov.zip?rlkey=1aak6q0pk2ywvm481n3knfkmm&st=k25wzra3&dl=0 |
| Structure Type | House |
| AssociationName2 | Blackstone Metro District |
| Builder Name | Richmond American Homes |
| Standard Status | Active |
| Occupancy Type | Owner |
| Middle/Junior School District | Cherry Creek 5 |
| Elementary School District | Cherry Creek 5 |
Interior Features
| Interior Amenities | Ceiling Fan(s),Central Vacuum,Eat-in Kitchen,Five Piece Bath,Granite Counters,High Ceilings,High Speed Internet,Jack & Jill Bathroom,Kitchen Island,Open Floorplan,Pantry,Primary Suite,Smoke Free,Soli |
|---|---|
| Basement | Daylight,Finished,Full,Interior Entry,Sump Pump |
| Flooring | Tile,Vinyl |
| Total Fireplaces | 1 |
| Fireplace Features | Family Room,Gas,Gas Log |
| Basement (Y/N) | Yes |
| Window Features | Double Pane Windows |
| Above Grade Finished Area | 3176 |
| 1/4 Baths | 1 |
| Laundry Features | In Unit |
| Total Bedrooms | 5 |
| Below Grade Finished Area | 2000 |
| Main Level Bedrooms | 3 |
| Main Level Bathrooms | 3 |
| Total Baths | 4 |
Exterior Features
| Exterior Amenities | Fire Pit,Lighting,Private Yard,Rain Gutters |
|---|---|
| Fencing | Full |
| Parking Features | 220 Volts,Concrete,Dry Walled,Electric Vehicle Charging Station(s),Exterior Access Door,Finished Garage,Floor Coating |
| Lot Features | Corner Lot,Cul-De-Sac,Irrigated,Landscaped,Level,Many Trees,Sprinklers In Front,Sprinklers In Rear |
| Water Source | Public |
| Total Parking | 3 |
| Lot Size Area | 0.45 |
| Foundation Details | Slab |
| Building Area Total | 6352 |
| Lot Size Acres | 0.45 |
| Road Surface Type | Paved |
| Road Frontage Type | Public |
| Road Responsibility | Public Maintained Road |
| Horse Y/N | No |
Amenities
- Foreclosure
- Views
- Short Sale
- New Construction
- Adult 55+
- Lease To Own
- No HOA Fees
- Furnished
- Primary On Main
- Air Conditioning
- Seller Finance
- Green
- Fixer Upper
- Horse
- Golf
- Fireplace
- Deck
- Garage
- Basement
- Pool
Property vs Single Family Average in 80016
Price
Taxes
Year Built
Visits
In The Neighborhood
Views
Aurora
$ 1,200,000
- Type
- Single Family
- Size
- 5,296 SqFt
- Rooms
- 5 Beds + 5 Baths
 Real Realty Colorado LLC #5788827
Open House
Aurora
$ 735,000
- Type
- Single Family
- Size
- 4,554 SqFt
- Rooms
- 3 Beds + 2.5 Baths
HomeSmart #7538869
Reduced
Aurora
$ 1,495,000
- Type
- Single Family
- Size
- 6,450 SqFt
- Rooms
- 5 Beds + 3.5 Baths
Mycasa Llc #7681027
Reduced
Aurora
$ 860,000
- Type
- Single Family
- Size
- 4,531 SqFt
- Rooms
- 5 Beds + 3.5 Baths
Compass - Denver #4318346
Views
Aurora
$ 975,000
- Type
- Single Family
- Size
- 5,259 SqFt
- Rooms
- 5 Beds + 3.5 Baths
RE/MAX Northwest Inc #4013667
Open House
Aurora
$ 1,275,000
- Type
- Single Family
- Size
- 5,102 SqFt
- Rooms
- 5 Beds + 4.5 Baths
Jen James Real Estate #8859448
Reduced
Aurora
$ 875,000
- Type
- Single Family
- Size
- 4,572 SqFt
- Rooms
- 5 Beds + 4.5 Baths
Compass - Denver #9656052
Reduced
Aurora
$ 949,999
- Type
- Single Family
- Size
- 5,439 SqFt
- Rooms
- 5 Beds + 4.5 Baths
Compass - Denver #4634952
Viewed
Aurora
$ 940,000
- Type
- Single Family
- Size
- 4,839 SqFt
- Rooms
- 5 Beds + 4.5 Baths
Coldwell Banker Realty 24 #9780295
Open House
Aurora
$ 874,900
- Type
- Single Family
- Size
- 4,135 SqFt
- Rooms
- 6 Beds + 4.5 Baths
MB The Anderson Team LLC #4497319
Views
Aurora
$ 1,049,000
- Type
- Single Family
- Size
- 5,372 SqFt
- Rooms
- 4 Beds + 3.5 Baths
Colorado Premier Properties #9273085
Reduced
Aurora
$ 1,650,000
- Type
- Single Family
- Size
- 5,278 SqFt
- Rooms
- 6 Beds + 6 Baths
Stoney Creek Properties #4582833



