
Views - Golf Course

Address
5129 Shade Tree Lane, Parker, CO
Price
$ 1,800,000
Property Attributes
- MLS#9712982
- TypeSingle Family
- Listing Status Active
- CountyDOUGLAS
- CityParker
- NeighborhoodThe Pinery
- Zip80134
- StyleTraditional
- Year Built2003
- Taxes$ 12198
- Price$ 1,800,000
- Bedrooms6
- Full Bathrooms5
- Half Bathrooms1
- Sqr Footage7530
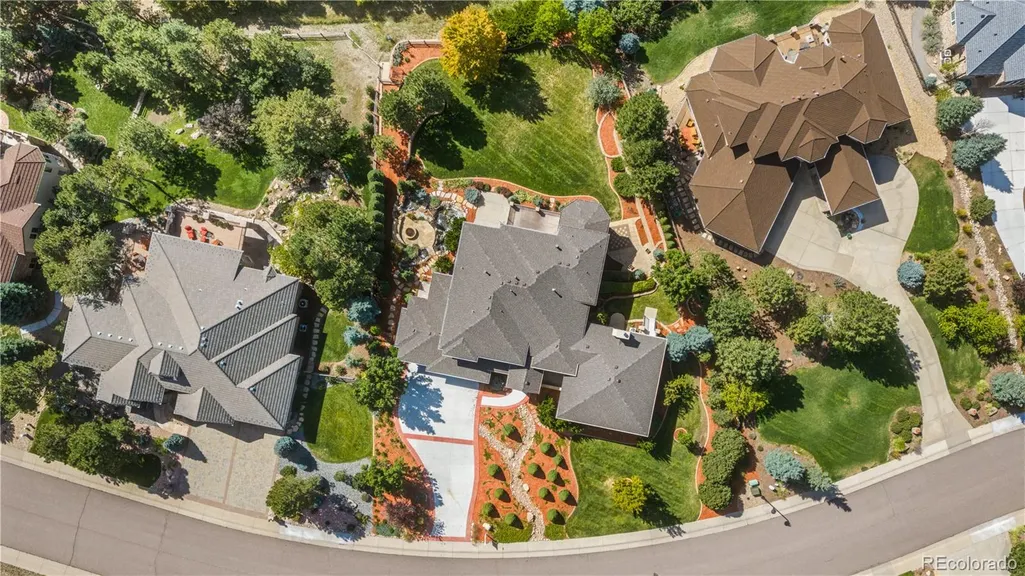
- Lot Size0.61 Acres
Data Source:
REColorado (MTOMLS)
Property Description
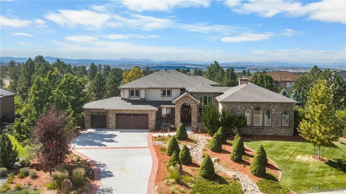
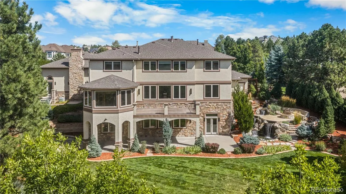
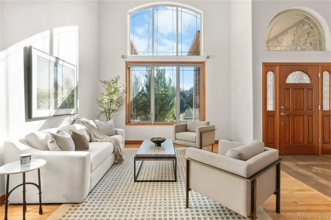
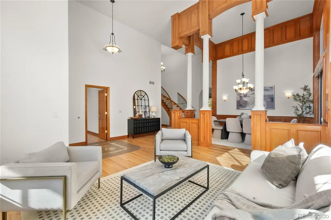
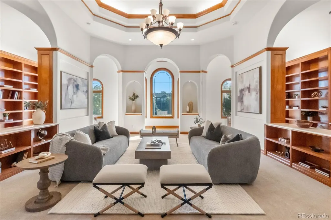
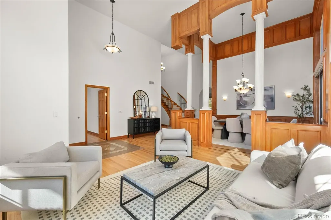
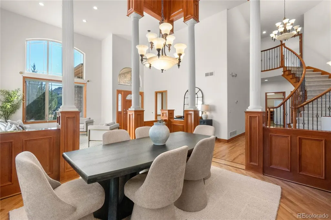
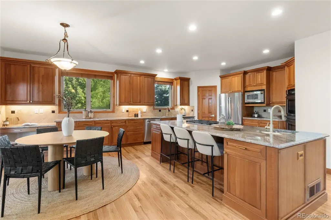
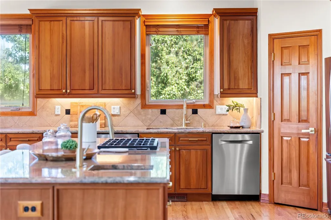
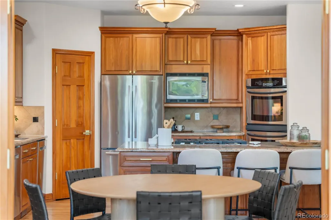
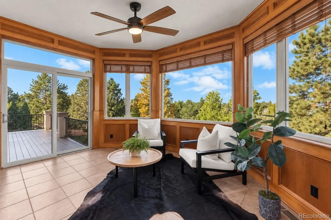
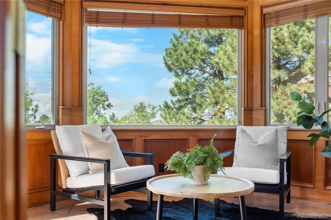
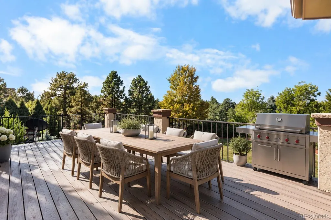
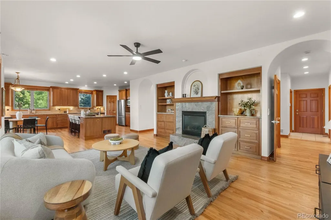
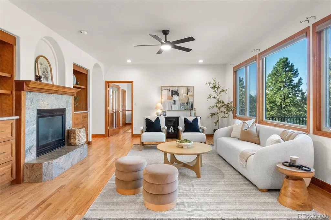
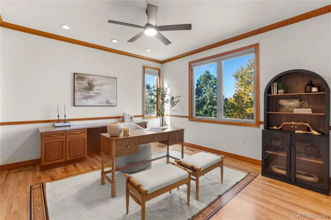
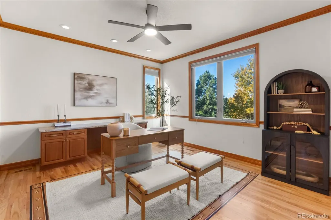
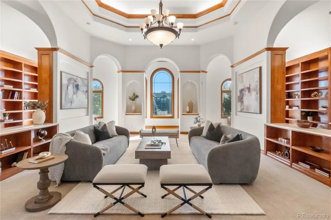
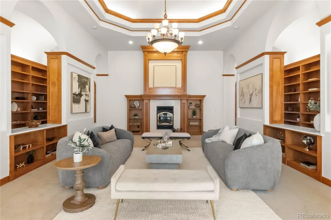
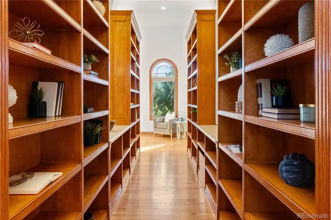
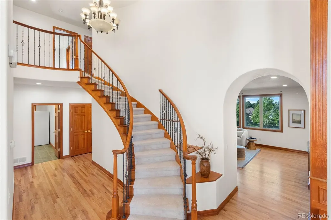
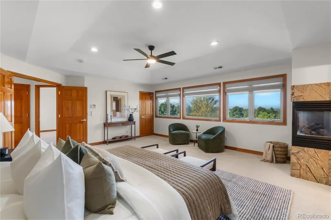
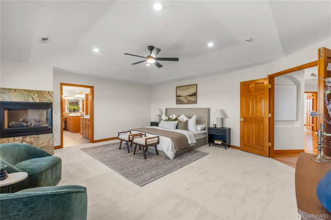
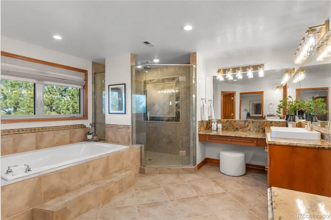
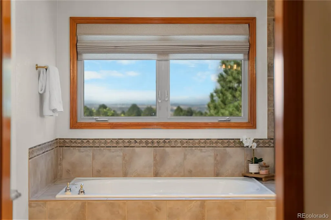
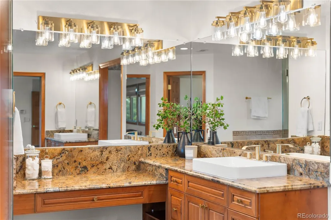
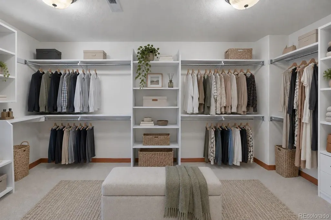
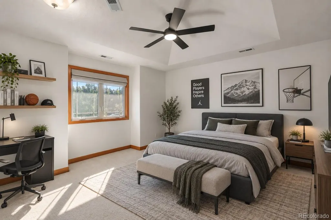
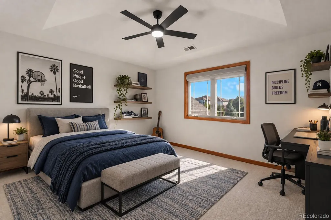
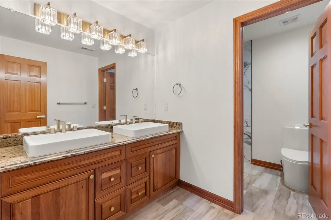
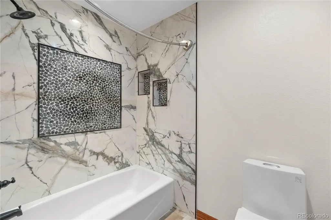
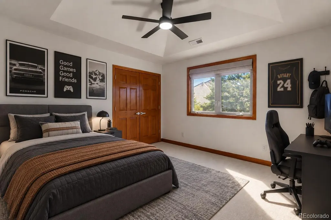
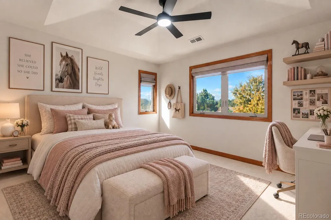
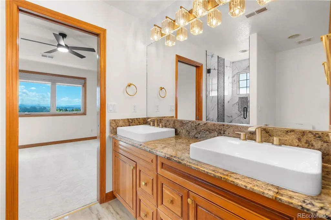
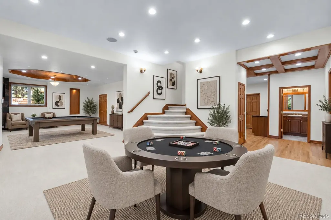
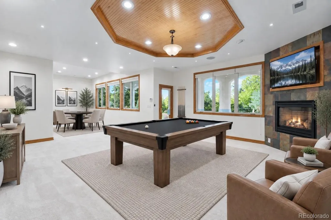
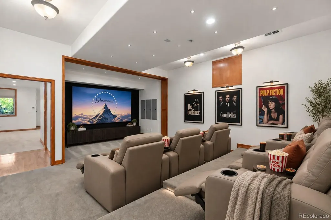
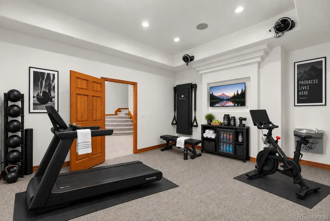
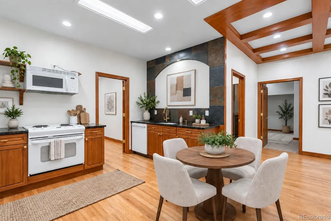
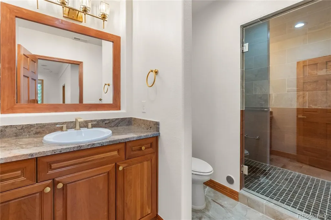
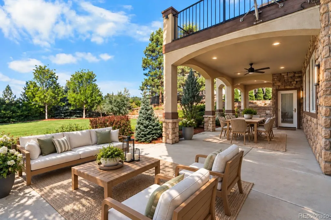
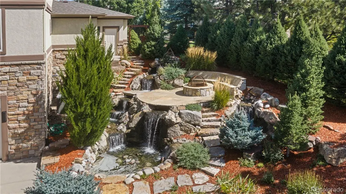
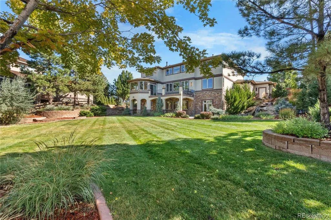
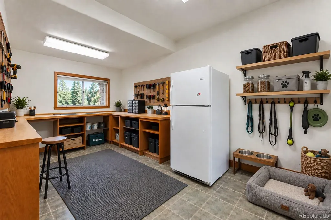
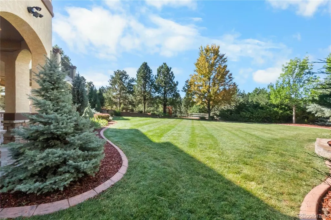
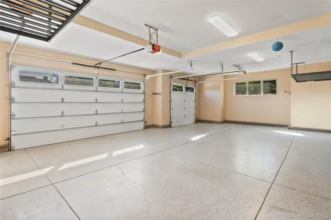
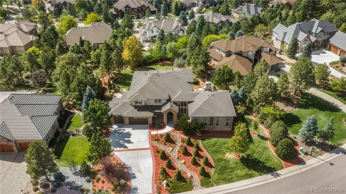
A PRIVATE COLORADO RETREAT WITH BREATHTAKING MOUNTAIN VIEWS. Nestled among mature trees in the prestigious Timbers at the Pinery, this exceptional custom estate offers luxury, privacy, and Colorado living at its finest. Set on a beautifully landscaped 0.62-acre lot, with 7,070 square feet, six bedrooms, and an oversized three-car garage, this home offers generous spaces and an extraordinary setting. Soaring ceilings, architectural details, and abundant natural light create a sense of grandeur. Elegant formal living and dining rooms are ideal for entertaining, while a magnificent library with a dramatic ceiling and wood-burning fireplace offers a distinctive retreat. Not 1 but 2 offices provides an ideal work-from-home space. The spacious kitchen features custom cabinetry, granite countertops, stainless steel appliances, and a generous pantry. An inviting family room, sunroom, and expansive Trex deck connect indoor and outdoor living. A main-level guest suite adds flexibility. Upstairs, the primary suite is a peaceful sanctuary with breathtaking Front Range views, a fireplace, luxurious five-piece bath with jetted soaking tub, and spacious walk-in closet. The finished walkout lower level is an entertainer's dream, featuring a private home theater, fitness room, recreation area, second kitchen, and backyard access. Outside, lush landscaping, mature trees, a cascading water feature, and a custom fire pit create an unforgettable setting for entertaining or relaxing against panoramic mountain views. Enjoy the tranquility of a wooded retreat with convenient access to scenic trails, Bayou Gulch Regional Park, The Pinery Country Club, Colorado Golf Club, and downtown Parker's shopping and dining. Experience the space, serenity, and natural beauty of Colorado luxury living.
| Elementary School | Middle School | High School |
|---|---|---|
| Northeast Elementary School | Sagewood Middle School | Ponderosa High School |
| Price History | |
|---|---|
| 9/23/2026 | Listed $1,800,000 |
General Features
| Sewer | Public Sewer |
|---|---|
| Heating | Forced Air |
| Cooling | Attic Fan,Central Air |
| Utilities | Cable Available,Electricity Connected,Natural Gas Connected |
| Possession | Immediate |
| Roof | Composition |
| Appliances | Cooktop,Dishwasher,Disposal,Double Oven,Dryer,Microwave,Range,Refrigerator,Tankless Water Heater,Washer,Water Softener |
| Zoning | PDU |
| HOA Fee | 33 |
| Garage Spaces | 3 |
| Association Fee Includes | Maintenance Grounds |
| Patio/Porch Features | Covered,Deck,Front Porch,Patio |
| Architectural Style | Traditional |
| Construction Materials | Frame,Stone,Stucco |
| Exclusions | Staging items |
| Pets Allowed | Yes |
| Year Built | 2003 |
| Electric | 110V,220 Volts |
| View | Mountain(s) |
| Levels | Two |
| Property Subtype | Single Family Residence |
| Tax Year | 2025 |
| Ownership | Individual |
| Assoc Fee Paid Per | Annually |
| County | Douglas |
| Property Type | Residential |
| Association Amenities | Park,Trail(s) |
| HOA | Yes |
| Attached Garage | Yes |
| Subdivision Name | The Pinery |
| Facing Direction | South |
| Full Baths | 3 |
| Status | Active |
| Directions | Refer to GPS |
| High School | Ponderosa |
| City | Parker |
| Association Name | The Pinery Homeowners’ Association,Inc. |
| Entry Location | Ground |
| Senior Community Y/N | No |
| High School District | Douglas RE-1 |
| Number Of Units Total | 1 |
| Lot Size Units | Acres |
| Lot Size Square Feet | 26571.6 |
| Listing Terms | Cash,Conventional,Jumbo,Other,VA Loan |
| Spa Features | Bath |
| Elementary School | Northeast |
| Tax Annual Amount | 12198 |
| Middle/Junior High School | Sagewood |
| Property Condition | Updated/Remodeled |
| Virtual Tour | https://www.zillow.com/view-imx/f138e48e-a47d-417e-b002-9bd7deb4e3ce?setAttribution=mls&wl=true&initialViewType=pano |
| Structure Type | House |
| Standard Status | Active |
| Middle/Junior School District | Douglas RE-1 |
| Elementary School District | Douglas RE-1 |
Interior Features
| Interior Amenities | Breakfast Bar,Built-in Features,Ceiling Fan(s),Central Vacuum,Eat-in Kitchen,Entrance Foyer,Five Piece Bath,Granite Counters,High Ceilings,In-Law Floorplan,Jack & Jill Bathroom,Kitchen Island,Pantry, |
|---|---|
| Basement | Daylight,Exterior Entry,Finished,Full,Interior Entry,Walk-Out Access |
| Flooring | Carpet,Tile,Wood |
| Furnished Y/N | Unfurnished |
| Total Fireplaces | 4 |
| Fireplace Features | Basement,Gas,Living Room,Outside,Primary Bedroom,Wood Burning |
| Basement (Y/N) | Yes |
| Window Features | Window Coverings |
| Above Grade Finished Area | 5231 |
| Half Baths | 1 |
| 3/4 Baths | 2 |
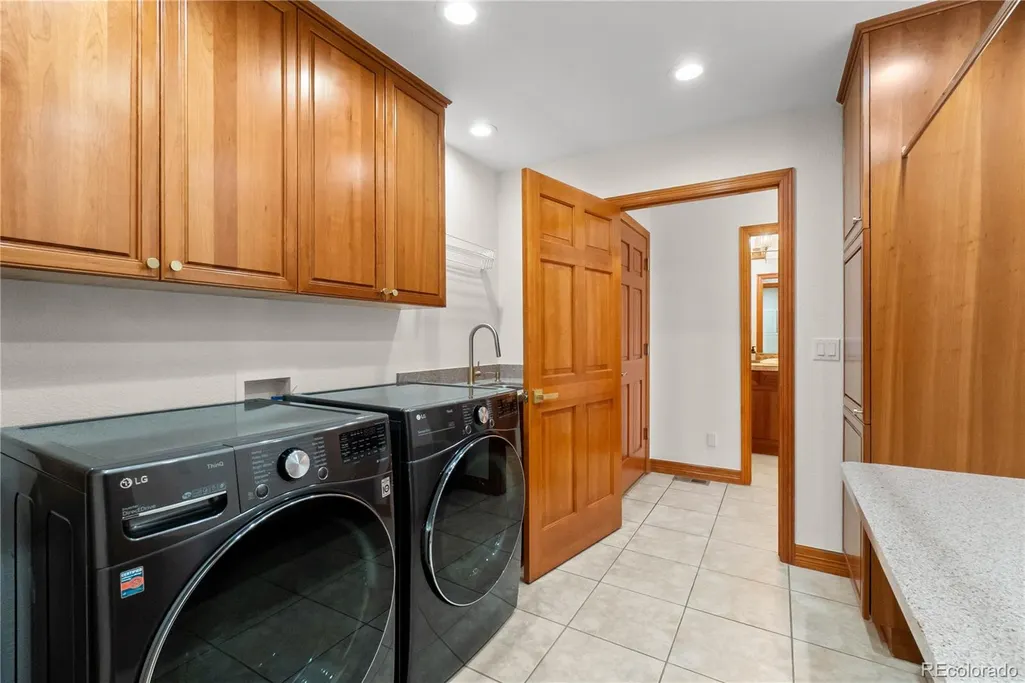
| Laundry Features | Sink,Common Area,In Unit,Laundry Closet |
| Total Bedrooms | 6 |
| Below Grade Finished Area | 2299 |
| Main Level Bathrooms | 2 |
| Total Baths | 6 |
Exterior Features
| Exterior Amenities | Fire Pit,Private Yard,Water Feature |
|---|---|
| Vegetation | Grassed,Partially Wooded |
| Fencing | Full |
| Parking Features | 220 Volts,Finished Garage,Floor Coating,Oversized |
| Lot Features | Landscaped,Many Trees,Sprinklers In Front,Sprinklers In Rear |
| Water Source | Public |
| Total Parking | 3 |
| Lot Size Area | 0.61 |
| Building Area Total | 7530 |
| Lot Size Acres | 0.61 |
| Road Surface Type | Paved |
| Road Frontage Type | Public,Year Round |
| Other Equipment | Home Theater |
| Road Responsibility | Public Maintained Road |
| Horse Y/N | No |
Amenities
- Foreclosure
- Views
- Short Sale
- New Construction
- Adult 55+
- Lease To Own
- No HOA Fees
- Furnished
- Primary On Main
- Air Conditioning
- Seller Finance
- Green
- Fixer Upper
- Horse
- Golf
- Fireplace
- Deck
- Garage
- Basement
- Pool
Property vs Single Family Average in 80134
Price
Taxes
Year Built
In The Neighborhood
Views
Parker
$ 759,900
- Type
- Single Family
- Size
- 2,735 SqFt
- Rooms
- 5 Beds + 3 Baths
 RE/MAX Professionals #4686545
Views
Parker
$ 825,000
- Type
- Single Family
- Size
- 3,840 SqFt
- Rooms
- 5 Beds + 3 Baths
The Agency - Denver #2239055
Golf Course
Parker
$ 795,000
- Type
- Single Family
- Size
- 3,755 SqFt
- Rooms
- 4 Beds + 2.5 Baths
Keller Williams DTC #2290945
Parker
$ 875,000
- Type
- Single Family
- Size
- 3,152 SqFt
- Rooms
- 3 Beds + 3.5 Baths
Keller Williams DTC #4180195
Golf Course
Parker
$ 800,000
- Type
- Single Family
- Size
- 2,635 SqFt
- Rooms
- 4 Beds + 3 Baths
Keller Williams DTC #2174212
Reduced
Parker
$ 720,000
- Type
- Single Family
- Size
- 3,777 SqFt
- Rooms
- 4 Beds + 3 Baths
Keller Williams DTC #1850781
Parker
$ 699,000
- Type
- Single Family
- Size
- 3,072 SqFt
- Rooms
- 4 Beds + 3 Baths
Keller Williams Partners Realty #3946340
Reduced
Parker
$ 849,000
- Type
- Single Family
- Size
- 4,426 SqFt
- Rooms
- 4 Beds + 3.5 Baths
One Avenue Realty #3775600
Reduced
Parker
$ 739,000
- Type
- Single Family
- Size
- 3,409 SqFt
- Rooms
- 4 Beds + 3 Baths
Armstrong Real Estate Company #3700087
Reduced
Parker
$ 1,215,000
- Type
- Single Family
- Size
- 4,942 SqFt
- Rooms
- 5 Beds + 4 Baths
EXIT Realty DTC, Cherry Creek, Pikes Peak. #3810519
Views
Parker
$ 735,000
- Type
- Single Family
- Size
- 2,778 SqFt
- Rooms
- 3 Beds + 3.5 Baths
Real Broker, LLC DBA Real #3109884
Reduced
Parker
$ 899,000
- Type
- Single Family
- Size
- 4,040 SqFt
- Rooms
- 5 Beds + 4.5 Baths
Osgood Team Real Estate #3648894



