
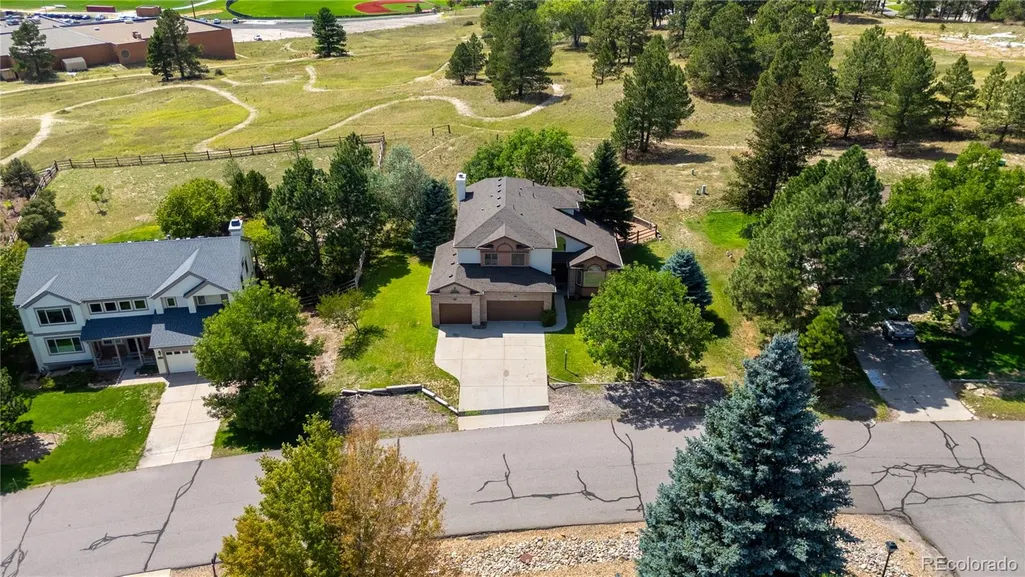
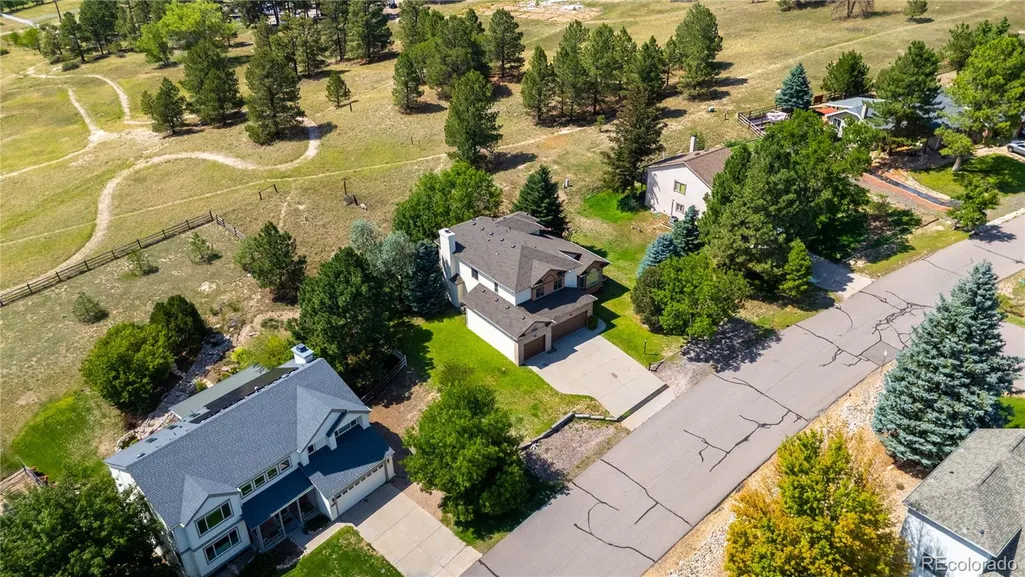
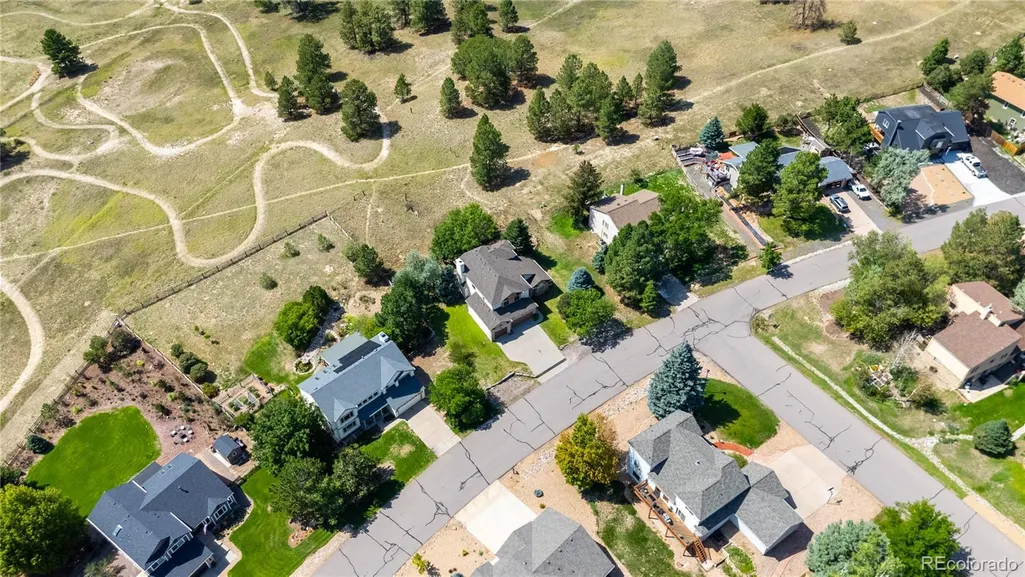
Price Reduction - Views






Address
7270 N Hyperion Way, Parker, CO
Price
$ 720,000
Property Attributes
- MLS#1850781
- TypeSingle Family
- Listing Status Active
- CountyDOUGLAS
- CityParker
- NeighborhoodThe Pinery
- Zip80134
- StyleTraditional
- Year Built1991
- Taxes$ 4729
- Price$ 720,000
- Bedrooms4
- Full Bathrooms3
- Half Bathrooms0
- Sqr Footage3777
- Lot Size0.25 Acres
Data Source:
REColorado (MTOMLS)
Property Description
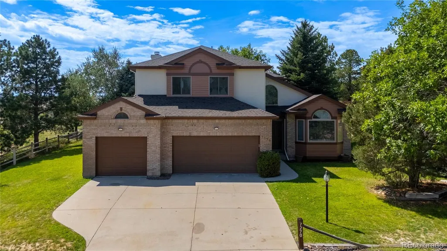
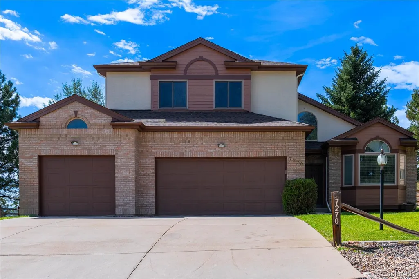
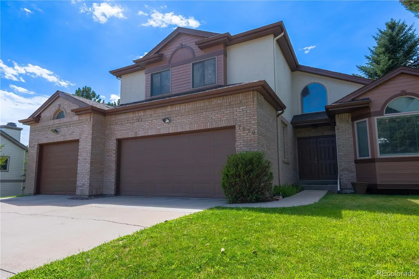
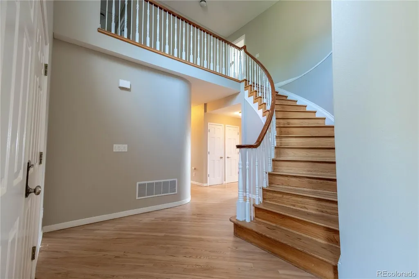
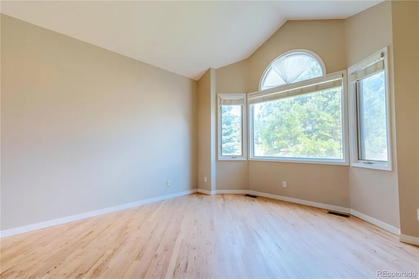
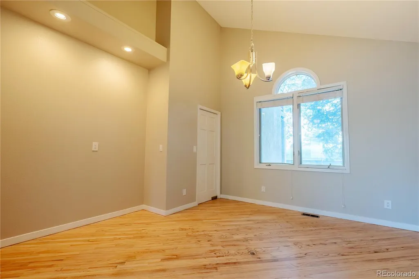
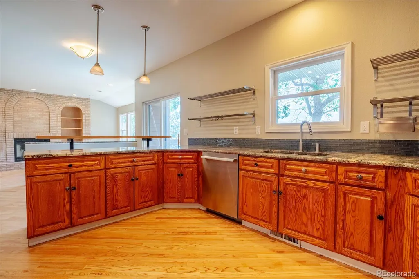
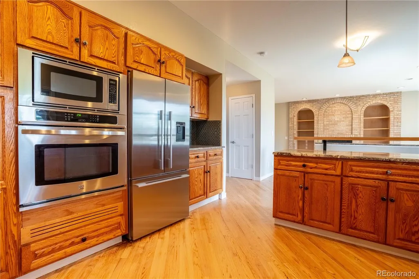
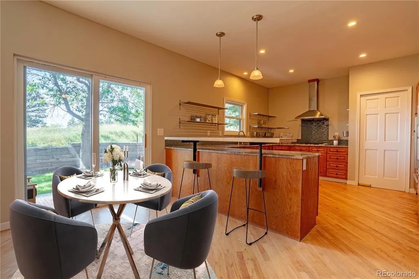
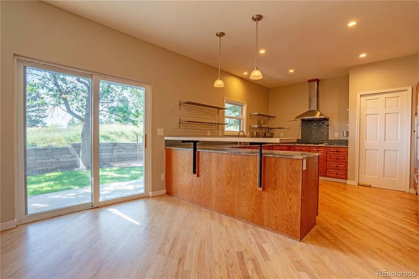
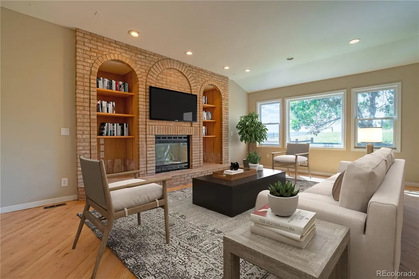
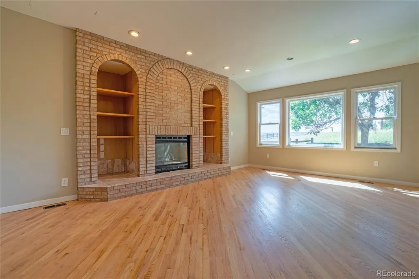
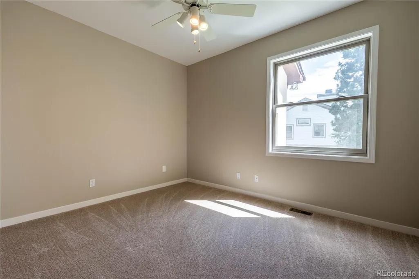
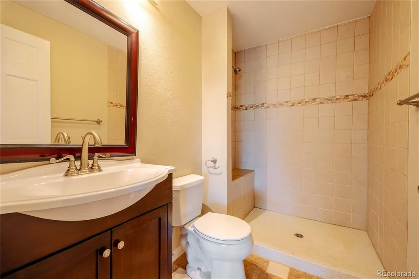
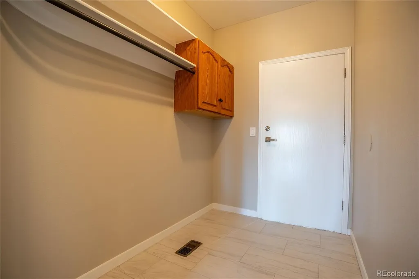
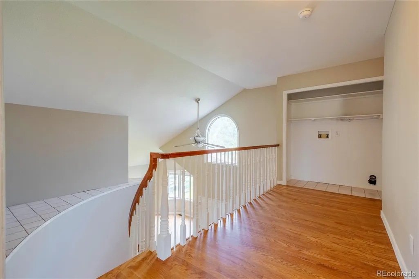
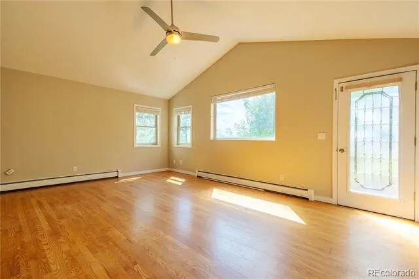
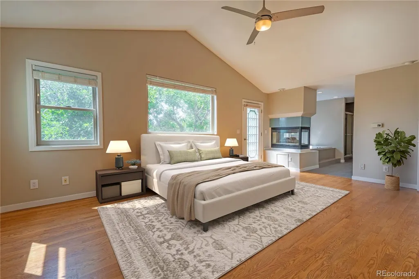
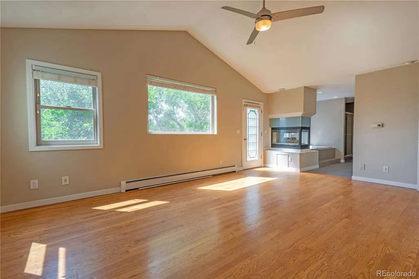
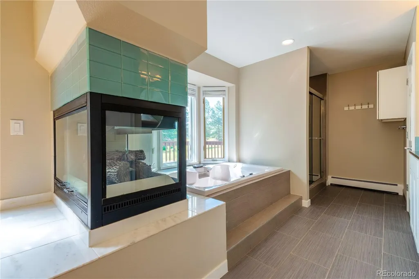
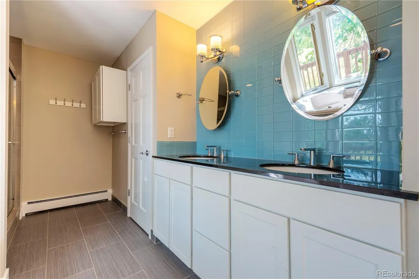
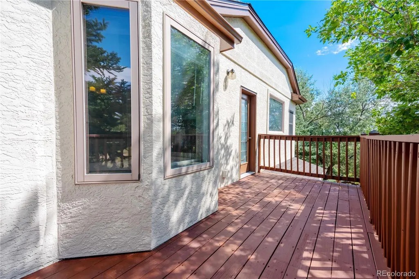
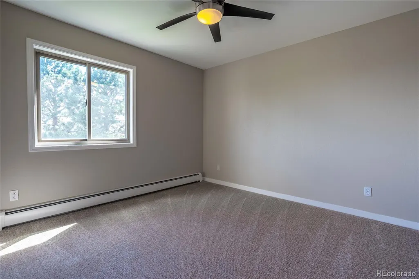
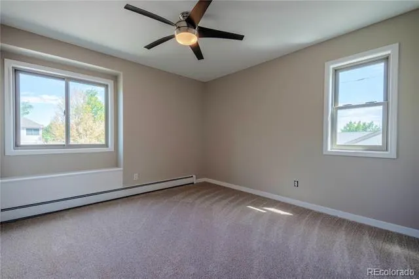
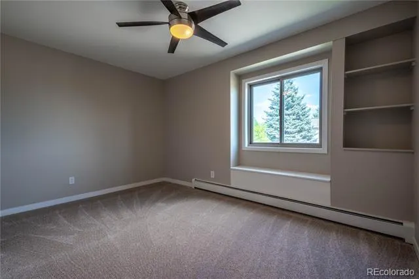
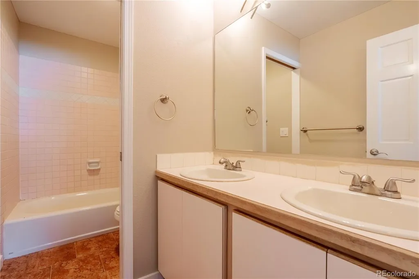
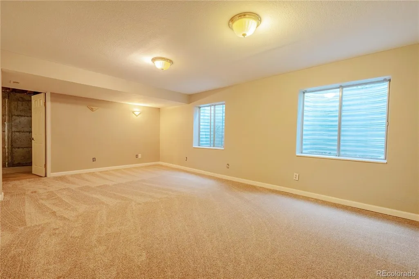
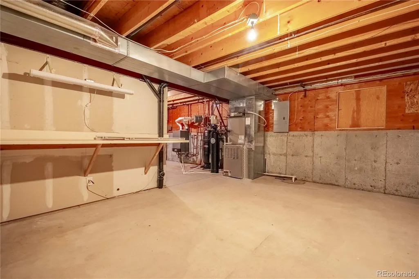
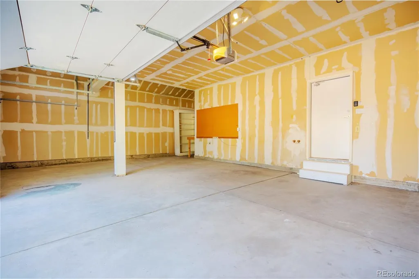
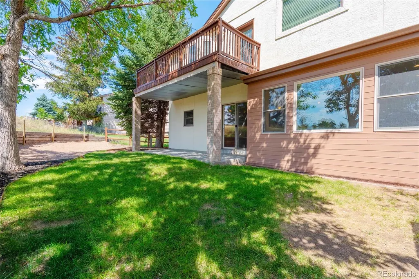
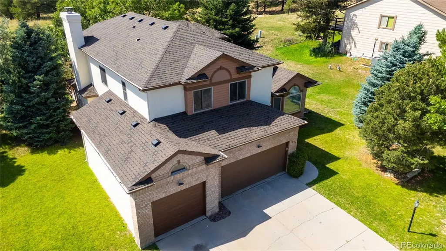
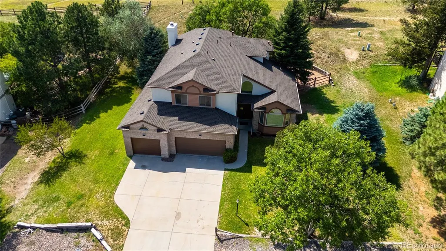
Welcome home to The Pinery! This beautiful home offers spacious living, recent updates, and an incredible opportunity to enjoy Colorado living with views. The main level features a welcoming living room, formal dining room, gourmet kitchen with slab granite countertops, and a comfortable family room with a fireplace. A private office, three-quarter bathroom, and convenient mudroom with access to the garage complete the main level. Upstairs, you'll find an exceptionally large primary suite featuring a private deck, spacious primary bathroom, and a see-through fireplace—creating a wonderful retreat at the end of the day. The upper level also includes a laundry closet, three additional bedrooms, and a full bathroom. The finished basement provides even more space with a large family room, utility room, massive storage area, and workshop space—perfect for hobbies, projects, or additional storage. Recent upgrades include new exterior paint, freshly refinished hardwood floors, and interior paint, allowing you to move in and enjoy while adding your own personal touches. Don't miss this incredible opportunity to own a spacious home in The Pinery with views, room to grow, and a fantastic location. Welcome home!
| Elementary School | Middle School | High School |
|---|---|---|
| Northeast Elementary School | Sagewood Middle School | Ponderosa High School |
| Price History | |
|---|---|
| 8/27/2026 | Listed $730,000 |
| 9/16/2026 | 2$720,000 |
General Features
| Sewer | Public Sewer |
|---|---|
| Heating | Baseboard,Forced Air,Natural Gas |
| Cooling | Central Air,Other |
| Possession | Closing/DOD |
| Roof | Composition |
| Appliances | Dishwasher,Disposal,Gas Water Heater,Microwave,Oven,Refrigerator |
| Zoning | PDU |
| HOA Fee | 33 |
| Garage Spaces | 3 |
| Patio/Porch Features | Deck,Patio |
| Architectural Style | Traditional |
| Security Features | Carbon Monoxide Detector(s),Smoke Detector(s) |
| Construction Materials | Frame,Stucco,Wood Siding |
| Exclusions | none |
| Year Built | 1991 |
| View | Meadow,Mountain(s) |
| Levels | Two |
| Property Subtype | Single Family Residence |
| Tax Year | 2025 |
| Ownership | Corporation/Trust |
| Assoc Fee Paid Per | Annually |
| County | Douglas |
| Property Type | Residential |
| HOA | Yes |
| Attached Garage | Yes |
| Subdivision Name | The Pinery |
| Full Baths | 2 |
| Status | Active |
| Directions | GPS |
| High School | Ponderosa |
| City | Parker |
| Association Name | The Pinery |
| Senior Community Y/N | No |
| High School District | Douglas RE-1 |
| Lot Size Units | Square Feet |
| Lot Size Square Feet | 10890 |
| Listing Terms | Cash,Conventional,FHA,Jumbo,VA Loan |
| Elementary School | Northeast |
| Tax Annual Amount | 4729 |
| Middle/Junior High School | Sagewood |
| Property Condition | Updated/Remodeled |
| Virtual Tour | https://www.zillow.com/view-imx/1521b98d-81f5-4432-b98f-a3a985329eb5?setAttribution=mls&wl=true&initialViewType=pano |
| Structure Type | House |
| Standard Status | Active |
| Middle/Junior School District | Douglas RE-1 |
| Elementary School District | Douglas RE-1 |
Interior Features
| Basement | Finished,Partial |
|---|---|
| Flooring | Carpet,Tile,Wood |
| Total Fireplaces | 2 |
| Fireplace Features | Bedroom,Family Room |
| Basement (Y/N) | Yes |
| Above Grade Finished Area | 2789 |
| 3/4 Baths | 1 |
| Total Bedrooms | 4 |
| Below Grade Finished Area | 590 |
| Main Level Bathrooms | 1 |
| Total Baths | 3 |
Exterior Features
| Water Source | Public |
|---|---|
| Total Parking | 3 |
| Lot Size Area | 10890 |
| Building Area Total | 3777 |
| Lot Size Acres | 0.25 |
Amenities
- Foreclosure
- Views
- Short Sale
- New Construction
- Adult 55+
- Lease To Own
- No HOA Fees
- Furnished
- Primary On Main
- Air Conditioning
- Seller Finance
- Green
- Fixer Upper
- Horse
- Golf
- Fireplace
- Deck
- Garage
- Basement
- Pool
Property vs Single Family Average in 80134
Price
Taxes
Year Built
Visits
In The Neighborhood
Just Listed
Parker
$ 759,900
- Type
- Single Family
- Size
- 2,735 SqFt
- Rooms
- 5 Beds + 3 Baths
 RE/MAX Professionals #4686545
Just Listed
Parker
$ 875,000
- Type
- Single Family
- Size
- 3,114 SqFt
- Rooms
- 4 Beds + 3 Baths
Berkshire Hathaway HomeServices Elevated Living RE #8013806
Views
Parker
$ 825,000
- Type
- Single Family
- Size
- 3,840 SqFt
- Rooms
- 5 Beds + 3 Baths
The Agency - Denver #2239055
Golf Course
Parker
$ 795,000
- Type
- Single Family
- Size
- 3,755 SqFt
- Rooms
- 4 Beds + 2.5 Baths
Keller Williams DTC #2290945
Parker
$ 875,000
- Type
- Single Family
- Size
- 3,152 SqFt
- Rooms
- 3 Beds + 3.5 Baths
Keller Williams DTC #4180195
Golf Course
Parker
$ 800,000
- Type
- Single Family
- Size
- 2,635 SqFt
- Rooms
- 4 Beds + 3 Baths
Keller Williams DTC #2174212
Parker
$ 699,000
- Type
- Single Family
- Size
- 3,072 SqFt
- Rooms
- 4 Beds + 3 Baths
Keller Williams Partners Realty #3946340
Reduced
Parker
$ 849,000
- Type
- Single Family
- Size
- 4,426 SqFt
- Rooms
- 4 Beds + 3.5 Baths
One Avenue Realty #3775600
Reduced
Parker
$ 739,000
- Type
- Single Family
- Size
- 3,409 SqFt
- Rooms
- 4 Beds + 3 Baths
Armstrong Real Estate Company #3700087
Reduced
Parker
$ 1,225,000
- Type
- Single Family
- Size
- 4,942 SqFt
- Rooms
- 5 Beds + 4 Baths
EXIT Realty DTC, Cherry Creek, Pikes Peak. #3810519
Views
Parker
$ 735,000
- Type
- Single Family
- Size
- 2,778 SqFt
- Rooms
- 3 Beds + 3.5 Baths
Real Broker, LLC DBA Real #3109884
Reduced
Parker
$ 899,000
- Type
- Single Family
- Size
- 4,040 SqFt
- Rooms
- 5 Beds + 4.5 Baths
Osgood Team Real Estate #3648894



