






Address
6168 N Beckwourth Court, Parker, CO
Price
$ 875,000
Property Attributes
- MLS#4180195
- TypeSingle Family
- Listing Status Active
- CountyDOUGLAS
- CityParker
- NeighborhoodThe Pinery
- Zip80134
- StyleContemporary,Mountain Contemporary
- Year Built2013
- Taxes$ 4615
- Price$ 875,000
- Bedrooms3
- Full Bathrooms3
- Half Bathrooms1
- Sqr Footage3152
- Lot Size0.27 Acres
Data Source:
REColorado (MTOMLS)
Property Description
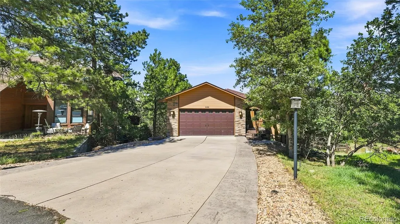
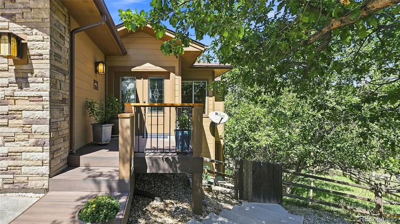
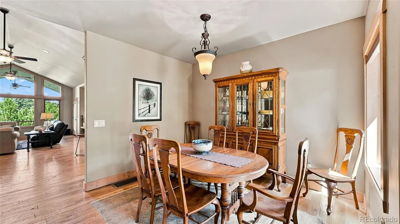
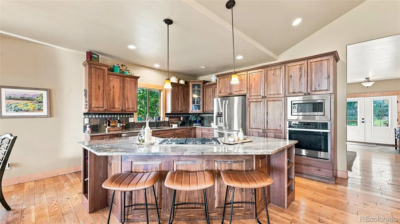
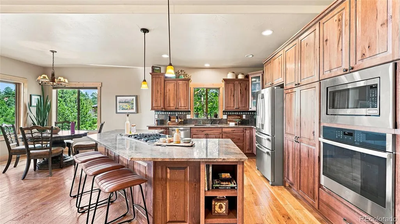
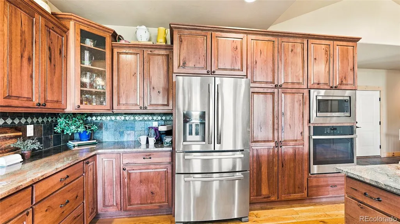
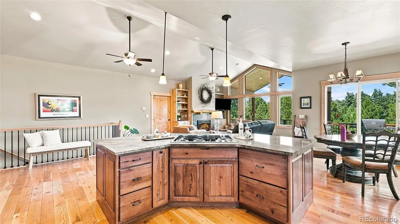
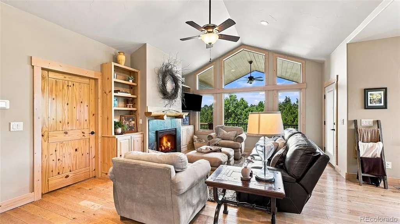
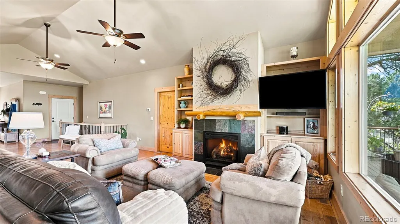
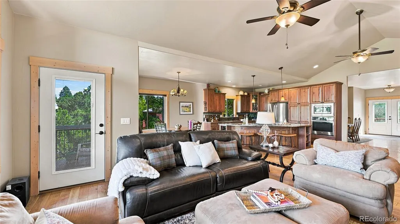
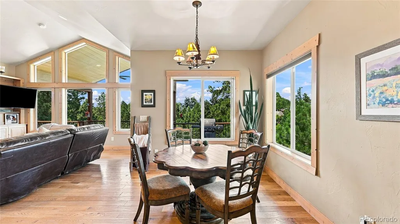
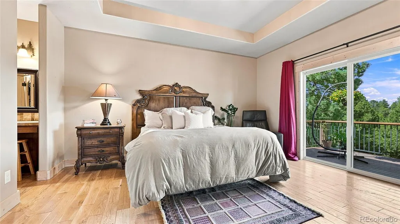
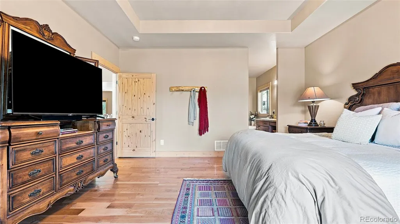
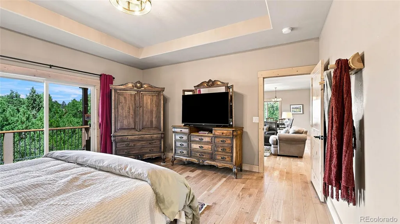
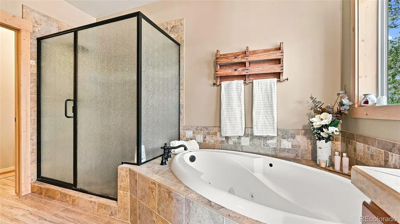
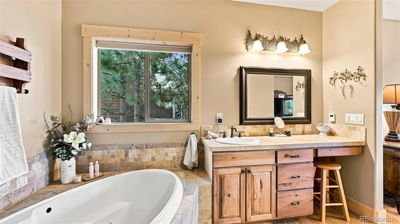
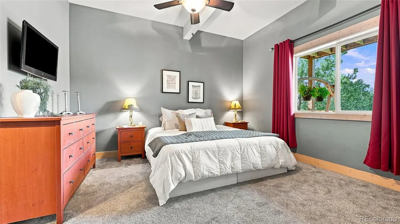
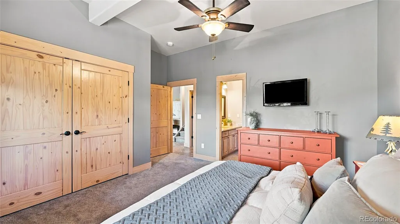
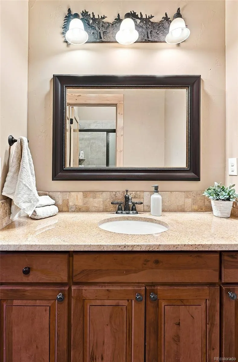
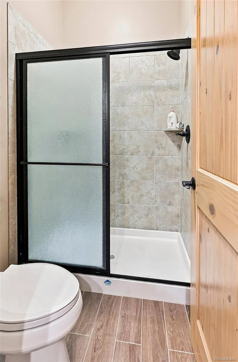
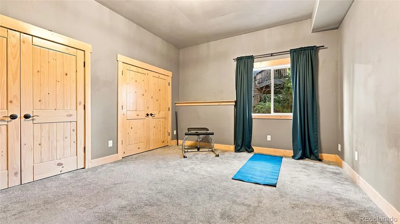
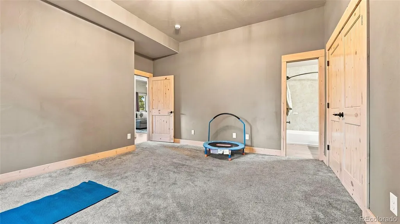
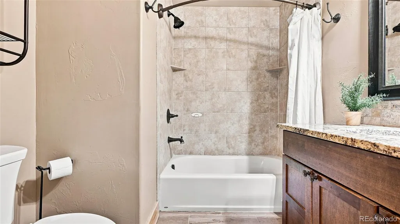
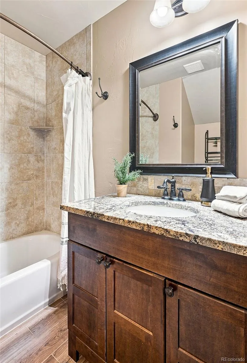
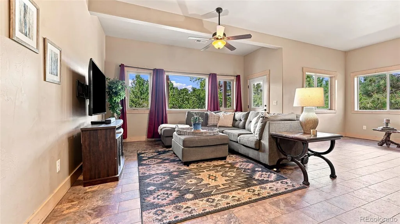
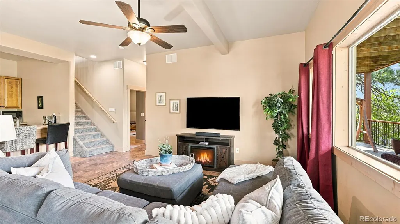
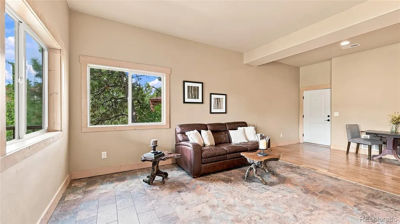
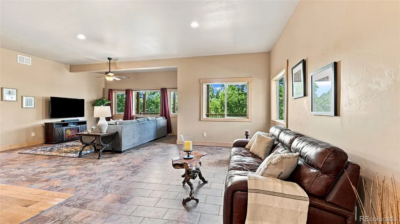
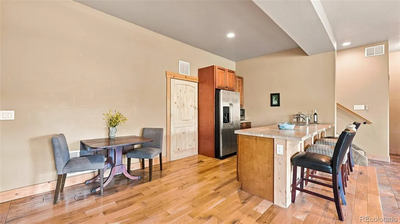
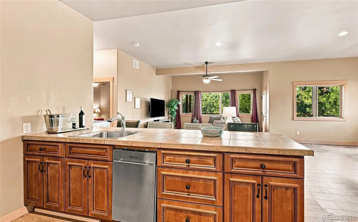
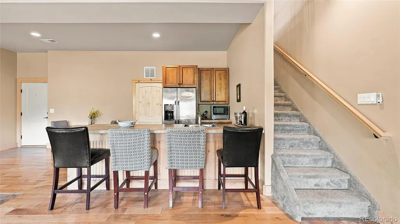
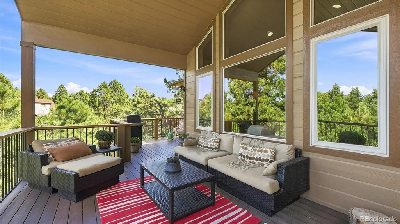
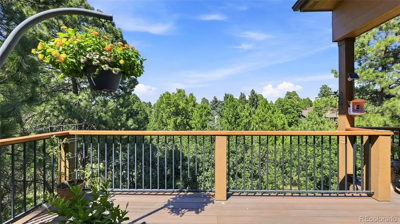
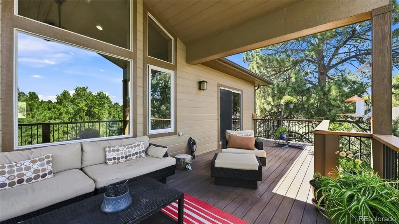
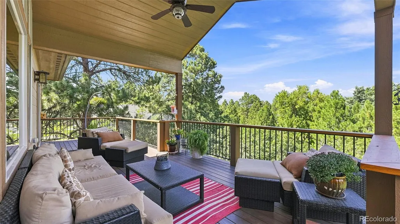
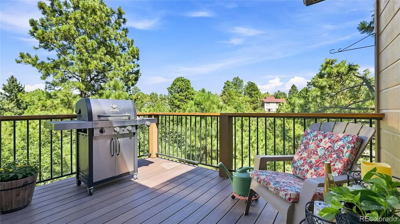
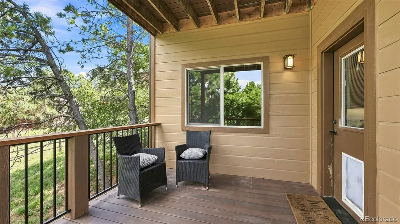
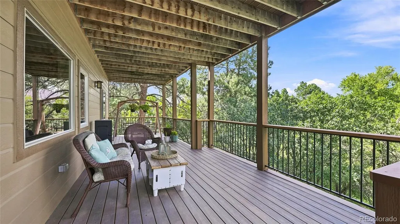
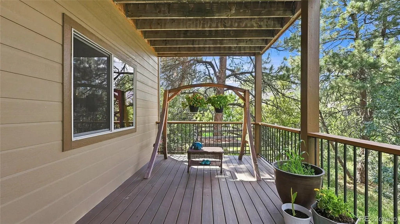
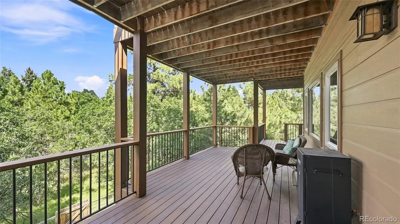
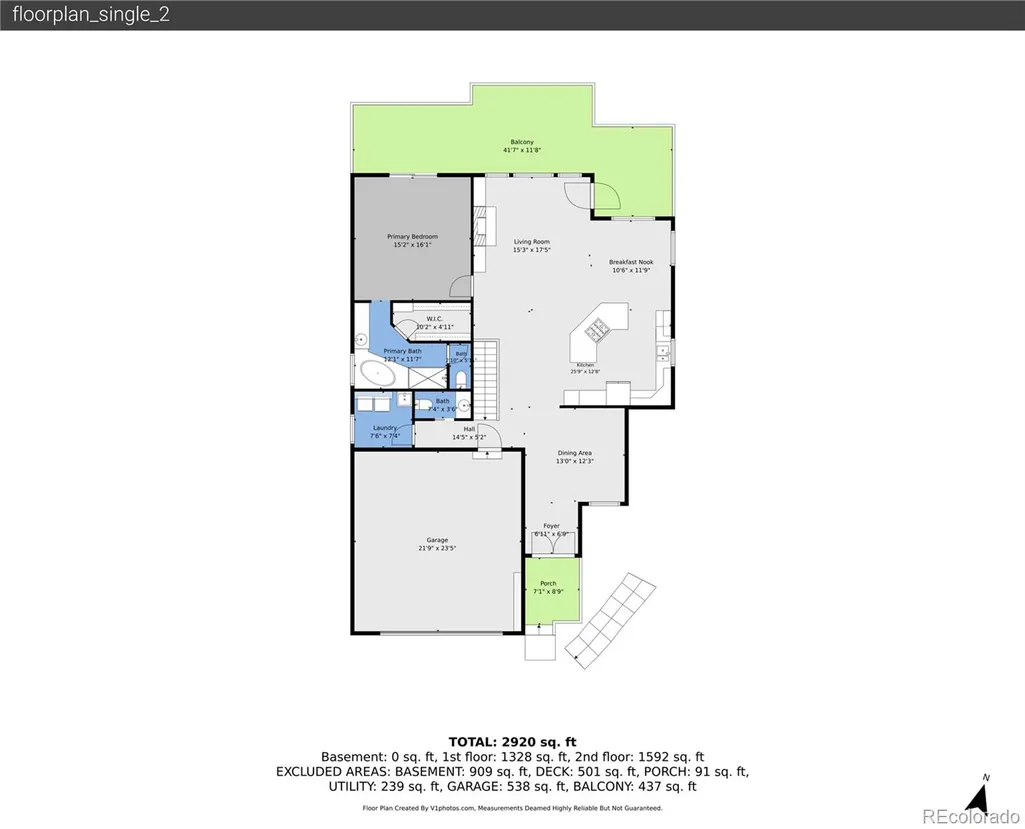
Welcome to 6168 N. Beckwourth Court, beautifully situated on a quiet cul-de-sac in The Pinery! This inviting home feels a bit like a treehouse and offers the ease of a main-floor primary suite combined with exceptional lower-level living and entertaining space. Step outside and you'll quickly see what makes this property special. Set on an oversized 11,000+ sq ft lot backing to natural greenbelt, the home offers a wonderful sense of privacy and a front-row seat to the natural beauty and abundant wildlife. The Pinery is known for including frequent visits from deer. Two large TREX decks provide fantastic outdoor living spaces for morning coffee, watching the wildlife, summer dinners, entertaining friends or simply relaxing and enjoying the peaceful surroundings. The walkout lower level is anything but an ordinary basement! It features two additional bedrooms, each with its own ensuite bath, plus a spacious family/rec room and an impressive full-sized bar complete with full-sized refrigerator - a terrific setup for entertaining, game days, guests or extended family. With its main-floor living, private guest accommodations, expansive outdoor spaces, walkout lower level and beautiful natural area, this home offers a combination that is increasingly hard to find. Come experience the space, privacy and relaxed Colorado lifestyle of The Pinery!
| Elementary School | Middle School | High School |
|---|---|---|
| Northeast Elementary School | Sagewood Middle School | Ponderosa High School |
| Price History | |
|---|---|
| 9/5/2026 | Listed $875,000 |
General Features
| Sewer | Community Sewer |
|---|---|
| Heating | Forced Air |
| Cooling | Central Air |
| Utilities | Cable Available,Electricity Available,Electricity Connected,Natural Gas Connected,Phone Available |
| Possession | Immediate |
| Roof | Composition |
| Appliances | Bar Fridge,Dishwasher,Disposal,Dryer,Range,Refrigerator,Self Cleaning Oven,Sump Pump,Washer,Water Softener |
| HOA Fee | 33 |
| Garage Spaces | 2 |
| Association Fee Includes | Trash |
| Patio/Porch Features | Covered,Deck,Patio |
| Architectural Style | Contemporary,Mountain Contemporary |
| Security Features | Carbon Monoxide Detector(s),Smoke Detector(s) |
| Construction Materials | Frame |
| Exclusions | Sellers personal Property |
| Pets Allowed | Cats OK,Dogs OK |
| Year Built | 2013 |
| Electric | 110V,220 Volts |
| Levels | Two |
| Property Subtype | Single Family Residence |
| Tax Year | 2026 |
| Current Use | Live/Work |
| Ownership | Individual |
| Assoc Fee Paid Per | Annually |
| County | Douglas |
| Property Type | Residential |
| HOA | Yes |
| Attached Garage | Yes |
| Subdivision Name | The Pinery |
| Facing Direction | South |
| Full Baths | 3 |
| Status | Active |
| High School | Ponderosa |
| City | Parker |
| Association Name | The Pinery |
| Entry Location | Ground |
| Senior Community Y/N | No |
| High School District | Douglas RE-1 |
| Lot Size Units | Square Feet |
| Lot Size Square Feet | 11935 |
| Listing Terms | Cash,Conventional,FHA,VA Loan |
| Elementary School | Northeast |
| Tax Annual Amount | 4615 |
| Middle/Junior High School | Sagewood |
| Property Condition | Model |
| Structure Type | House |
| Standard Status | Active |
| Occupancy Type | Owner |
| Middle/Junior School District | Douglas RE-1 |
| Elementary School District | Douglas RE-1 |
Interior Features
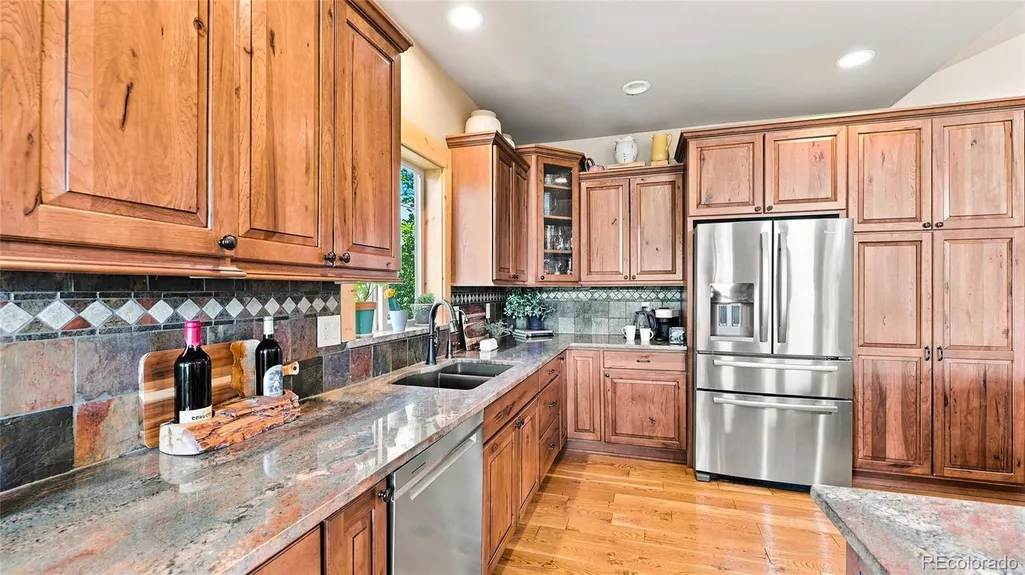
| Interior Amenities | Eat-in Kitchen,Entrance Foyer,Five Piece Bath,Granite Counters,High Ceilings,Kitchen Island,Open Floorplan,Vaulted Ceiling(s),Walk-In Closet(s),Wet Bar |
|---|---|
| Basement | Exterior Entry,Finished,Interior Entry,Walk-Out Access |
| Flooring | Carpet,Laminate,Tile,Wood |
| Furnished Y/N | Negotiable |
| Fireplace Features | Great Room |
| Basement (Y/N) | Yes |
| Window Features | Bay Window(s),Double Pane Windows |
| Above Grade Finished Area | 1576 |
| Half Baths | 1 |
| Laundry Features | In Unit |
| Total Bedrooms | 3 |
| Below Grade Finished Area | 1357 |
| Main Level Bedrooms | 1 |
| Main Level Bathrooms | 2 |
| Total Baths | 4 |
Exterior Features
| Exterior Amenities | Balcony,Gas Valve |
|---|---|
| Vegetation | Cleared,Partially Wooded |
| Fencing | Full |
| Parking Features | 220 Volts,Concrete |
| Lot Features | Cul-De-Sac,Greenbelt,Many Trees |
| Water Source | Public |
| Total Parking | 2 |
| Lot Size Area | 11935 |
| Building Area Total | 3152 |
| Lot Size Acres | 0.27 |
| Road Surface Type | Paved |
| Road Frontage Type | None |
| Road Responsibility | Public Maintained Road |
| Horse Y/N | No |
Amenities
- Foreclosure
- Views
- Short Sale
- New Construction
- Adult 55+
- Lease To Own
- No HOA Fees
- Furnished
- Primary On Main
- Air Conditioning
- Seller Finance
- Green
- Fixer Upper
- Horse
- Golf
- Fireplace
- Deck
- Garage
- Basement
- Pool
Property vs Single Family Average in 80134
Price
Taxes
Year Built
Visits
In The Neighborhood
Just Listed
Parker
$ 759,900
- Type
- Single Family
- Size
- 2,735 SqFt
- Rooms
- 5 Beds + 3 Baths
 RE/MAX Professionals #4686545
Viewed
Parker
$ 875,000
- Type
- Single Family
- Size
- 3,114 SqFt
- Rooms
- 4 Beds + 3 Baths
Berkshire Hathaway HomeServices Elevated Living RE #8013806
Views
Parker
$ 825,000
- Type
- Single Family
- Size
- 3,840 SqFt
- Rooms
- 5 Beds + 3 Baths
The Agency - Denver #2239055
Golf Course
Parker
$ 795,000
- Type
- Single Family
- Size
- 3,755 SqFt
- Rooms
- 4 Beds + 2.5 Baths
Keller Williams DTC #2290945
Golf Course
Parker
$ 800,000
- Type
- Single Family
- Size
- 2,635 SqFt
- Rooms
- 4 Beds + 3 Baths
Keller Williams DTC #2174212
Reduced
Parker
$ 720,000
- Type
- Single Family
- Size
- 3,777 SqFt
- Rooms
- 4 Beds + 3 Baths
Keller Williams DTC #1850781
Parker
$ 699,000
- Type
- Single Family
- Size
- 3,072 SqFt
- Rooms
- 4 Beds + 3 Baths
Keller Williams Partners Realty #3946340
Reduced
Parker
$ 849,000
- Type
- Single Family
- Size
- 4,426 SqFt
- Rooms
- 4 Beds + 3.5 Baths
One Avenue Realty #3775600
Reduced
Parker
$ 739,000
- Type
- Single Family
- Size
- 3,409 SqFt
- Rooms
- 4 Beds + 3 Baths
Armstrong Real Estate Company #3700087
Reduced
Parker
$ 1,225,000
- Type
- Single Family
- Size
- 4,942 SqFt
- Rooms
- 5 Beds + 4 Baths
EXIT Realty DTC, Cherry Creek, Pikes Peak. #3810519
Views
Parker
$ 735,000
- Type
- Single Family
- Size
- 2,778 SqFt
- Rooms
- 3 Beds + 3.5 Baths
Real Broker, LLC DBA Real #3109884
Reduced
Parker
$ 899,000
- Type
- Single Family
- Size
- 4,040 SqFt
- Rooms
- 5 Beds + 4.5 Baths
Osgood Team Real Estate #3648894



