

Address
16395 E Crestline Place, Centennial, CO
Price
$ 885,000
Property Attributes
- MLS#8754768
- TypeSingle Family
- Listing Status Active
- CountyARAPAHOE
- CityCentennial
- NeighborhoodPiney Creek
- Zip80015
- StyleContemporary
- Year Built1996
- Taxes$ 6028
- Price$ 885,000
- Bedrooms4
- Full Bathrooms5
- Half Bathrooms0
- Sqr Footage4555
- Lot Size0.23 Acres
Data Source:
REColorado (MTOMLS)
Property Description
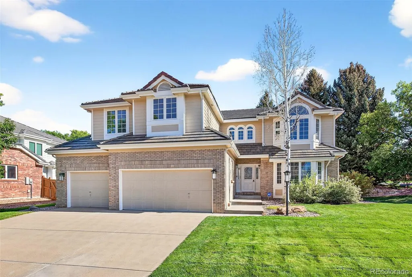
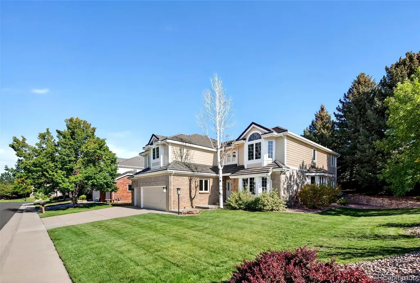
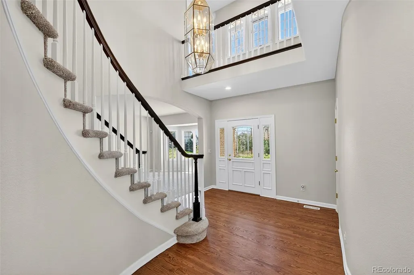
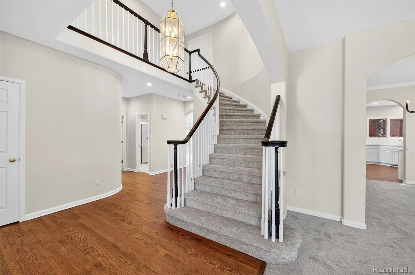
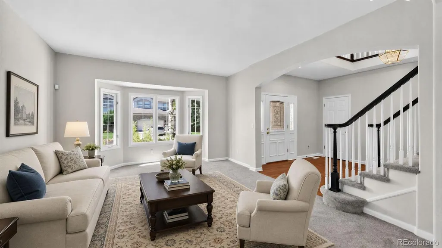
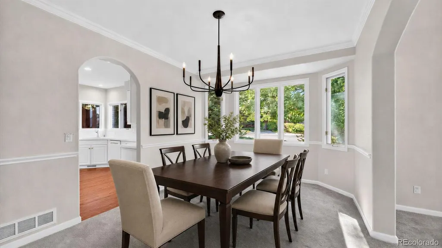
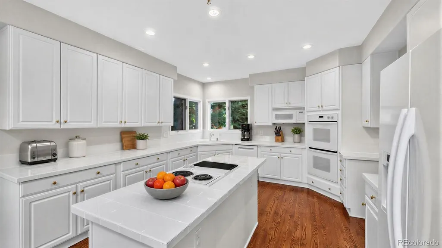
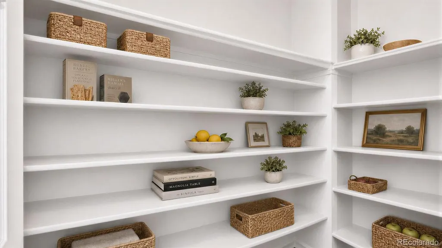
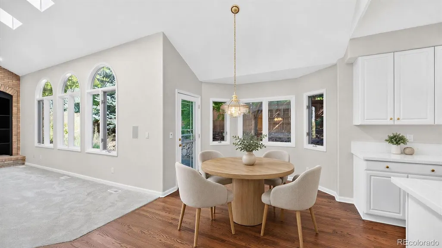
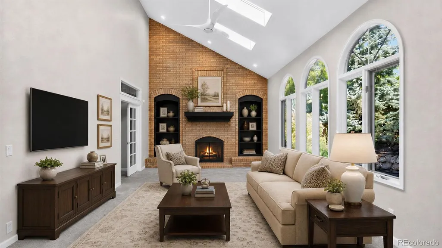
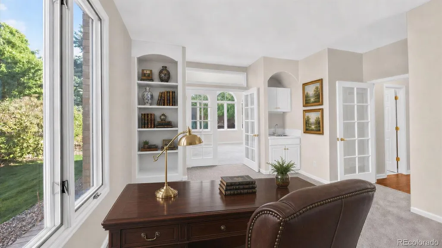
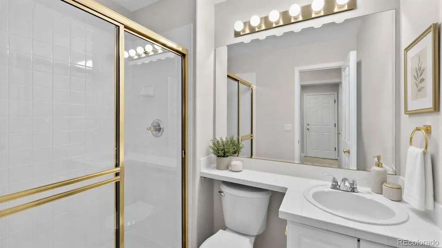
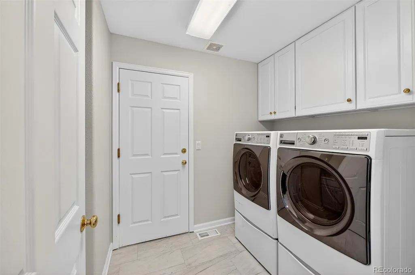
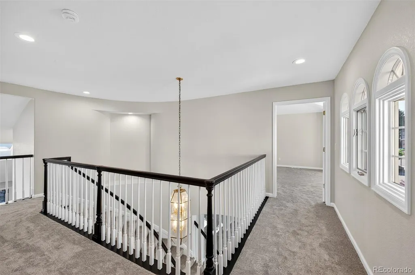
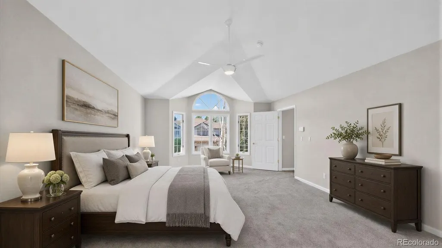
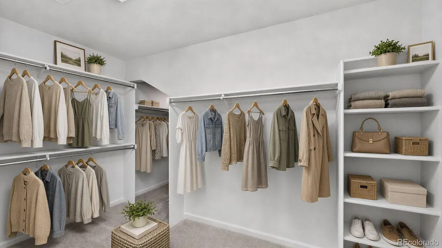
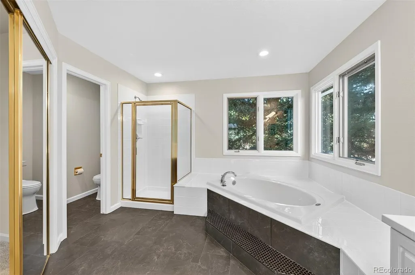
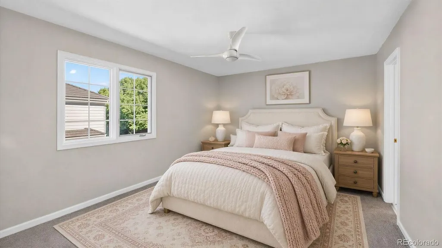
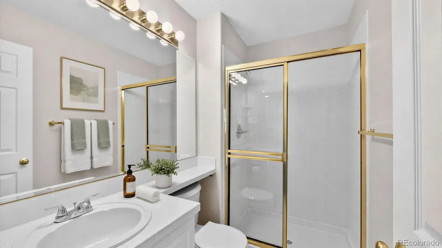
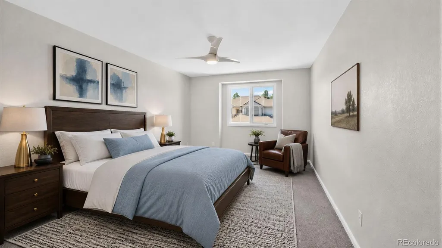
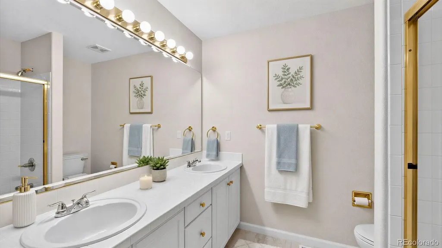
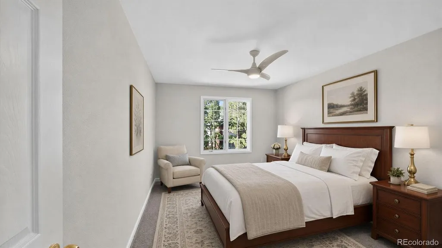
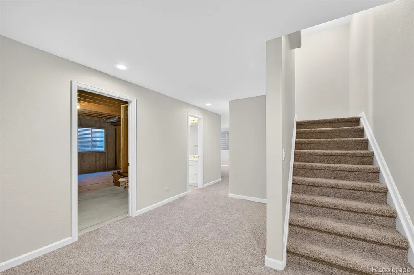
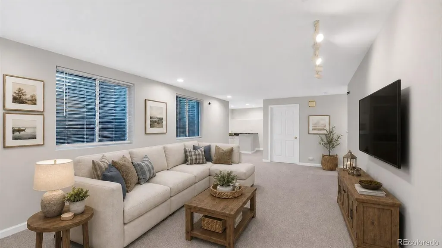
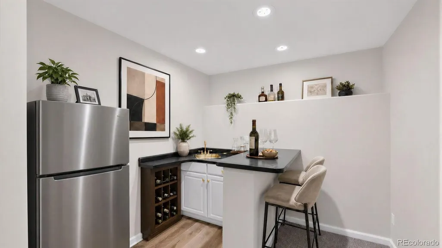
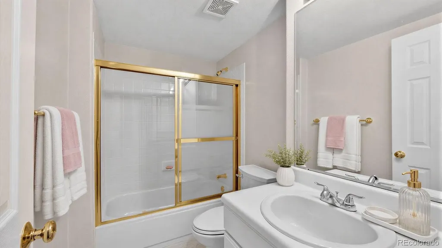
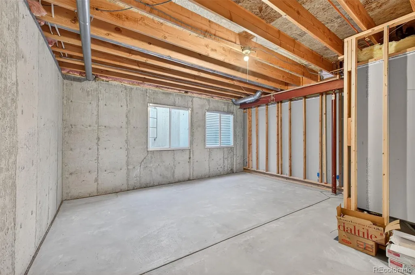
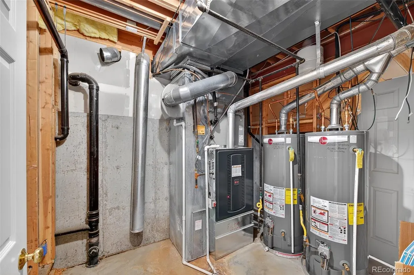
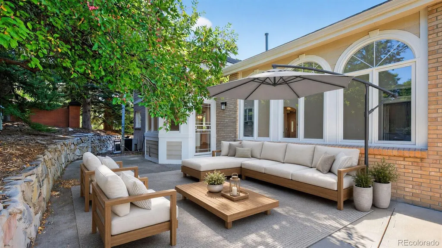
Beautiful Updated Home in the Upper Knolls of Piney Creek, 4 Bedrooms, 5 Bathrooms, Large Main Floor Study, 9 Foot Main Floor Ceilings, Vaulted Ceilings, New Ceiling Fans, Refinished Hardwood Floors, Walk-In Kitchen Pantry, Big Formal Dining Room, Updated Furnace, New Interior & Exterior Paint, New Tile Floors in Bathrooms, New Carpet, New LED Ceiling Lights, New Exterior Lights, Painted 3-Car Garage, 26 x 16 Private Rear Patio with Gas Hook-Up, Finished Basement with Media/Recreation Room with Wet Bar, New Concrete Tile Roof, Skylights, Huge Bedrooms (19x13), (16x11), (14x11) & (14x11) Plus 14x11 Study, Custom Bookshelves, Gas Log Fireplace, Lots of Storage, Private Corner Lot, Shows Fantastic and is Move-In Ready
| Elementary School | Middle School | High School |
|---|---|---|
| Indian Ridge Elementary School | Laredo Middle School | Smoky Hill High School |
| Price History | |
|---|---|
| 9/20/2025 | Listed $925,000 |
| 2/28/2026 | 3$905,000 |
| 5/12/2026 | 3$885,000 |
General Features
| Sewer | Public Sewer |
|---|---|
| Heating | Forced Air,Natural Gas |
| Cooling | Central Air |
| Utilities | Cable Available,Electricity Connected,Natural Gas Connected,Phone Connected |
| Possession | Closing/DOD |
| Roof | Concrete |
| Appliances | Cooktop,Dishwasher,Disposal,Dryer,Gas Water Heater,Humidifier,Microwave,Oven,Refrigerator,Self Cleaning Oven,Washer |
| HOA Fee | 70 |
| Garage Spaces | 3 |
| Association Fee Includes | Recycling,Trash |
| Patio/Porch Features | Patio |
| Architectural Style | Contemporary |
| Security Features | Carbon Monoxide Detector(s),Security System,Smoke Detector(s) |
| Construction Materials | Brick,Frame |
| Exclusions | None |
| Pets Allowed | Yes |
| Year Built | 1996 |
| Electric | 110V,220 Volts |
| Levels | Two |
| Property Subtype | Single Family Residence |
| Tax Year | 2024 |
| Ownership | Estate |
| Assoc Fee Paid Per | Monthly |
| County | Arapahoe |
| Property Type | Residential |
| Association Amenities | Clubhouse,Playground,Pool,Tennis Court(s) |
| HOA | Yes |
| Attached Garage | Yes |
| Subdivision Name | Piney Creek |
| Facing Direction | South |
| Full Baths | 3 |
| Status | Active |
| High School | Smoky Hill |
| City | Centennial |
| Association Name | Piney Creek Maintenance |
| Senior Community Y/N | No |
| High School District | Cherry Creek 5 |
| Lot Size Units | Square Feet |
| Lot Size Square Feet | 9975 |
| Listing Terms | Cash,Conventional,FHA,VA Loan |
| Elementary School | Indian Ridge |
| Tax Annual Amount | 6028 |
| Home Warranty Y/N | No |
| Middle/Junior High School | Laredo |
| Property Condition | Updated/Remodeled |
| Structure Type | House |
| AssociationName2 | Piney Creek Recreation |
| Builder Name | Richmond American Homes |
| Standard Status | Active |
| Middle/Junior School District | Cherry Creek 5 |
| Elementary School District | Cherry Creek 5 |
Interior Features
| Interior Amenities | Built-in Features,Ceiling Fan(s),Eat-in Kitchen,Entrance Foyer,Five Piece Bath,Kitchen Island,Open Floorplan,Pantry,Smoke Free,Tile Counters,Vaulted Ceiling(s),Walk-In Closet(s),Wet Bar |
|---|---|
| Basement | Crawl Space,Finished,Partial |
| Flooring | Carpet,Tile,Wood |
| Furnished Y/N | Unfurnished |
| Total Fireplaces | 1 |
| Fireplace Features | Family Room |
| Basement (Y/N) | Yes |
| Window Features | Bay Window(s),Double Pane Windows,Skylight(s) |
| Above Grade Finished Area | 3431 |
| 3/4 Baths | 2 |
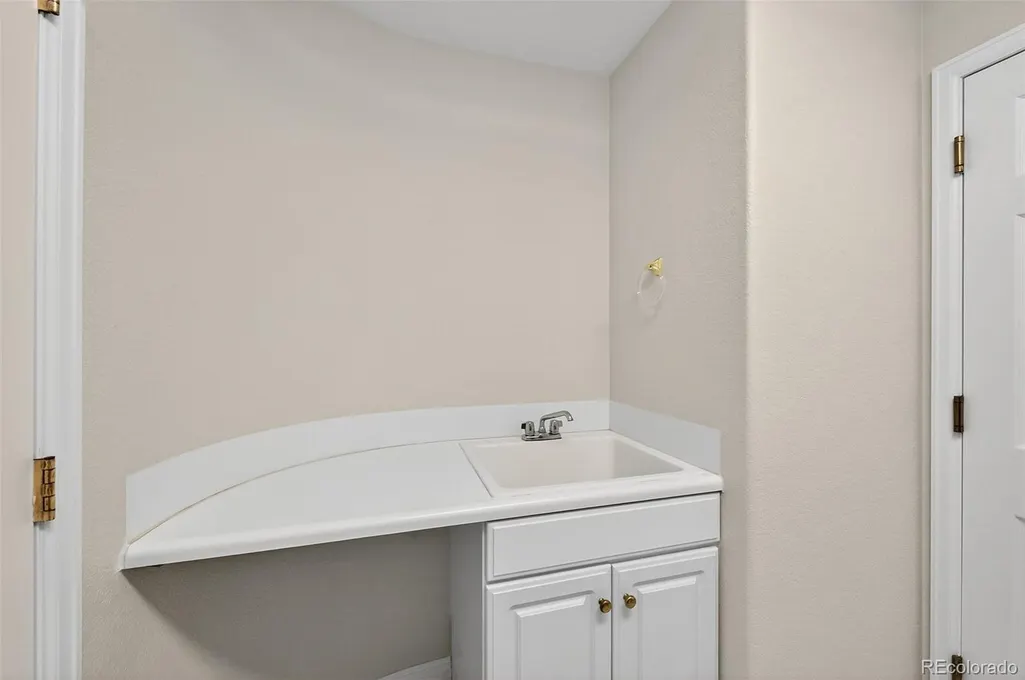
| Laundry Features | Sink,In Unit |
| Total Bedrooms | 4 |
| Below Grade Finished Area | 876 |
| Main Level Bathrooms | 1 |
| Total Baths | 5 |
Exterior Features
| Exterior Amenities | Gas Valve,Private Yard,Rain Gutters |
|---|---|
| Parking Features | Concrete,Exterior Access Door,Finished Garage,Insulated Garage |
| Lot Features | Corner Lot,Cul-De-Sac,Landscaped,Level,Sprinklers In Front,Sprinklers In Rear |
| Water Source | Public |
| Total Parking | 3 |
| Lot Size Area | 9975 |
| Foundation Details | Concrete Perimeter,Slab |
| Building Area Total | 4555 |
| Lot Size Acres | 0.23 |
| Road Surface Type | Paved |
| Road Frontage Type | Public |
| Road Responsibility | Public Maintained Road |
| Horse Y/N | No |
Amenities
- Foreclosure
- Views
- Short Sale
- New Construction
- Adult 55+
- Lease To Own
- No HOA Fees
- Furnished
- Primary On Main
- Air Conditioning
- Seller Finance
- Green
- Fixer Upper
- Horse
- Golf
- Fireplace
- Deck
- Garage
- Basement
- Pool
Property vs Single Family Average in 80015
Price
Taxes
Year Built
Visits
In The Neighborhood
Centennial
$ 714,900
- Type
- Single Family
- Size
- 3,090 SqFt
- Rooms
- 4 Beds + 3.5 Baths
 RE/MAX Professionals #5272277
Centennial
$ 775,000
- Type
- Single Family
- Size
- 3,631 SqFt
- Rooms
- 4 Beds + 3 Baths
Compass - Denver #3661513
Centennial
$ 660,000
- Type
- Single Family
- Size
- 2,890 SqFt
- Rooms
- 4 Beds + 4 Baths
The Cascade Team Real Estate, Inc. #3047131
Aurora
$ 699,000
- Type
- Single Family
- Size
- 2,892 SqFt
- Rooms
- 5 Beds + 3.5 Baths
Redfin Corporation #2475316
Centennial
$ 699,990
- Type
- Single Family
- Size
- 4,750 SqFt
- Rooms
- 5 Beds + 4 Baths
Your Home Sold Guaranteed Realty - Premier Partners #3661059
Aurora
$ 975,000
- Type
- Single Family
- Size
- 5,694 SqFt
- Rooms
- 4 Beds + 4.5 Baths
Compass - Denver #4702154
Reduced
Centennial
$ 699,000
- Type
- Single Family
- Size
- 3,750 SqFt
- Rooms
- 4 Beds + 3.5 Baths
RE/MAX Professionals #7269801



