
Price Reduction
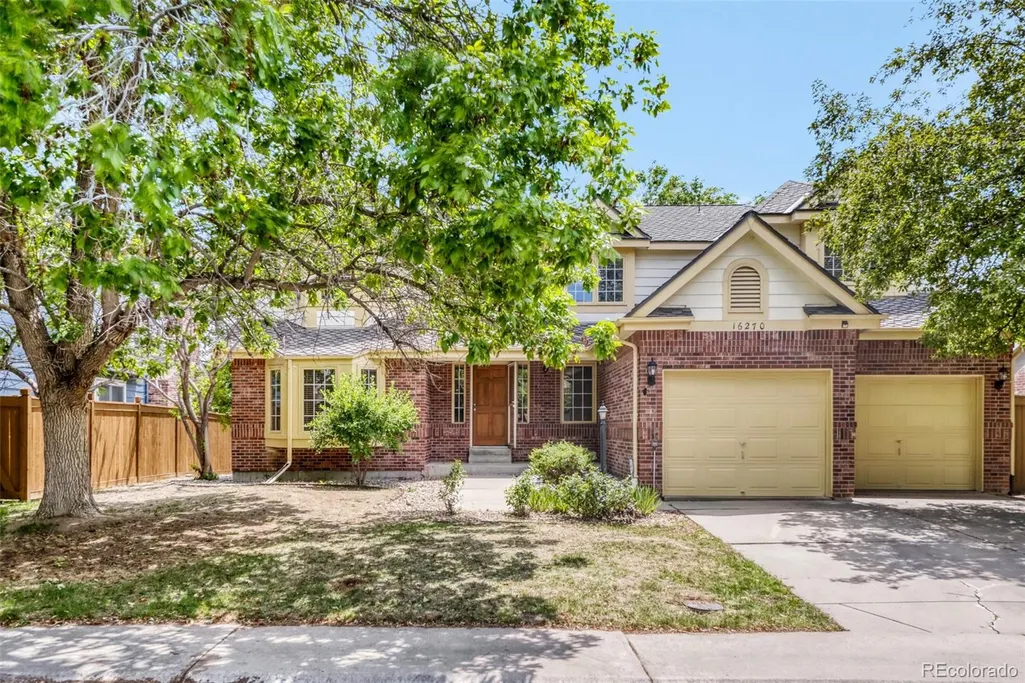
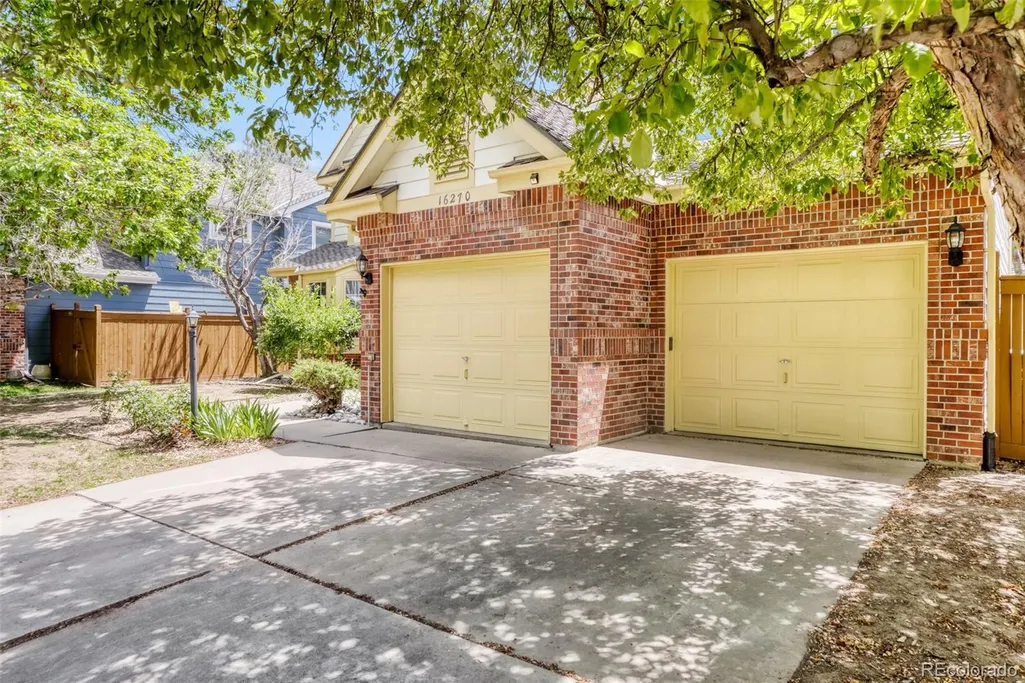
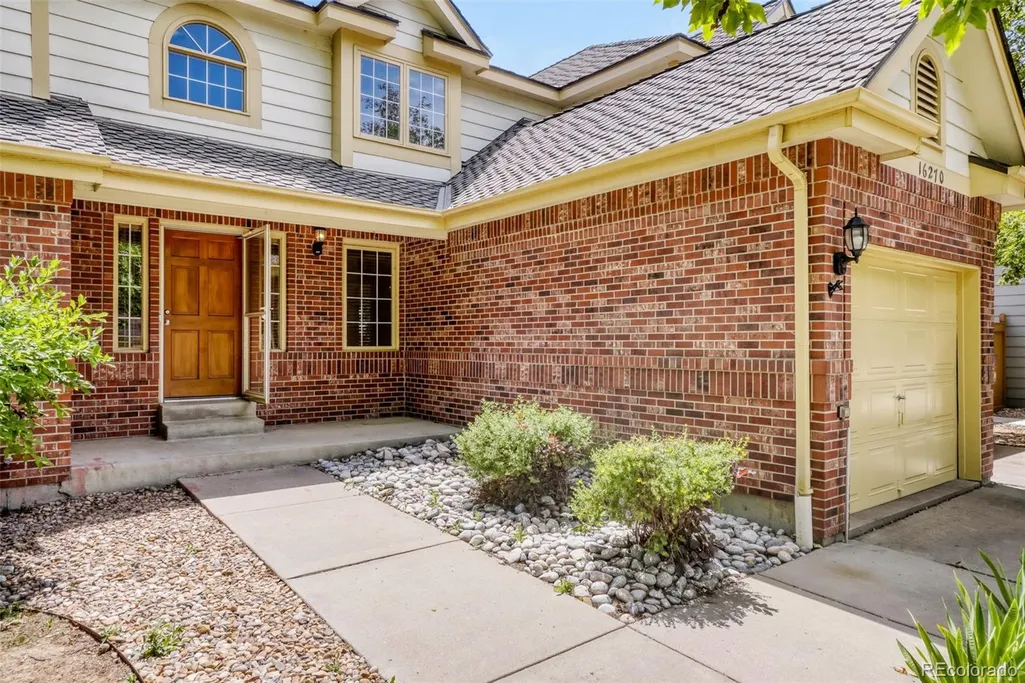
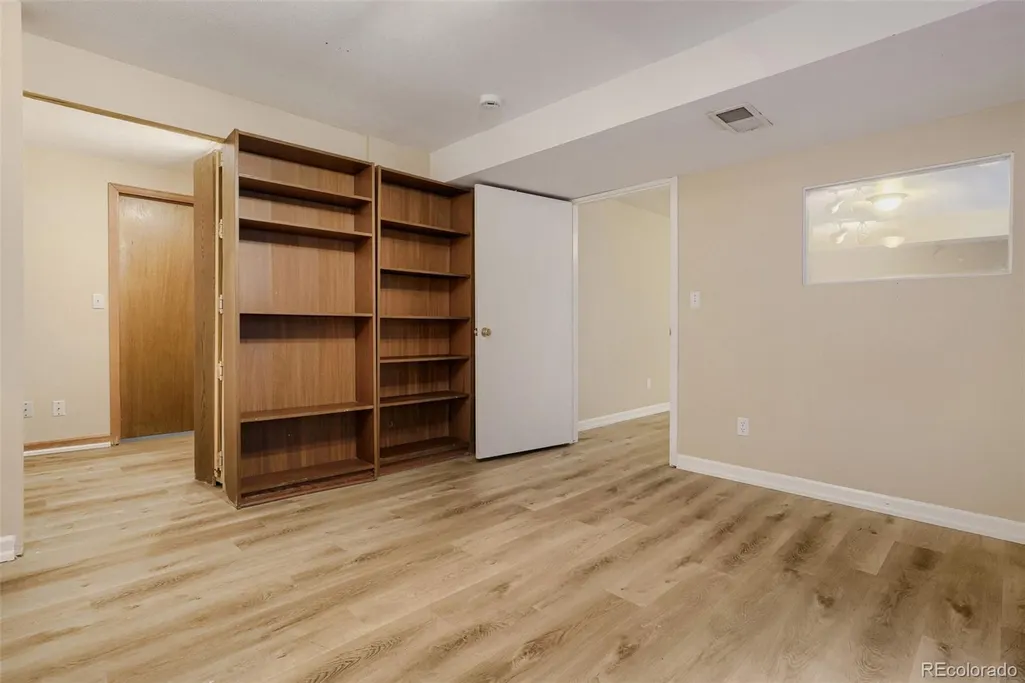
Address
16270 E Belleview Place, Centennial, CO
Price
$ 597,500
Property Attributes
- MLS#5272678
- TypeSingle Family
- Listing Status Active
- CountyARAPAHOE
- CityCentennial
- NeighborhoodPiney Creek
- Zip80015
- StyleTraditional
- Year Built1990
- Taxes$ 5112
- Price$ 597,500
- Bedrooms5
- Full Bathrooms3
- Half Bathrooms0
- Sqr Footage3834
- Lot Size0.16 Acres
Data Source:
REColorado (MTOMLS)
Property Description
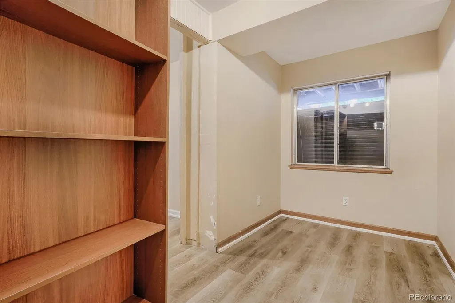
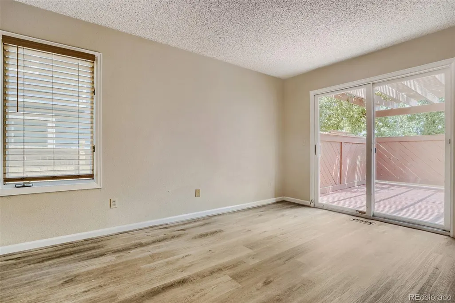
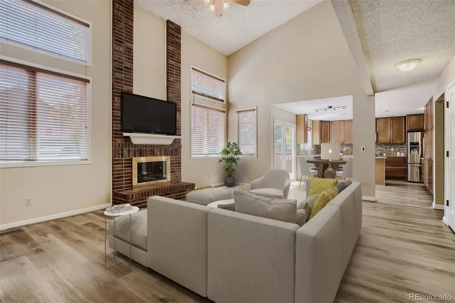
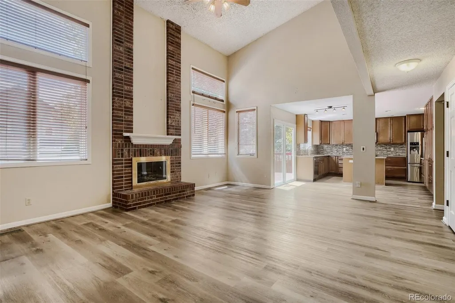
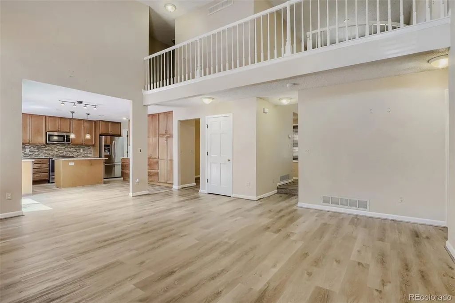
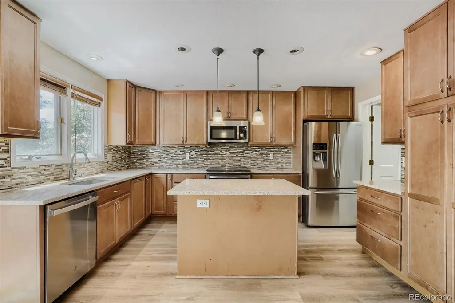
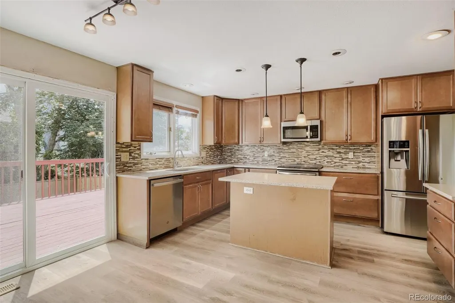
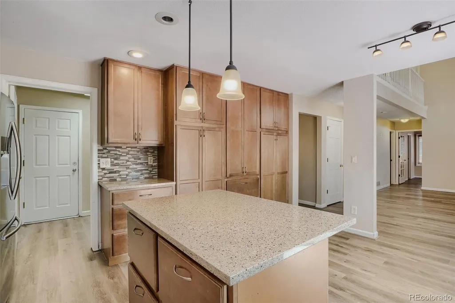
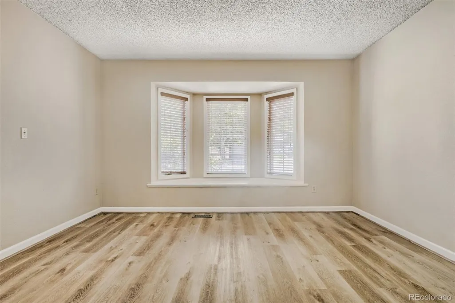
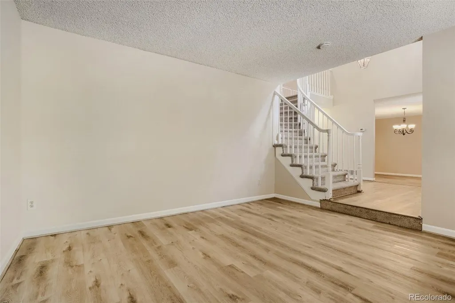
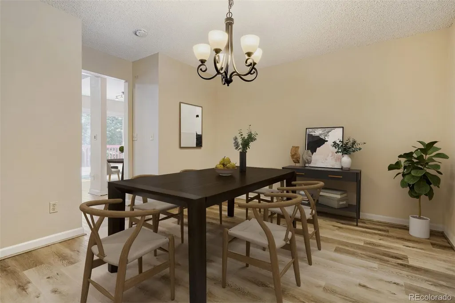
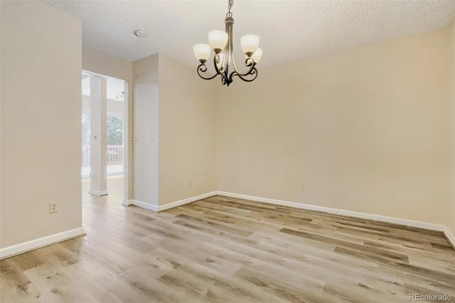
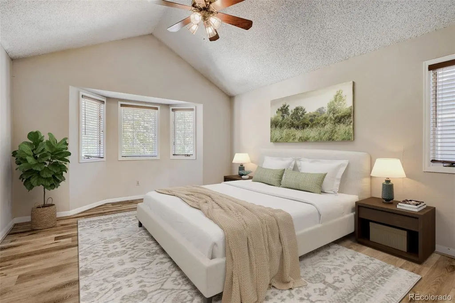
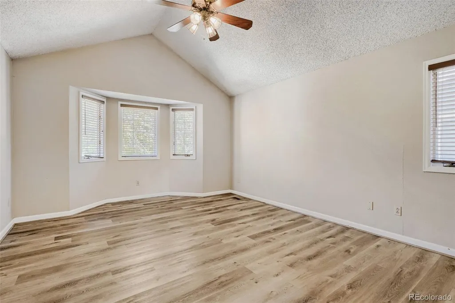
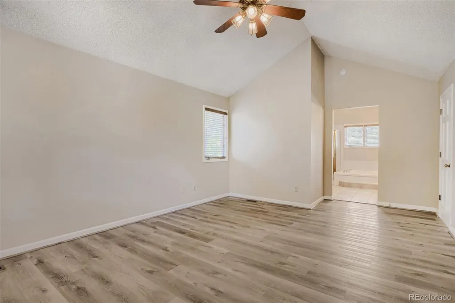
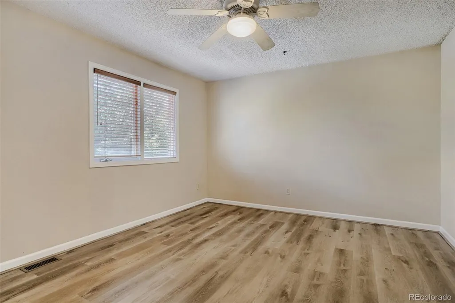
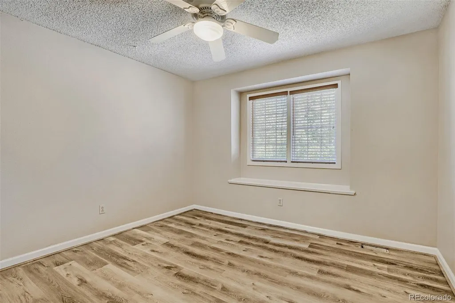
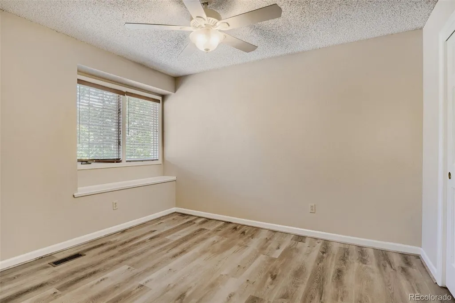
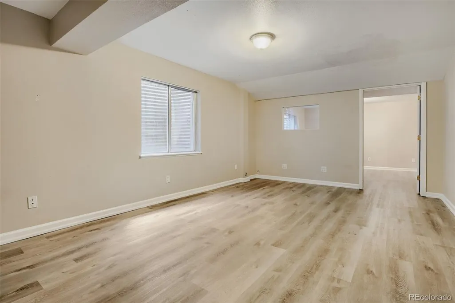
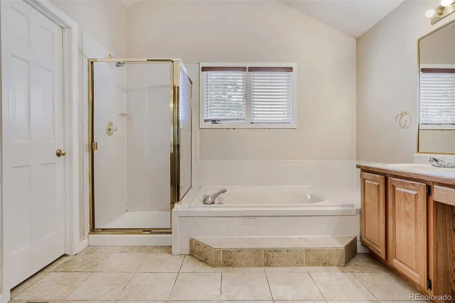
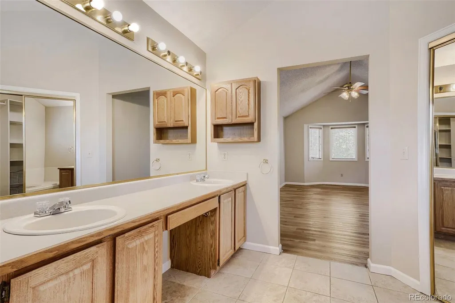
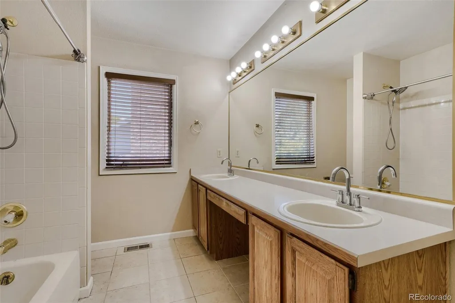
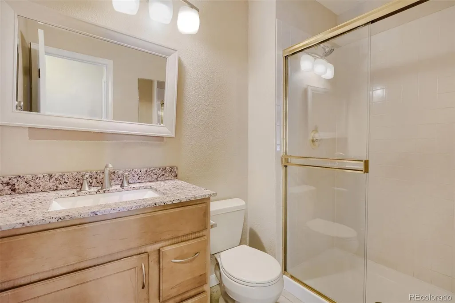
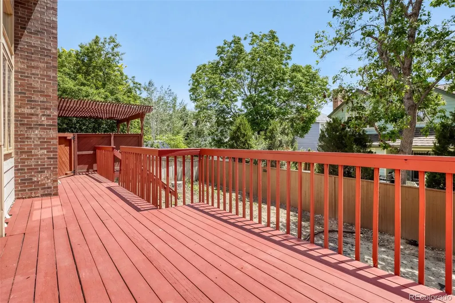
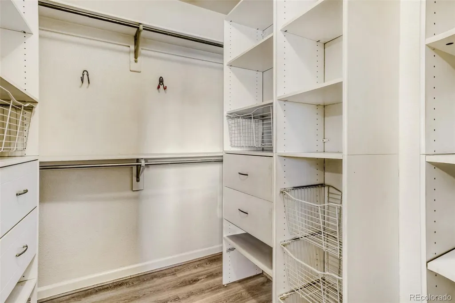
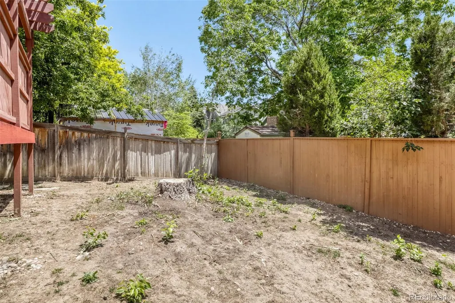
Nestled in the desirable Hilltop at Piney Creek community, this spacious five bedroom, three bath home offers over 3,300 finished square feet of comfortable living space with a flexible floor plan designed to fit a variety of lifestyles. Four bedrooms are located upstairs, while a main floor bedroom and adjacent bath provide an ideal setup for guests, a home office, or multi-generational living. The updated kitchen features abundant cabinetry, stainless steel appliances, and a functional center island that opens to the main living areas, creating an inviting space for everyday living and entertaining. Vaulted ceilings, large windows, and multiple gathering spaces fill the home with natural light and provide room for everyone to spread out and relax. Step outside to enjoy the expansive deck and private backyard, perfect for summer barbecues, quiet evenings, or entertaining friends and family. The finished basement offers additional living space, storage, and a unique bonus room that adds character and versatility to the home. Located near top-rated Cherry Creek schools, neighborhood parks, pools, tennis courts, and trails, this home combines size, comfort, and location in one exceptional opportunity.
| Elementary School | Middle School | High School |
|---|---|---|
| Indian Ridge Elementary School | Laredo Middle School | Smoky Hill High School |
| Price History | |
|---|---|
| 6/3/2026 | Listed $691,900 |
| 6/17/2026 | 2$684,400 |
| 7/16/2026 | 6$649,900 |
| 8/14/2026 | 4$629,900 |
| 8/30/2026 | 6$597,500 |
General Features
| Sewer | Public Sewer |
|---|---|
| Heating | Forced Air |
| Cooling | Central Air |
| Utilities | Cable Available,Electricity Connected,Natural Gas Connected |
| Roof | Composition |
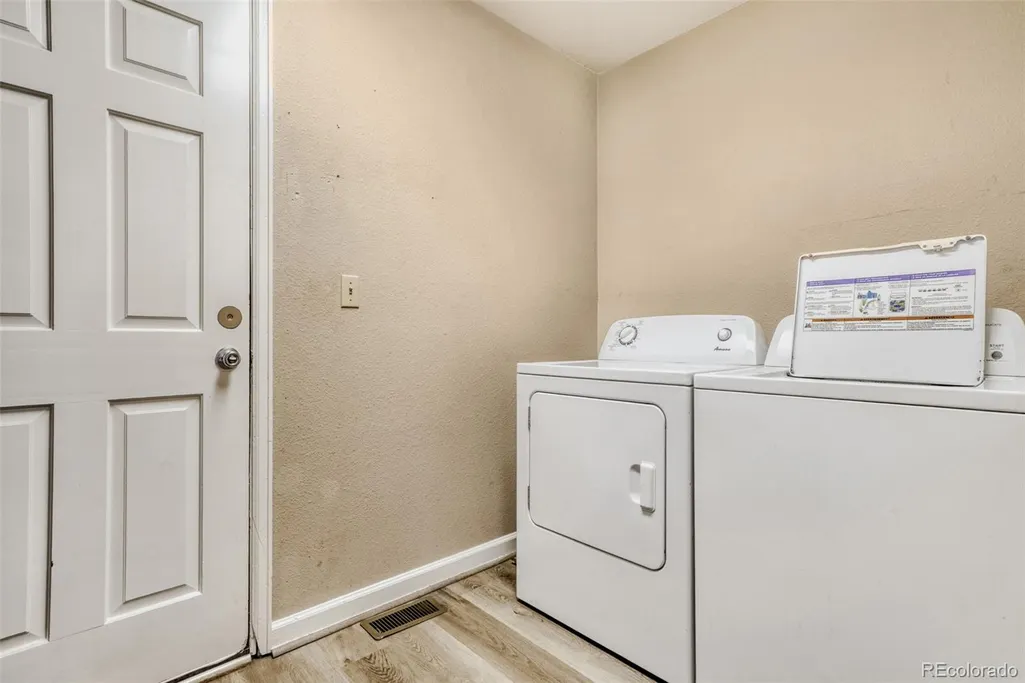
| Appliances | Dishwasher,Disposal,Dryer,Microwave,Oven,Range,Refrigerator,Washer |
| HOA Fee | 69 |
| Garage Spaces | 2 |
| Association Fee Includes | Recycling,Sewer,Trash |
| Patio/Porch Features | Deck,Front Porch |
| Architectural Style | Traditional |
| Security Features | Carbon Monoxide Detector(s),Smoke Detector(s) |
| Construction Materials | Brick,Frame,Wood Siding |
| Exclusions | None |
| Year Built | 1990 |
| Levels | Two |
| Property Subtype | Single Family Residence |
| Tax Year | 2025 |
| Current Use | Live/Work |
| Ownership | Corporation/Trust |
| Assoc Fee Paid Per | Monthly |
| County | Arapahoe |
| Property Type | Residential |
| Association Amenities | Clubhouse,Park,Playground,Pool,Tennis Court(s) |
| HOA | Yes |
| Attached Garage | Yes |
| Subdivision Name | Piney Creek |
| Full Baths | 2 |
| Status | Active |
| High School | Smoky Hill |
| City | Centennial |
| Association Name | Piney Creek HOA |
| Senior Community Y/N | No |
| High School District | Cherry Creek 5 |
| Lot Size Units | Square Feet |
| Lot Size Square Feet | 6839 |
| Listing Terms | Cash,Conventional,FHA,VA Loan |
| Elementary School | Indian Ridge |
| Tax Annual Amount | 5112 |
| Middle/Junior High School | Laredo |
| Virtual Tour | https://www.zillow.com/view-imx/cf472d97-cba5-4216-bd14-1538eb891a0d?setAttribution=mls&wl=true&initialViewType=pano |
| Structure Type | House |
| AssociationName2 | Piney Creek Recreational |
| Standard Status | Active |
| Middle/Junior School District | Cherry Creek 5 |
| Elementary School District | Cherry Creek 5 |
Interior Features
| Interior Amenities | Ceiling Fan(s),Eat-in Kitchen,Five Piece Bath,High Ceilings,Kitchen Island,Open Floorplan,Primary Suite,Vaulted Ceiling(s),Walk-In Closet(s) |
|---|---|
| Basement | Partial |
| Flooring | Carpet,Tile,Vinyl,Wood |
| Total Fireplaces | 1 |
| Fireplace Features | Family Room,Gas |
| Basement (Y/N) | Yes |
| Window Features | Double Pane Windows,Skylight(s) |
| Above Grade Finished Area | 2712 |
| 3/4 Baths | 1 |
| Laundry Features | In Unit |
| Total Bedrooms | 5 |
| Below Grade Finished Area | 618 |
| Main Level Bedrooms | 1 |
| Main Level Bathrooms | 1 |
| Total Baths | 3 |
Exterior Features
| Exterior Amenities | Private Yard |
|---|---|
| Fencing | Partial |
| Lot Features | Level |
| Water Source | Public |
| Total Parking | 2 |
| Lot Size Area | 6839 |
| Building Area Total | 3834 |
| Lot Size Acres | 0.16 |
Amenities
- Foreclosure
- Views
- Short Sale
- New Construction
- Adult 55+
- Lease To Own
- No HOA Fees
- Furnished
- Primary On Main
- Air Conditioning
- Seller Finance
- Green
- Fixer Upper
- Horse
- Golf
- Fireplace
- Deck
- Garage
- Basement
- Pool
Property vs Single Family Average in 80015
Price
Taxes
Year Built
Visits
In The Neighborhood
Centennial
$ 714,900
- Type
- Single Family
- Size
- 3,090 SqFt
- Rooms
- 4 Beds + 3.5 Baths
 RE/MAX Professionals #5272277
Centennial
$ 775,000
- Type
- Single Family
- Size
- 3,631 SqFt
- Rooms
- 4 Beds + 3 Baths
Compass - Denver #3661513
Centennial
$ 660,000
- Type
- Single Family
- Size
- 2,890 SqFt
- Rooms
- 4 Beds + 4 Baths
The Cascade Team Real Estate, Inc. #3047131
Aurora
$ 699,000
- Type
- Single Family
- Size
- 2,892 SqFt
- Rooms
- 5 Beds + 3.5 Baths
Redfin Corporation #2475316
Centennial
$ 699,990
- Type
- Single Family
- Size
- 4,750 SqFt
- Rooms
- 5 Beds + 4 Baths
Your Home Sold Guaranteed Realty - Premier Partners #3661059
Aurora
$ 975,000
- Type
- Single Family
- Size
- 5,694 SqFt
- Rooms
- 4 Beds + 4.5 Baths
Compass - Denver #4702154
Reduced
Centennial
$ 699,000
- Type
- Single Family
- Size
- 3,750 SqFt
- Rooms
- 4 Beds + 3.5 Baths
RE/MAX Professionals #7269801



