










Address
15498 E Dorado Place, Aurora, CO
Price
$ 699,000
Property Attributes
- MLS#2475316
- TypeSingle Family
- Listing Status Active
- CountyARAPAHOE
- CityAurora
- NeighborhoodPiney Creek
- Zip80015
- StyleHouse
- Year Built1994
- Taxes$ 4836
- Price$ 699,000
- Bedrooms5
- Full Bathrooms3
- Half Bathrooms1
- Sqr Footage2892
- Lot Size0.15 Acres
Data Source:
REColorado (MTOMLS)
Property Description
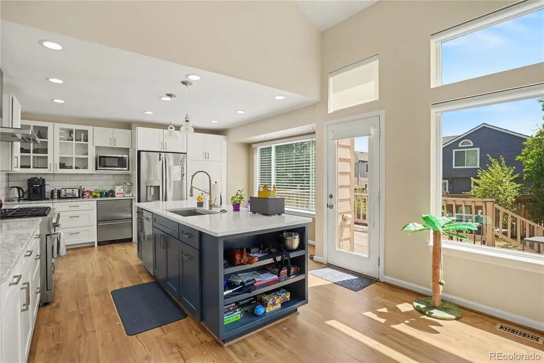
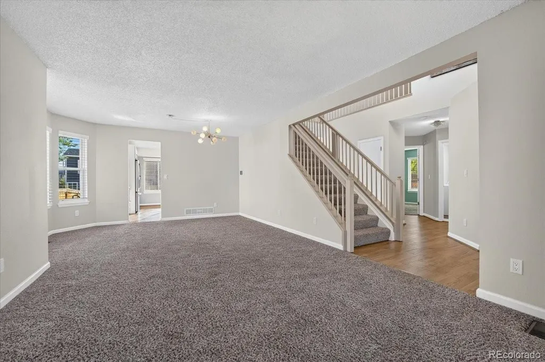
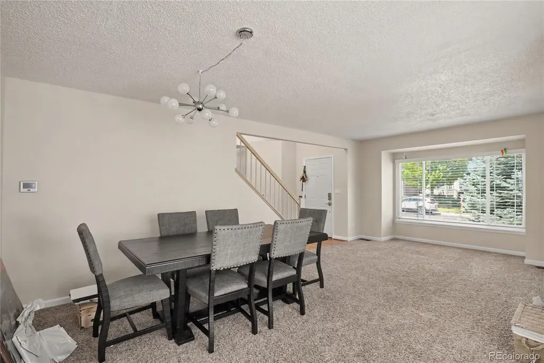
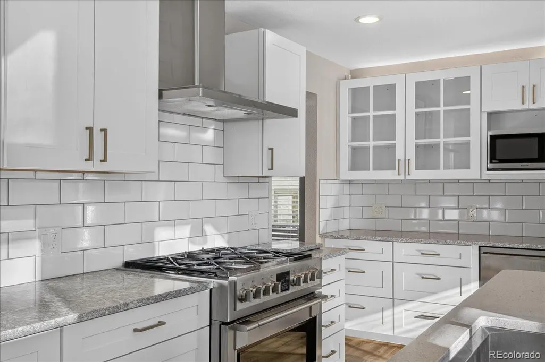
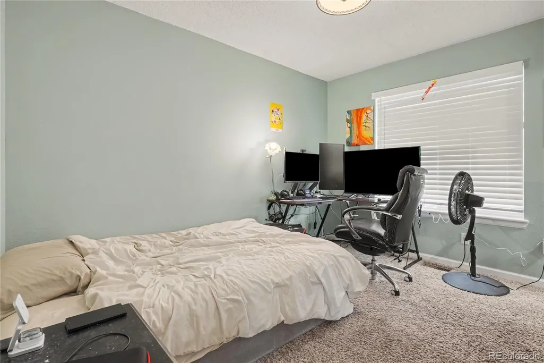
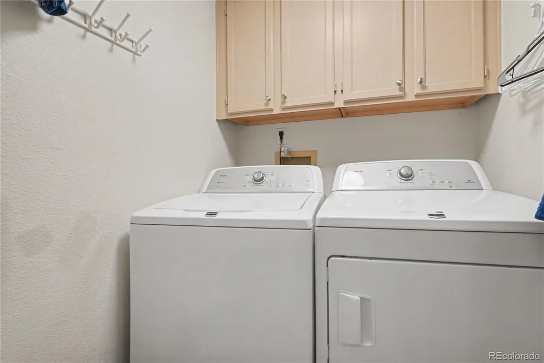
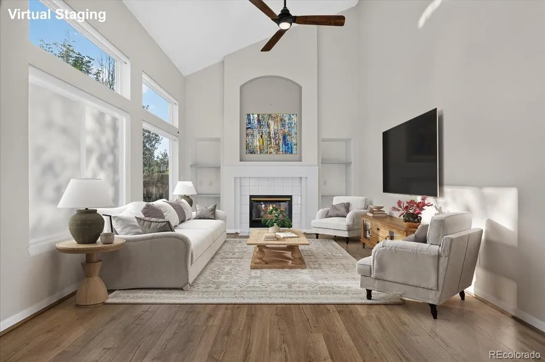
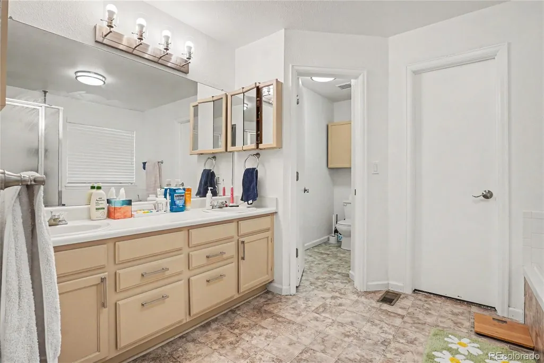
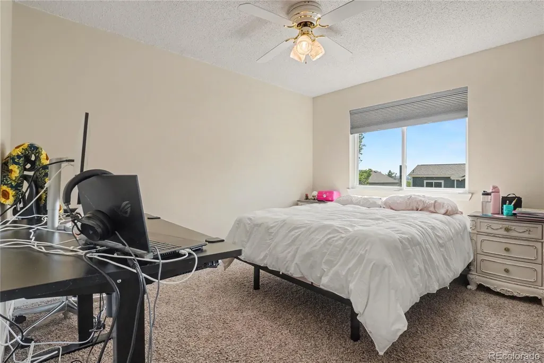
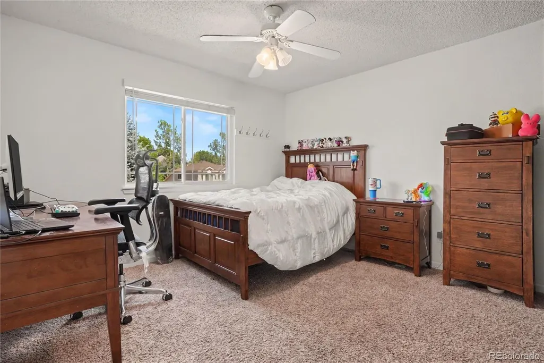
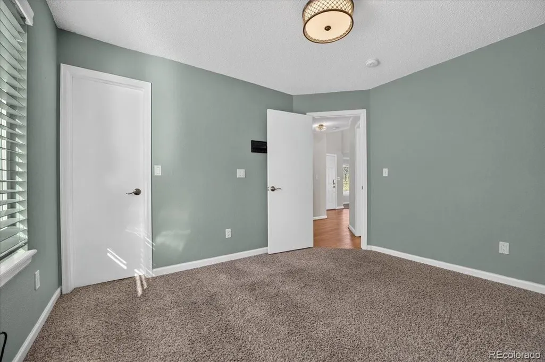
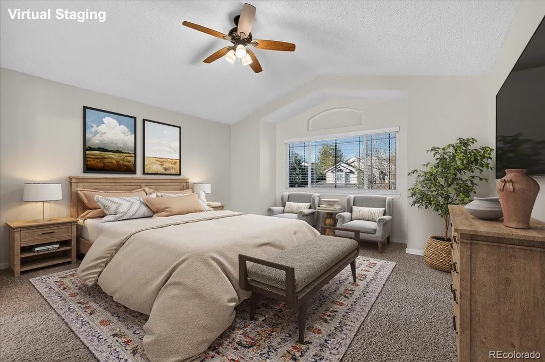
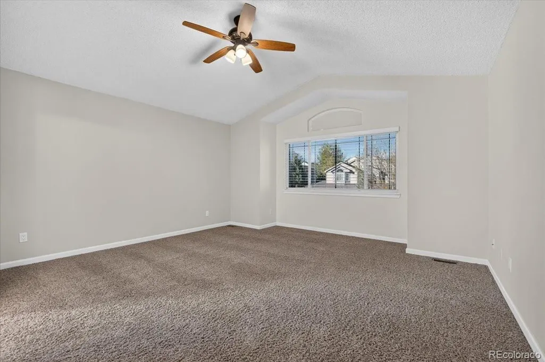
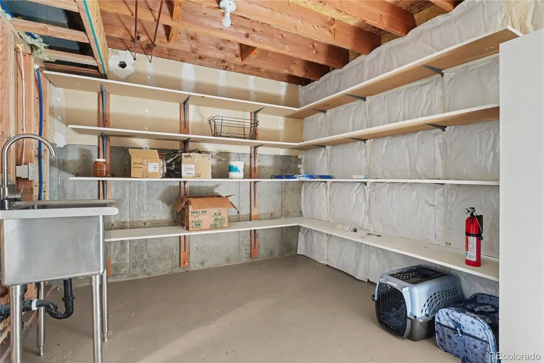
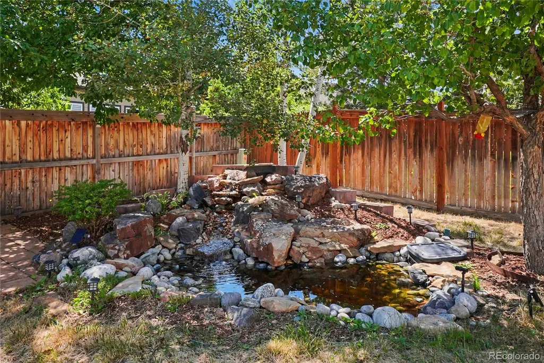
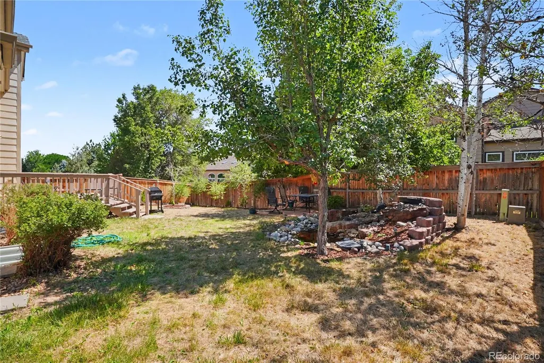
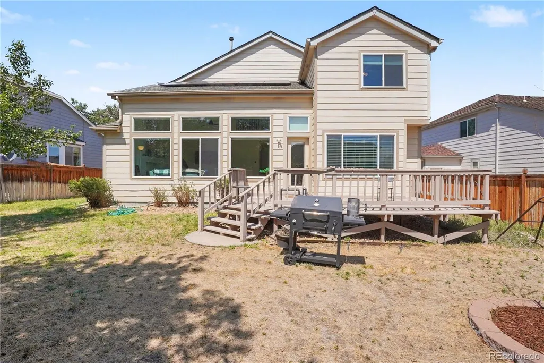
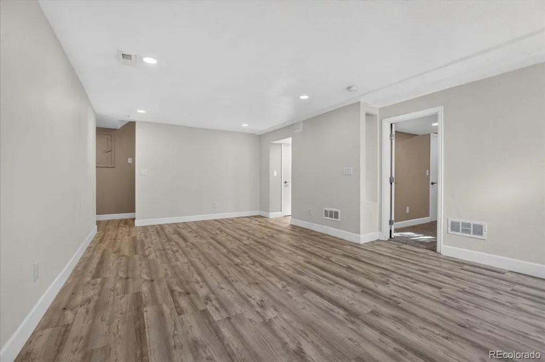
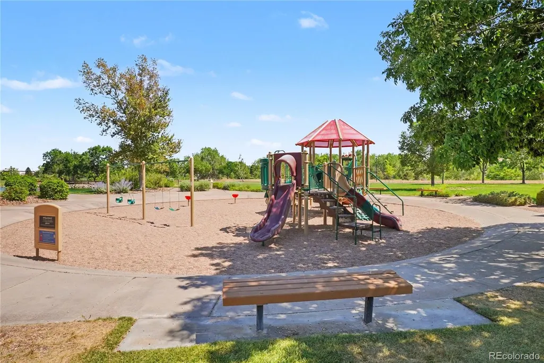
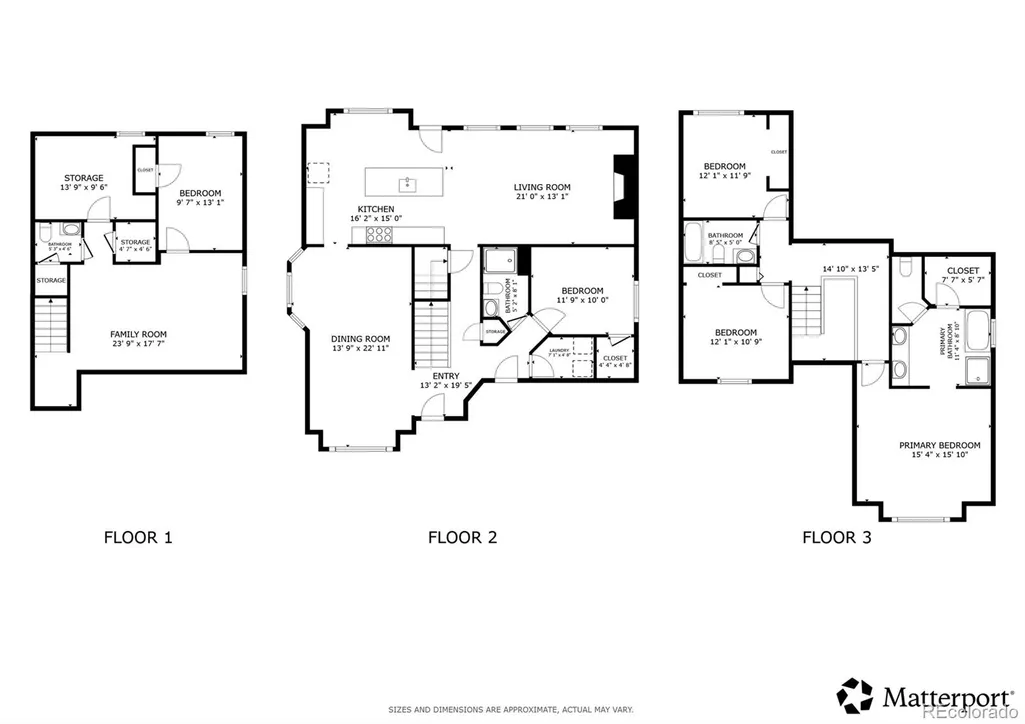
Welcome to this extraordinary home in Centennial’s coveted Piney Creek neighborhood! Step inside the light-filled front foyer, where a formal dining space and sitting room sit to your left, setting an elegant tone for both daily living and hosting guests. The heart of the home opens into a true cook's dream kitchen, fully equipped with high-end gourmet stainless steel appliances—including a Fulgor Milano oven, a Monogram dishwasher, a double proofing oven, and a gas range complete with a professional range hood. Showcasing sleek quartz countertops, a convenient breakfast bar, and direct door access out to the back deck, this kitchen seamlessly connects to an expansive family room featuring soaring ceilings and a cozy fireplace. The main level provides ultimate flexibility with a dedicated bedroom, a 3/4 hallway bath, a spacious laundry room, and direct access to the attached 3-car garage. Upstairs, the luxurious primary bedroom suite serves as a private retreat, featuring a walk-in closet and a spa-like 5-piece en-suite bathroom. Two additional spacious bedrooms reside on the top level, separated by a full hallway bathroom. Downstairs, the finished basement dramatically expands your living footprint with a large bonus room, a 5th bedroom, a half bath, and abundant extra storage space. Out back, enjoy a fully fenced outdoor oasis highlighted by a sunny entertainment deck, mature shade trees, and a soothing water pond feature. Enjoy quick access to Cherry Creek State Park just minutes away and fantastic community amenities like a pool, clubhouse, and tennis courts.
| Elementary School | Middle School | High School |
|---|---|---|
| Indian Ridge Elementary School | Laredo Middle School | Smoky Hill High School |
| Price History | |
|---|---|
| 7/30/2026 | Listed $699,000 |
General Features
| Sewer | Public Sewer |
|---|---|
| Heating | Forced Air |
| Cooling | Central Air |
| Utilities | Cable Available,Electricity Connected,Internet Access (Wired),Natural Gas Connected |
| Roof | Composition |
| Appliances | Dishwasher,Disposal,Microwave,Oven,Range,Range Hood,Refrigerator,Self Cleaning Oven,Sump Pump |
| HOA Fee | 72 |
| Garage Spaces | 3 |
| Association Fee Includes | Maintenance Grounds,Recycling,Trash |
| Patio/Porch Features | Deck |
| Security Features | Carbon Monoxide Detector(s),Radon Detector,Smoke Detector(s) |
| Construction Materials | Concrete,Frame,Wood Siding |
| Exclusions | Sellers personal property,washer,dryer |
| Pets Allowed | Yes |
| Year Built | 1994 |
| Levels | Two |
| Property Subtype | Single Family Residence |
| Tax Year | 2025 |
| Ownership | Individual |
| Assoc Fee Paid Per | Monthly |
| County | Arapahoe |
| Property Type | Residential |
| Association Amenities | Clubhouse,Pool,Tennis Court(s) |
| HOA | Yes |
| Attached Garage | Yes |
| Subdivision Name | Piney Creek |
| Facing Direction | Northeast |
| Full Baths | 2 |
| Status | Active |
| High School | Smoky Hill |
| City | Aurora |
| Association Name | Piney Creek |
| Senior Community Y/N | No |
| High School District | Cherry Creek 5 |
| Lot Size Units | Square Feet |
| Lot Size Square Feet | 6665 |
| Listing Terms | Cash,Conventional,FHA,VA Loan |
| Elementary School | Indian Ridge |
| Tax Annual Amount | 4836 |
| Middle/Junior High School | Laredo |
| Virtual Tour | https://my.matterport.com/show/?m=jzoV5mv7sYu&mls=1 |
| Structure Type | House |
| AssociationName2 | Piney Creek Recreational |
| Standard Status | Active |
| Occupancy Type | Owner |
| Middle/Junior School District | Cherry Creek 5 |
| Elementary School District | Cherry Creek 5 |
Interior Features
| Interior Amenities | Ceiling Fan(s),Eat-in Kitchen,Entrance Foyer,Five Piece Bath,High Ceilings,High Speed Internet,Open Floorplan,Pantry,Primary Suite,Quartz Counters,Vaulted Ceiling(s),Walk-In Closet(s) |
|---|---|
| Basement | Finished,Interior Entry |
| Flooring | Carpet,Laminate,Linoleum |
| Total Fireplaces | 1 |
| Fireplace Features | Family Room |
| Basement (Y/N) | Yes |
| Window Features | Double Pane Windows,Egress Windows,Window Coverings |
| Above Grade Finished Area | 2147 |
| Half Baths | 1 |
| 3/4 Baths | 1 |
| Total Bedrooms | 5 |
| Below Grade Finished Area | 600 |
| Main Level Bedrooms | 1 |
| Main Level Bathrooms | 1 |
| Total Baths | 4 |
Exterior Features
| Exterior Amenities | Private Yard,Rain Gutters,Water Feature |
|---|---|
| Fencing | Full |
| Parking Features | Concrete |
| Lot Features | Landscaped,Level,Near Public Transit,Sprinklers In Front,Sprinklers In Rear |
| Water Source | Public |
| Total Parking | 3 |
| Lot Size Area | 6665 |
| Building Area Total | 2892 |
| Lot Size Acres | 0.15 |
Amenities
- Foreclosure
- Views
- Short Sale
- New Construction
- Adult 55+
- Lease To Own
- No HOA Fees
- Furnished
- Primary On Main
- Air Conditioning
- Seller Finance
- Green
- Fixer Upper
- Horse
- Golf
- Fireplace
- Deck
- Garage
- Basement
- Pool
Property vs Single Family Average in 80015
Price
Taxes
Year Built
Visits
In The Neighborhood
Centennial
$ 714,900
- Type
- Single Family
- Size
- 3,090 SqFt
- Rooms
- 4 Beds + 3.5 Baths
 RE/MAX Professionals #5272277
Centennial
$ 775,000
- Type
- Single Family
- Size
- 3,631 SqFt
- Rooms
- 4 Beds + 3 Baths
Compass - Denver #3661513
Centennial
$ 660,000
- Type
- Single Family
- Size
- 2,890 SqFt
- Rooms
- 4 Beds + 4 Baths
The Cascade Team Real Estate, Inc. #3047131
Centennial
$ 699,990
- Type
- Single Family
- Size
- 4,750 SqFt
- Rooms
- 5 Beds + 4 Baths
Your Home Sold Guaranteed Realty - Premier Partners #3661059
Aurora
$ 975,000
- Type
- Single Family
- Size
- 5,694 SqFt
- Rooms
- 4 Beds + 4.5 Baths
Compass - Denver #4702154
Reduced
Centennial
$ 699,000
- Type
- Single Family
- Size
- 3,750 SqFt
- Rooms
- 4 Beds + 3.5 Baths
RE/MAX Professionals #7269801
Reduced
Centennial
$ 625,900
- Type
- Single Family
- Size
- 3,999 SqFt
- Rooms
- 4 Beds + 2.5 Baths
HomeSmart Realty #4296642



