
Views
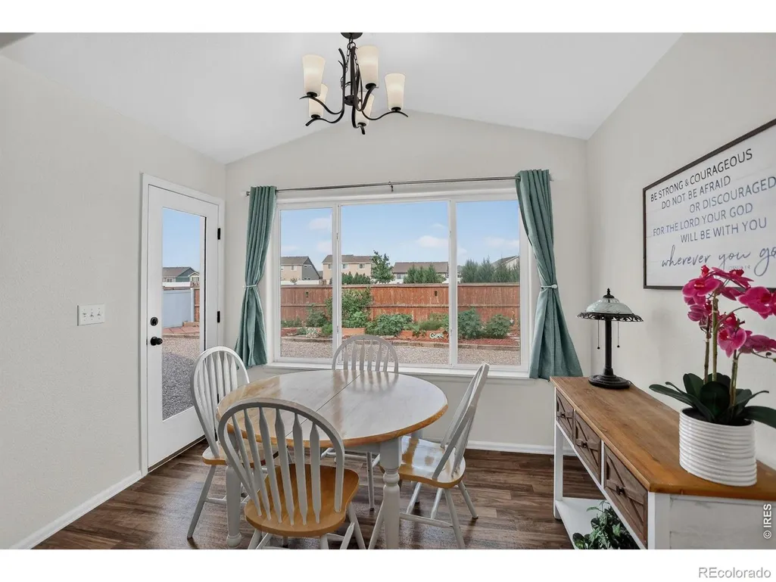
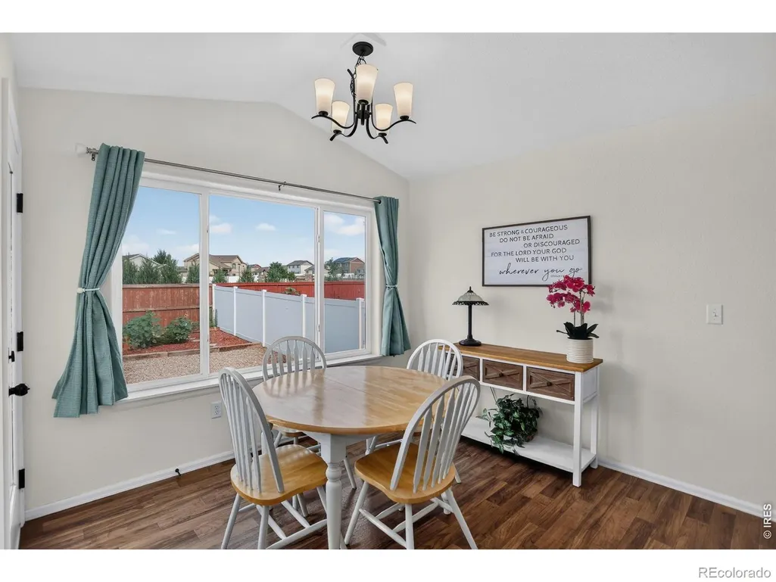
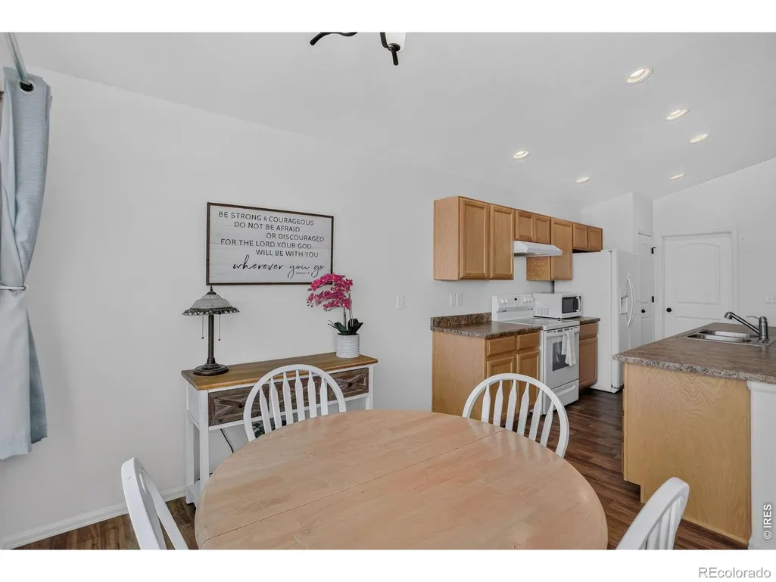
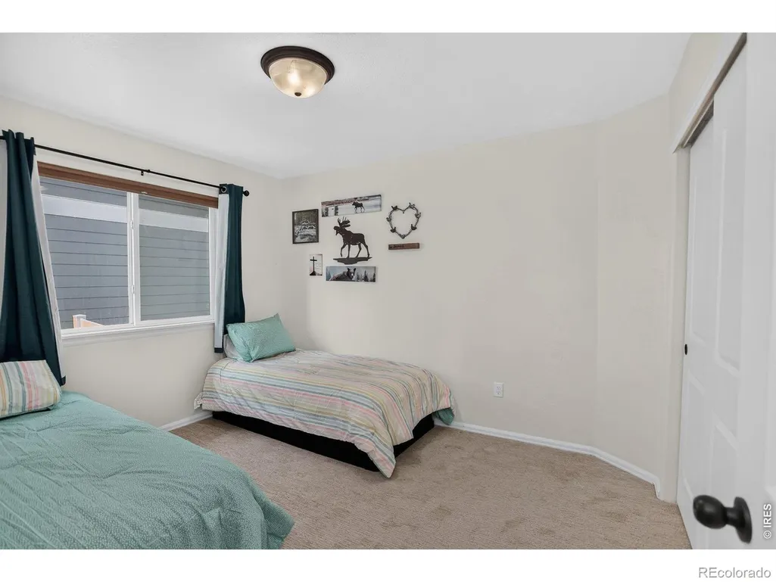
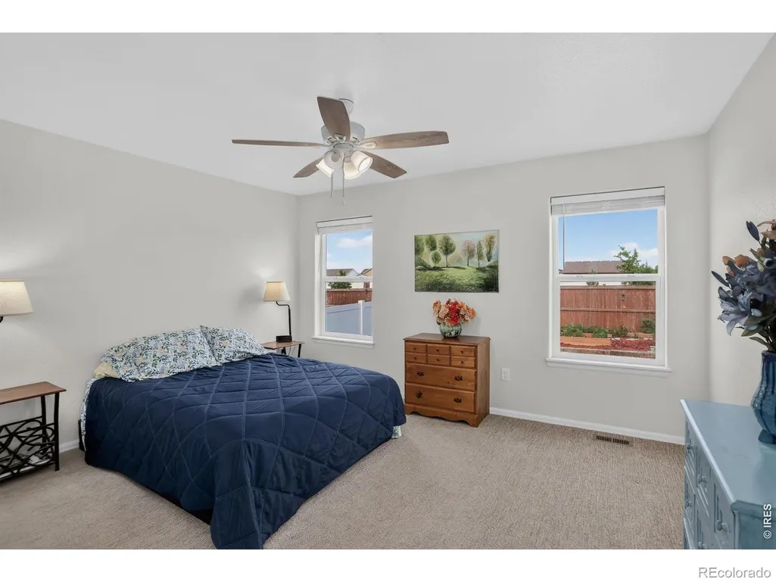
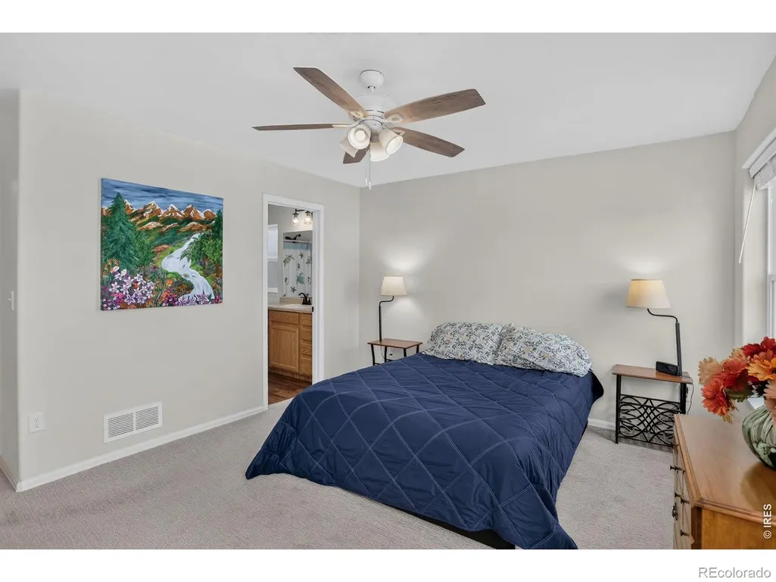
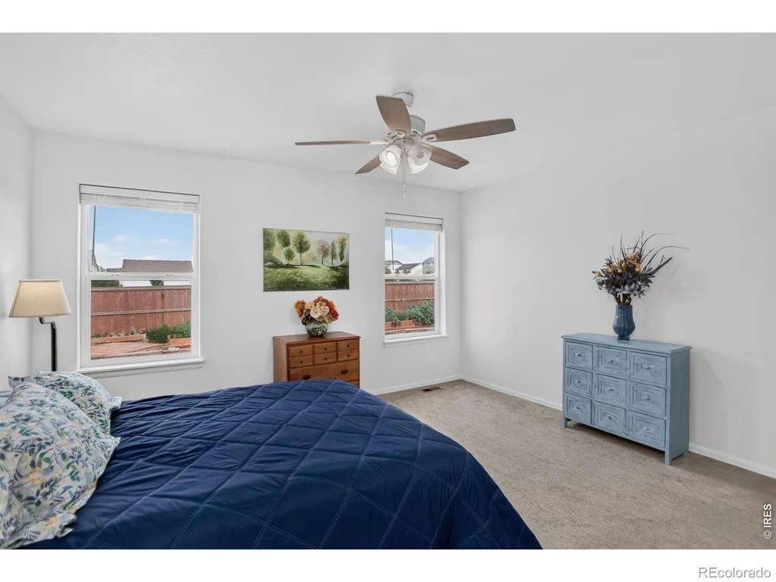
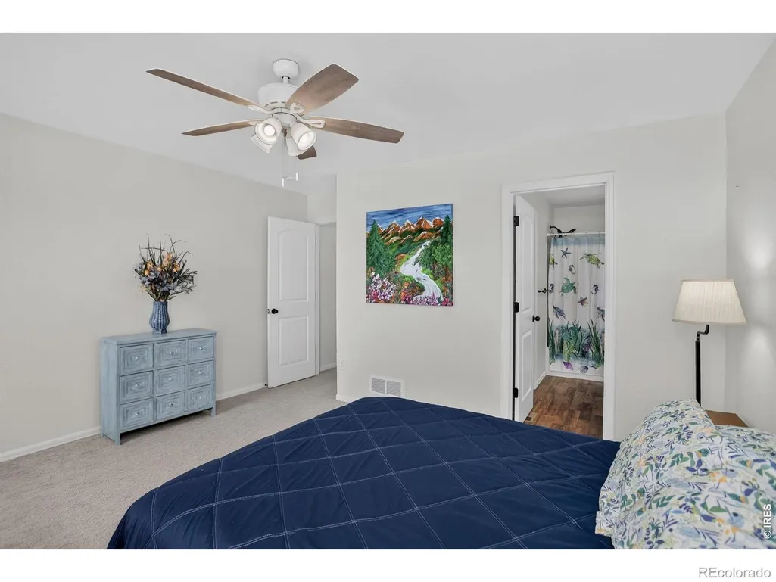
Address
703 Cavern Street, Severance, CO
Price
$ 450,000
Property Attributes
- MLS#IR1067215
- TypeSingle Family
- Listing Status Active
- CountyWELD
- CitySeverance
- NeighborhoodSunset Ridge 3rd Fg
- Zip80550
- StyleContemporary
- Year Built2021
- Taxes$ 4932
- Price$ 450,000
- Bedrooms3
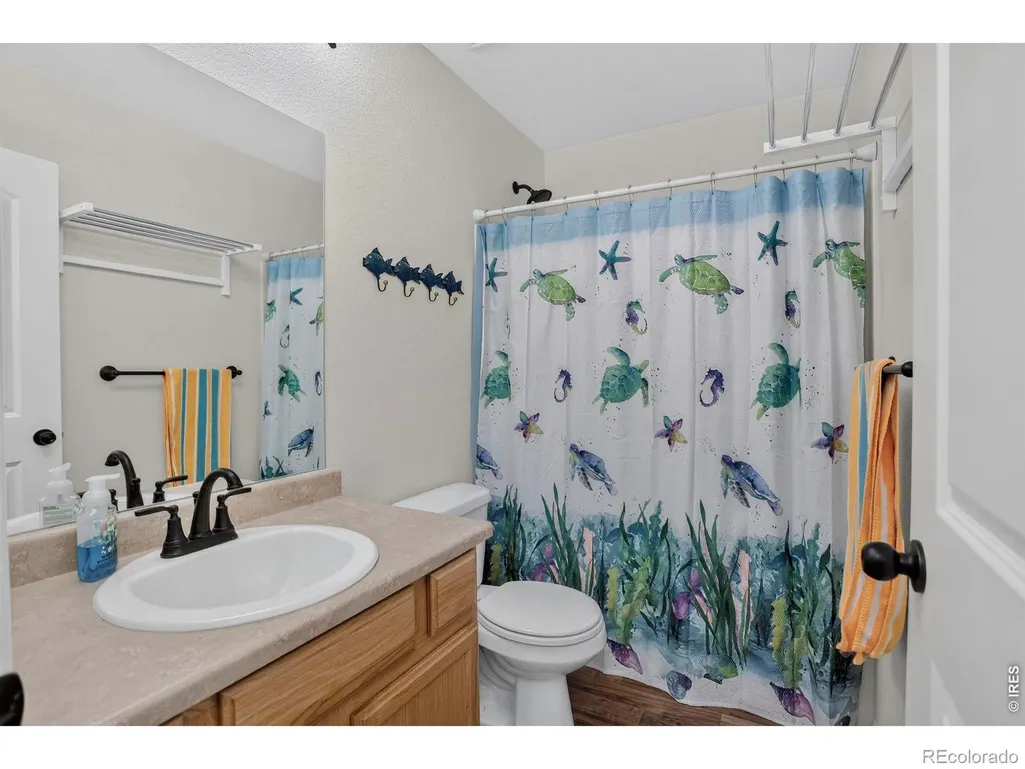
- Full Bathrooms2
- Half Bathrooms0
- Sqr Footage2906
- Lot Size0.14 Acres
Data Source:
REColorado (MTOMLS)
Property Description
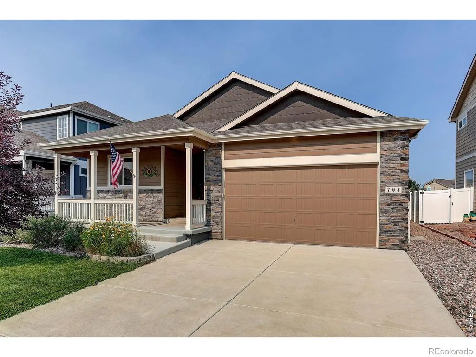
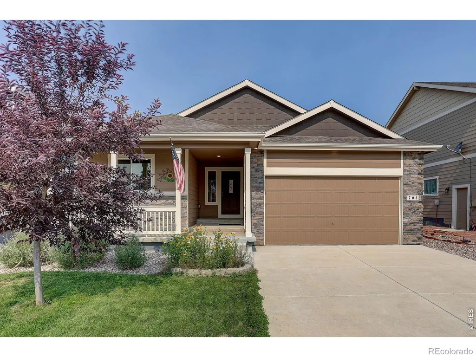
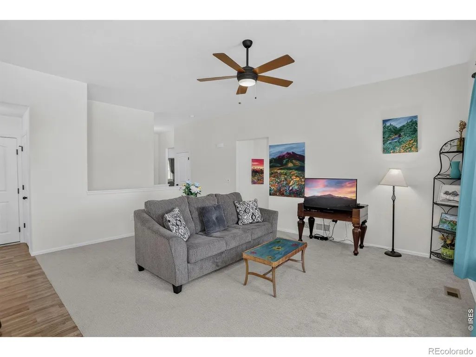
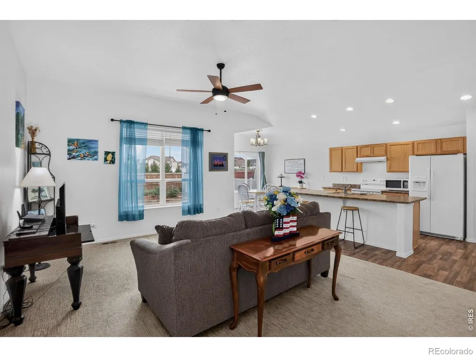
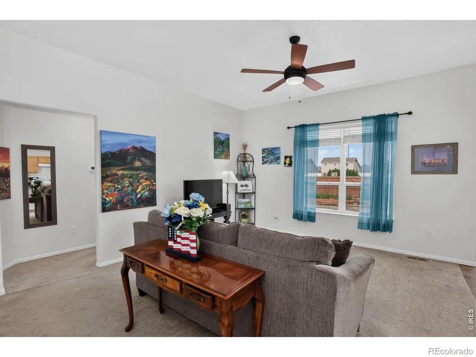
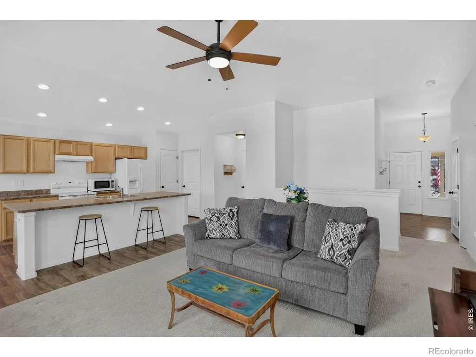
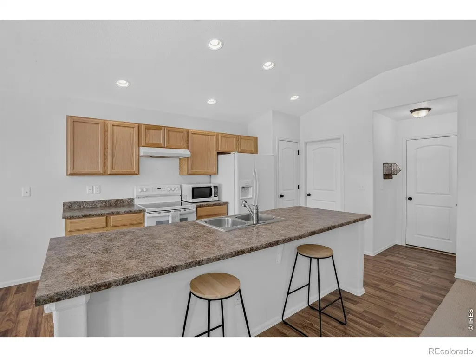
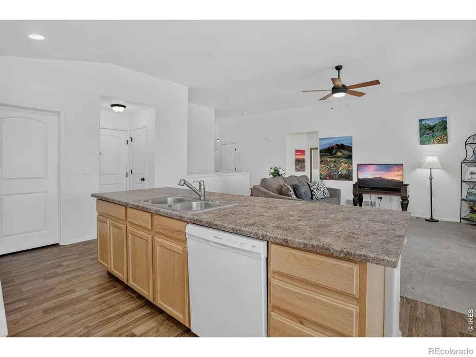
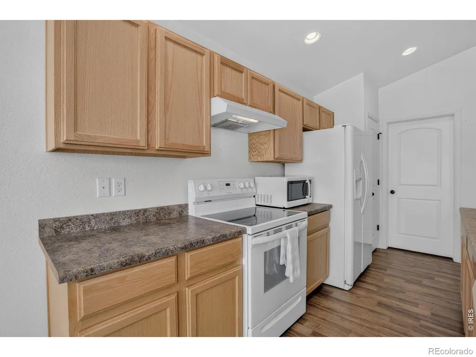
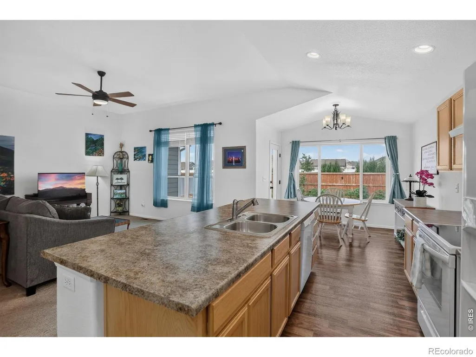
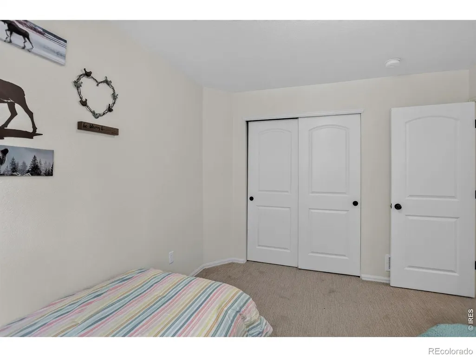
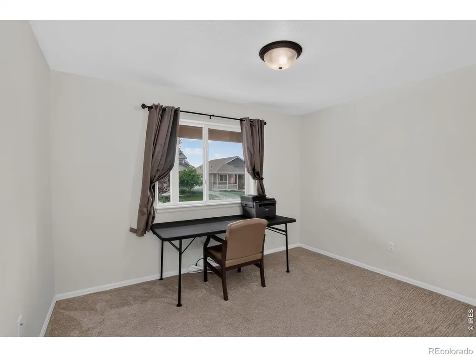
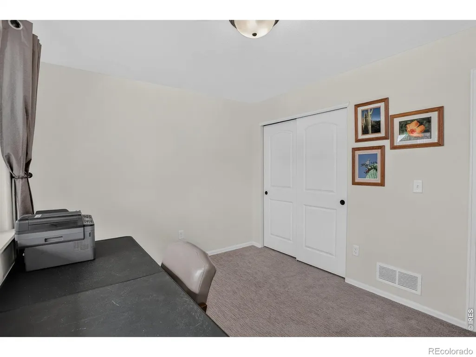
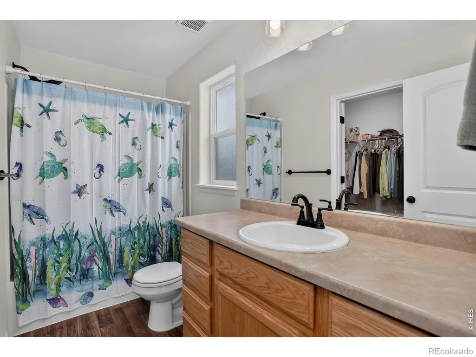
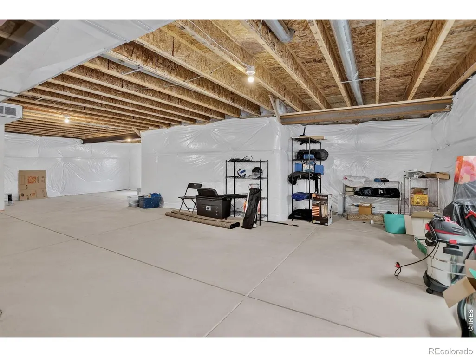
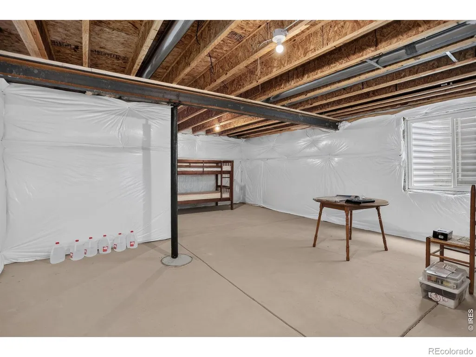
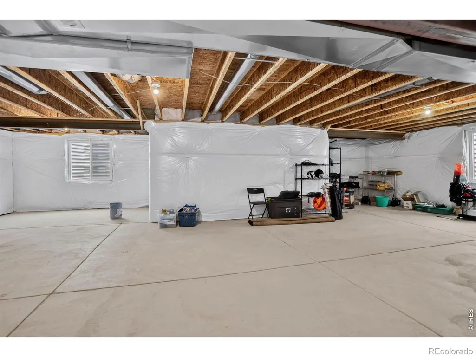
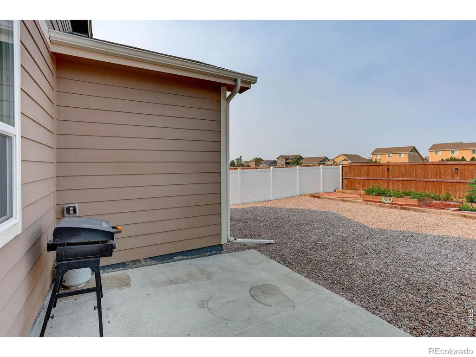
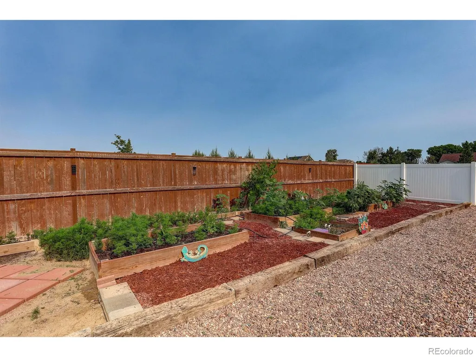
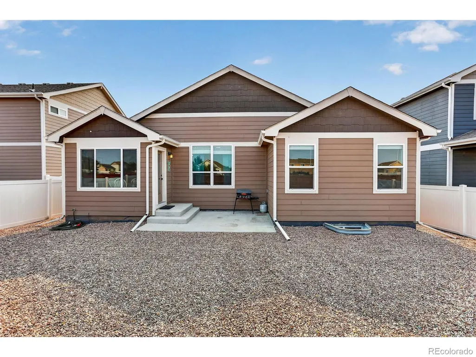
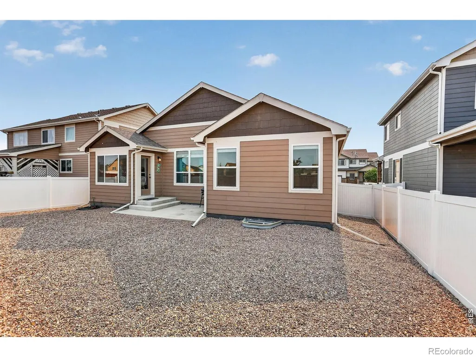
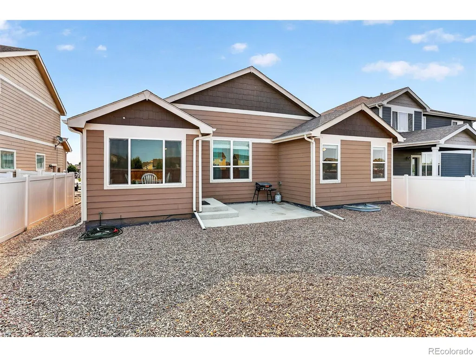
Welcome to 703 Cavern St, a beautiful, 5 year old, ranch-style home located in the heart of Severance - just a short drive to Fort Collins, Greeley, Windsor, and Loveland. Featuring an open floor plan with 10ft ceilings perfect for entertaining, with a spacious living area that flows seamlessly into the kitchen and dining area. The primary suite, just off of the living room, includes a generously sized walk-in closet and peekaboo mountain views. With 2 additional bedrooms and another full bathroom on the main level, a 2 car garage with an 8ft garage door and over 1400 sqft of unfinished space in the basement for future expansion needs, this home packs a lot of punch at an affordable price. Step outside to enjoy the gorgeous Colorado weather in the private, fully xeriscaped, west-facing backyard complete with a large patio perfect for hosting summer BBQs or enjoying a quiet, relaxing evening under the stars. Whether you are looking for a conveniently located, primary residence or a low maintenance, investment property, this home is not to be missed! Schedule your showing today!
| Elementary School | Middle School | High School |
|---|---|---|
| Range View Elementary School | Severance Middle School | Severance High School |
| Price History | |
|---|---|
| 8/25/2026 | Listed $450,000 |
General Features
| Sewer | Public Sewer |
|---|---|
| Heating | Forced Air |
| Cooling | Central Air |
| Utilities | Cable Available,Electricity Available,Internet Access (Wired),Natural Gas Available |
| Possession | Closing/DOD |
| Roof | Composition |
| Appliances | Dishwasher,Dryer,Humidifier,Oven,Refrigerator,Washer |
| Zoning | RES |
| Garage Spaces | 2 |
| Patio/Porch Features | Patio |
| Architectural Style | Contemporary |
| Construction Materials | Stone,Frame |
| Exclusions | Seller's Personal Property,Water Rights Excluded,Mineral Rights Excluded |
| Year Built | 2021 |
| View | Mountain(s) |
| Levels | One |
| Property Subtype | Single Family Residence |
| Tax Year | 2025 |
| Ownership | Individual |
| County | Weld |
| Property Type | Residential |
| HOA | No |
| Attached Garage | Yes |
| Subdivision Name | Sunset Ridge 3rd Fg |
| Facing Direction | East |
| Possible Use | Residential |
| Full Baths | 2 |
| Status | Active |
| High School | Severance |
| City | Severance |
| High School District | Weld RE-4 |
| Lot Size Square Feet | 6238 |
| Listing Terms | Cash,Conventional,FHA,VA Loan |
| Elementary School | Range View |
| Tax Annual Amount | 4932 |
| Middle/Junior High School | Severance |
| Concessions | No |
| Virtual Tour | https://www.zillow.com/view-imx/572f8ba7-b536-4ed7-afa6-9bbb30cd1ed5?setAttribution=mls&wl=true&initialViewType=pano&utm_source=dashboard |
| Structure Type | House |
| Standard Status | Active |
| Occupancy Type | Owner |
| Elementary School District | Weld RE-4 |
Interior Features
| Interior Amenities | Kitchen Island,Open Floorplan,Pantry,Vaulted Ceiling(s),Walk-In Closet(s) |
|---|---|
| Basement | Bath/Stubbed,Unfinished |
| Basement (Y/N) | Yes |
| Window Features | Window Coverings |
| Above Grade Finished Area | 1453 |
| Total Bedrooms | 3 |
| Main Level Bedrooms | 3 |
| Main Level Bathrooms | 2 |
| Total Baths | 2 |
Exterior Features
| Fencing | Fenced,Partial |
|---|---|
| Lot Features | Level,Sprinklers In Front |
| Water Source | Public |
| Total Parking | 2 |
| Building Area Total | 2906 |
| Lot Size Acres | 0.14 |
| Road Surface Type | Paved |
Amenities
- Foreclosure
- Views
- Short Sale
- New Construction
- Adult 55+
- Lease To Own
- No HOA Fees
- Furnished
- Primary On Main
- Air Conditioning
- Seller Finance
- Green
- Fixer Upper
- Horse
- Golf
- Fireplace
- Deck
- Garage
- Basement
- Pool
Property vs Single Family Average in 80550
Price
Taxes
Year Built
Visits
In The Neighborhood
Severance
$ 440,000
- Type
- Single Family
- Size
- 2,906 SqFt
- Rooms
- 3 Beds + 2 Baths
 RE/MAX Alliance-Windsor #IR1068622
Views
Severance
$ 470,000
- Type
- Single Family
- Size
- 2,935 SqFt
- Rooms
- 5 Beds + 3.5 Baths
Henderson Management & Real Estate #IR1065544



