
Price Reduction







Address
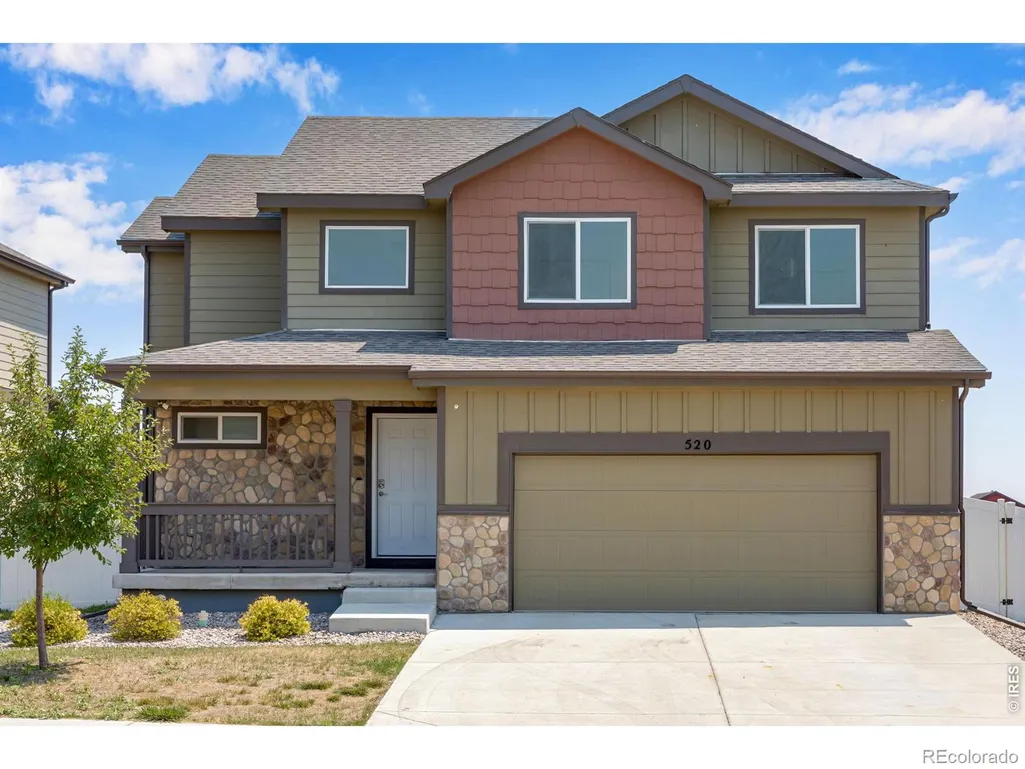
520 Lowland Street, Severance, CO
Price
$ 475,000
Property Attributes
- MLS#IR1063766
- TypeSingle Family
- Listing Status Active
- CountyWELD
- CitySeverance
- NeighborhoodSunset Ridge 3rd Fg
- Zip80550
- StyleContemporary
- Year Built2021
- Taxes$ 6909
- Price$ 475,000
- Bedrooms3
- Full Bathrooms2
- Half Bathrooms1
- Sqr Footage2607
- Lot Size0.13 Acres
Data Source:
REColorado (MTOMLS)
Property Description
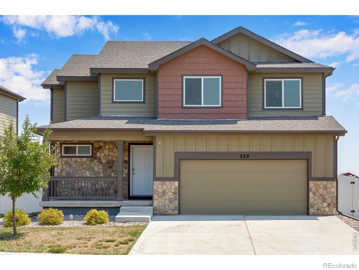
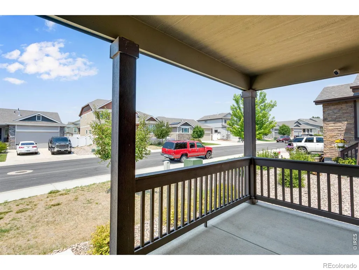
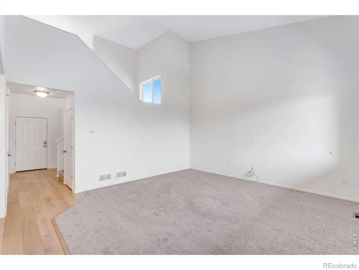
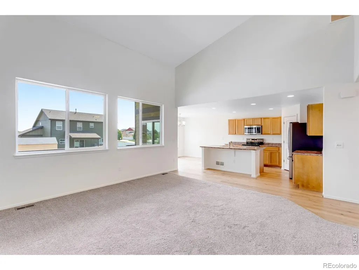
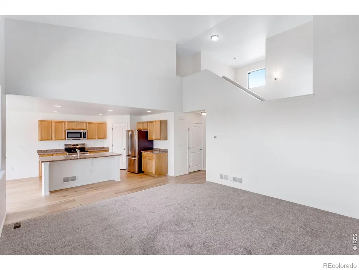
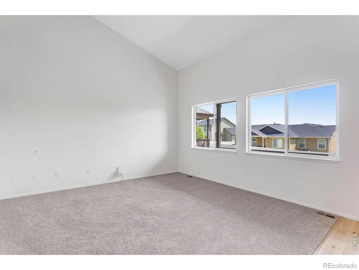
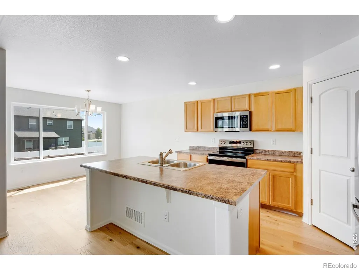
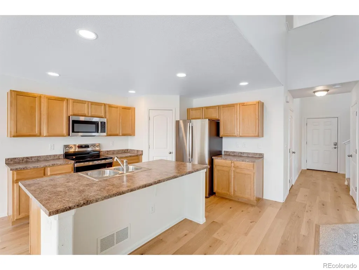
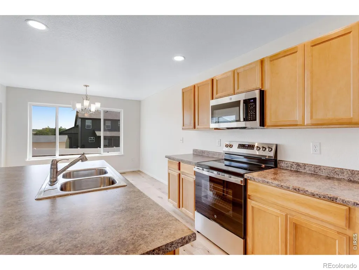
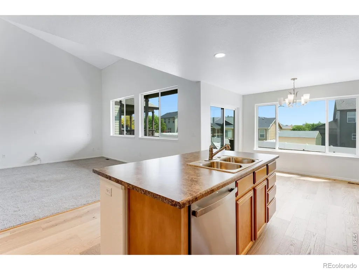
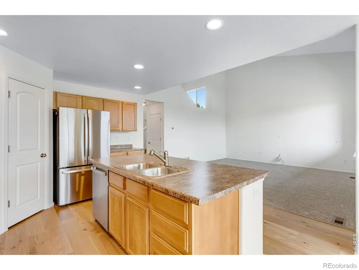
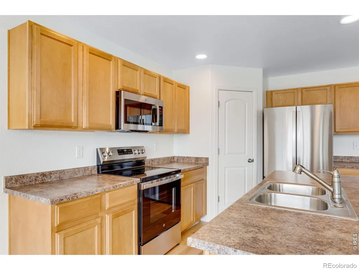
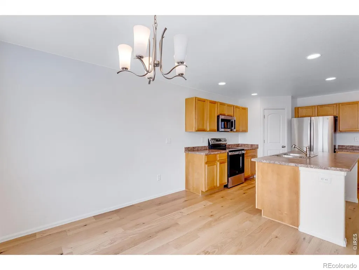
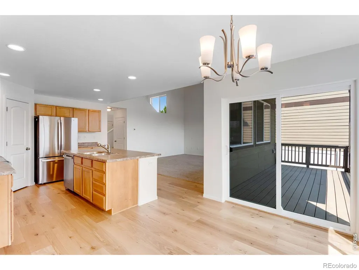
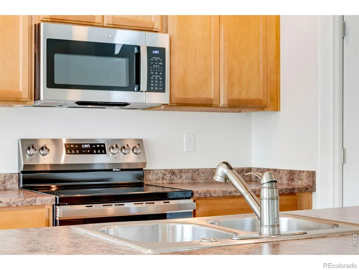
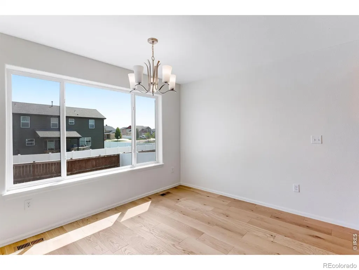
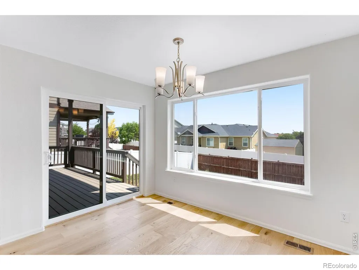
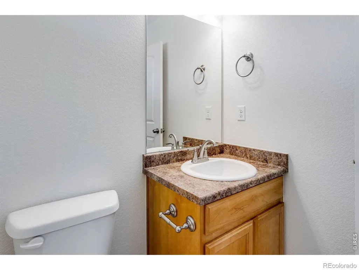
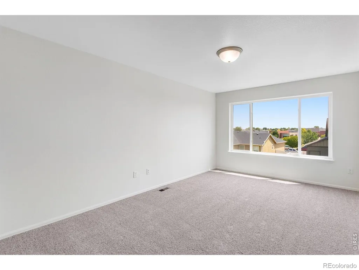
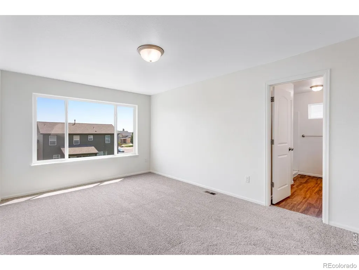
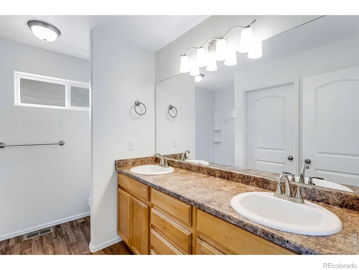
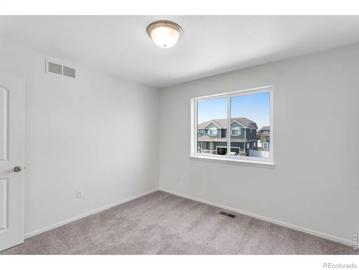
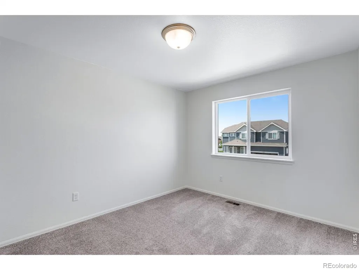
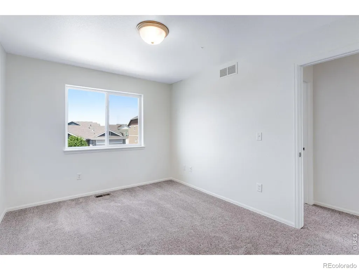
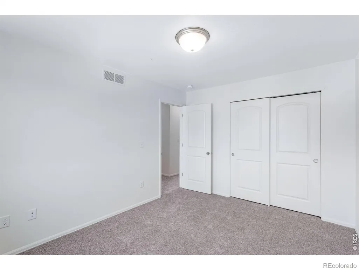
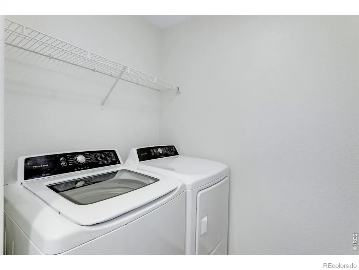
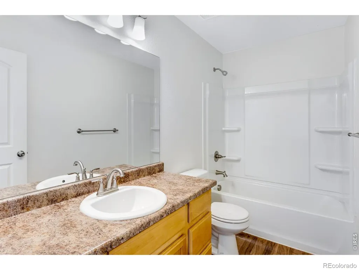
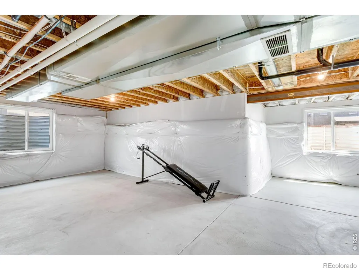
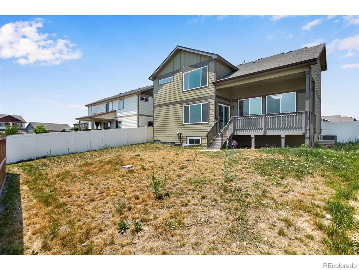
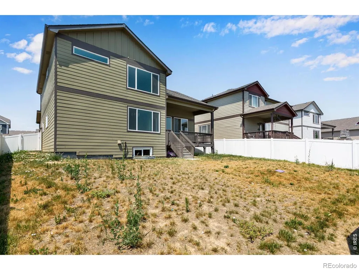
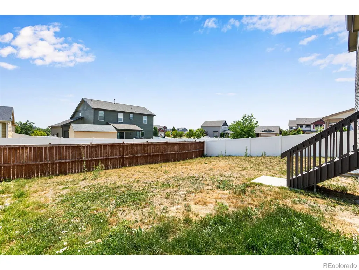
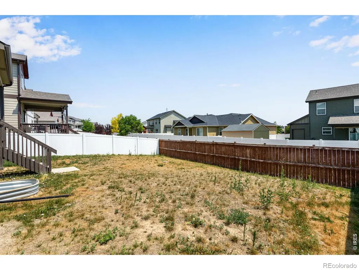
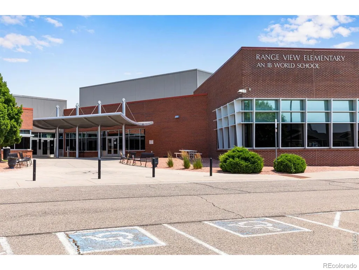
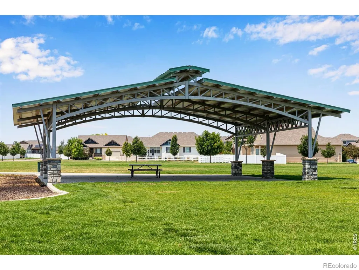
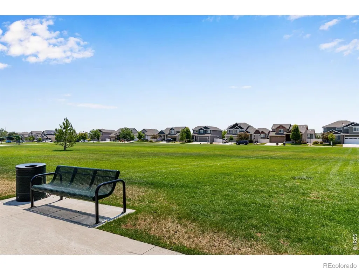
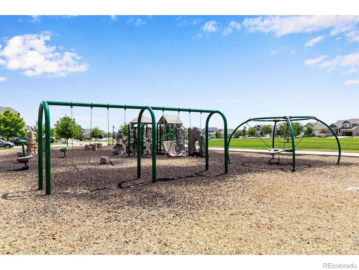
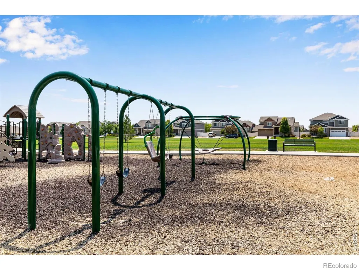
SELLER OFFERING UP TO $10K IN SELLER CONCESSIONS TO BE USED FOR CLOSING COSTS OR RATE BUY DOWN!!! This beautifully updated and turn-key residence perfectly situated in the heart of Severance. This charming property blends modern upgrades with functional living spaces, offering a fantastic opportunity for new occupants and investors alike. As you step inside this light-filled home, you are greeted by fresh interior paint and brand-new flooring throughout, featuring a tasteful mix of plush new carpet and durable, stylish hardwood. The heart of the home is the open kitchen, which boasts brand-new stainless steel appliances (all included!) and ample counter space, making meal preparation a delight. The main level flows effortlessly, offering plenty of space to relax or entertain. Upstairs or down, the thoughtful layout provides everyone their own space. Need room to grow? The full, unfinished basement offers massive potential for future expansion-whether you want to build out a home theater, a personal gym, or additional bedrooms. One of the standout features of this property is the premium exterior layout. Car enthusiasts and those needing extra storage will love the spacious 3-car tandem garage, complete with a brand-new garage door. The large, fully fenced backyard is an exceptional canvas for weekend barbecues, gardening, or letting pets run freely in a secure environment. Location is everything, and this home delivers. Situated just moments away from a local elementary school and a fantastic neighborhood park complete with a vibrant play area, it offers the quintessential Colorado neighborhood lifestyle. Enjoy the peaceful, small-town charm of Severance while staying just a short drive away from the shopping, dining, and amenities of Timnath, Fort Collins, and Windsor. Don't miss out on this move-in-ready gem that perfectly combines fresh updates with room to grow. Schedule your private showing today and see everything this spectacular home has to offer!
| Elementary School | Middle School | High School |
|---|---|---|
| Range View Elementary School | Severance Middle School | Severance High School |
| Price History | |
|---|---|
| 7/9/2026 | Listed $499,999 |
| 7/21/2026 | 3$487,000 |
| 8/28/2026 | 3$477,000 |
| 9/4/2026 | 1$475,000 |
General Features
| Sewer | Public Sewer |
|---|---|
| Heating | Forced Air |
| Cooling | Ceiling Fan(s),Central Air |
| Utilities | Cable Available,Electricity Available,Internet Access (Wired),Natural Gas Available |
| Possession | Closing/DOD |
| Roof | Composition |
| Appliances | Dishwasher,Disposal,Dryer,Microwave,Oven,Refrigerator,Washer |
| Zoning | R |
| Garage Spaces | 3 |
| Patio/Porch Features | Deck,Patio |
| Architectural Style | Contemporary |
| Security Features | Smoke Detector(s) |
| Construction Materials | Stone,Frame |
| Year Built | 2021 |
| Levels | Two |
| Property Subtype | Single Family Residence |
| Tax Year | 2025 |
| Ownership | Individual |
| County | Weld |
| Property Type | Residential |
| HOA | No |
| Attached Garage | Yes |
| Subdivision Name | Sunset Ridge 3rd Fg |
| Facing Direction | West |
| Possible Use | Residential |
| Full Baths | 1 |
| Status | Active |
| High School | Severance |
| City | Severance |
| High School District | Weld RE-4 |
| Lot Size Square Feet | 5754 |
| Listing Terms | Cash,Conventional,FHA,VA Loan |
| Elementary School | Range View |
| Tax Annual Amount | 6909 |
| Middle/Junior High School | Severance |
| Concessions | No |
| Structure Type | House |
| Standard Status | Active |
| Occupancy Type | Owner |
| Elementary School District | Weld RE-4 |
Interior Features
| Interior Amenities | Eat-in Kitchen,Kitchen Island,Open Floorplan,Walk-In Closet(s) |
|---|---|
| Basement | Bath/Stubbed,Full,Unfinished |
| Flooring | Wood |
| Basement (Y/N) | Yes |
| Window Features | Double Pane Windows,Window Coverings |
| Above Grade Finished Area | 1791 |
| Half Baths | 1 |
| 3/4 Baths | 1 |
| Laundry Features | In Unit |
| Total Bedrooms | 3 |
| Main Level Bathrooms | 1 |
| Total Baths | 3 |
Exterior Features
| Fencing | Partial |
|---|---|
| Parking Features | Oversized,Tandem |
| Lot Features | Level,Sprinklers In Front |
| Water Source | Public |
| Total Parking | 3 |
| Building Area Total | 2607 |
| Lot Size Acres | 0.13 |
| Road Surface Type | Paved |
| Road Frontage Type | Public |
| Other Equipment | Satellite Dish |
Amenities
- Foreclosure
- Views
- Short Sale
- New Construction
- Adult 55+
- Lease To Own
- No HOA Fees
- Furnished
- Primary On Main
- Air Conditioning
- Seller Finance
- Green
- Fixer Upper
- Horse
- Golf
- Fireplace
- Deck
- Garage
- Basement
- Pool
Property vs Single Family Average in 80550
Price
Taxes
Year Built
Visits
In The Neighborhood
Severance
$ 440,000
- Type
- Single Family
- Size
- 2,906 SqFt
- Rooms
- 3 Beds + 2 Baths
 RE/MAX Alliance-Windsor #IR1068622
Views
Severance
$ 450,000
- Type
- Single Family
- Size
- 2,906 SqFt
- Rooms
- 3 Beds + 2 Baths
Coldwell Banker Realty-NOCO #IR1067215



