










Address
6366 Knapp Drive, Colorado Springs, CO
Price
$ 799,900
Property Attributes
- MLS#9790271
- TypeSingle Family
- Listing Status Active
- CountyEL PASO
- CityColorado Springs
- NeighborhoodWolf Ranch
- Zip80924
- StyleContemporary
- Year Built2020
- Taxes$ 5887
- Price$ 799,900
- Bedrooms6
- Full Bathrooms3
- Half Bathrooms1
- Sqr Footage4428
- Lot Size0.17 Acres
Data Source:
REColorado (MTOMLS)
Property Description
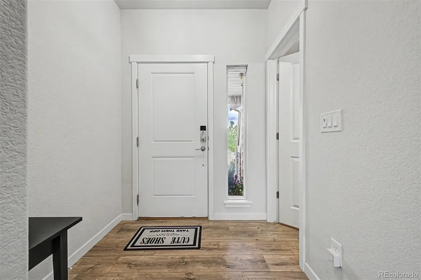
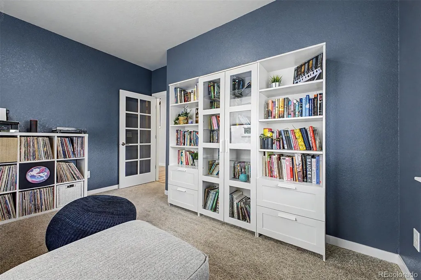
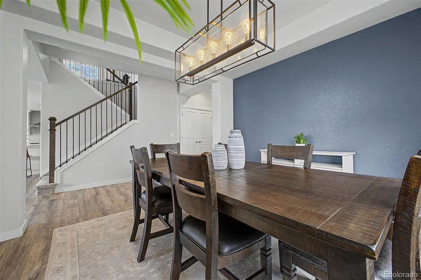
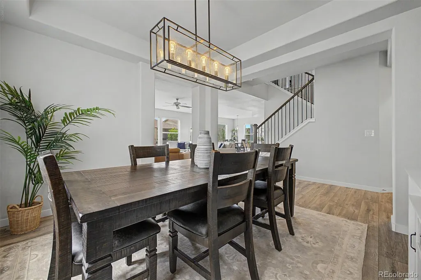
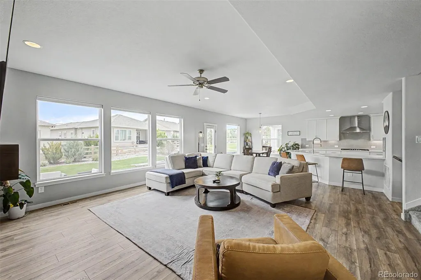
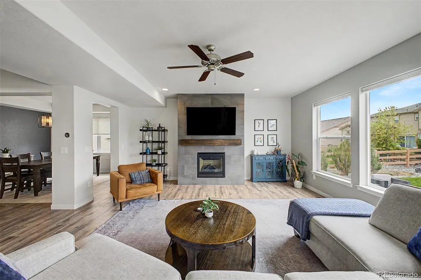
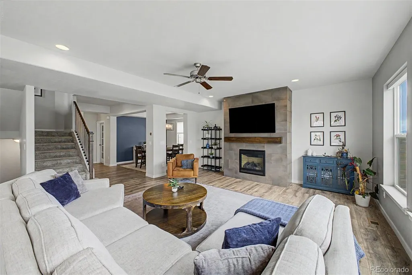
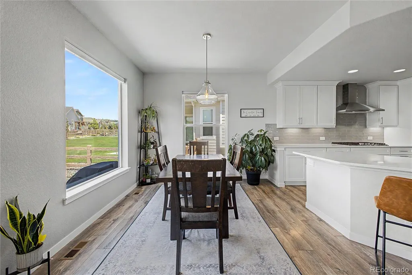
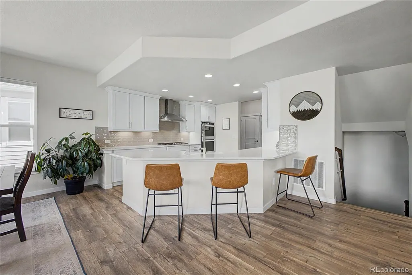
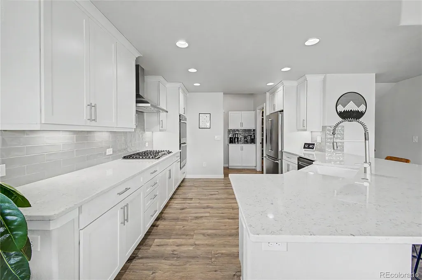
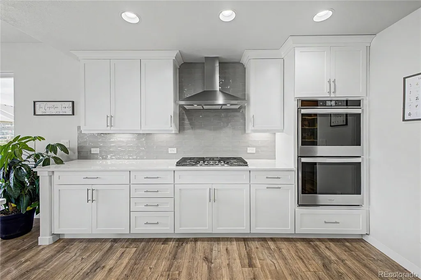
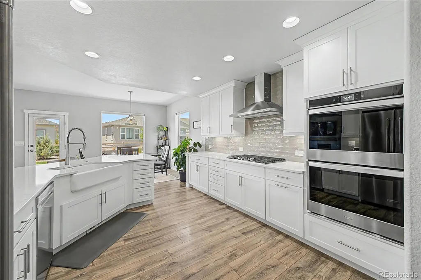
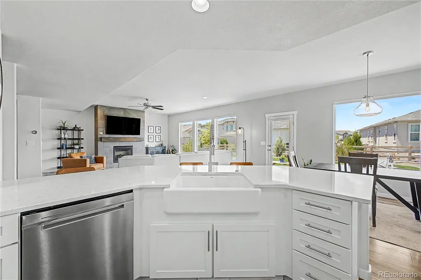
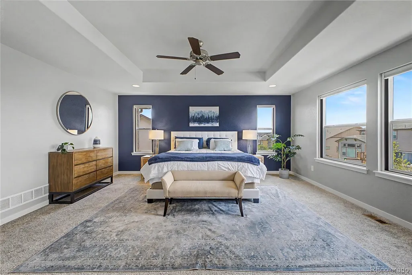
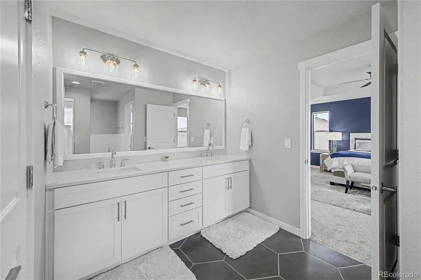
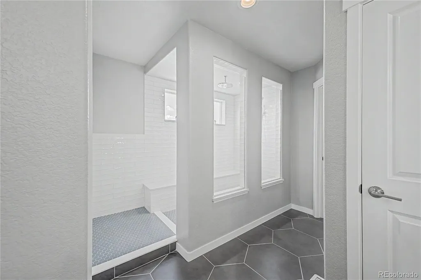
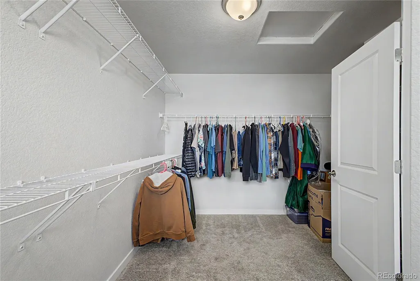
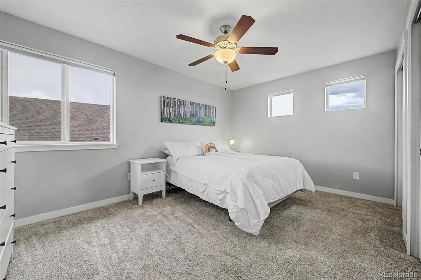
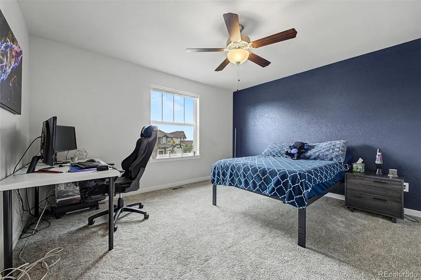
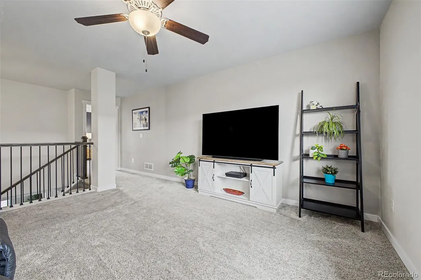
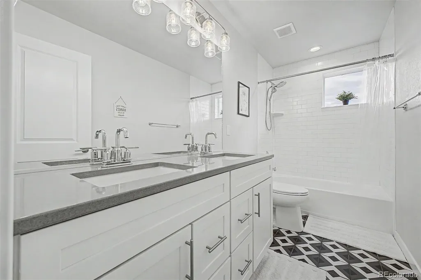
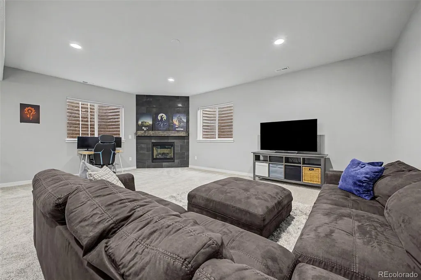
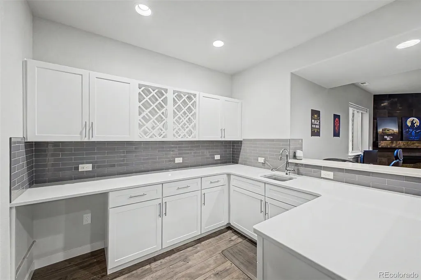
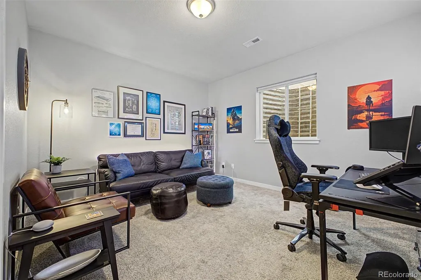
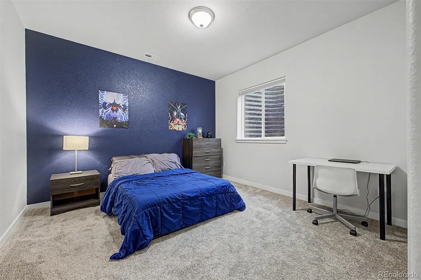
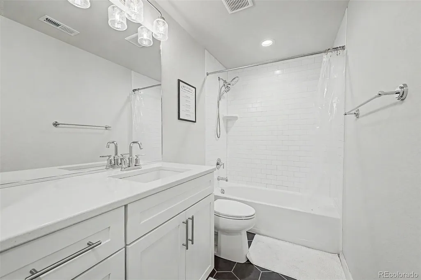
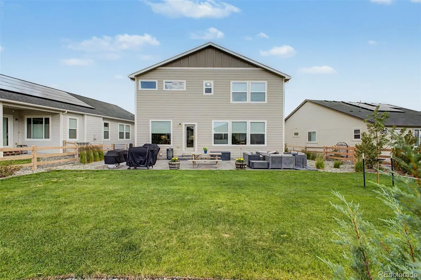
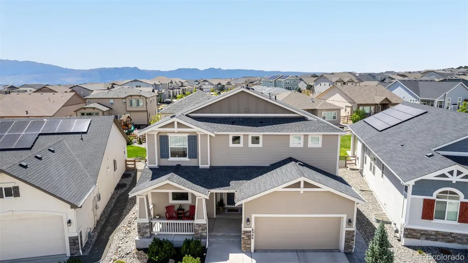
Stunning 6-bedroom, 4-bath home loaded with upgrades in the highly sought-after Wolf Ranch community! Offering an impressive combination of space and versatility, this home features multiple living and dining areas, a dedicated study, an oversized loft, a fully finished basement, and smart-home technology—perfect for everyday living and entertaining. The gourmet kitchen features stainless steel appliances, double wall ovens, abundant cabinetry, and an oversized walk-in pantry. Hunter Douglas motorized window coverings are controlled by voice, mobile app, remote, or scheduled automation. Blackout blinds are installed in every bedroom. Additional smart-home features include a multi-sensor thermostat, continuously circulating hot water, smart light switches, smart locks, and programmable exterior lighting. The luxurious primary suite features a spa-inspired bath with an oversized tiled walk-in shower, dual shower heads including a rainfall shower head, and a built-in bench. The fully finished basement includes a spacious recreation room with a fireplace and wet bar, plus two additional bedrooms and a full bath. The oversized finished garage features 11-foot ceilings and a 4-foot extension, providing abundant storage and workspace. Enjoy the professionally landscaped backyard with an expansive stamped concrete patio, natural gas hookups, and a raised vegetable garden with its own sprinkler zone. Just a short walk to Wolf Ranch's scenic lake, trails, recreation center, and community pool. Located in the coveted Academy School District 20 (D20), this remarkable home combines space, luxury, smart-home convenience, and an unbeatable location.
| Elementary School | Middle School | High School |
|---|---|---|
| Ranch Creek Elementary School | Chinook Trail Middle School | Pine Creek High School |
| Price History | |
|---|---|
| 8/18/2026 | Listed $799,900 |
General Features
| Sewer | Public Sewer |
|---|---|
| Heating | Forced Air |
| Cooling | Central Air |
| Utilities | Cable Available,Electricity Connected,Internet Access (Wired),Natural Gas Connected,Phone Available |
| Possession | Negotiable |
| Roof | Composition |
| Appliances | Cooktop,Dishwasher,Disposal,Double Oven,Dryer,Microwave,Range Hood,Refrigerator,Washer |
| Zoning | PDZ |
| HOA Fee | 71 |
| Garage Spaces | 2 |
| Association Fee Includes | Maintenance Grounds,Snow Removal,Trash |
| Patio/Porch Features | Front Porch,Patio |
| Architectural Style | Contemporary |
| Construction Materials | Frame |
| Exclusions | Sellers perosnal property however if buyer is interested in purchasing any of the furnshings,they may be negotiable. |
| Year Built | 2020 |
| Levels | Two |
| Property Subtype | Single Family Residence |
| Tax Year | 2025 |
| Ownership | Individual |
| Assoc Fee Paid Per | Monthly |
| County | El Paso |
| Property Type | Residential |
| Association Amenities | Clubhouse,Fitness Center,Playground,Pool,Trail(s) |
| HOA | Yes |
| Attached Garage | Yes |
| Subdivision Name | Wolf Ranch |
| Full Baths | 3 |
| Status | Active |
| High School | Pine Creek |
| City | Colorado Springs |
| Association Name | Warren Management Group |
| Senior Community Y/N | No |
| High School District | Academy 20 |
| Lot Size Units | Square Feet |
| Lot Size Square Feet | 7320 |
| Listing Terms | Cash,Conventional,FHA,VA Loan |
| Elementary School | Ranch Creek |
| Tax Annual Amount | 5887 |
| Middle/Junior High School | Chinook Trail |
| Virtual Tour | https://dashboard.rocketlister.com/anon/website/virtual_tour/809811?view=mls |
| Structure Type | House |
| Standard Status | Active |
| Occupancy Type | Owner |
| Middle/Junior School District | Academy 20 |
| Elementary School District | Academy 20 |
Interior Features
| Interior Amenities | Ceiling Fan(s),Eat-in Kitchen,Kitchen Island,Open Floorplan,Pantry,Primary Suite,Quartz Counters,Smart Ceiling Fan,Smart Light(s),Smart Thermostat,Smart Window Coverings,Walk-In Closet(s),Wet Bar,Wir |
|---|---|
| Basement | Finished |
| Flooring | Carpet,Tile,Vinyl |
| Total Fireplaces | 2 |
| Fireplace Features | Basement,Living Room |
| Basement (Y/N) | Yes |
| Above Grade Finished Area | 3060 |
| Half Baths | 1 |
| Total Bedrooms | 6 |
| Below Grade Finished Area | 1287 |
| Main Level Bathrooms | 1 |
| Total Baths | 4 |
Exterior Features
| Exterior Amenities | Private Yard |
|---|---|
| Vegetation | Grassed |
| Fencing | Full |
| Parking Features | Concrete,Oversized |
| Lot Features | Landscaped,Sprinklers In Front,Sprinklers In Rear |
| Water Source | Public |
| Total Parking | 2 |
| Lot Size Area | 7320 |
| Building Area Total | 4428 |
| Lot Size Acres | 0.17 |
| Road Surface Type | Paved |
| Road Frontage Type | Public |
Amenities
- Foreclosure
- Views
- Short Sale
- New Construction
- Adult 55+
- Lease To Own
- No HOA Fees
- Furnished
- Primary On Main
- Air Conditioning
- Seller Finance
- Green
- Fixer Upper
- Horse
- Golf
- Fireplace
- Deck
- Garage
- Basement
- Pool
Property vs Single Family Average in 80924
Price
Taxes
Year Built
Visits
In The Neighborhood
Reduced
Colorado Springs
$ 765,000
- Type
- Single Family
- Size
- 3,793 SqFt
- Rooms
- 4 Beds + 3 Baths
 RE/MAX Real Estate Group Inc #1923250
Reduced
Colorado Springs
$ 842,000
- Type
- Single Family
- Size
- 4,102 SqFt
- Rooms
- 6 Beds + 4.5 Baths
Coldwell Banker Realty 56 #6121575
Reduced
Colorado Springs
$ 679,000
- Type
- Single Family
- Size
- 3,566 SqFt
- Rooms
- 5 Beds + 3.5 Baths
Coldwell Banker Realty 56 #1565700
Views
Colorado Springs
$ 799,000
- Type
- Single Family
- Size
- 3,686 SqFt
- Rooms
- 5 Beds + 3.5 Baths
Coldwell Banker Realty 56 #4038028
Reduced
Colorado Springs
$ 658,900
- Type
- Single Family
- Size
- 2,759 SqFt
- Rooms
- 3 Beds + 2.5 Baths
RE/MAX Professionals #8776110



