
Price Reduction - Views














Address
9828 Surrey Run Drive, Colorado Springs, CO
Price
$ 765,000
Property Attributes
- MLS#1923250
- TypeSingle Family
- Listing Status Active
- CountyEL PASO
- CityColorado Springs
- NeighborhoodWolf Ranch
- Zip80924
- StyleHouse
- Year Built2018
- Taxes$ 6066
- Price$ 765,000
- Bedrooms4
- Full Bathrooms3
- Half Bathrooms0
- Sqr Footage3793
- Lot Size0.23 Acres
Data Source:
REColorado (MTOMLS)
Property Description
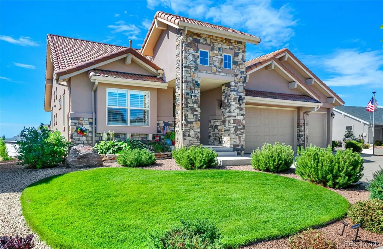
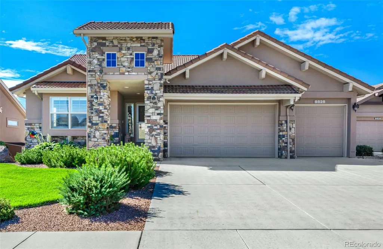
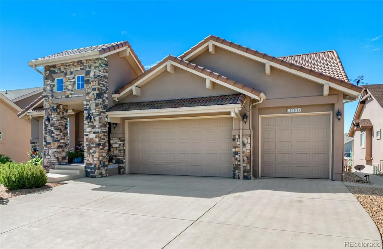
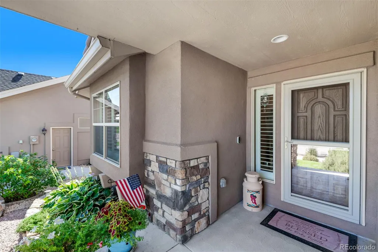
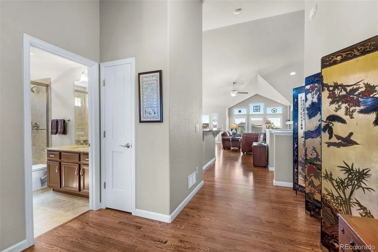
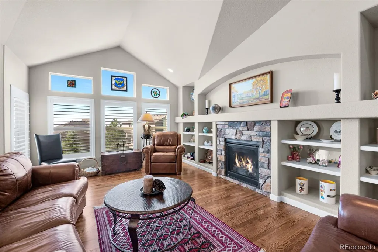
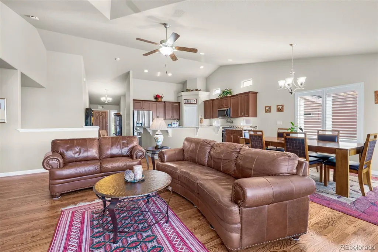
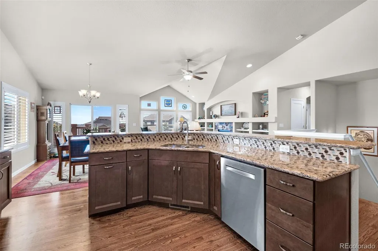
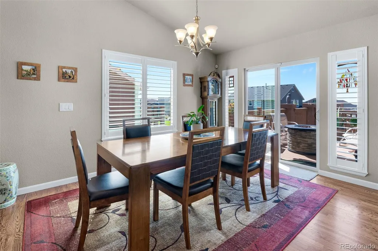
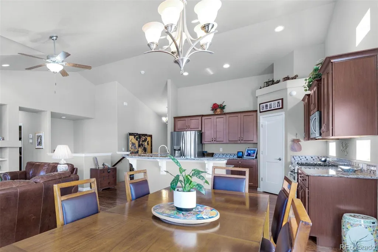
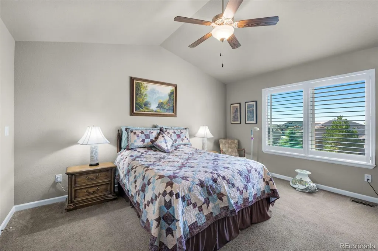
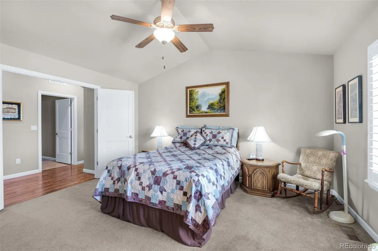
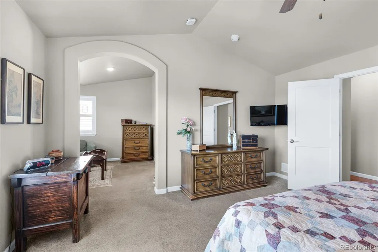
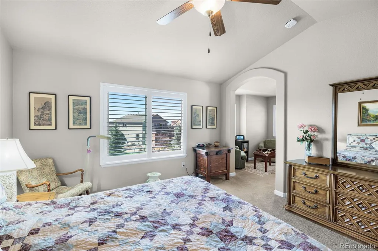
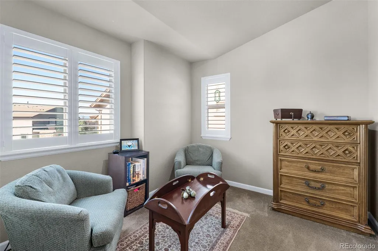
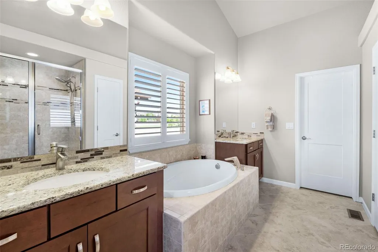
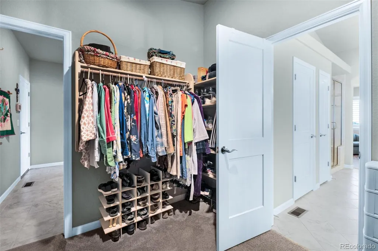
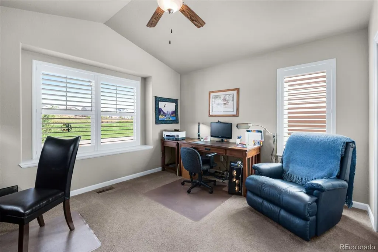
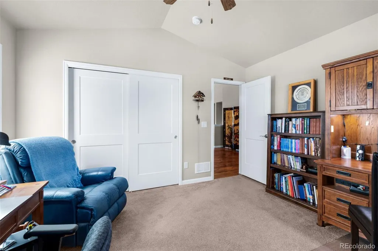
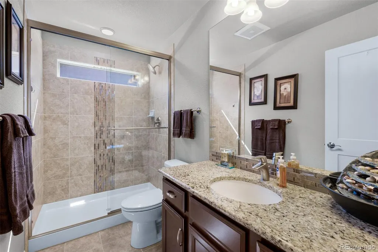
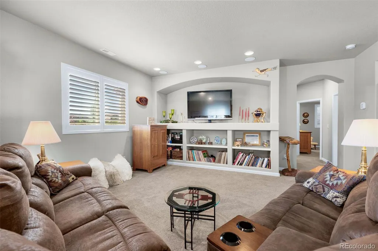
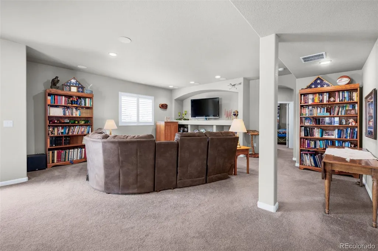
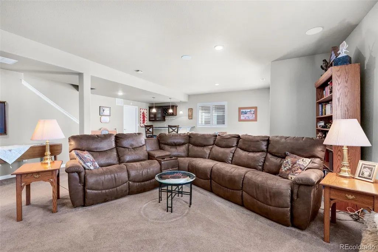
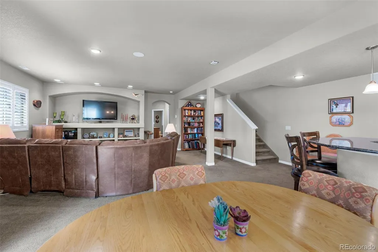
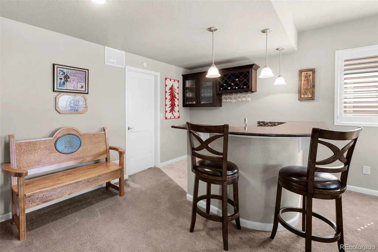
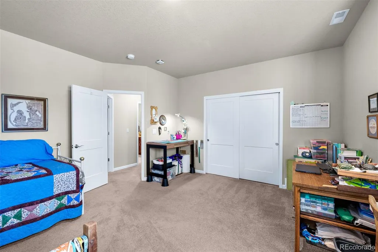
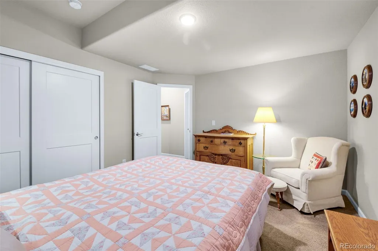
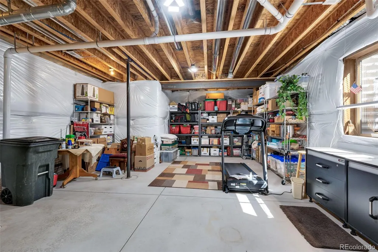
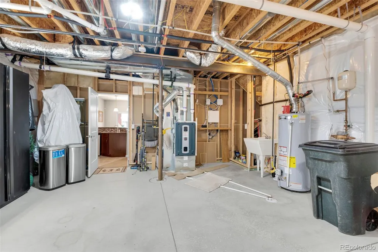
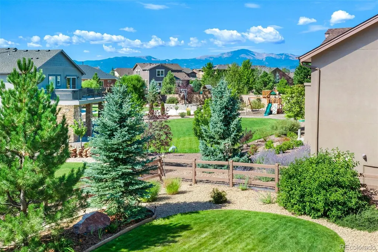
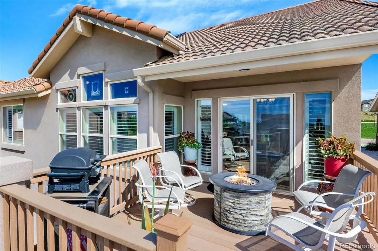
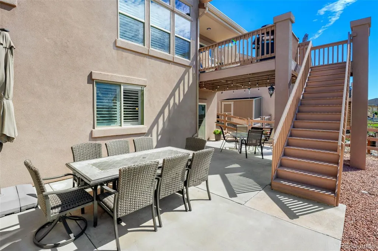
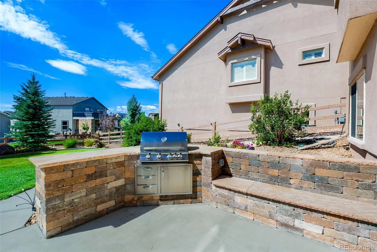
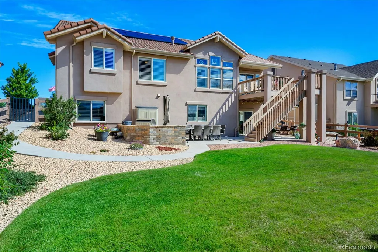
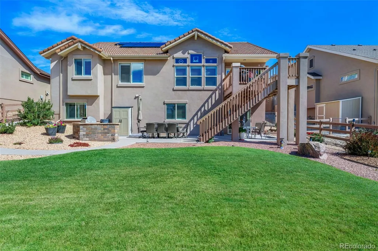
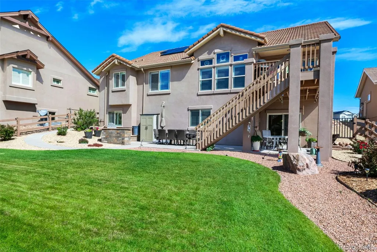
Dream Ranch Home with walk-out, extended 25’x29’ three-car garage, Pikes Peak views, tile roof, solar power, and a cul-de-sac location in Wolf Ranch! 3,793 SF on a 9,954 SF lot, this upgraded home is designed for everyday living and entertaining. Step inside to vaulted ceilings and Red Oak hardwood flooring & vaulted ceilings throughout much of the main level. The kitchen features Cambria Bradshaw Quartz countertops, cherry cabinetry & gourmet appliances, a Bosch Dishwasher, five door refridgerator, five-burner gas range with double ovens, large pantry, & ample workspace. The adjoining dining area walks out to the upper deck with Pikes Peak and Front Range views. The great room offers plenty of gathering space, w/ a fireplace surrounded by custom built-ins. The spacious primary suite includes a sitting area, perfect for a reading nook, exercise space, or quiet retreat. The five-piece primary bath features a soaking tub and walk-in shower, while the walk-in closet provides direct access to the laundry room. The main-floor bedroom & full bath offer flexibility for guests, a home office, or formal dining room. The finished walk-out basement, w/ 9' ceilings, is made for entertaining! The gigantic rec room offers separate spaces for media (w/ surround sound speakers), games, and gatherings, plus a full wet bar. Two generously sized bedrooms & a full bath provide additional living space. An expanded utility/storage room, w/ mud sink, offers flexibility for storage, home gym, workshop, or future bedroom. Outside, the fully fenced backyard is a standout, with mature trees, mountain views, ample lawn space, and an expansive concrete patio with a built-in grill, perfect for entertaining or play. The upper deck also includes a gas connection. Additional features include solar power, plantation shutters throughout, a smart doorbell and thermostat, granite bathroom countertops, and an extended three-car garage with an electric heater. HOA includes pool & community center access.
| Elementary School | Middle School | High School |
|---|---|---|
| Ranch Creek Elementary School | Chinook Trail Middle School | Pine Creek High School |
| Price History | |
|---|---|
| 8/31/2026 | Listed $775,000 |
| 9/11/2026 | 2$765,000 |
General Features
| Sewer | Public Sewer |
|---|---|
| Heating | Forced Air,Natural Gas |
| Cooling | Central Air |
| Possession | Closing/DOD |
| Roof | Spanish Tile |
| Appliances | Dishwasher,Disposal,Double Oven,Dryer,Microwave,Range,Refrigerator,Washer |
| Zoning | PDZ |
| HOA Fee | 66 |
| Garage Spaces | 3 |
| Association Fee Includes | Trash |
| Patio/Porch Features | Deck,Front Porch |
| Security Features | Carbon Monoxide Detector(s),Security System,Smart Security System,Smoke Detector(s),Video Doorbell |
| Construction Materials | Frame |
| Exclusions | Flag Pole and Surround Sound Receiver Components |
| Year Built | 2018 |
| View | Mountain(s) |
| Levels | One |
| Property Subtype | Single Family Residence |
| Tax Year | 2025 |
| Ownership | Individual |
| Assoc Fee Paid Per | Monthly |
| County | El Paso |
| Property Type | Residential |
| HOA | Yes |
| Attached Garage | Yes |
| Subdivision Name | Wolf Ranch |
| Full Baths | 2 |
| Status | Active |
| Directions | From Powers Blvd,East on Briargate Blvd,South on Wolf Center Dr.,Right on Cubbage Dr.,Right on Surrey Run Dr. |
| High School | Pine Creek |
| City | Colorado Springs |
| Association Name | Wolf Ranch HOPA |
| Senior Community Y/N | No |
| High School District | Academy 20 |
| Lot Size Units | Square Feet |
| Lot Size Square Feet | 9954 |
| Listing Terms | Cash,Conventional,FHA,VA Loan |
| Elementary School | Ranch Creek |
| Tax Annual Amount | 6066 |
| Middle/Junior High School | Chinook Trail |
| Structure Type | House |
| Standard Status | Active |
| Occupancy Type | Owner |
| Middle/Junior School District | Academy 20 |
| Elementary School District | Academy 20 |
Interior Features
| Interior Amenities | Built-in Features,Ceiling Fan(s),Entrance Foyer,Five Piece Bath,Granite Counters,High Ceilings,High Speed Internet,Kitchen Island,Open Floorplan,Pantry,Primary Suite,Quartz Counters,Smart Thermostat, |
|---|---|
| Basement | Finished,Walk-Out Access |
| Flooring | Carpet,Tile,Wood |
| Total Fireplaces | 1 |
| Fireplace Features | Gas,Living Room |
| Basement (Y/N) | Yes |
| Above Grade Finished Area | 1912 |
| 3/4 Baths | 1 |
| Laundry Features | Sink |
| Total Bedrooms | 4 |
| Below Grade Finished Area | 1430 |
| Main Level Bedrooms | 2 |
| Main Level Bathrooms | 2 |
| Total Baths | 3 |
Exterior Features
| Exterior Amenities | Barbecue |
|---|---|
| Fencing | Full |
| Lot Features | Landscaped,Sprinklers In Front,Sprinklers In Rear |
| Water Source | Public |
| Total Parking | 3 |
| Lot Size Area | 9954 |
| Foundation Details | Structural |
| Building Area Total | 3793 |
| Lot Size Acres | 0.23 |
Amenities
- Foreclosure
- Views
- Short Sale
- New Construction
- Adult 55+
- Lease To Own
- No HOA Fees
- Furnished
- Primary On Main
- Air Conditioning
- Seller Finance
- Green
- Fixer Upper
- Horse
- Golf
- Fireplace
- Deck
- Garage
- Basement
- Pool
Property vs Single Family Average in 80924
Price
Taxes
Year Built
Visits
In The Neighborhood
Colorado Springs
$ 799,900
- Type
- Single Family
- Size
- 4,428 SqFt
- Rooms
- 6 Beds + 3.5 Baths
 Mountain Sky Realty #9790271
Reduced
Colorado Springs
$ 842,000
- Type
- Single Family
- Size
- 4,102 SqFt
- Rooms
- 6 Beds + 4.5 Baths
Coldwell Banker Realty 56 #6121575
Reduced
Colorado Springs
$ 679,000
- Type
- Single Family
- Size
- 3,566 SqFt
- Rooms
- 5 Beds + 3.5 Baths
Coldwell Banker Realty 56 #1565700
Views
Colorado Springs
$ 799,000
- Type
- Single Family
- Size
- 3,686 SqFt
- Rooms
- 5 Beds + 3.5 Baths
Coldwell Banker Realty 56 #4038028
Reduced
Colorado Springs
$ 658,900
- Type
- Single Family
- Size
- 2,759 SqFt
- Rooms
- 3 Beds + 2.5 Baths
RE/MAX Professionals #8776110



