
Address
17783 Coral Burst Street, Parker, CO
Price
$ 787,000
Property Attributes
- MLS#9613183
- TypeSingle Family
- Listing Status Active
- CountyDOUGLAS
- CityParker
- NeighborhoodHorseshoe Ridge
- Zip80134
- StyleContemporary
- Year Built2011
- Taxes$ 6289
- Price$ 787,000
- Bedrooms5
- Full Bathrooms3
- Half Bathrooms1
- Sqr Footage4361
- Lot Size0.13 Acres
Data Source:
REColorado (MTOMLS)
Property Description
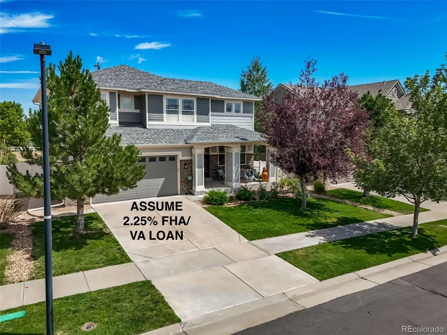
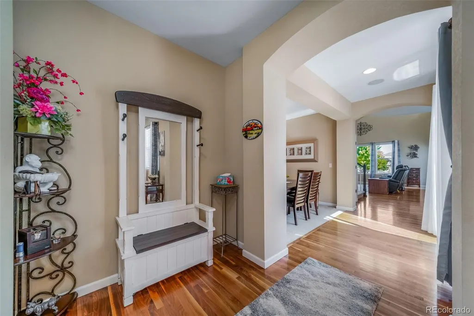
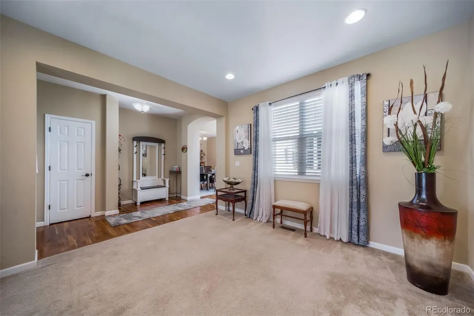
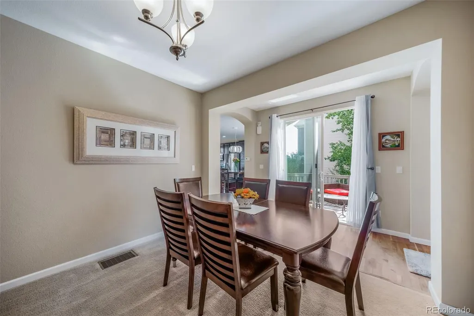
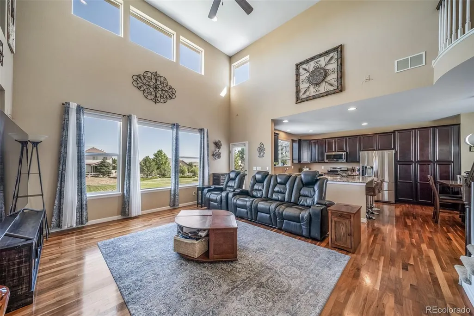
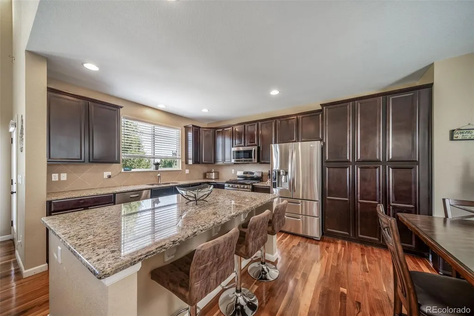
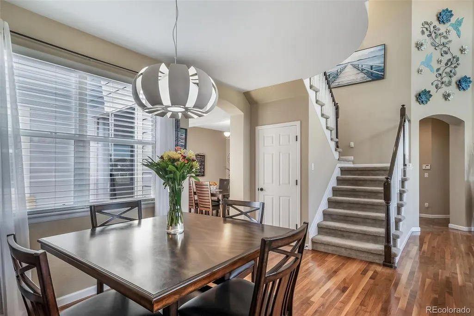
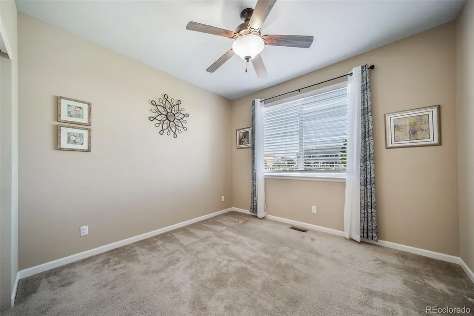
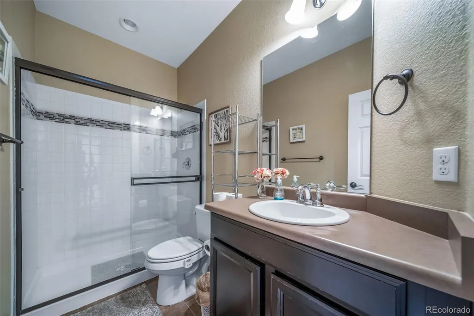
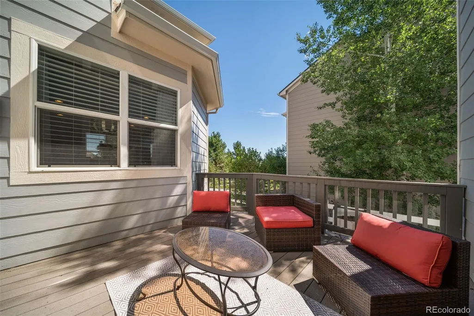
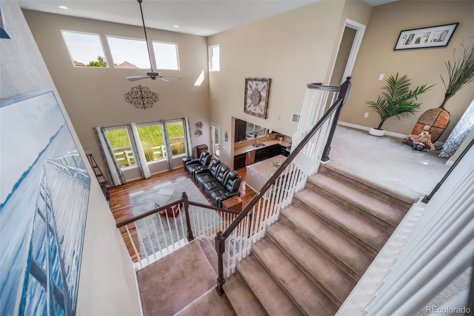
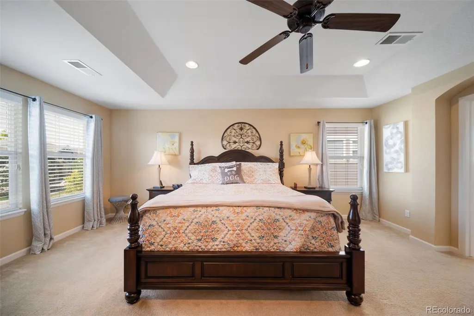
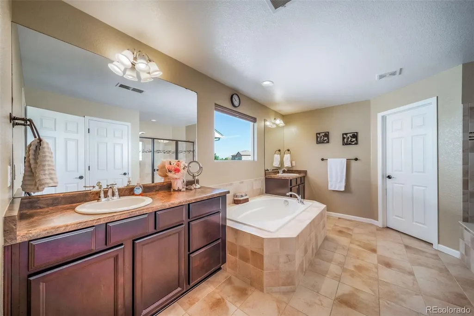
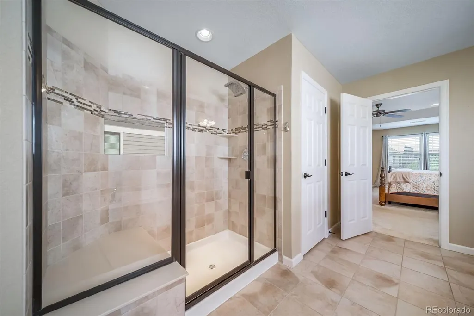
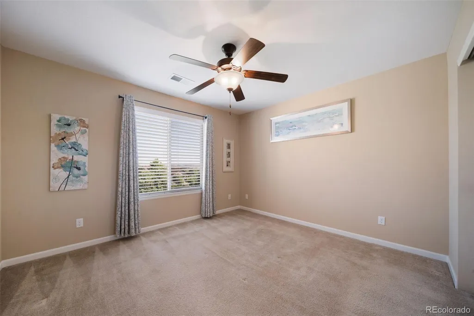
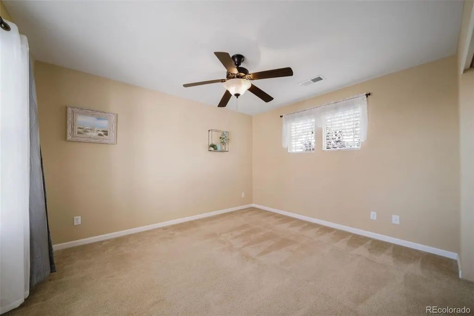
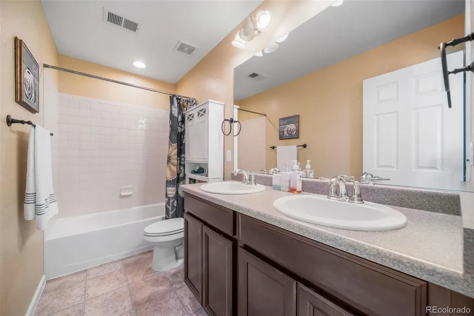
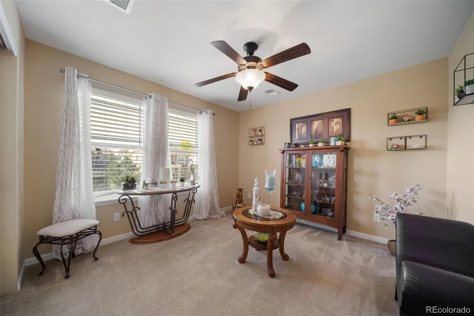
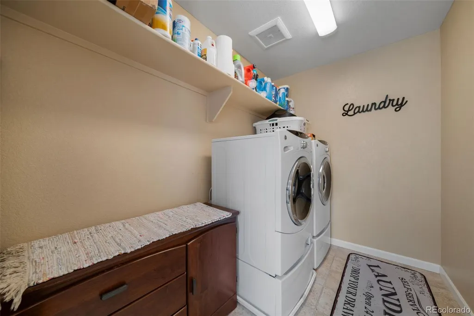
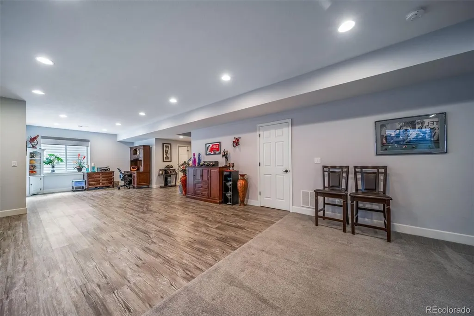
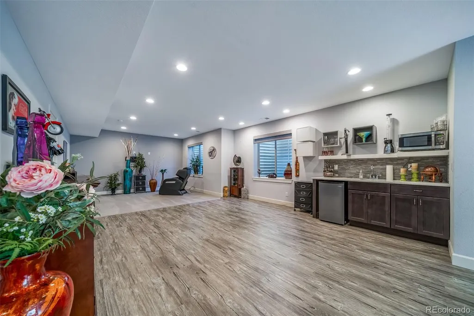
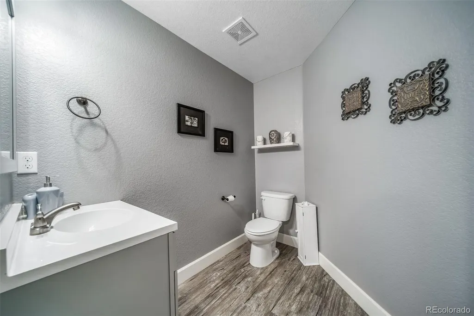
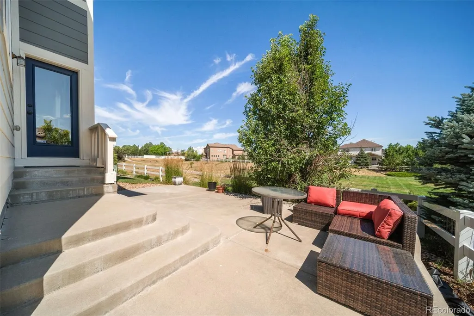
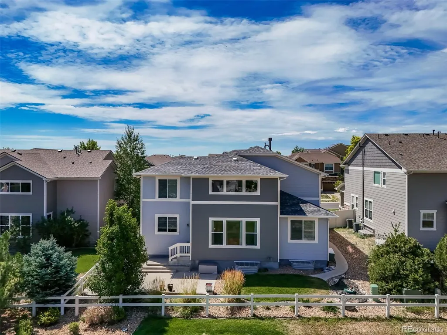
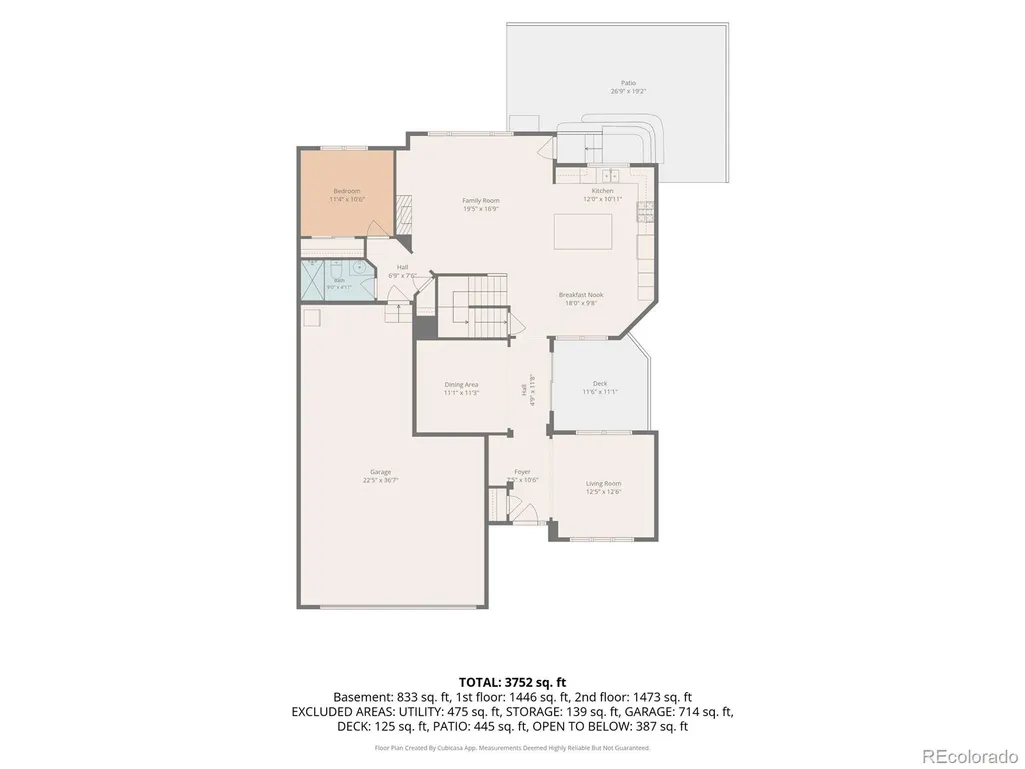
ASSUME a 2.25% FHA or VA loan- 25 years left on loan Balance of $415k WOW... This is a financial GEM & so is the HOUSE> (qualified buyers; contact listing agent for details for information)>WOW! Move-in-ready 5BR/3BA, 3-car garage home in desirable Horseshoe Ridge! Quick possession available. Rare opportunity to . Bright, open floor plan with soaring 2-story vaulted ceilings, abundant natural light, wood flooring, and neutral décor. Main-floor bedroom and full bath are ideal for guests or multi-generational living. The kitchen features solid-surface countertops and opens to the family room. Spacious primary suite with luxurious 5-piece bath and dual vanities. Upper-level laundry plus four additional bedrooms. Finished basement offers a large bonus/rec room, half bath, and abundant storage. Enjoy the private side deck, perfect for grilling and outdoor dining. Rare 3-car garage with workbench. A fantastic combination of space, functionality, and an unbeatable financing opportunity! Close to dining, shopping, entertainment and other amenities. Just minutes from Parker with easy access to I-25, E-470 and beyond. Don't miss your opportunity. Quick Occupancy too! SEE DOCUMENTS FOR FLOOR PLAN SPECIFICS
| Elementary School | Middle School | High School |
|---|---|---|
| Gold Rush Elementary School | Cimarron Middle School | Legend High School |
| Price History | |
|---|---|
| 7/28/2026 | Listed $787,000 |
General Features
| Sewer | Public Sewer |
|---|---|
| Heating | Forced Air,Natural Gas |
| Cooling | Air Conditioning-Room,Central Air |
| Utilities | Electricity Connected,Natural Gas Connected |
| Possession | Closing/DOD |
| Roof | Composition |
| Appliances | Bar Fridge,Dishwasher,Disposal,Dryer,Gas Water Heater,Microwave,Range,Refrigerator,Self Cleaning Oven,Washer |
| HOA Fee | 99 |
| Garage Spaces | 3 |
| Association Fee Includes | Recycling,Trash |
| Patio/Porch Features | Deck,Front Porch,Patio |
| Architectural Style | Contemporary |
| Security Features | Carbon Monoxide Detector(s),Radon Detector,Smoke Detector(s) |
| Construction Materials | Stone,Wood Siding |
| Exclusions | Personal Possessions-HOWEVER>> Seller does have items noted in property that are available for sale- ie-Formal Dining room and Cabinet,Desk in basement. Additional items negotiable. |
| Year Built | 2011 |
| Levels | Two |
| Property Subtype | Single Family Residence |
| Tax Year | 2025 |
| Ownership | Individual |
| Assoc Fee Paid Per | Monthly |
| County | Douglas |
| Property Type | Residential |
| Association Amenities | Park,Playground |
| HOA | Yes |
| Attached Garage | Yes |
| Subdivision Name | Horseshoe Ridge |
| Full Baths | 2 |
| Status | Active |
| Directions | From Hess Rd & Motsenbocker Rd- Head North on Motsenbocker Rd to Triple Crown Dr- Left-West on Triple Crown Dr to Coral Burst St- Left/West on Coral Burst St- Home Faces South & Backs to open space/g |
| High School | Legend |
| City | Parker |
| Association Name | Horseshoe Ridge |
| Senior Community Y/N | No |
| High School District | Douglas RE-1 |
| Lot Size Units | Acres |
| Lot Size Square Feet | 5662.8 |
| Listing Terms | Cash,Conventional,FHA,Qualified Assumption,VA Loan |
| Elementary School | Gold Rush |
| Tax Annual Amount | 6289 |
| Home Warranty Y/N | No |
| Middle/Junior High School | Cimarron |
| Virtual Tour | https://track.pstmrk.it/3s/listings.upshotimaging.com%2Fsites%2F17783-coral-burst-st-parker-co-80134-27226479%2Fbranded/cUpU/EA3HAQ/AQ/82ae0f97-4115-4ab7-87d1-c49920243998/2/dHwjDfNGKc |
| Structure Type | House |
| Standard Status | Active |
| Occupancy Type | Owner |
| Middle/Junior School District | Douglas RE-1 |
| Elementary School District | Douglas RE-1 |
Interior Features
| Interior Amenities | Breakfast Bar,Ceiling Fan(s),Eat-in Kitchen,Entrance Foyer,Five Piece Bath,Granite Counters,High Ceilings,Kitchen Island,Open Floorplan,Primary Suite,Radon Mitigation System,Smoke Free,Vaulted Ceilin |
|---|---|
| Basement | Finished,Full |
| Flooring | Carpet,Tile,Wood |
| Furnished Y/N | Negotiable |
| Total Fireplaces | 1 |
| Fireplace Features | Gas,Great Room |
| Basement (Y/N) | Yes |
| Window Features | Double Pane Windows,Egress Windows,Window Coverings,Window Treatments |
| Above Grade Finished Area | 2951 |
| Half Baths | 1 |
| 3/4 Baths | 1 |
| Total Bedrooms | 5 |
| Below Grade Finished Area | 705 |
| Main Level Bedrooms | 1 |
| Main Level Bathrooms | 1 |
| Total Baths | 4 |
Exterior Features
| Fencing | Full |
|---|---|
| Lot Features | Greenbelt,Landscaped,Open Space,Sprinklers In Front,Sprinklers In Rear |
| Water Source | Public |
| Total Parking | 3 |
| Lot Size Area | 0.13 |
| Building Area Total | 4361 |
| Lot Size Acres | 0.13 |
| Road Surface Type | Paved |
Amenities
- Foreclosure
- Views
- Short Sale
- New Construction
- Adult 55+
- Lease To Own
- No HOA Fees
- Furnished
- Primary On Main
- Air Conditioning
- Seller Finance
- Green
- Fixer Upper
- Horse
- Golf
- Fireplace
- Deck
- Garage
- Basement
- Pool
Property vs Single Family Average in 80134
Price
Taxes
Year Built
Visits
In The Neighborhood
Views
Parker
$ 665,000
- Type
- Single Family
- Size
- 3,828 SqFt
- Rooms
- 5 Beds + 3 Baths
 Redfin Corporation #7189405
Reduced
Parker
$ 764,900
- Type
- Single Family
- Size
- 3,797 SqFt
- Rooms
- 3 Beds + 3.5 Baths
RE/MAX Professionals #9042769



