
Price Reduction
Address
11886 Chipper Lane, Parker, CO
Price
$ 764,900
Property Attributes
- MLS#9042769
- TypeSingle Family
- Listing Status Active
- CountyDOUGLAS
- CityParker
- NeighborhoodHorseshoe Ridge
- Zip80134
- StyleMid-Century Modern
- Year Built2016
- Taxes$ 6623
- Price$ 764,900
- Bedrooms3
- Full Bathrooms3
- Half Bathrooms1
- Sqr Footage3797
- Lot Size0.15 Acres
Data Source:
REColorado (MTOMLS)
Property Description
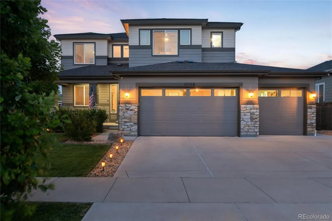
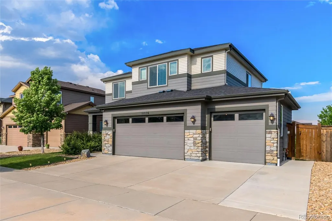
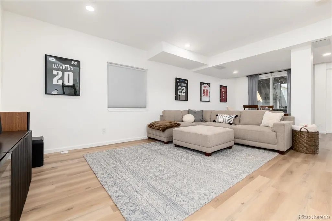
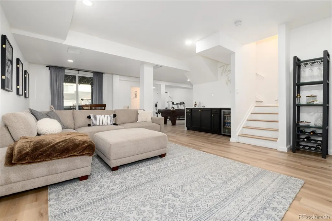
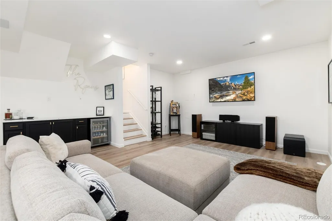
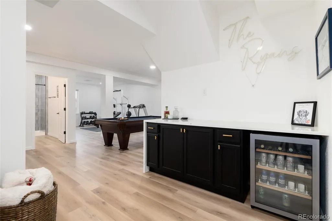
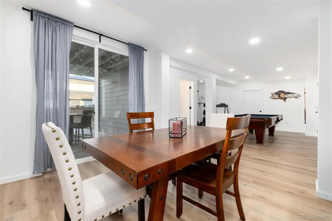
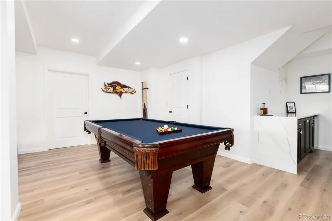
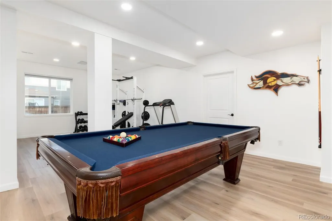
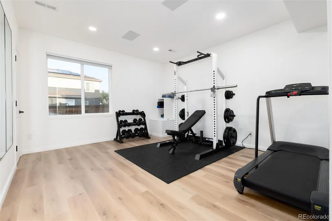
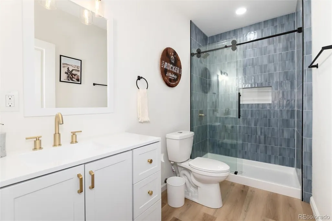
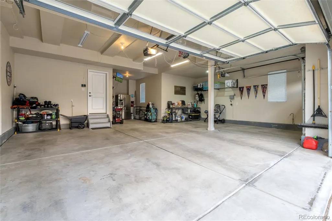
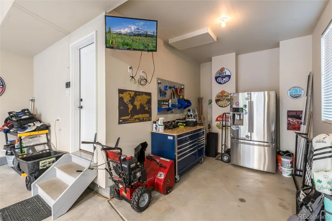
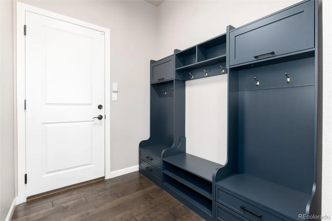
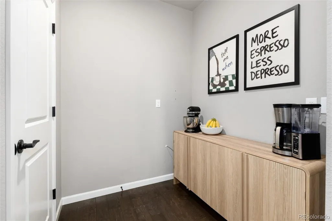
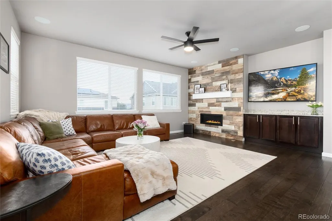
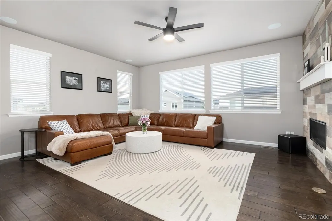
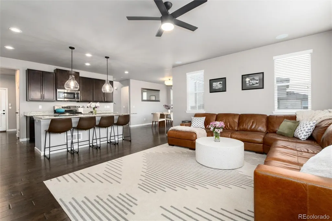
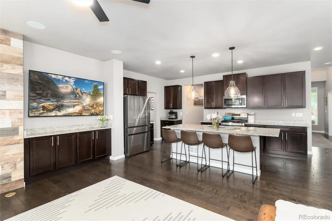
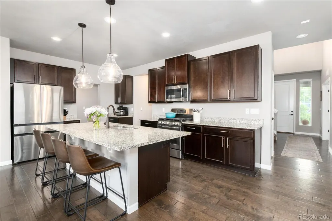
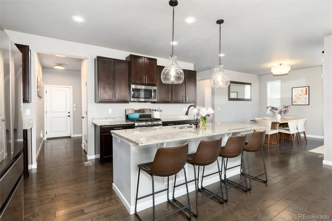
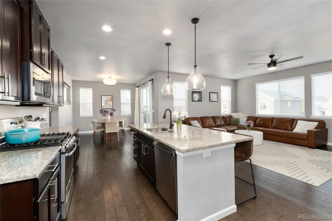
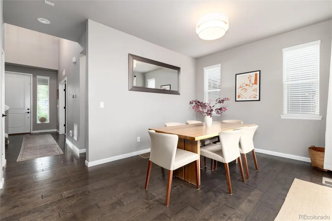
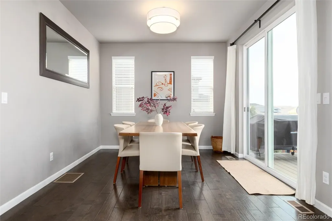
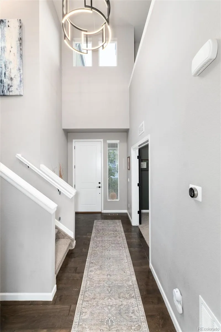
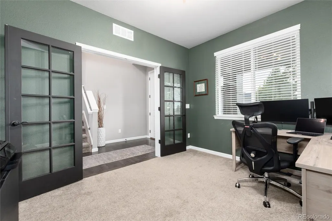
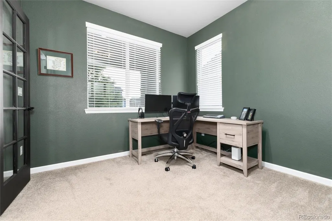
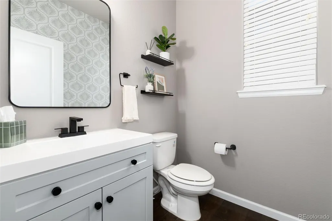
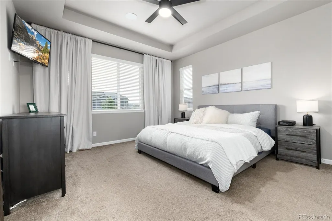
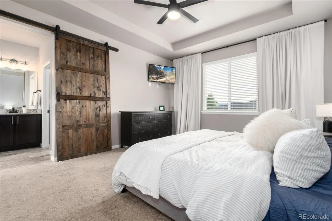
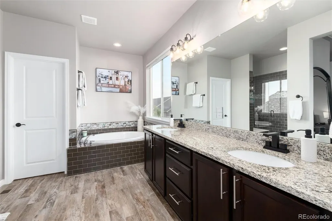
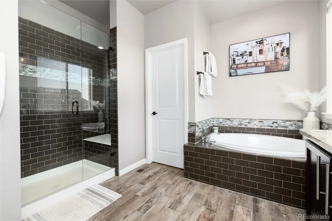
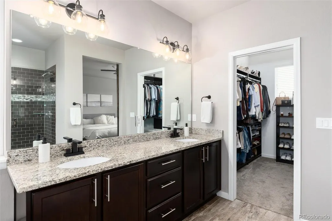
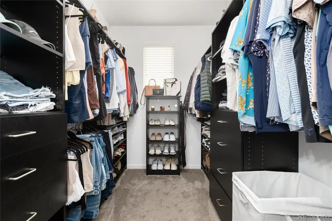
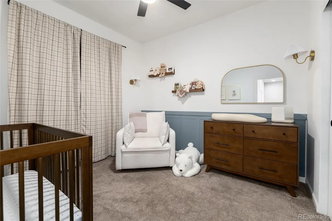
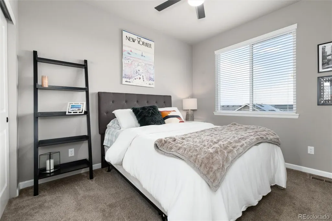
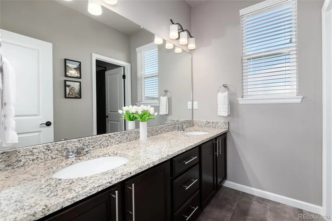
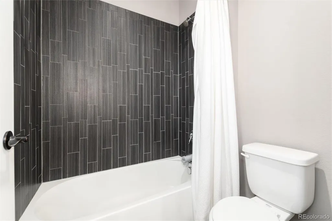
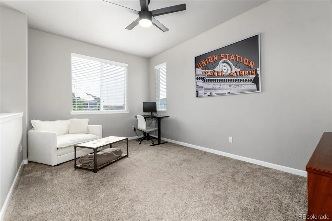
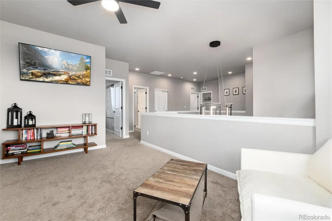
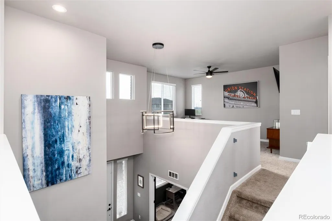
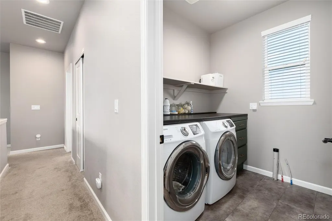
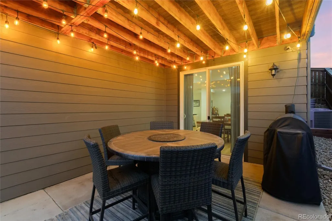
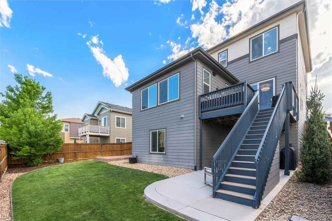
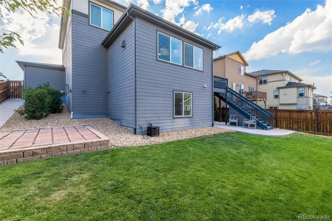
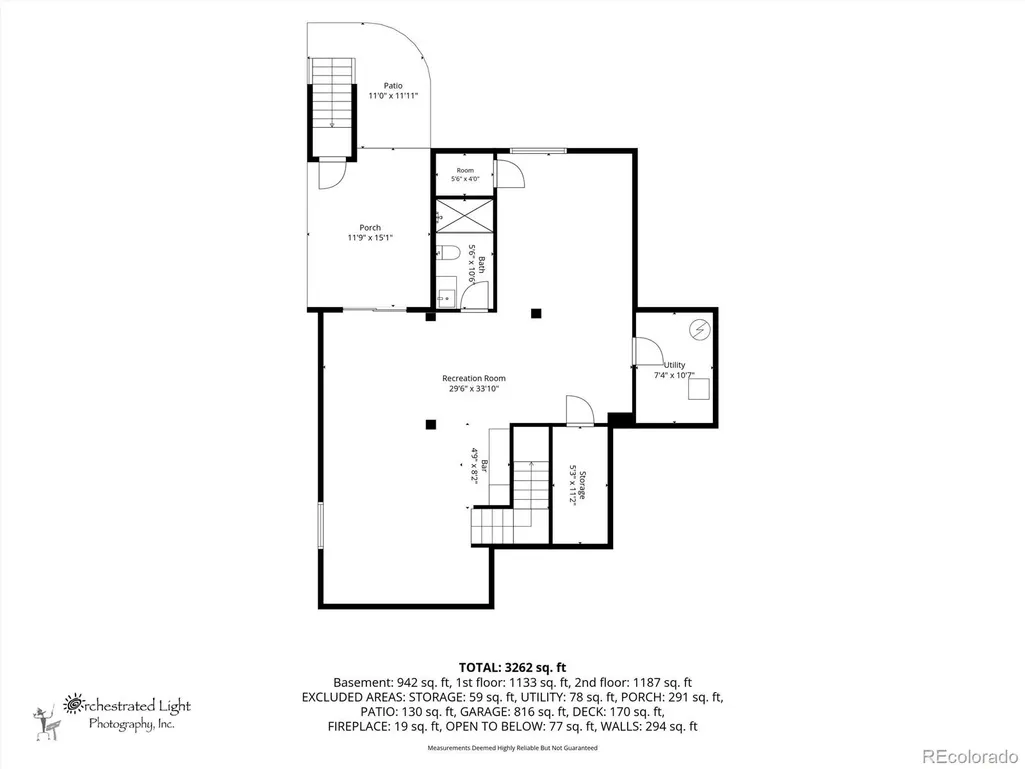
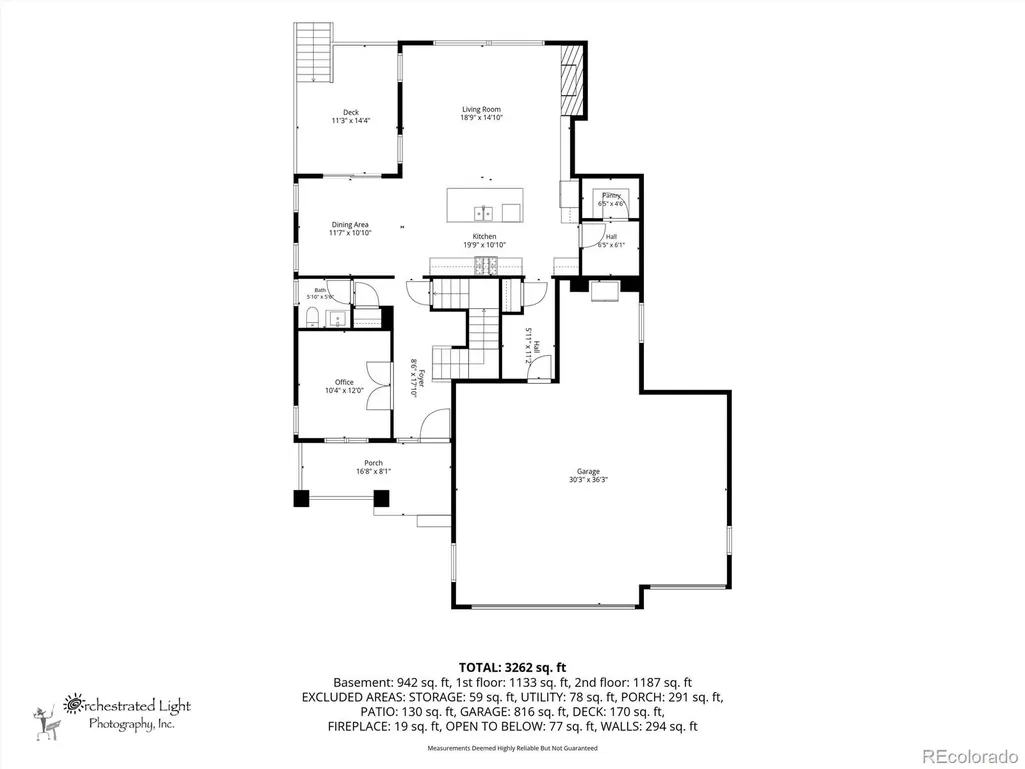
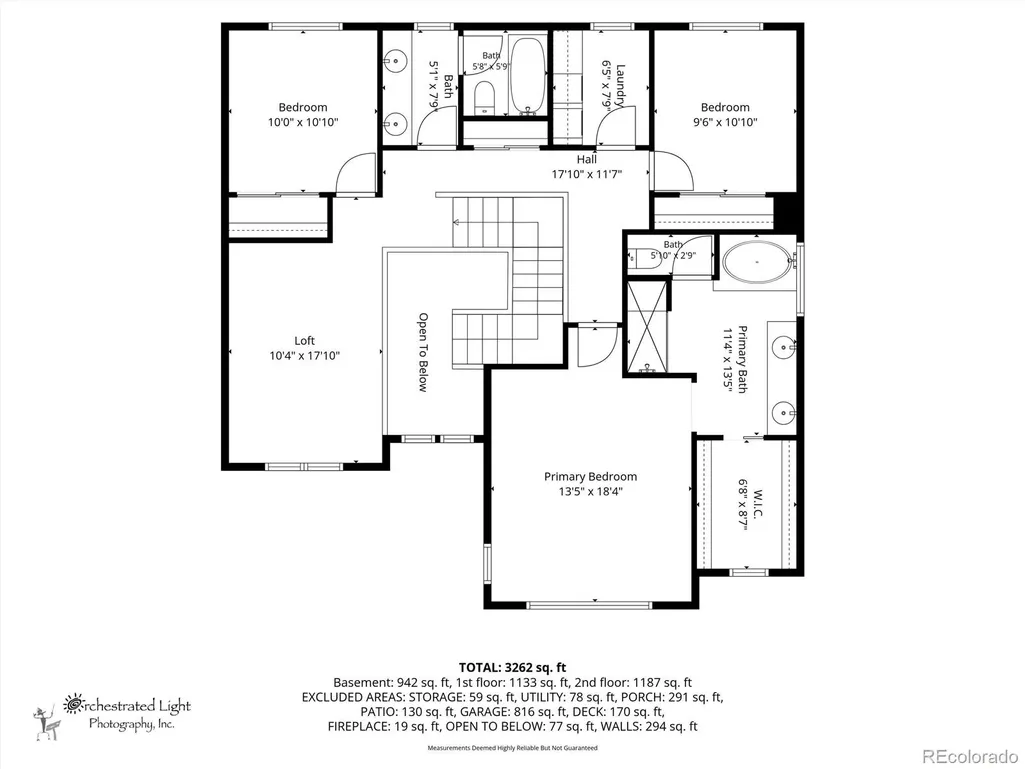
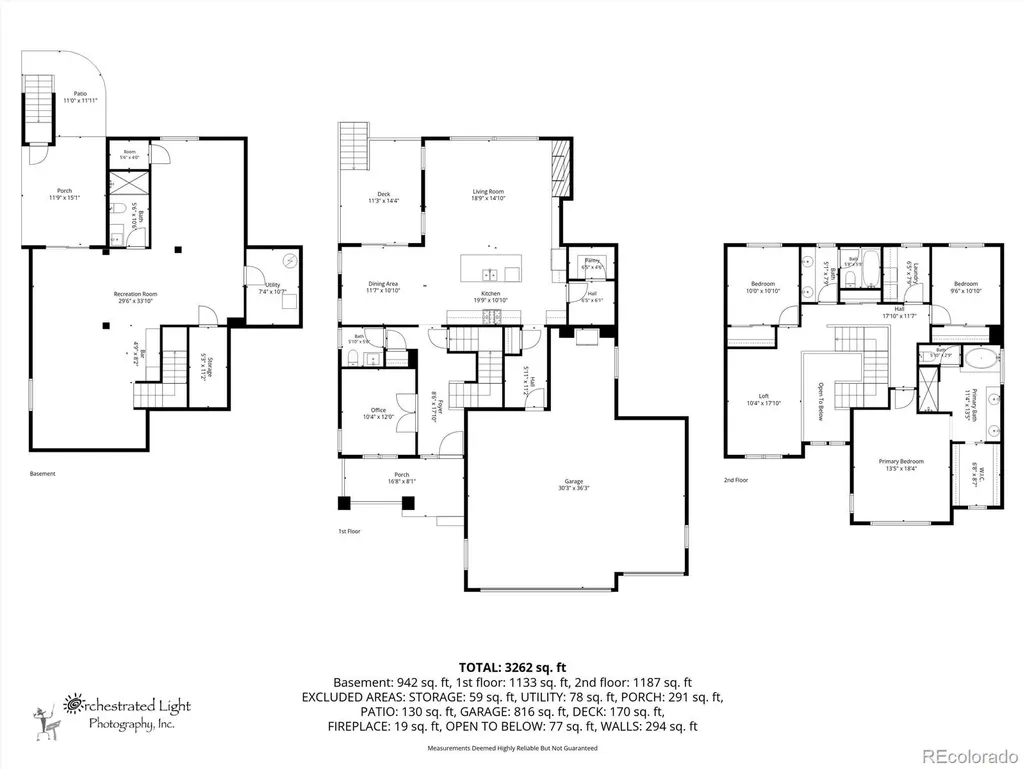
Nearly 3,800 finished sq. ft., a rare 4-car garage, newly finished walkout basement, dedicated office, and an easy path to a 4th bedroom make this Horseshoe Ridge home stand out. The open main level is filled with natural light and features an updated kitchen with a large island and stainless steel appliances overlooking the spacious family room, along with a dedicated office and dining space. Upstairs, you'll find a generous primary suite with an updated ensuite bath and walk-in closet, two additional bedrooms, a full bath, laundry room, and a versatile loft. The newly finished walkout basement adds an entire second living and entertaining space with a built in basement bar, media area, 3/4 bath, pool table area, and large bonus room currently used as a gym. With an existing closet and egress window, the bonus room can easily be walled off to create a 4th bedroom. Outside, enjoy a private fenced yard, deck and patio, while the 4-car tandem garage provides exceptional space for vehicles, storage, toys, or hobbies. Recent exterior paint adds to the home's move-in-ready appeal. Additional inclusions: pool table and washer/dryer stay. All TVs are excluded, although the TV mounts will remain; the TV in the garage is included. The garage refrigerator is excluded. Conveniently located just 5 minutes from Mainstreet Parker offering shopping, restaurants and entertainment. This home is near Salisbury Equestrian Park and also offers a short commute to the DTC and Denver. With a newly finished basement, an additional bathroom, a flexible bonus room that can be converted to a 4th bedroom, and extensive updates throughout, this home is a must-see!
| Elementary School | Middle School | High School |
|---|---|---|
| Gold Rush Elementary School | Cimarron Middle School | Legend High School |
| Price History | |
|---|---|
| 8/19/2026 | Listed $779,900 |
| 9/8/2026 | 2$764,900 |
General Features
| Sewer | Public Sewer |
|---|---|
| Heating | Forced Air |
| Cooling | Central Air |
| Utilities | Electricity Available,Electricity Connected |
| Possession | Closing/DOD |
| Roof | Composition |
| Appliances | Bar Fridge,Convection Oven,Dishwasher,Disposal,Dryer,Microwave,Oven,Range,Range Hood,Refrigerator,Washer |
| HOA Fee | 98 |
| Garage Spaces | 4 |
| Association Fee Includes | Recycling,Trash |
| Patio/Porch Features | Deck,Front Porch,Patio |
| Architectural Style | Mid-Century Modern |
| Security Features | Radon Detector,Smart Cameras,Smoke Detector(s),Video Doorbell |
| Construction Materials | Brick,Concrete,Frame,Stone,Stucco |
| Exclusions | All TVs are excluded,although the TV mounts will remain; the TV in the garage is included. The garage refrigerator is excluded. |
| Pets Allowed | Cats OK,Dogs OK |
| Year Built | 2016 |
| Electric | 220 Volts |
| Levels | Three Or More |
| Property Subtype | Single Family Residence |
| Tax Year | 2025 |
| Ownership | Individual |
| Assoc Fee Paid Per | Monthly |
| County | Douglas |
| Property Type | Residential |
| HOA | Yes |
| Attached Garage | Yes |
| Subdivision Name | Horseshoe Ridge |
| Full Baths | 2 |
| Status | Active |
| High School | Legend |
| City | Parker |
| Association Name | Hoseshoe Ridge |
| Senior Community Y/N | No |
| High School District | Douglas RE-1 |
| Lot Size Units | Acres |
| Lot Size Square Feet | 6534 |
| Listing Terms | Cash,Conventional,FHA,Jumbo |
| Elementary School | Gold Rush |
| Tax Annual Amount | 6623 |
| Middle/Junior High School | Cimarron |
| Virtual Tour | https://www.listingsmagic.com/sps/tour-slider/index.php?property_ID=285225&ld_reg=Y |
| Structure Type | House |
| Standard Status | Active |
| Occupancy Type | Owner |
| Middle/Junior School District | Douglas RE-1 |
| Elementary School District | Douglas RE-1 |
Interior Features
| Interior Amenities | Built-in Features,Ceiling Fan(s),Eat-in Kitchen,Granite Counters,High Ceilings,High Speed Internet,Kitchen Island,Open Floorplan,Pantry,Primary Suite,Radon Mitigation System,Smart Thermostat,Smoke Fr |
|---|---|
| Basement | Bath/Stubbed,Finished,Walk-Out Access |
| Flooring | Carpet,Vinyl |
| Furnished Y/N | Unfurnished |
| Total Fireplaces | 1 |
| Fireplace Features | Living Room |
| Basement (Y/N) | Yes |
| Window Features | Double Pane Windows |
| Above Grade Finished Area | 2541 |
| Half Baths | 1 |
| 3/4 Baths | 1 |
| Laundry Features | In Unit |
| Total Bedrooms | 3 |
| Below Grade Finished Area | 1256 |
| Main Level Bathrooms | 1 |
| Total Baths | 4 |
Exterior Features
| Exterior Amenities | Balcony,Lighting,Private Yard,Rain Gutters,Smart Irrigation |
|---|---|
| Fencing | Full |
| Parking Features | 220 Volts |
| Lot Features | Landscaped,Sprinklers In Front,Sprinklers In Rear |
| Water Source | Public |
| Total Parking | 4 |
| Lot Size Area | 0.15 |
| Building Area Total | 3797 |
| Lot Size Acres | 0.15 |
| Road Surface Type | Paved |
| Road Frontage Type | Public |
| Road Responsibility | Public Maintained Road |
Amenities
- Foreclosure
- Views
- Short Sale
- New Construction
- Adult 55+
- Lease To Own
- No HOA Fees
- Furnished
- Primary On Main
- Air Conditioning
- Seller Finance
- Green
- Fixer Upper
- Horse
- Golf
- Fireplace
- Deck
- Garage
- Basement
- Pool
Property vs Single Family Average in 80134
Price
Taxes
Year Built
Visits
In The Neighborhood
Views
Parker
$ 665,000
- Type
- Single Family
- Size
- 3,828 SqFt
- Rooms
- 5 Beds + 3 Baths
 Redfin Corporation #7189405
Parker
$ 774,973
- Type
- Single Family
- Size
- 4,421 SqFt
- Rooms
- 6 Beds + 3.5 Baths
Buy-Out Company Realty, LLC #2053672



