











Address
1023 S Locust Street, Denver, CO
Price
$ 1,200,000
Property Attributes
- MLS#9468658
- TypeSingle Family
- Listing Status Active
- CountyDENVER
- CityDenver
- NeighborhoodVirginia Vale
- Zip80224
- StyleHouse
- Year Built2011
- Taxes$ 5314
- Price$ 1,200,000
- Bedrooms6
- Full Bathrooms5
- Half Bathrooms1
- Sqr Footage5407
- Lot Size0.14 Acres
Data Source:
REColorado (MTOMLS)
Property Description
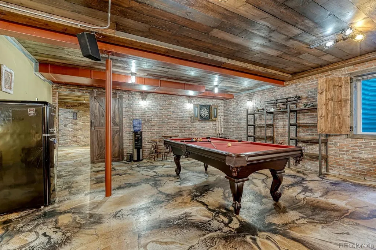
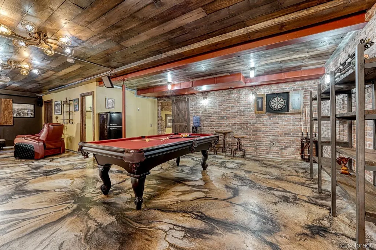
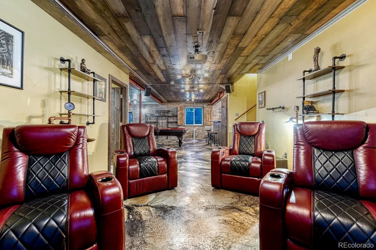
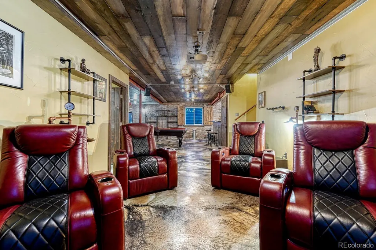
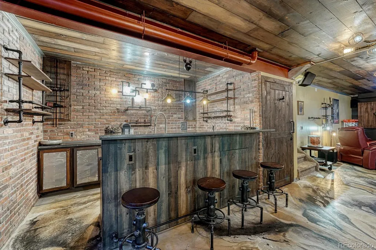
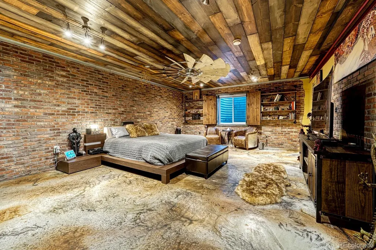
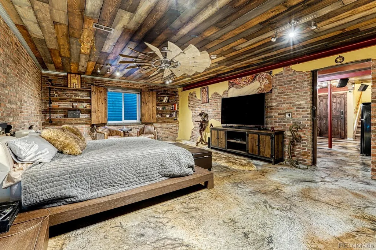
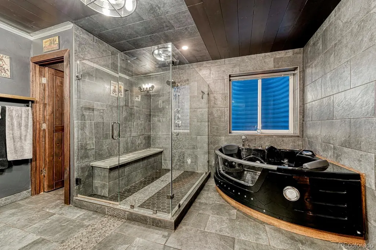
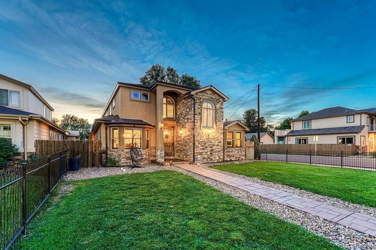
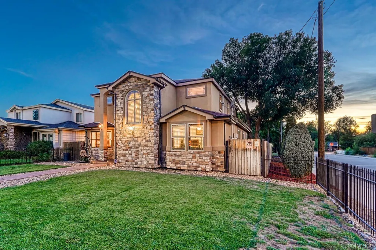
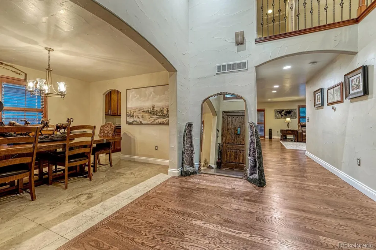
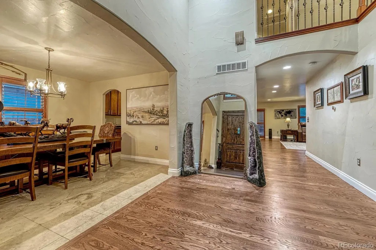
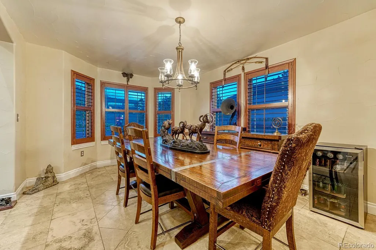
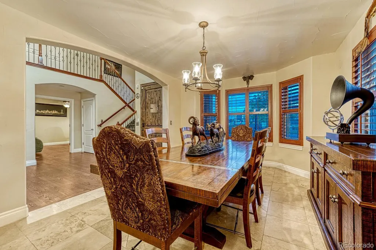
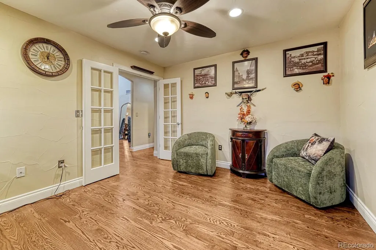
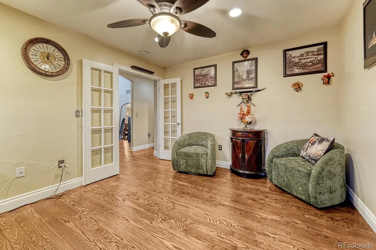
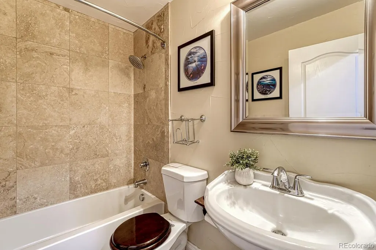
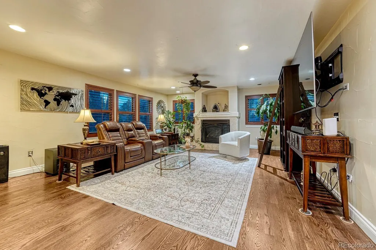
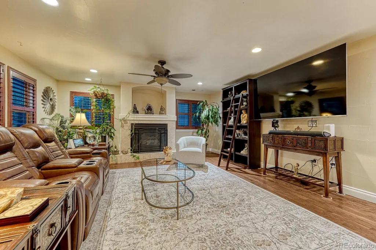
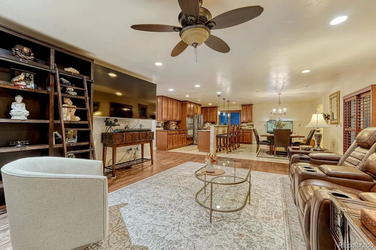
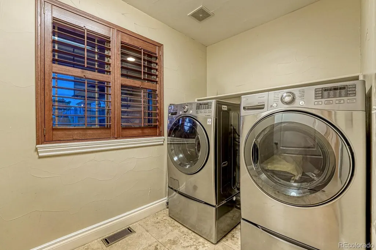
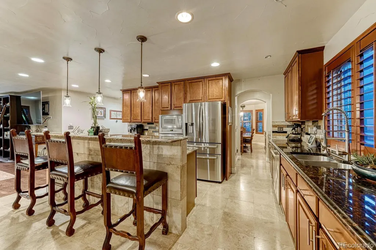
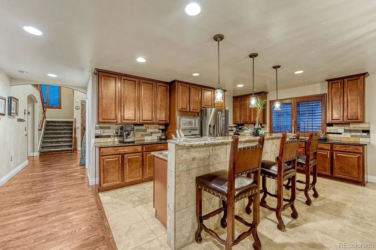
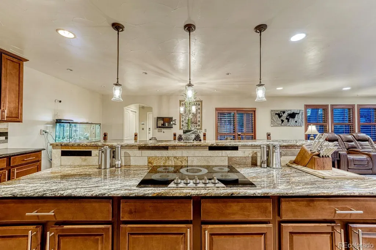
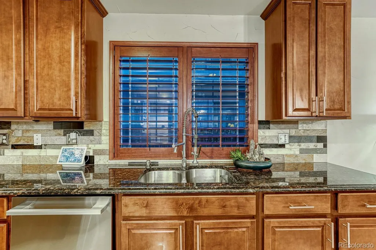
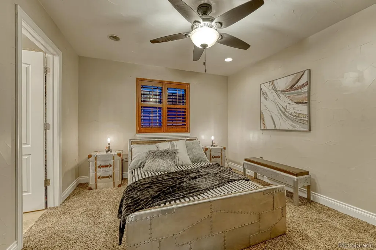
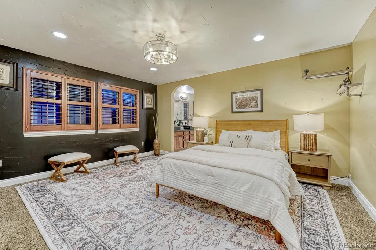
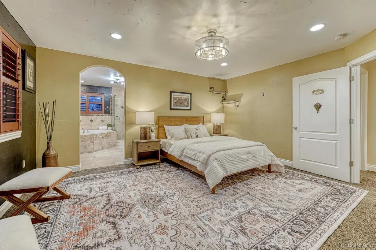
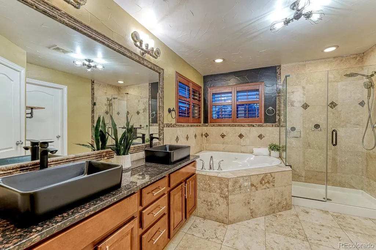
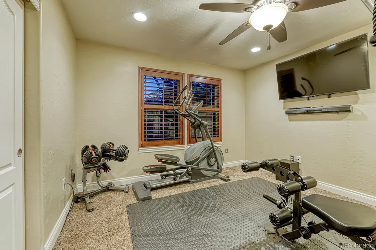
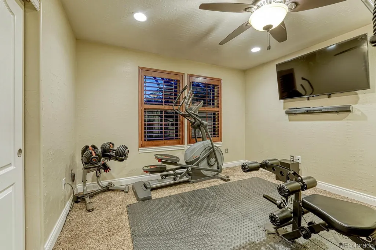
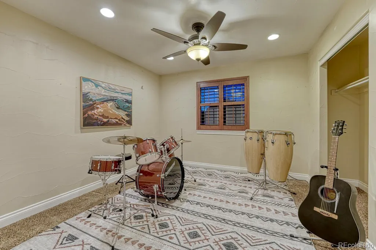
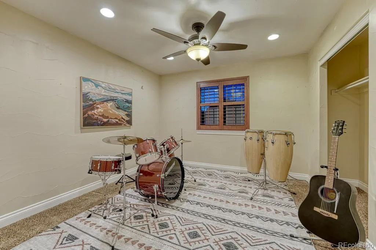
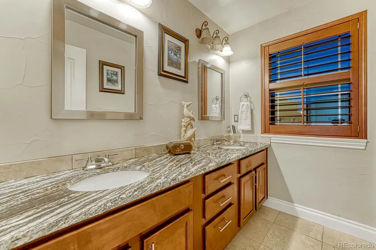
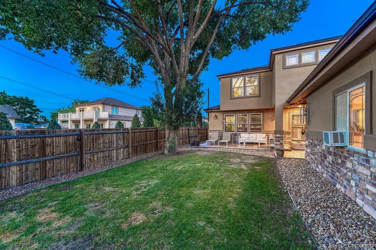
Bold architectural character and incredible versatility define this six-bedroom home on a corner lot. A stone-accented exterior and dramatic two-story entry create a memorable first impression. The main level offers a private office with French doors, formal dining room and expansive living room anchored by a fireplace and built-in bookshelves with a rolling library ladder. The spacious kitchen is designed for gathering, featuring rich wood cabinetry, granite countertops, stainless steel appliances, an oversized island with seating and a large breakfast area. A main-floor bedroom with a nearby full bath offers flexibility for guests or multigenerational living. Main-floor laundry and a powder room add convenience. Upstairs are four bedrooms, including a spacious primary suite with a walk-in closet and five-piece bath featuring dual vanities, a soaking tub and separate shower. A second bedroom offers an en-suite bath and walk-in closet, while two additional bedrooms share a full hall bath. The massive finished basement is the showstopper. Exposed brick, steel beams, reclaimed-wood ceilings and stained concrete floors create a dramatic industrial aesthetic. Enjoy a game room with space for billiards, theater lounge and full wet bar with extensive cabinetry, sink and beverage refrigeration. An oversized second primary-style suite includes a walk-in closet and five-piece bath with dual vanities, jetted tub and separate shower. An additional basement bath and storage complete the lower level. Outside, an approximately 440-square-foot covered patio overlooks the fenced yard. With more than 5,400 square feet across three levels, multiple private bedroom suites and exceptional spaces for working and entertaining, this one-of-a-kind home offers room for every part of life. This home is a must see!!
| Elementary School | Middle School | High School |
|---|---|---|
| McMeen Elementary School | Hill Middle School | George Washington High School |
| Price History | |
|---|---|
| 8/29/2026 | Listed $1,200,000 |
General Features
| Sewer | Public Sewer |
|---|---|
| Heating | Active Solar |
| Cooling | Central Air |
| Possession | Closing/DOD |
| Roof | Composition |
| Appliances | Dishwasher,Disposal,Dryer,Microwave,Oven,Refrigerator,Washer |
| Zoning | S-SU-D |
| Garage Spaces | 2 |
| Patio/Porch Features | Patio |
| Construction Materials | Brick,Stucco |
| Exclusions | Seller's personal property |
| Year Built | 2011 |
| Electric | 220 Volts |
| Levels | Two |
| Property Subtype | Single Family Residence |
| Tax Year | 2025 |
| Ownership | Individual |
| County | Denver |
| Property Type | Residential |
| HOA | No |
| Attached Garage | No |
| Subdivision Name | Virginia Vale |
| Full Baths | 5 |
| Status | Active |
| High School | George Washington |
| City | Denver |
| Senior Community Y/N | No |
| High School District | Denver 1 |
| Lot Size Units | Square Feet |
| Lot Size Square Feet | 6250 |
| Listing Terms | Cash,Conventional,FHA,Jumbo,VA Loan |
| Spa Features | Bath |
| Elementary School | McMeen |
| Tax Annual Amount | 5314 |
| Middle/Junior High School | Hill |
| Property Condition | Updated/Remodeled |
| Virtual Tour | https://www.zillow.com/view-imx/5750050d-a788-4219-a6d4-eabb13b85953?setAttribution=mls&wl=true&initialViewType=pano |
| Structure Type | House |
| Standard Status | Active |
| Occupancy Type | Owner |
| Middle/Junior School District | Denver 1 |
| Elementary School District | Denver 1 |
Interior Features
| Interior Amenities | Breakfast Bar,Ceiling Fan(s),Concrete Counters,Eat-in Kitchen,Entrance Foyer,Five Piece Bath,Granite Counters,In-Law Floorplan,Kitchen Island,Open Floorplan,Pantry,Primary Suite,Smart Thermostat,Walk |
|---|---|
| Basement | Finished |
| Flooring | Carpet,Concrete,Tile,Wood |
| Furnished Y/N | Negotiable |
| Total Fireplaces | 1 |
| Fireplace Features | Living Room |
| Basement (Y/N) | Yes |
| Above Grade Finished Area | 3797 |
| Half Baths | 1 |
| Total Bedrooms | 6 |
| Below Grade Finished Area | 1396 |
| Main Level Bedrooms | 1 |
| Main Level Bathrooms | 1 |
| Total Baths | 6 |
Exterior Features
| Exterior Amenities | Private Yard |
|---|---|
| Fencing | Full |
| Parking Features | 220 Volts,Electric Vehicle Charging Station(s),Floor Coating,Lighted,Oversized |
| Lot Features | Corner Lot,Level |
| Total Parking | 2 |
| Lot Size Area | 6250 |
| Foundation Details | Concrete Perimeter |
| Building Area Total | 5407 |
| Lot Size Acres | 0.14 |
Amenities
- Foreclosure
- Views
- Short Sale
- New Construction
- Adult 55+
- Lease To Own
- No HOA Fees
- Furnished
- Primary On Main
- Air Conditioning
- Seller Finance
- Green
- Fixer Upper
- Horse
- Golf
- Fireplace
- Deck
- Garage
- Basement
- Pool
Property vs Single Family Average in 80224
Price
Taxes
Year Built
Visits
In The Neighborhood
Denver
$ 779,000
- Type
- Single Family
- Size
- 2,530 SqFt
- Rooms
- 3 Beds + 2 Baths
 Coldwell Banker Realty 24 #4222484
Denver
$ 685,000
- Type
- Single Family
- Size
- 2,258 SqFt
- Rooms
- 5 Beds + 3 Baths
Your Castle Realty LLC #1597078
Denver
$ 850,000
- Type
- Single Family
- Size
- 2,780 SqFt
- Rooms
- 5 Beds + 3 Baths
Compass - Denver #2930947
Reduced
Denver
$ 699,000
- Type
- Single Family
- Size
- 2,552 SqFt
- Rooms
- 4 Beds + 3 Baths
New Vision Realty #3999433
Denver
$ 629,000
- Type
- Single Family
- Size
- 2,272 SqFt
- Rooms
- 4 Beds + 2.5 Baths
Realty One Group Premier Colorado #7461717
Denver
$ 799,000
- Type
- Single Family
- Size
- 2,309 SqFt
- Rooms
- 5 Beds + 3 Baths
Fixed Rate Real Estate, LLC #2108684
Reduced
Denver
$ 949,900
- Type
- Single Family
- Size
- 2,765 SqFt
- Rooms
- 4 Beds + 3.5 Baths
MODUS Real Estate #2743637
Denver
$ 550,000
- Type
- Single Family
- Size
- 1,079 SqFt
- Rooms
- 2 Beds + 2 Baths
Coldwell Banker Realty 24 #9834623



