
Price Reduction
Address
715 S Glencoe Street, Denver, CO
Price
$ 699,000
Property Attributes
- MLS#3999433
- TypeSingle Family
- Listing Status Active
- CountyDENVER
- CityDenver
- NeighborhoodVirginia Vale
- Zip80246
- StyleTraditional
- Year Built1961
- Taxes$ 3701
- Price$ 699,000
- Bedrooms4
- Full Bathrooms3
- Half Bathrooms0
- Sqr Footage2552
- Lot Size0.18 Acres
Data Source:
REColorado (MTOMLS)
Property Description
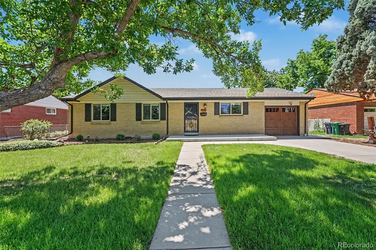
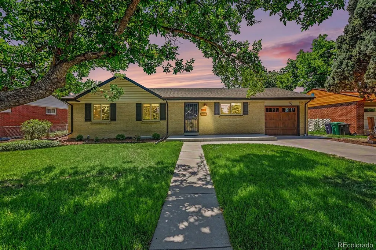
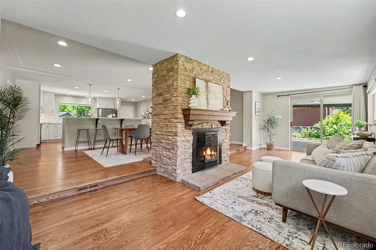
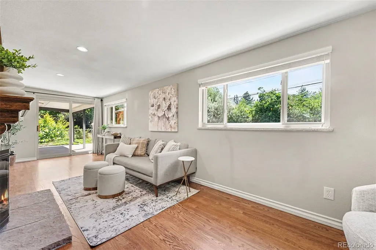
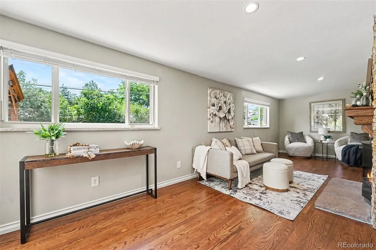
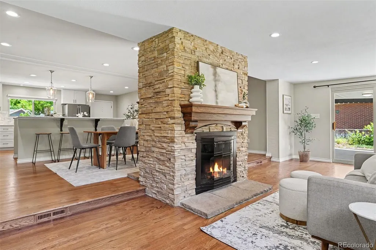
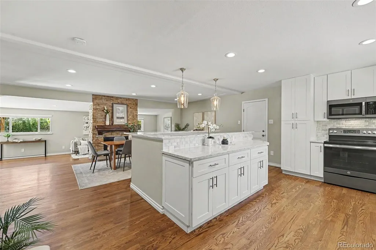
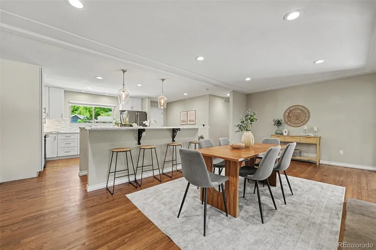
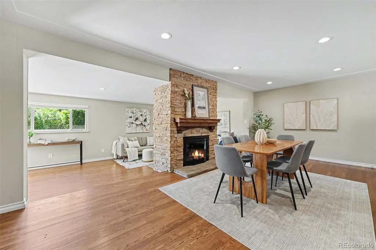
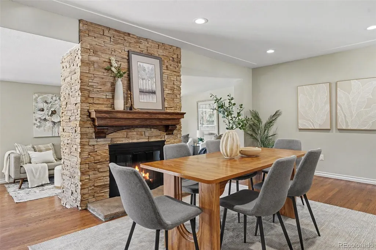
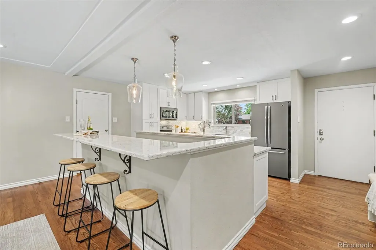
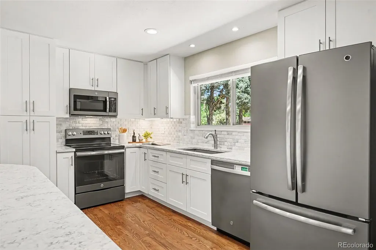
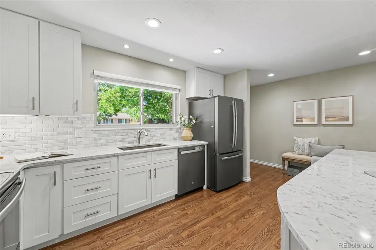
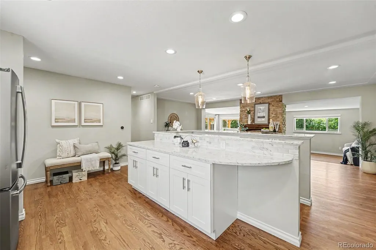
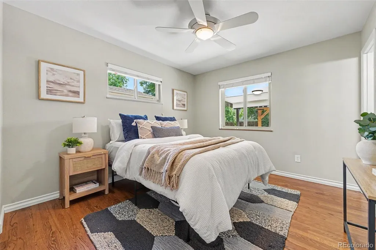
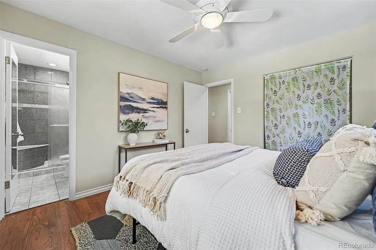
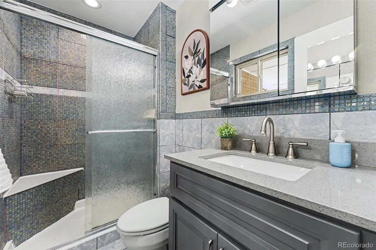
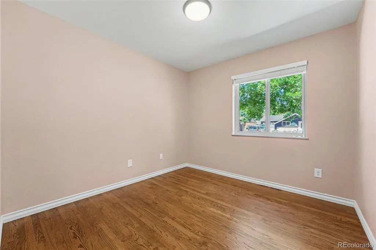
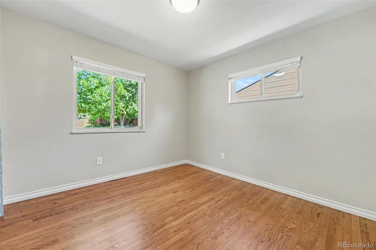
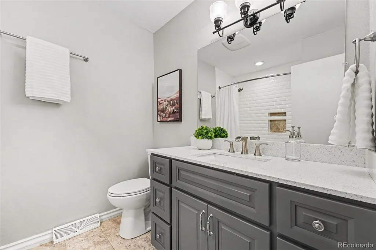
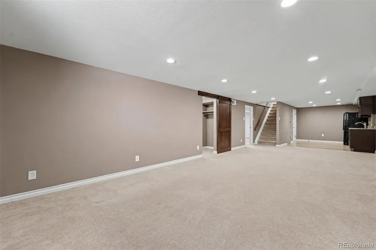
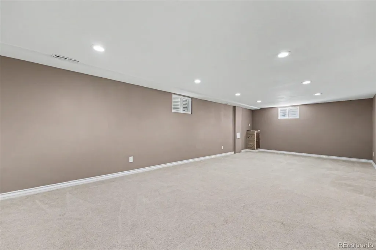
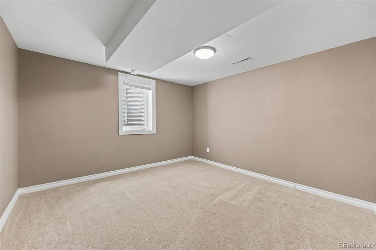
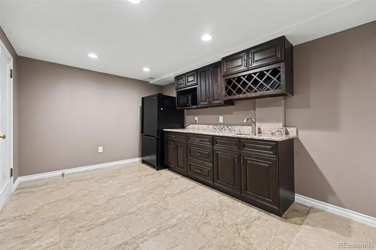
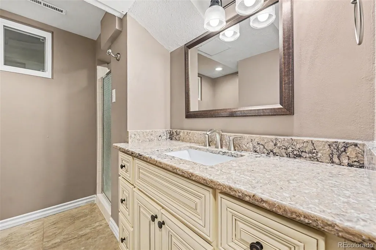
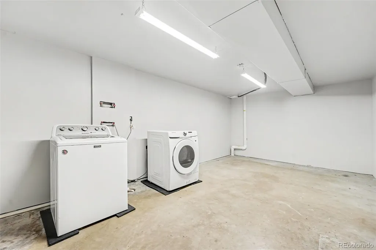
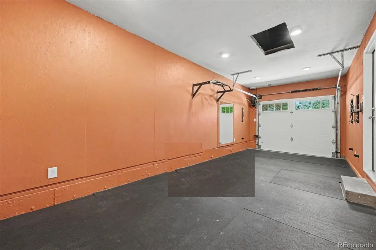
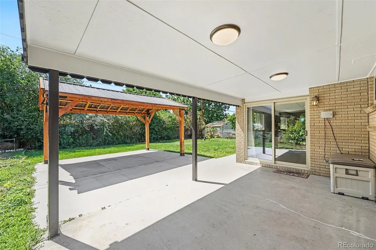
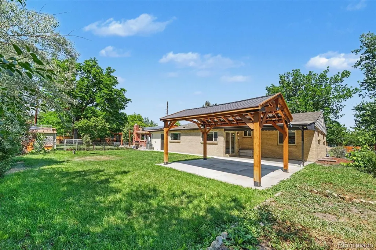
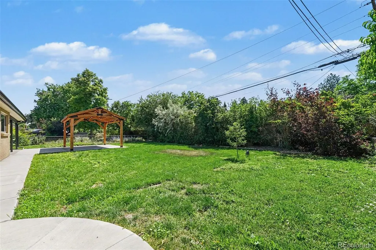
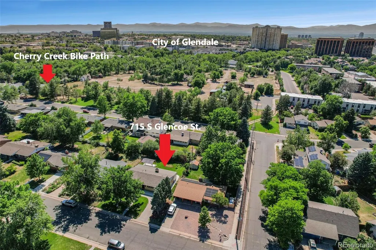
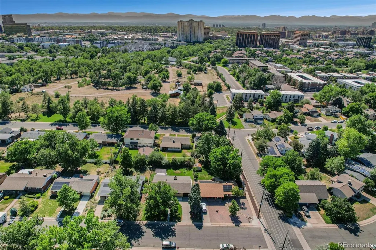
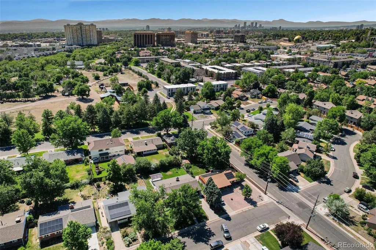
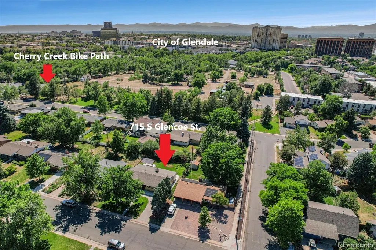
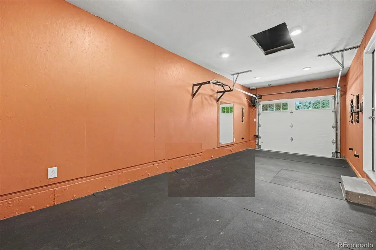
Updates Galore! All major systems recently updated in this charming brick ranch. Nestled on a quiet street just steps from the Cherry Creek Trail in Denver's desirable Virginia Vale neighborhood, this beautifully maintained blond brick ranch offers over 2,500 finished sq ft of charm and modern updates. The 1,410 sq ft main level features an open kitchen, dining and living room floor plan, solid oak hardwood floors, recessed LED lighting, and a stunning two-sided stone fireplace. The remodeled kitchen includes slab granite countertops, slate-finish appliances, wood shaker-style cabinetry, and bar-top seating. The finished basement adds exceptional flexibility with a conforming bedroom, full bath, recessed LED lighting, kitchenette, and spacious rec room—ideal for guests or multigenerational living. Major updates include a new roof and gutters (2023), concrete patios and walkways (2023), furnace (2020), sewer line (2020), central A/C (2025), sprinkler system (2026), updated electrical panel, whole-house fan, and radon mitigation system, providing outstanding value and peace of mind. Outdoor living shines with a covered patio and newer 12' x 16' gazebo, perfect for relaxing or entertaining. The attached finished garage includes a dedicated storage closet. Ideally located near the Cherry Creek Trail, Four Mile Historic Park, Glendale, Cherry Creek, and downtown Denver, you'll enjoy convenient access to parks, recreation, shopping, and dining. Virginia Vale is one of Denver's most sought-after neighborhoods, known for its central location and welcoming community. This move-in-ready home offers the perfect blend of classic character, thoughtful updates, and everyday livability.
| Elementary School | Middle School | High School |
|---|---|---|
| McMeen Elementary School | Hill Middle School | George Washington High School |
| Price History | |
|---|---|
| 8/20/2026 | Listed $750,000 |
| 9/18/2026 | 7$699,000 |
General Features
| Sewer | Public Sewer |
|---|---|
| Heating | Forced Air,Natural Gas |
| Cooling | Attic Fan,Central Air |
| Utilities | Cable Available,Electricity Connected,Natural Gas Connected,Phone Available |
| Possession | Closing/DOD |
| Roof | Composition |
| Appliances | Dishwasher,Disposal,Dryer,Gas Water Heater,Microwave,Oven,Range,Refrigerator,Self Cleaning Oven,Washer |
| Zoning | S-SU-D |
| Garage Spaces | 1 |
| Patio/Porch Features | Covered,Front Porch,Patio |
| Architectural Style | Traditional |
| Security Features | Smoke Detector(s) |
| Construction Materials | Brick,Frame,Wood Siding |
| Exclusions | None |
| Year Built | 1961 |
| Electric | 220 Volts |
| Levels | One |
| Property Subtype | Single Family Residence |
| Tax Year | 2025 |
| Ownership | Individual |
| County | Denver |
| Property Type | Residential |
| HOA | No |
| Attached Garage | Yes |
| Subdivision Name | Virginia Vale |
| Facing Direction | East |
| Full Baths | 1 |
| Status | Active |
| High School | George Washington |
| City | Denver |
| Senior Community Y/N | No |
| High School District | Denver 1 |
| Lot Size Units | Square Feet |
| Lot Size Square Feet | 7700 |
| Listing Terms | Cash,Conventional,FHA,VA Loan |
| Elementary School | McMeen |
| Tax Annual Amount | 3701 |
| Home Warranty Y/N | No |
| Middle/Junior High School | Hill |
| Property Condition | Updated/Remodeled |
| Structure Type | House |
| Standard Status | Active |
| Middle/Junior School District | Denver 1 |
| Elementary School District | Denver 1 |
Interior Features
| Interior Amenities | Ceiling Fan(s),Eat-in Kitchen,Granite Counters,In-Law Floorplan,Open Floorplan,Primary Suite,Radon Mitigation System,Wet Bar |
|---|---|
| Basement | Bath/Stubbed,Finished,Interior Entry,Partial |
| Flooring | Carpet,Tile,Wood |
| Furnished Y/N | Unfurnished |
| Total Fireplaces | 1 |
| Fireplace Features | Dining Room,Family Room,Wood Burning |
| Basement (Y/N) | Yes |
| Window Features | Double Pane Windows,Egress Windows,Window Coverings |
| Above Grade Finished Area | 1410 |
| 3/4 Baths | 2 |
| Laundry Features | In Unit |
| Total Bedrooms | 4 |
| Below Grade Finished Area | 914 |
| Main Level Bedrooms | 3 |
| Main Level Bathrooms | 2 |
| Total Baths | 3 |
Exterior Features
| Exterior Amenities | Gas Grill,Private Yard,Rain Gutters,Smart Irrigation |
|---|---|
| Fencing | Full |
| Parking Features | Concrete,Dry Walled,Exterior Access Door,Finished Garage |
| Lot Features | Level,Sprinklers In Front,Sprinklers In Rear |
| Water Source | Public |
| Total Parking | 1 |
| Lot Size Area | 7700 |
| Foundation Details | Concrete Perimeter |
| Building Area Total | 2552 |
| Lot Size Acres | 0.18 |
| Road Surface Type | Paved |
| Road Frontage Type | Public |
| Road Responsibility | Public Maintained Road |
| Horse Y/N | No |
Amenities
- Foreclosure
- Views
- Short Sale
- New Construction
- Adult 55+
- Lease To Own
- No HOA Fees
- Furnished
- Primary On Main
- Air Conditioning
- Seller Finance
- Green
- Fixer Upper
- Horse
- Golf
- Fireplace
- Deck
- Garage
- Basement
- Pool
Property vs Single Family Average in 80246
Price
Taxes
Year Built
Visits
In The Neighborhood
Open House
Denver
$ 779,000
- Type
- Single Family
- Size
- 2,530 SqFt
- Rooms
- 3 Beds + 2 Baths
 Coldwell Banker Realty 24 #4222484
Denver
$ 685,000
- Type
- Single Family
- Size
- 2,258 SqFt
- Rooms
- 5 Beds + 3 Baths
Your Castle Realty LLC #1597078
Denver
$ 850,000
- Type
- Single Family
- Size
- 2,780 SqFt
- Rooms
- 5 Beds + 3 Baths
Compass - Denver #2930947
Denver
$ 1,200,000
- Type
- Single Family
- Size
- 5,407 SqFt
- Rooms
- 6 Beds + 5.5 Baths
Madison & Company Properties #9468658
Denver
$ 629,000
- Type
- Single Family
- Size
- 2,272 SqFt
- Rooms
- 4 Beds + 2.5 Baths
Realty One Group Premier Colorado #7461717
Denver
$ 799,000
- Type
- Single Family
- Size
- 2,309 SqFt
- Rooms
- 5 Beds + 3 Baths
Fixed Rate Real Estate, LLC #2108684
Reduced
Denver
$ 949,900
- Type
- Single Family
- Size
- 2,765 SqFt
- Rooms
- 4 Beds + 3.5 Baths
MODUS Real Estate #2743637
Denver
$ 550,000
- Type
- Single Family
- Size
- 1,079 SqFt
- Rooms
- 2 Beds + 2 Baths
Coldwell Banker Realty 24 #9834623



