
Views
















Address
11569 S Flower Mound Way, Parker, CO
Price
$ 850,000
Property Attributes
- MLS#9223423
- TypeSingle Family
- Listing Status Active
- CountyDOUGLAS
- CityParker
- NeighborhoodNewlin Meadows
- Zip80134
- StyleTraditional
- Year Built2006
- Taxes$ 6661
- Price$ 850,000
- Bedrooms4
- Full Bathrooms4
- Half Bathrooms0
- Sqr Footage4438
- Lot Size0.14 Acres
Data Source:
REColorado (MTOMLS)
Property Description
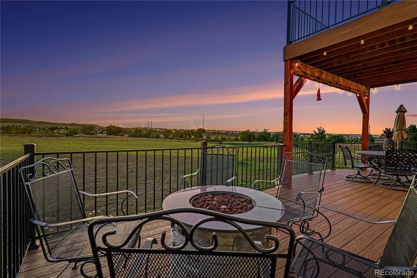
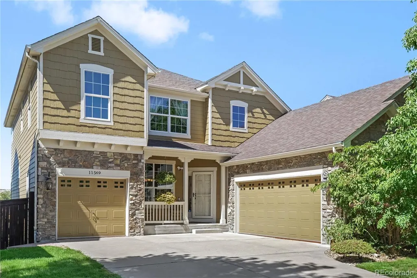
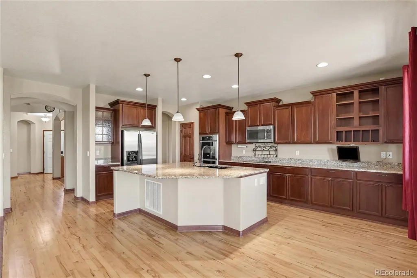
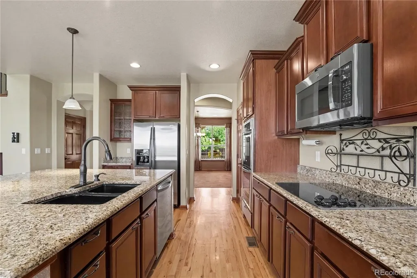
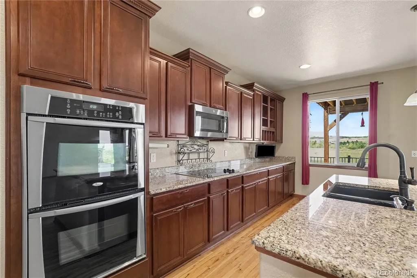
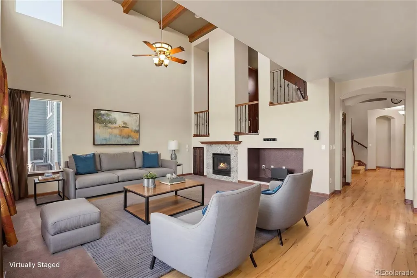
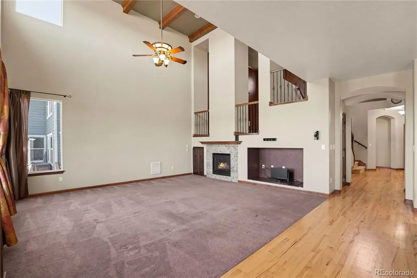
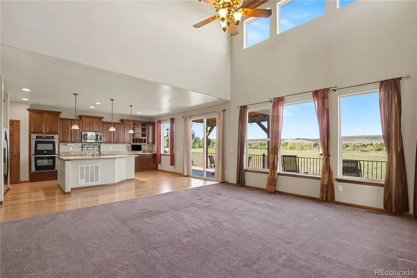
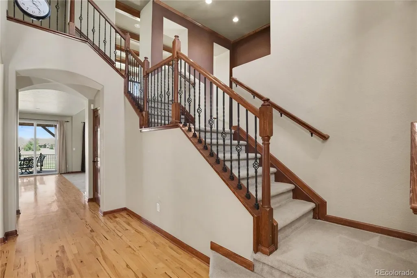
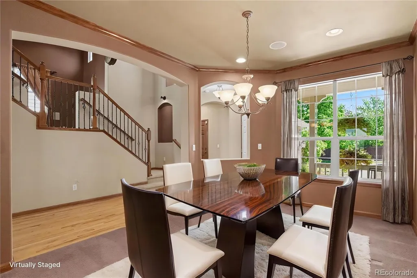
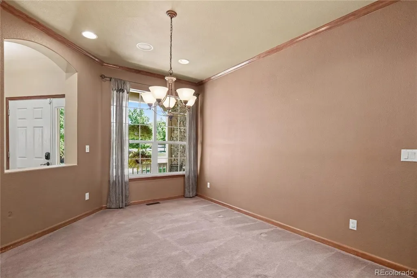
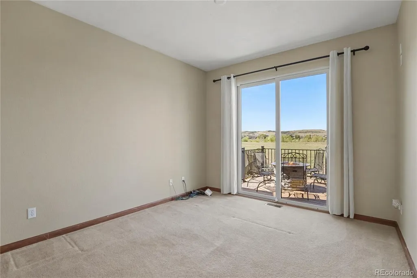
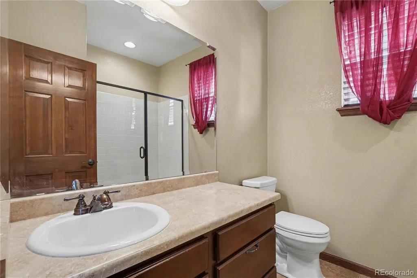
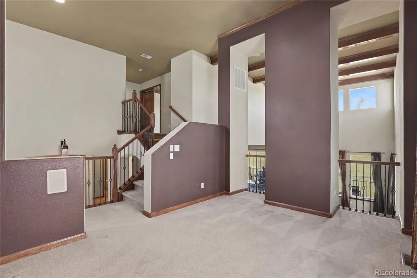
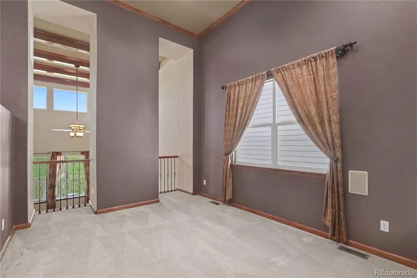
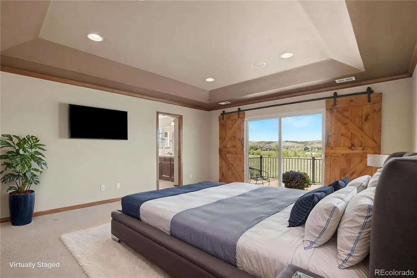
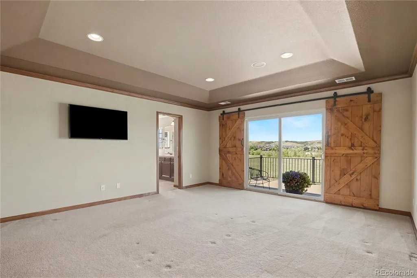
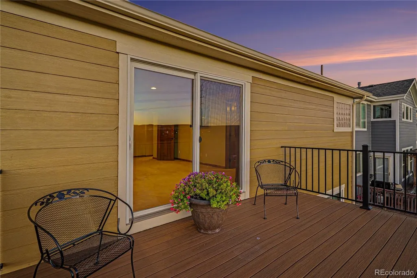
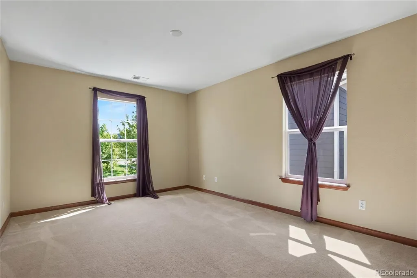
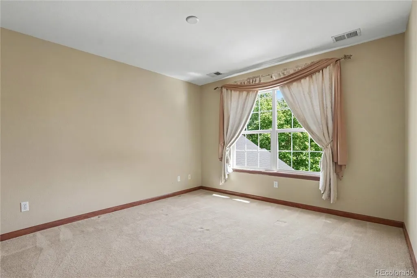
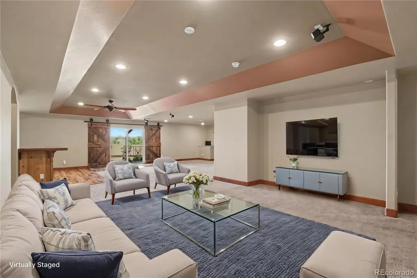
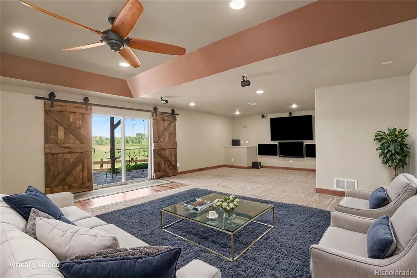
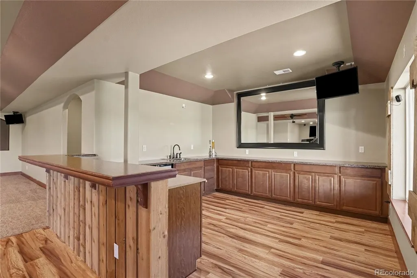
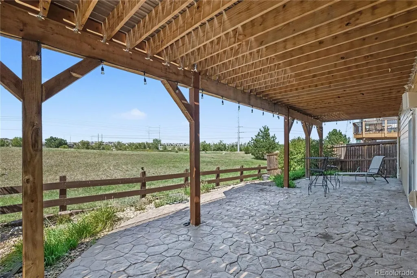
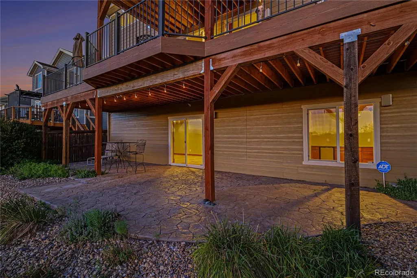
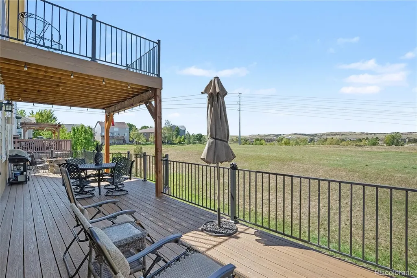
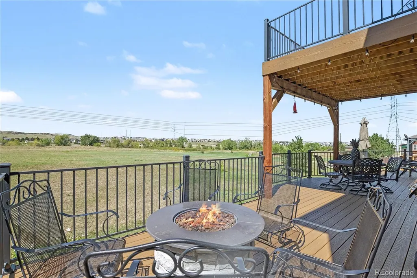
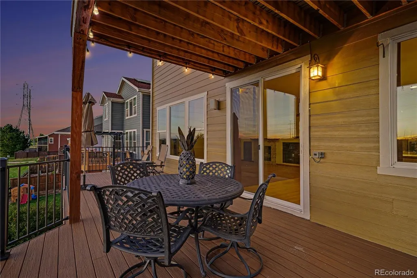
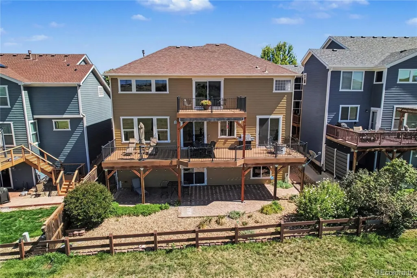
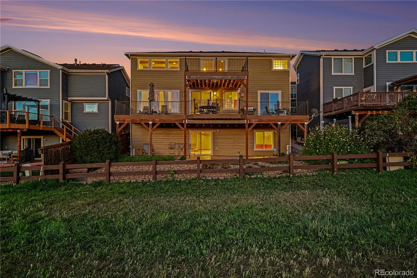
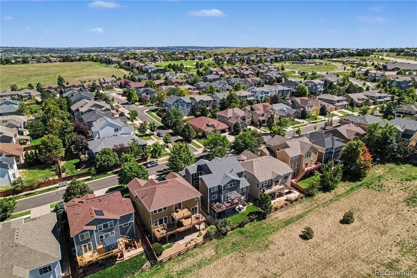
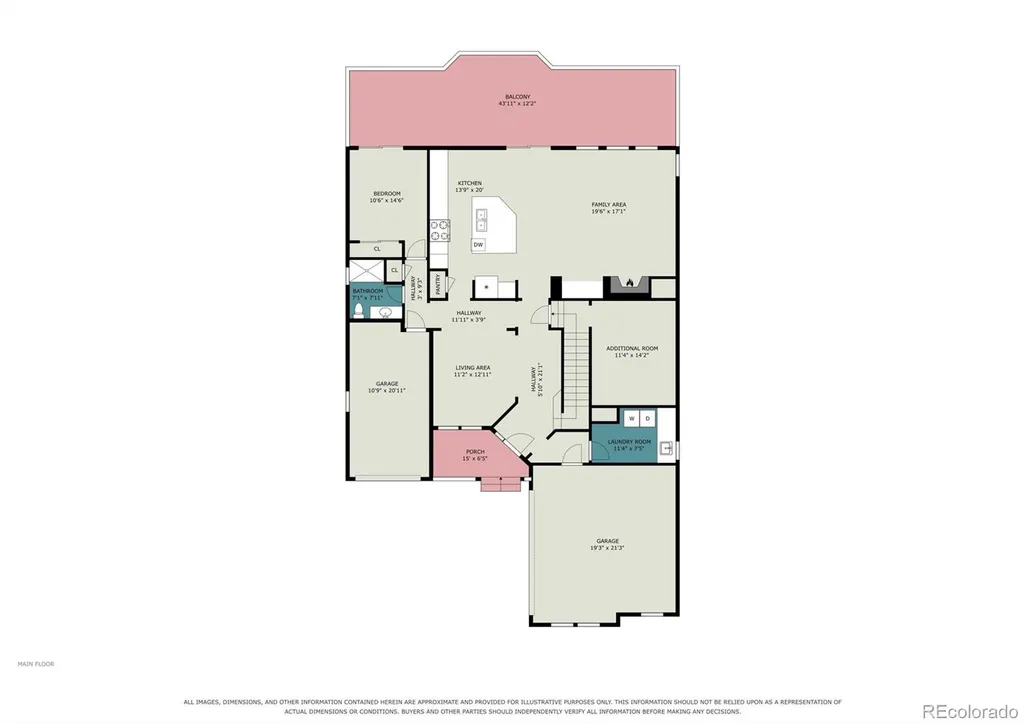
WELCOME HOME to 11569 S Flower Mound Way! This is the home you’ve been waiting for, a place where there’s room to gather, relax, entertain, and simply enjoy life. From the moment you walk in, the open floor plan creates a warm and inviting feel, with plenty of space for family and friends to come together. If you love to entertain, you’re going to love this home. The expansive NEW deck is the perfect spot for summer BBQs, morning coffee, or gathering around with friends as the Colorado sun sets. The fun continues downstairs with a huge walk-out basement, an incredible entertainment bar, and a dedicated football zone with TVs everywhere, making game days something everyone will look forward to! And when it’s time to slow down, this home has plenty of special places to do just that. Step out from the primary bedroom onto your private deck and enjoy a quiet evening under the Colorado sky, or head to the main-level deck or lower-level patio to take in those beautiful sunsets. There’s room here for everyone and every occasion, from big celebrations to quiet nights at home. Located in Parker and served by award-winning Douglas County schools, this is more than just a house, it’s a place to make memories, host the people you love, and enjoy everything Colorado living has to offer. Come see why 11569 S Flower Mound Way might just be the one you’ve been waiting for!
| Elementary School | Middle School | High School |
|---|---|---|
| Gold Rush Elementary School | Cimarron Middle School | Legend High School |
| Price History | |
|---|---|
| 9/11/2026 | Listed $850,000 |
General Features
| Sewer | Public Sewer |
|---|---|
| Heating | Forced Air,Natural Gas |
| Cooling | Central Air |
| Utilities | Electricity Connected,Natural Gas Connected |
| Possession | Negotiable |
| Roof | Composition |
| Appliances | Bar Fridge,Dishwasher,Disposal,Double Oven,Dryer,Gas Water Heater,Microwave,Sump Pump,Washer |
| HOA Fee | 495 |
| Garage Spaces | 3 |
| Association Fee Includes | Recycling,Trash |
| Patio/Porch Features | Deck,Front Porch |
| Architectural Style | Traditional |
| Security Features | Carbon Monoxide Detector(s),Security System |
| Construction Materials | Concrete,Frame |
| Exclusions | Seller's personal property |
| Pets Allowed | Cats OK,Dogs OK |
| Year Built | 2006 |
| Electric | 220 Volts |
| View | Mountain(s) |
| Levels | Two |
| Property Subtype | Single Family Residence |
| Tax Year | 2025 |
| Ownership | Individual |
| Assoc Fee Paid Per | Quarterly |
| County | Douglas |
| Property Type | Residential |
| Association Amenities | Park,Playground |
| HOA | Yes |
| Attached Garage | Yes |
| Subdivision Name | Newlin Meadows |
| Facing Direction | East |
| Full Baths | 2 |
| Status | Active |
| Directions | Siri and Alexa know the way |
| High School | Legend |
| City | Parker |
| Association Name | Newlin Meadows HOA |
| Senior Community Y/N | No |
| High School District | Douglas RE-1 |
| Lot Size Units | Square Feet |
| Lot Size Square Feet | 6011 |
| Listing Terms | Cash,Conventional,FHA,VA Loan |
| Elementary School | Gold Rush |
| Tax Annual Amount | 6661 |
| Middle/Junior High School | Cimarron |
| Virtual Tour | https://www.zillow.com/view-imx/0c7b5d18-fe82-4c9f-bb16-9f0d9d3c2b0c?setAttribution=mls&wl=true&initialViewType=pano |
| Structure Type | House |
| Standard Status | Active |
| Middle/Junior School District | Douglas RE-1 |
| Elementary School District | Douglas RE-1 |
Interior Features
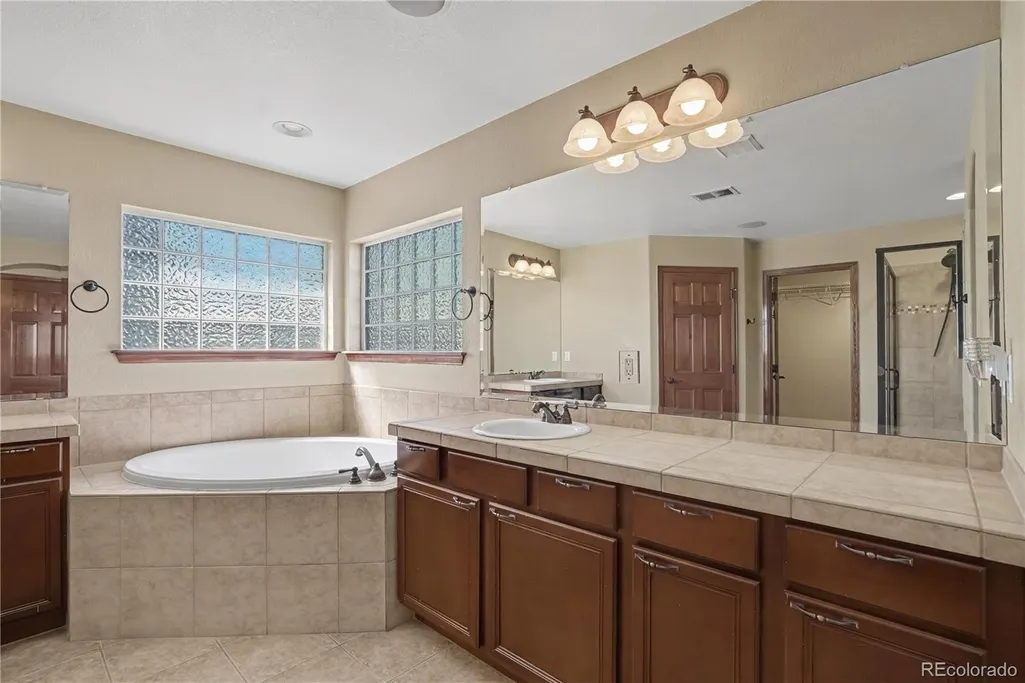
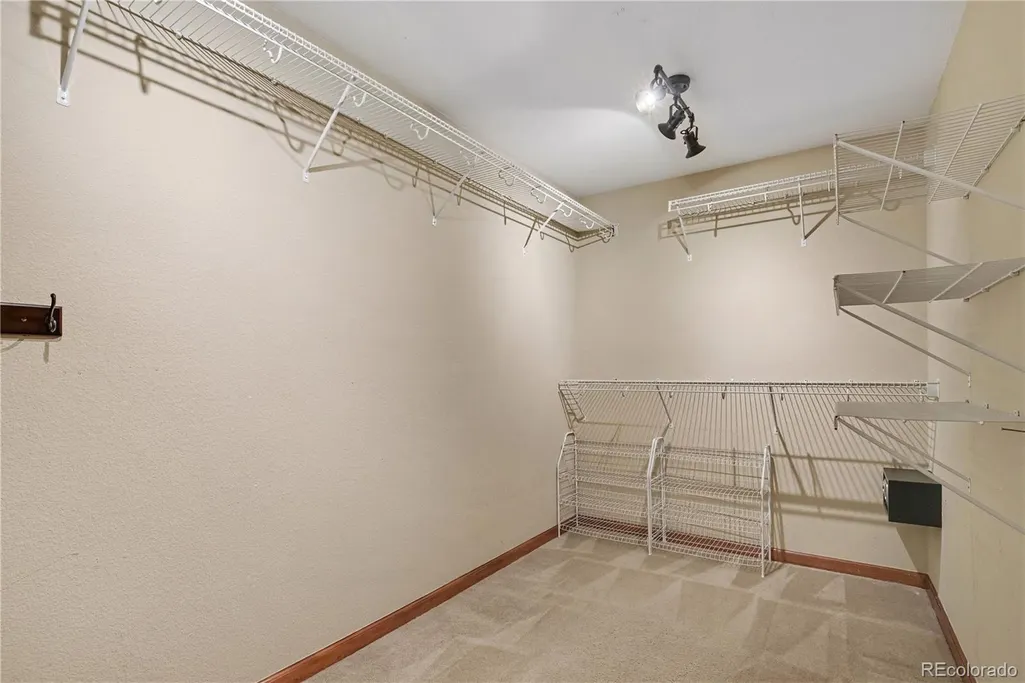
| Interior Amenities | Ceiling Fan(s),Eat-in Kitchen,Five Piece Bath,Granite Counters,High Ceilings,In-Law Floorplan,Kitchen Island,Pantry,Smoke Free,Sound System,Vaulted Ceiling(s),Walk-In Closet(s) |
|---|---|
| Basement | Finished,Full,Sump Pump,Walk-Out Access |
| Flooring | Carpet,Tile,Wood |
| Total Fireplaces | 1 |
| Fireplace Features | Gas Log,Living Room |
| Basement (Y/N) | Yes |
| Window Features | Double Pane Windows,Window Coverings |
| Above Grade Finished Area | 2802 |
| 3/4 Baths | 2 |
| Laundry Features | In Unit |
| Total Bedrooms | 4 |
| Below Grade Finished Area | 1227 |
| Main Level Bedrooms | 1 |
| Main Level Bathrooms | 1 |
| Total Baths | 4 |
Exterior Features
| Exterior Amenities | Private Yard |
|---|---|
| Fencing | Partial |
| Parking Features | Floor Coating |
| Lot Features | Greenbelt,Irrigated,Landscaped,Open Space,Sprinklers In Front,Sprinklers In Rear |
| Water Source | Public |
| Total Parking | 3 |
| Lot Size Area | 6011 |
| Foundation Details | Concrete Perimeter,Slab |
| Building Area Total | 4438 |
| Lot Size Acres | 0.14 |
| Road Surface Type | Paved |
| Road Frontage Type | Public |
| Road Responsibility | Public Maintained Road |
| Horse Y/N | No |
Amenities
- Foreclosure
- Views
- Short Sale
- New Construction
- Adult 55+
- Lease To Own
- No HOA Fees
- Furnished
- Primary On Main
- Air Conditioning
- Seller Finance
- Green
- Fixer Upper
- Horse
- Golf
- Fireplace
- Deck
- Garage
- Basement
- Pool
Property vs Single Family Average in 80134
Price
Taxes
Year Built
Visits




