
Price Reduction - Views






Address
11854 S Breeze Grass Way, Parker, CO
Price
$ 730,000
Property Attributes
- MLS#4202699
- TypeSingle Family
- Listing Status Active
- CountyDOUGLAS
- CityParker
- NeighborhoodNewlin Meadows
- Zip80134
- StyleHouse
- Year Built2006
- Taxes$ 6825
- Price$ 730,000
- Bedrooms5
- Full Bathrooms4
- Half Bathrooms0
- Sqr Footage4014
- Lot Size0.19 Acres
Data Source:
REColorado (MTOMLS)
Property Description
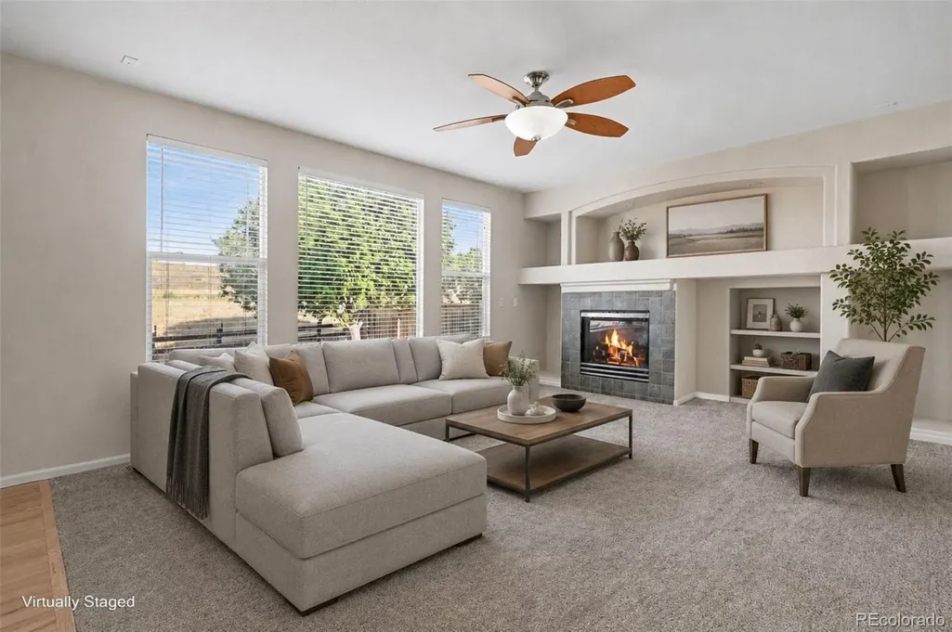
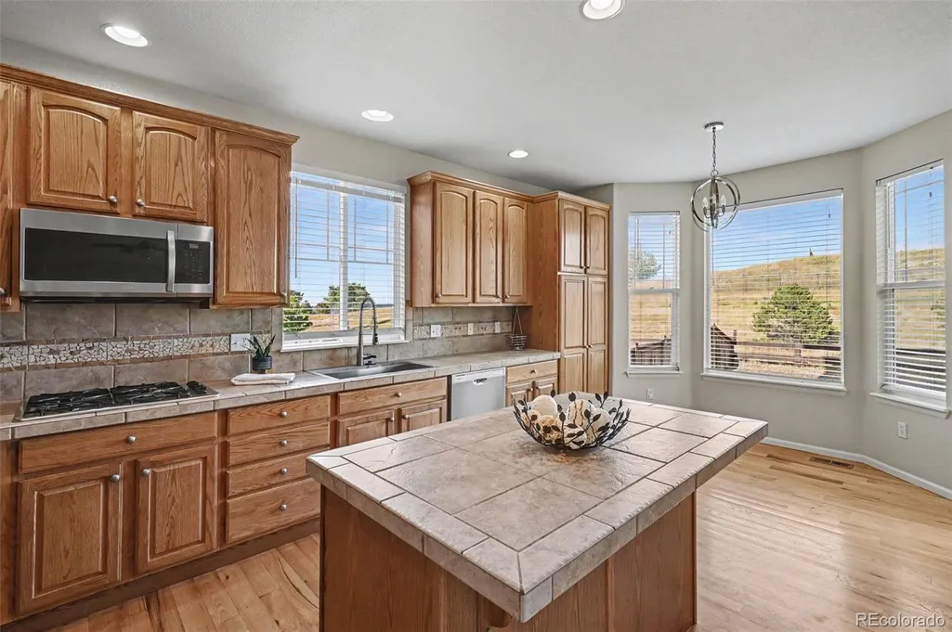
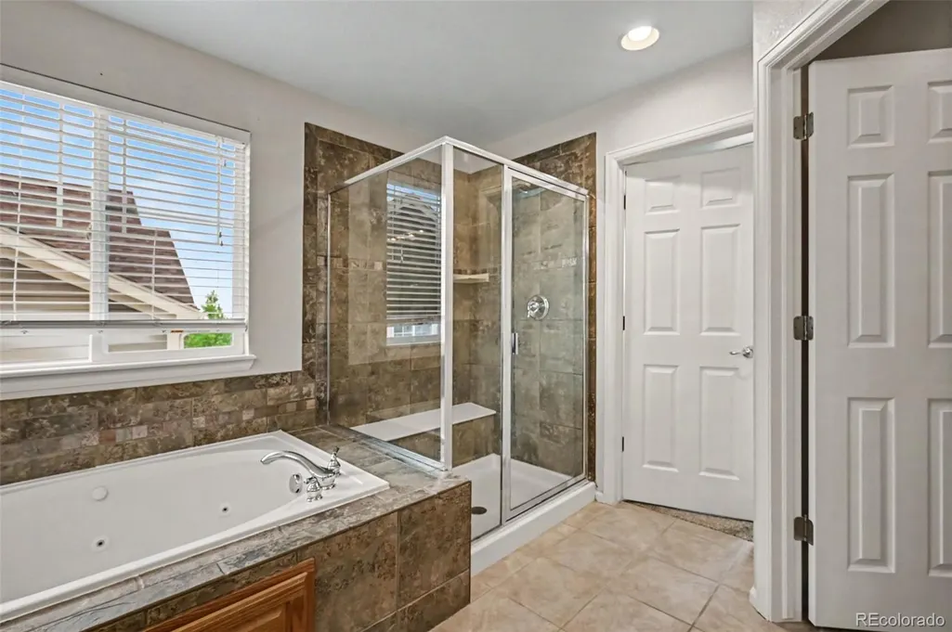
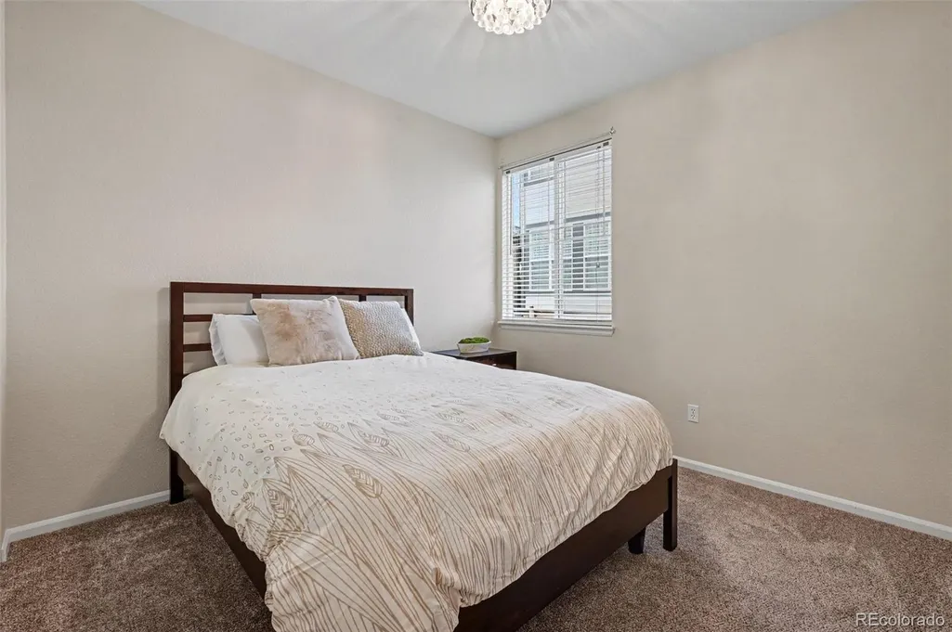
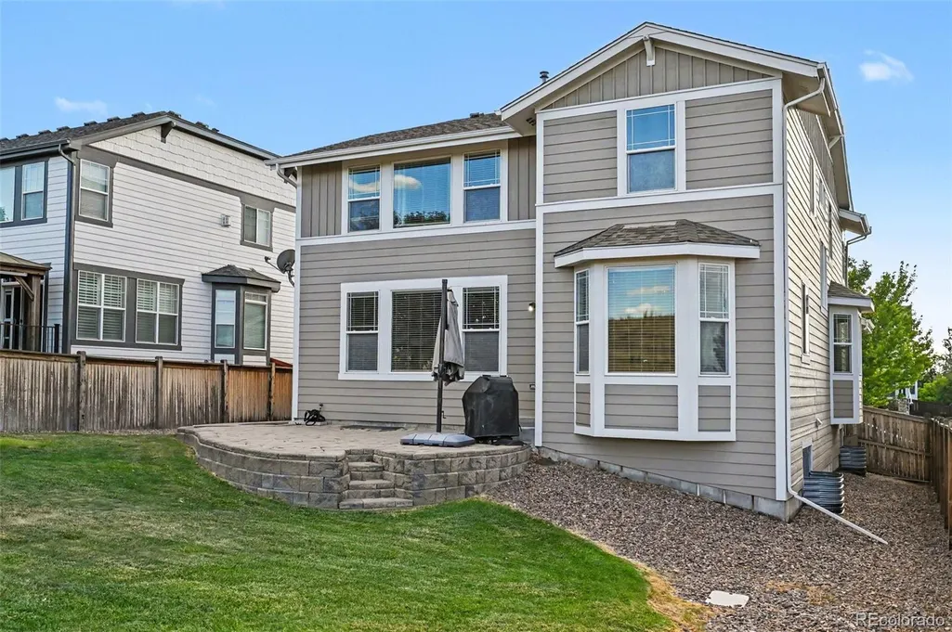
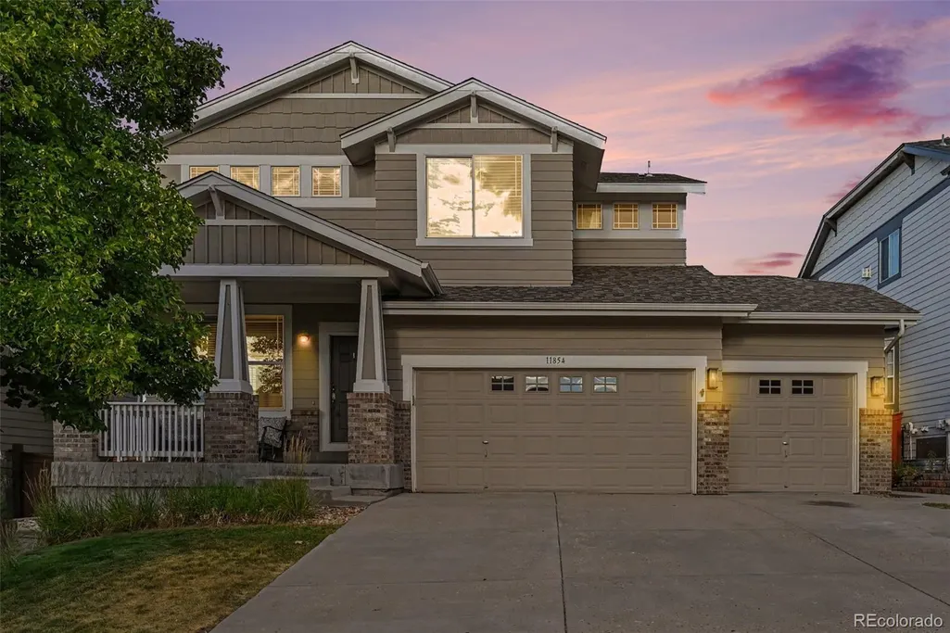
Welcome to this beautifully maintained 5-bedroom, 4-bath home in the sought-after Newlin Meadows community, set on a premium 8,407-square-foot lot where comfort, functionality, and an exceptional location come together. Backing to expansive Open Space with no neighbors directly behind, this home offers rare privacy and peaceful, unobstructed views that are hard to find in Parker. The thoughtfully designed floor plan features over 3,100 finished square feet, including a desirable main-floor bedroom and full bath that is perfect for guests, multigenerational living, or a private home office. The spacious kitchen opens seamlessly to the family room, creating an ideal space for everyday living and entertaining, while the finished basement adds a large recreation area, an additional bedroom, a full bath, and a large storage room! Upstairs, the generous primary suite provides a true retreat with a five-piece bath and walk-in closet. Two additional bedrooms and a versatile loft offer flexible living space for work, play, or study. Step outside to enjoy Colorado living at its best on the oversized patio, taking in sweeping open-space views — perfect for summer barbecues, morning coffee, or unwinding at sunset. The larger, fully fenced backyard provides extra room to play while preserving that peaceful, backs-to-nature setting few homes in the area can offer. Located just blocks from Gold Rush Elementary, neighborhood parks, trails, and open space, with convenient access to Mainstreet Parker, shopping, dining, and commuter routes, this home combines a premium lot and outstanding location with the lifestyle today's buyers are looking for.
| Elementary School | Middle School | High School |
|---|---|---|
| Gold Rush Elementary School | Cimarron Middle School | Legend High School |
| Price History | |
|---|---|
| 7/19/2026 | Listed $800,000 |
| 8/14/2026 | 3$780,000 |
| 9/13/2026 | 7$730,000 |
General Features
| Sewer | Public Sewer |
|---|---|
| Heating | Forced Air,Natural Gas |
| Cooling | Central Air |
| Utilities | Cable Available,Electricity Connected |
| Possession | Negotiable |
| Roof | Composition |
| Appliances | Dishwasher,Disposal,Dryer,Microwave,Oven,Refrigerator,Washer |
| HOA Fee | 145 |
| Garage Spaces | 3 |
| Association Fee Includes | Recycling,Trash |
| Patio/Porch Features | Front Porch,Patio |
| Construction Materials | Frame,Stone,Wood Siding |
| Exclusions | Seller's personal property |
| Year Built | 2006 |
| Levels | Two |
| Property Subtype | Single Family Residence |
| Tax Year | 2025 |
| Ownership | Individual |
| Assoc Fee Paid Per | Monthly |
| County | Douglas |
| Property Type | Residential |
| Association Amenities | Park,Playground,Trail(s) |
| HOA | Yes |
| Attached Garage | Yes |
| Subdivision Name | Newlin Meadows |
| Full Baths | 2 |
| Status | Active |
| High School | Legend |
| City | Parker |
| Association Name | Newlin Meadows |
| Senior Community Y/N | No |
| High School District | Douglas RE-1 |
| Lot Size Units | Square Feet |
| Lot Size Square Feet | 8407 |
| Listing Terms | Cash,Conventional,FHA,VA Loan |
| Elementary School | Gold Rush |
| Tax Annual Amount | 6825 |
| Home Warranty Y/N | No |
| Middle/Junior High School | Cimarron |
| Virtual Tour | https://www.zillow.com/view-3d-home/cb271d7f-9552-4fca-a8c1-766af6e390cc?setAttribution=mls&wl=true |
| Structure Type | House |
| Builder Name | Ryland Homes |
| Standard Status | Active |
| Occupancy Type | Owner |
| Middle/Junior School District | Douglas RE-1 |
| Elementary School District | Douglas RE-1 |
Interior Features
| Basement | Partial |
|---|---|
| Flooring | Carpet,Tile,Wood |
| Total Fireplaces | 1 |
| Fireplace Features | Family Room,Gas |
| Basement (Y/N) | Yes |
| Above Grade Finished Area | 2783 |
| 3/4 Baths | 2 |
| Total Bedrooms | 5 |
| Below Grade Finished Area | 400 |
| Main Level Bedrooms | 1 |
| Main Level Bathrooms | 1 |
| Total Baths | 4 |
Exterior Features
| Exterior Amenities | Gas Valve |
|---|---|
| Fencing | Full |
| Parking Features | Concrete,Dry Walled,Exterior Access Door |
| Lot Features | Open Space |
| Water Source | Public |
| Total Parking | 3 |
| Lot Size Area | 8407 |
| Building Area Total | 4014 |
| Lot Size Acres | 0.19 |
| Builder Model | Stockbridge |
Amenities
- Foreclosure
- Views
- Short Sale
- New Construction
- Adult 55+
- Lease To Own
- No HOA Fees
- Furnished
- Primary On Main
- Air Conditioning
- Seller Finance
- Green
- Fixer Upper
- Horse
- Golf
- Fireplace
- Deck
- Garage
- Basement
- Pool
Property vs Single Family Average in 80134
Price
Taxes
Year Built
Visits




