
Price Reduction








Address
751 Elati Street, Denver, CO
Price
$ 699,990
Property Attributes
- MLS#8767593
- TypeSingle Family
- Listing Status Active
- CountyDENVER
- CityDenver
- NeighborhoodElmwood
- Zip80204
- StyleA-Frame,Contemporary
- Year Built1884
- Taxes$ 3885
- Price$ 699,990
- Bedrooms2
- Full Bathrooms1
- Half Bathrooms1
- Sqr Footage1348
- Lot Size0.07 Acres
Data Source:
REColorado (MTOMLS)
Property Description
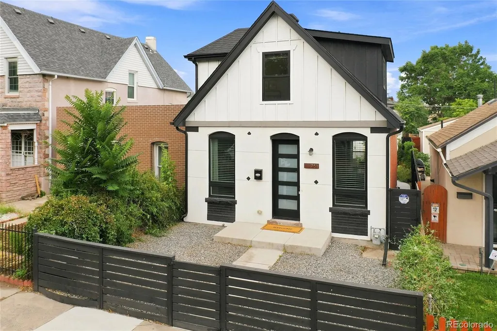
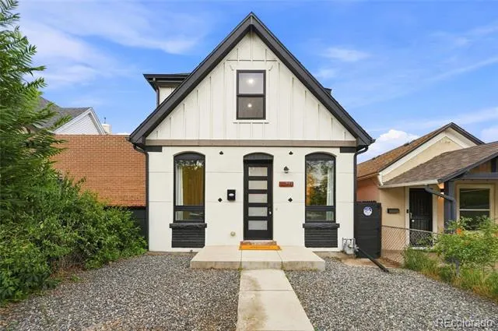
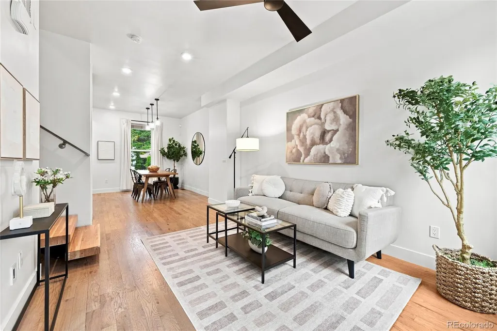
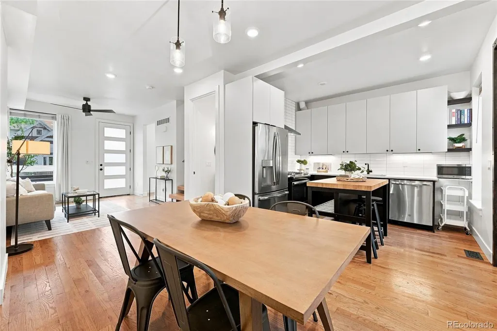
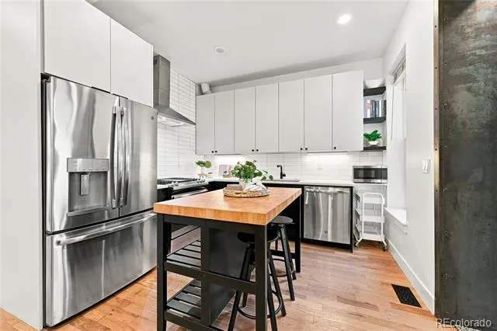
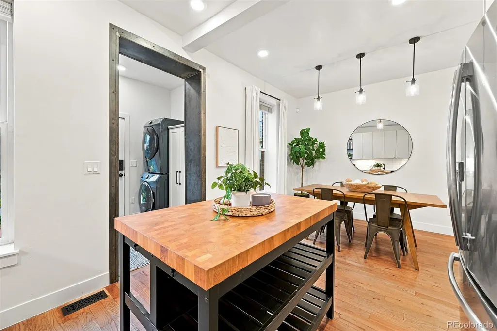
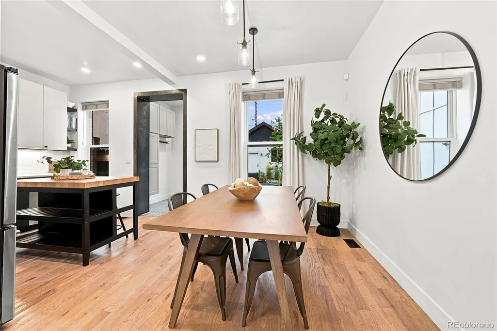
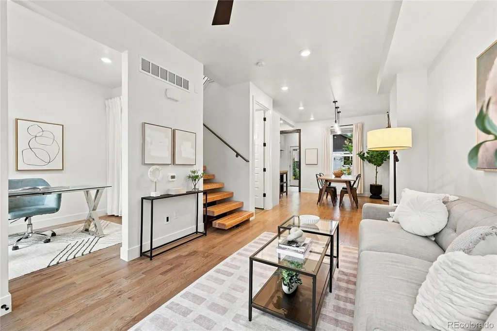
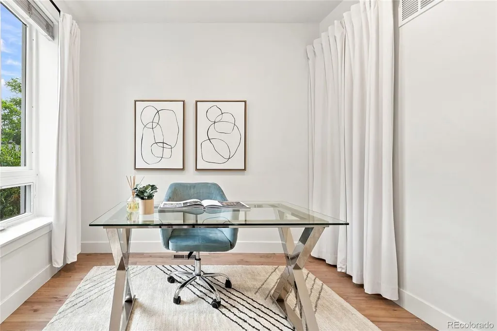
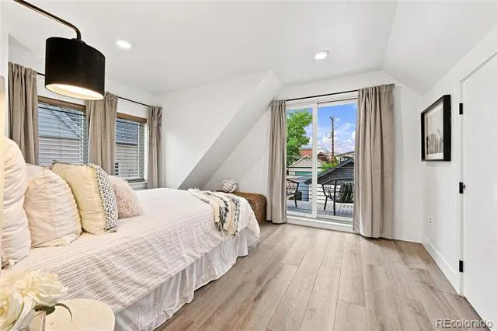
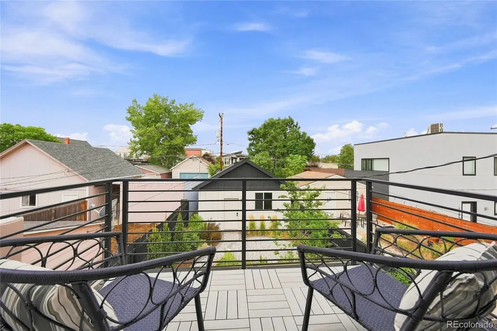
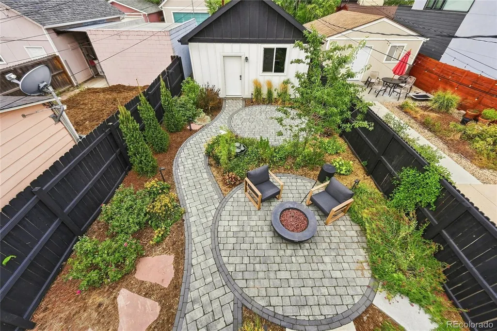
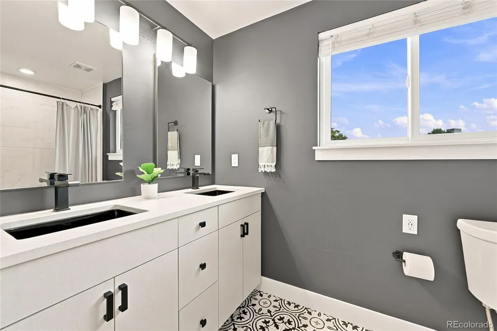
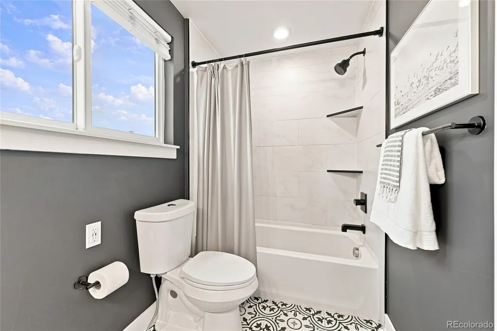
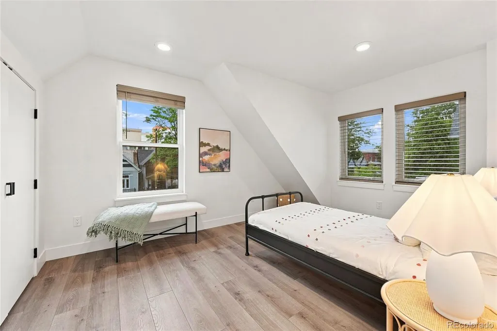
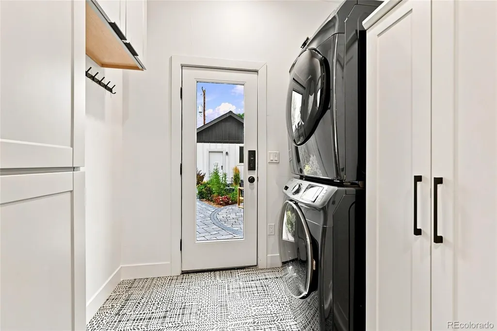
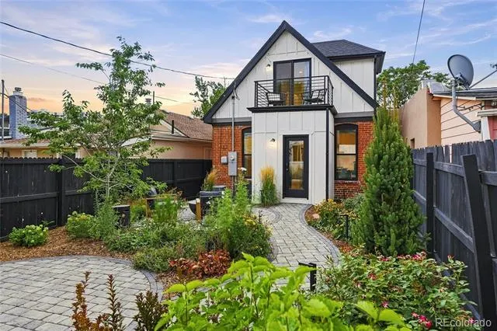
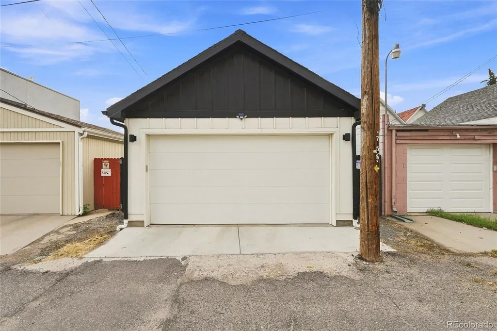
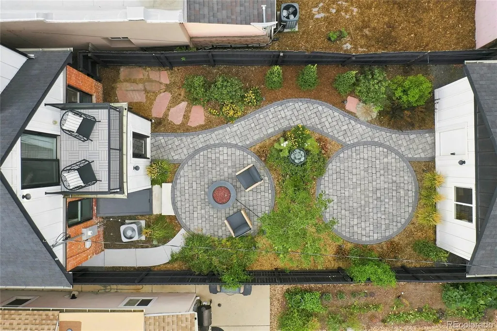
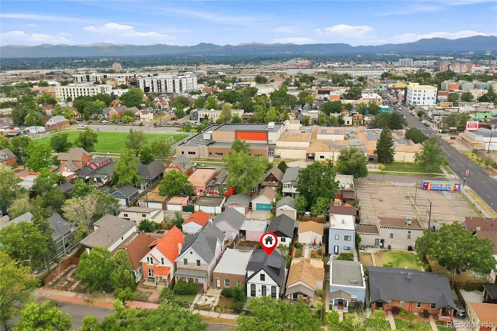
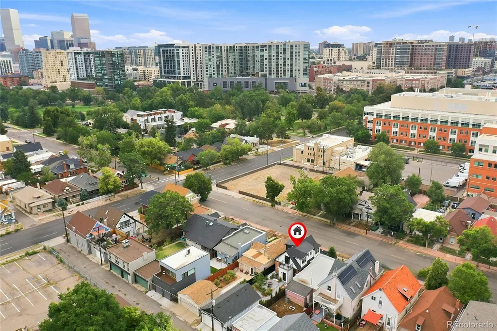
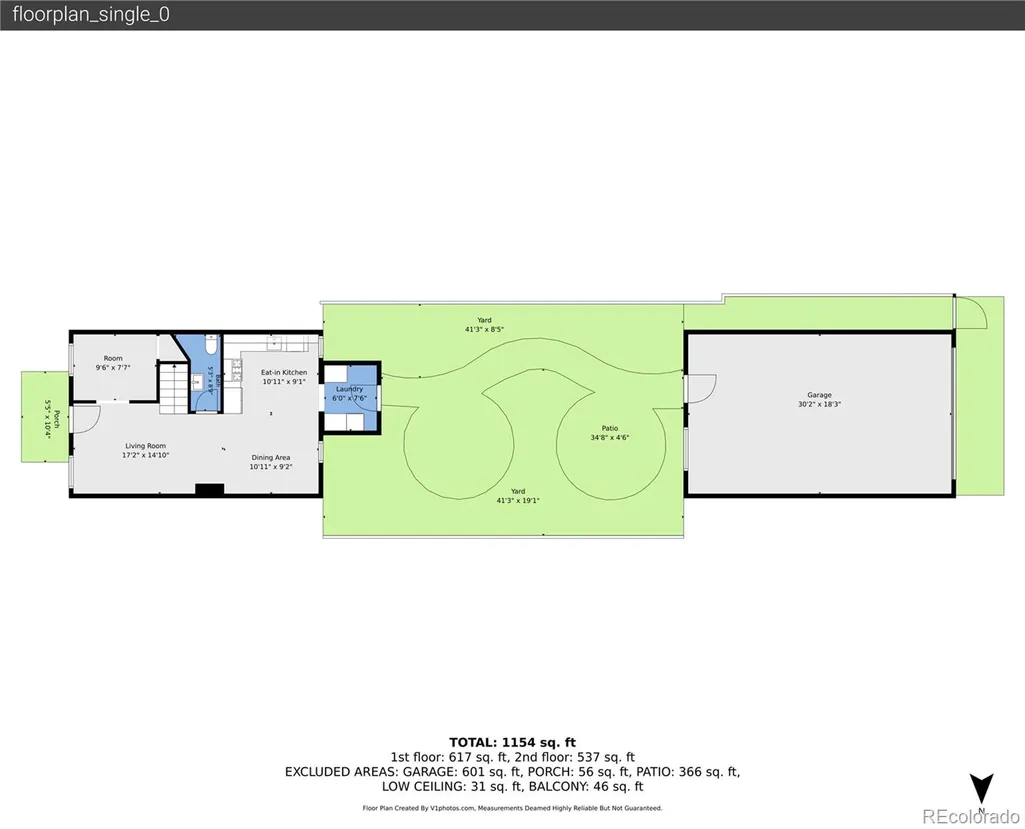
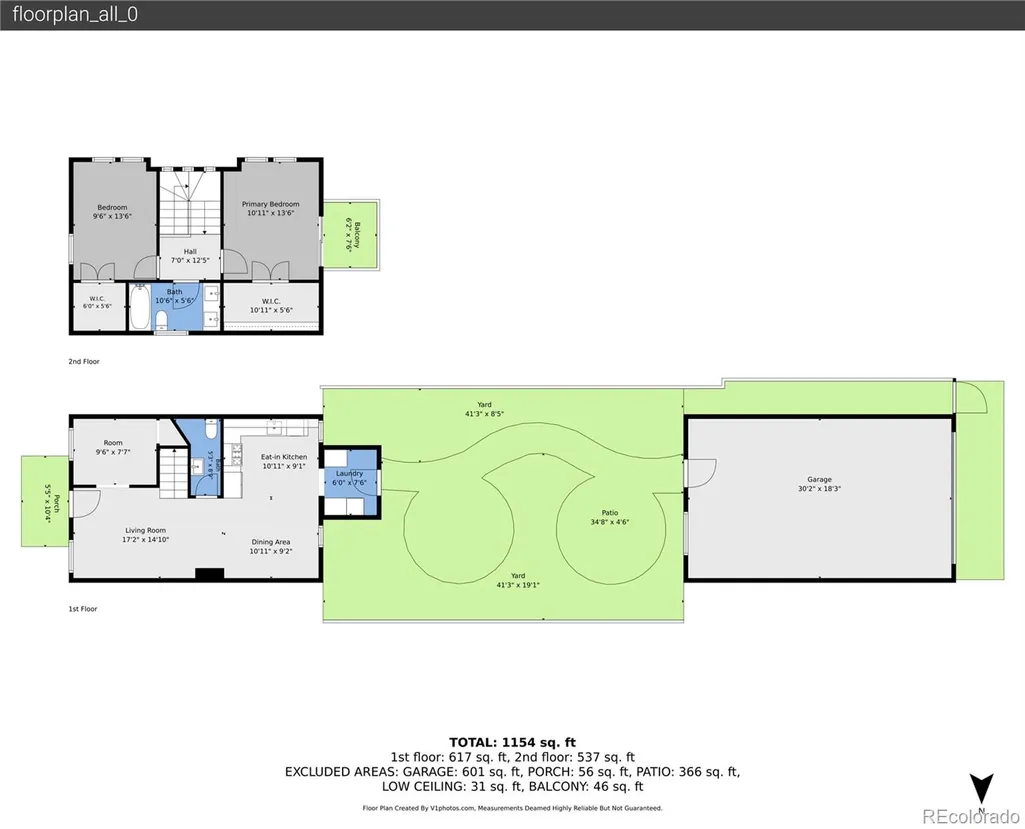
Nestled in Denver's sought-after Santa Fe Arts District, this beautifully remodeled home seamlessly blends historic charm with modern design. A gated front yard and inviting front patio create a warm welcome before you step inside. The open main level features a spacious living room that flows effortlessly into the dining area and kitchen. Designed for both everyday living and entertaining, the kitchen offers stainless steel appliances, gas range with a designer hood, quartz countertops, and a butcher block island with seating. Rich hardwood floors span the main level, while the striking open staircase with a modern metal railing serves as a beautiful architectural centerpiece. The main floor also includes a versatile office with hidden storage, a stylish powder room with built-in shelving, and a spacious laundry/mudroom complete with the included washer and dryer, cabinetry, and direct access to the backyard. Upstairs, the spacious primary suite features a private balcony overlooking the professionally landscaped backyard, creating the perfect place to enjoy your morning coffee or unwind at the end of the day. A second bedroom and a fully remodeled bathroom complete the upper level. The backyard is a true private retreat, professionally landscaped with colorful flowers, mature shrubs, a tranquil water feature, automatic landscape lighting, and a propane fire pit. The outdoor space extends to an oversized garage that is equipped with a 220 V plug-in. Located in the historic Lincoln Park neighborhood, this home offers ample street parking and is just minutes from renowned restaurants, shopping, parks, schools, and hospitals. Major highways are easily accessible, and both light rail and bus service are located approximately one mile away, making commuting throughout the Denver metro area simple. This meticulously updated home offers the perfect combination of character, thoughtful upgrades, incredible outdoor living, and an unbeatable central Denver location!
| Elementary School | Middle School | High School |
|---|---|---|
| Dora Moore Elementary School | Strive Federal Middle School | Compassion Road Academy High School |
| Price History | |
|---|---|
| 8/7/2026 | Listed $750,000 |
| 9/4/2026 | 7$699,990 |
General Features
| Sewer | Public Sewer |
|---|---|
| Heating | Forced Air |
| Cooling | Central Air |
| Utilities | Cable Available,Electricity Connected,Internet Access (Wired),Natural Gas Connected |
| Possession | Negotiable |
| Roof | Composition |
| Appliances | Dishwasher,Disposal,Dryer,Freezer,Microwave,Oven,Range,Range Hood,Refrigerator,Washer |
| Zoning | U-RH-3A |
| Garage Spaces | 2 |
| Patio/Porch Features | Patio |
| Architectural Style | A-Frame,Contemporary |
| Security Features | Smart Locks |
| Construction Materials | Brick,Frame,Wood Siding |
| Exclusions | Sellers personal property and staging items. |
| Year Built | 1884 |
| Electric | 110V,220 Volts |
| Levels | Two |
| Property Subtype | Single Family Residence |
| Tax Year | 2025 |
| Ownership | Corporation/Trust |
| County | Denver |
| Property Type | Residential |
| HOA | No |
| Attached Garage | No |
| Subdivision Name | Elmwood |
| Facing Direction | East |
| Full Baths | 1 |
| Status | Active |
| High School | Compassion Road Academy |
| City | Denver |
| Senior Community Y/N | No |
| High School District | Denver 1 |
| Lot Size Units | Square Feet |
| Lot Size Square Feet | 3125 |
| Listing Terms | Cash,Conventional,FHA,VA Loan |
| Elementary School | Dora Moore |
| Tax Annual Amount | 3885 |
| Middle/Junior High School | Strive Federal |
| Virtual Tour | https://www.zillow.com/view-imx/57bafbbe-52e5-4f94-af1c-f2830f935928?setAttribution=mls&wl=true&initialViewType=pano |
| Structure Type | House |
| Standard Status | Active |
| Middle/Junior School District | Denver 1 |
| Elementary School District | Denver 1 |
Interior Features
| Interior Amenities | Breakfast Bar,Butcher Counters,Ceiling Fan(s),Eat-in Kitchen,Kitchen Island,Quartz Counters |
|---|---|
| Flooring | Carpet,Tile,Wood |
| Basement (Y/N) | No |
| Window Features | Double Pane Windows,Window Treatments |
| Above Grade Finished Area | 1276 |
| Half Baths | 1 |
| Laundry Features | In Unit |
| Total Bedrooms | 2 |
| Main Level Bathrooms | 1 |
| Total Baths | 2 |
Exterior Features
| Exterior Amenities | Balcony,Fire Pit,Lighting,Water Feature |
|---|---|
| Fencing | Full |
| Parking Features | Oversized |
| Lot Features | Landscaped,Level,Near Public Transit |
| Water Source | Public |
| Total Parking | 2 |
| Lot Size Area | 3125 |
| Building Area Total | 1348 |
| Lot Size Acres | 0.07 |
| Road Surface Type | Paved |
| Road Frontage Type | Public |
| Road Responsibility | Public Maintained Road |
Amenities
- Foreclosure
- Views
- Short Sale
- New Construction
- Adult 55+
- Lease To Own
- No HOA Fees
- Furnished
- Primary On Main
- Air Conditioning
- Seller Finance
- Green
- Fixer Upper
- Horse
- Golf
- Fireplace
- Deck
- Garage
- Basement
- Pool
Property vs Single Family Average in 80204
Price
Taxes
Year Built
Visits




