
Price Reduction







Address
3259 Pontiac Street, Denver, CO
Price
$ 399,900
Property Attributes
- MLS#3666365
- TypeSingle Family
- Listing Status Active
- CountyDENVER
- CityDenver
- NeighborhoodElmwood
- Zip80207
- StyleDuplex
- Year Built1953
- Taxes$ 1741
- Price$ 399,900
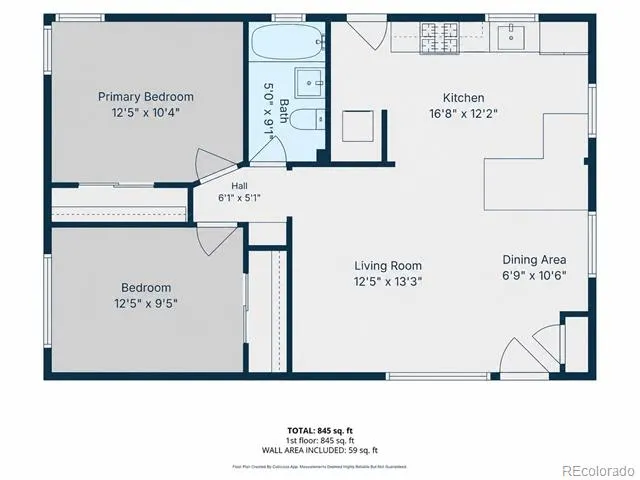
- Bedrooms2
- Full Bathrooms1
- Half Bathrooms0
- Sqr Footage845
- Lot Size0.11 Acres
Data Source:
REColorado (MTOMLS)
Property Description
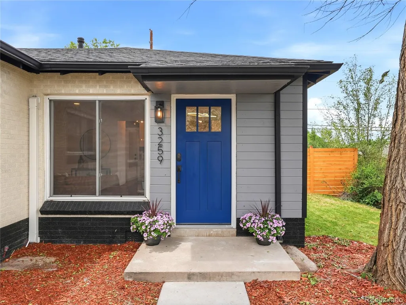
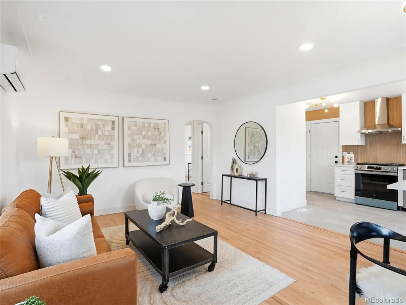
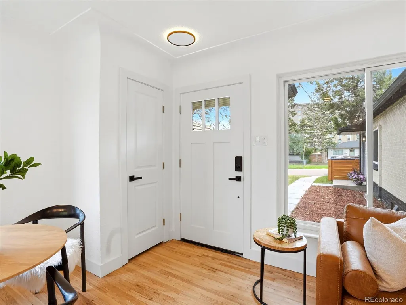
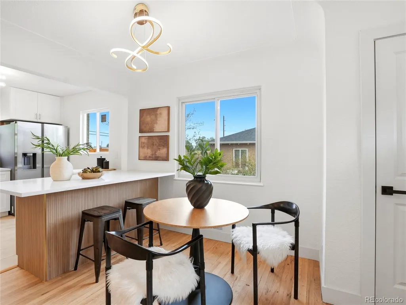
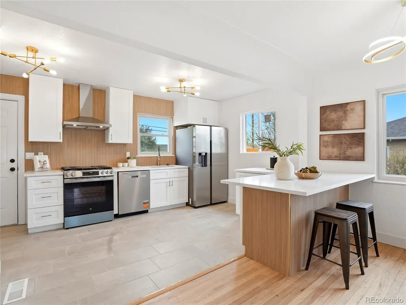
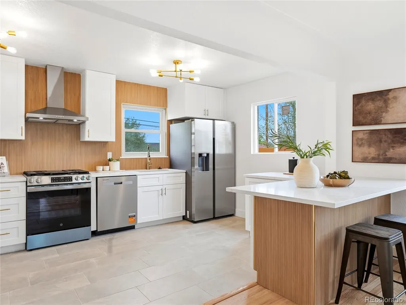
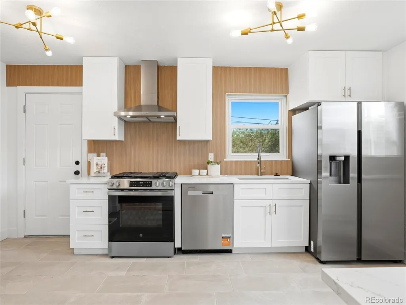
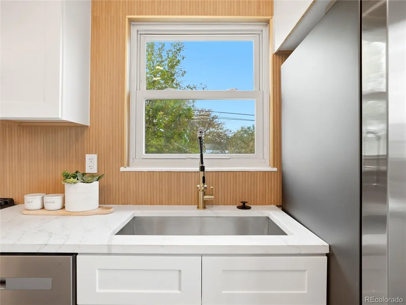
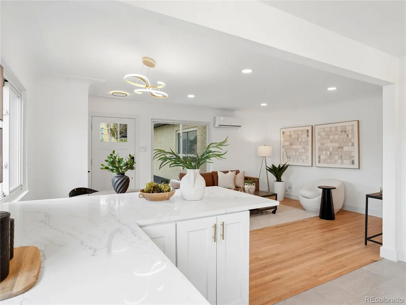
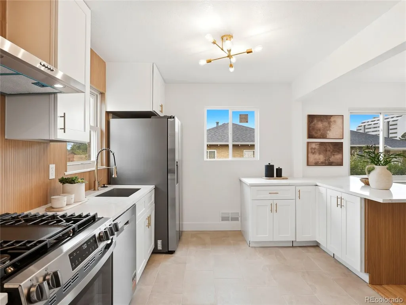
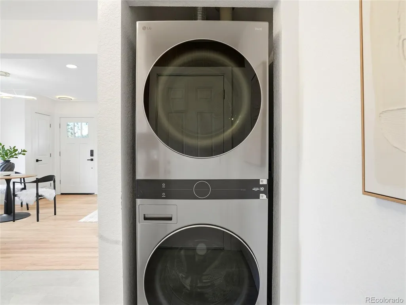
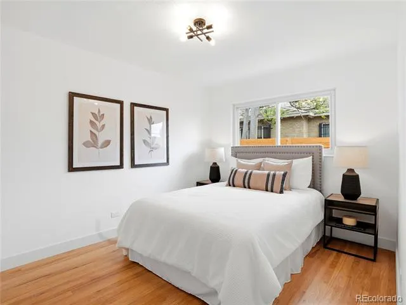
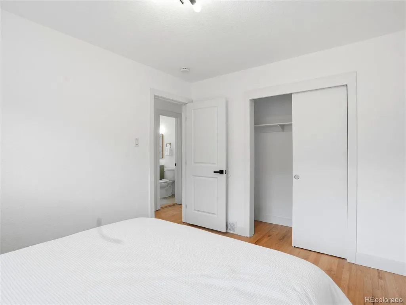
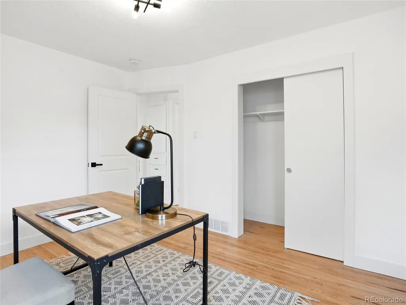
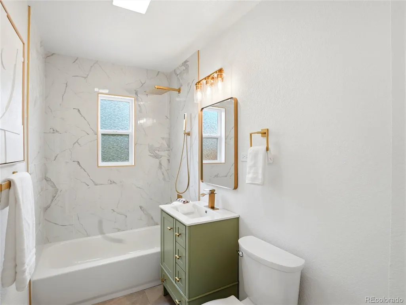
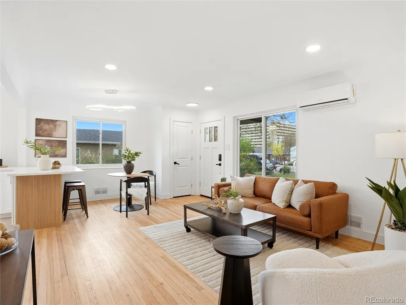
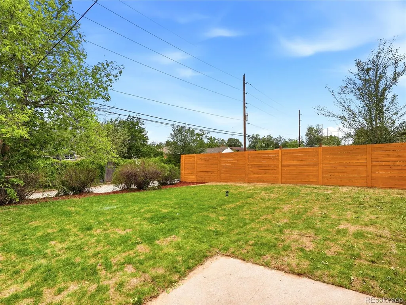
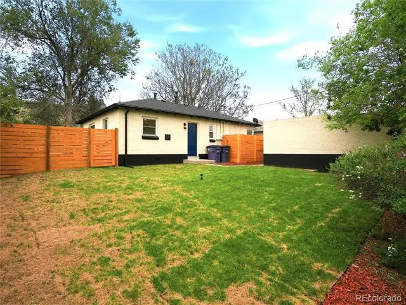
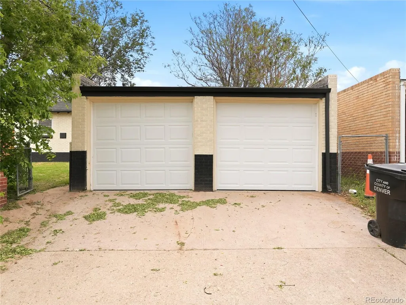
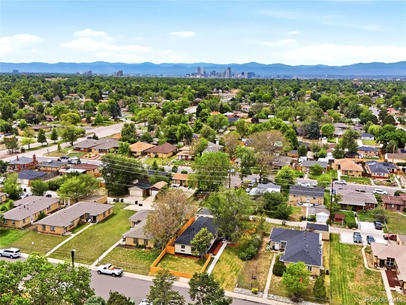
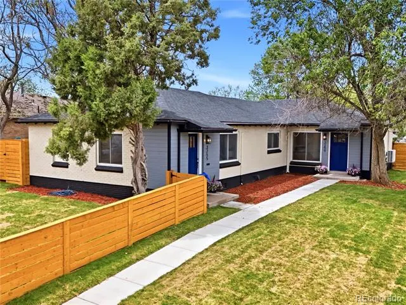
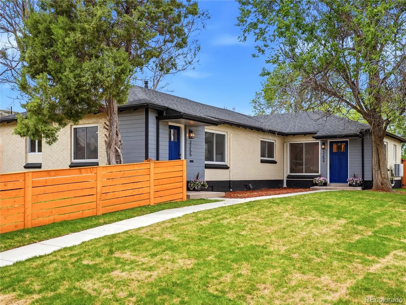
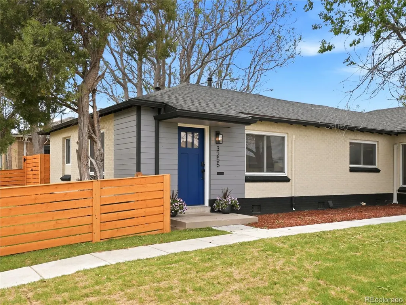
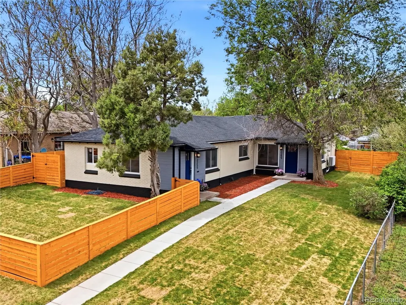
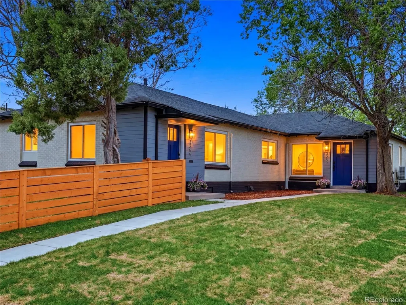
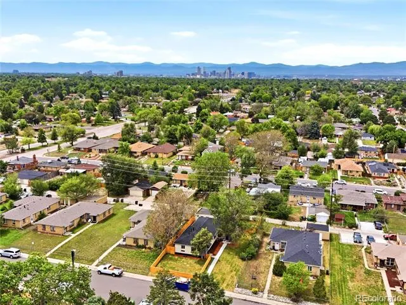
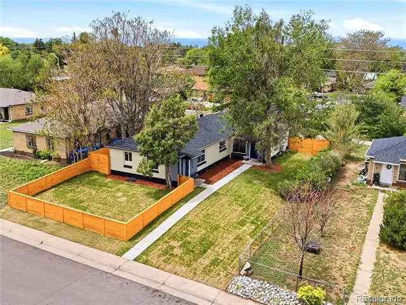
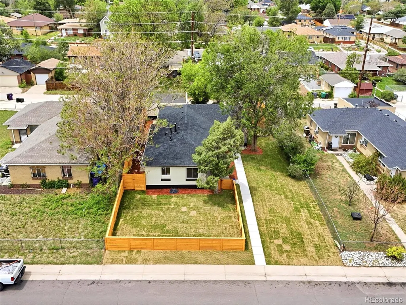
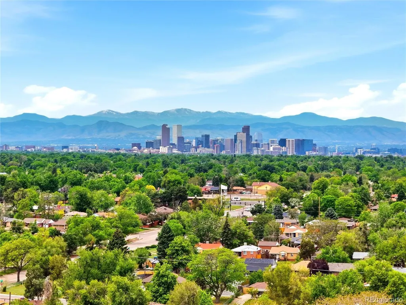
A renovated Denver home with a designer-feeling interior, real outdoor space, and a detached garage is not something you find every day. This one brings the full package: stylish finishes, a private fenced yard, fresh sod, efficient mini-split heating and cooling, in-unit laundry, and a detached 1-car garage for parking, storage, bikes, skis, tools, or whatever Colorado life brings with it. The kitchen makes a strong first impression with quartz countertops, stainless steel appliances, a stainless hood vent, white cabinetry, warm wood shelving, a tile backsplash, and a peninsula that works perfectly for prep space, casual meals, or morning coffee. It has that polished home-chef energy without feeling overdone. The bathroom is just as memorable, featuring subway tile, gold hardware, modern fixtures, and a bold green vanity that gives the space personality and a true designer touch. It feels fresh, current, and far more interesting than the typical neutral renovation. Outside, the yard feels finished and usable, with horizontal fencing, fresh sod, and space to relax, entertain, garden, or let a pet stretch out. Add the detached garage and better back access, and the home feels more private and more complete than many attached properties offer. Set in Northeast Park Hill, the location keeps you connected to neighborhood parks, City Park, Central Park conveniences, local coffee and dining, I-70, and downtown Denver. Stylish, practical, move-in ready, and easy to enjoy from day one.
| Elementary School | Middle School | High School |
|---|---|---|
| Smith Renaissance Elementary School | McAuliffe International Middle School | Venture Prep School High School |
| Price History | |
|---|---|
| 6/4/2026 | Listed $419,900 |
| 6/26/2026 | 2$414,900 |
| 7/29/2026 | 3$404,900 |
| 9/14/2026 | 2$399,900 |
General Features
| Sewer | Public Sewer |
|---|---|
| Heating | Electric,Heat Pump |
| Cooling | Air Conditioning-Room |
| Utilities | Cable Available,Electricity Connected,Internet Access (Wired),Natural Gas Connected,Phone Available |
| Possession | Closing/DOD |
| Roof | Composition |
| Appliances | Dishwasher,Disposal,Dryer,Gas Water Heater,Oven,Refrigerator,Washer |
| Zoning | E-TU-C |
| Garage Spaces | 1 |
| Patio/Porch Features | Patio |
| Construction Materials | Brick,Frame,Wood Siding |
| Exclusions | Seller's personal property and staging |
| Year Built | 1953 |
| Electric | 110V,220 Volts |
| Levels | One |
| Property Subtype | Single Family Residence |
| Tax Year | 2025 |
| Ownership | Corporation/Trust |
| County | Denver |
| Property Type | Residential |
| HOA | No |
| Attached Garage | No |
| Subdivision Name | Elmwood |
| Full Baths | 1 |
| Status | Active |
| Directions | From: Denver,Colorado Follow E 17th Ave,Colorado Blvd and M.L.K. Jr Blvd to Pontiac St 18 min (6.0 mi) Turn left onto Pontiac St Destination will be on the left |
| High School | Venture Prep School |
| City | Denver |
| Senior Community Y/N | No |
| High School District | Denver 1 |
| Lot Size Units | Square Feet |
| Lot Size Square Feet | 4631 |
| Listing Terms | Cash,Conventional,FHA,VA Loan |
| Elementary School | Smith Renaissance |
| Tax Annual Amount | 1741 |
| Home Warranty Y/N | No |
| Middle/Junior High School | McAuliffe International |
| Property Condition | Updated/Remodeled |
| Virtual Tour | https://iframe.videodelivery.net/340a28540f70da036815df3143a5b2bf |
| Structure Type | Duplex |
| Standard Status | Active |
| Middle/Junior School District | Denver 1 |
| Elementary School District | Denver 1 |
Interior Features
| Interior Amenities | Kitchen Island,Quartz Counters,Smoke Free |
|---|---|
| Flooring | Tile,Wood |
| Furnished Y/N | Unfurnished |
| Common Walls | 1 Common Wall |
| Basement (Y/N) | No |
| Above Grade Finished Area | 845 |
| Laundry Features | In Unit |
| Total Bedrooms | 2 |
| Main Level Bedrooms | 2 |
| Main Level Bathrooms | 1 |
| Total Baths | 1 |
Exterior Features
| Exterior Amenities | Private Yard |
|---|---|
| Fencing | Full |
| Lot Features | Level |
| Water Source | Public |
| Total Parking | 1 |
| Lot Size Area | 4631 |
| Building Area Total | 845 |
| Lot Size Acres | 0.11 |
| Road Surface Type | Paved |
| Road Frontage Type | Public |
| Road Responsibility | Public Maintained Road |
| Horse Y/N | No |
Amenities
- Foreclosure
- Views
- Short Sale
- New Construction
- Adult 55+
- Lease To Own
- No HOA Fees
- Furnished
- Primary On Main
- Air Conditioning
- Seller Finance
- Green
- Fixer Upper
- Horse
- Golf
- Fireplace
- Deck
- Garage
- Basement
- Pool
Property vs Single Family Average in 80207
Price
Taxes
Year Built
Visits




