
Views







Address
23350 Mill Valley Place, Parker, CO
Price
$ 800,000
Property Attributes
- MLS#7660970
- TypeSingle Family
- Listing Status Active
- CountyDOUGLAS
- CityParker
- NeighborhoodCanterberry Crossing
- Zip80138
- StyleTraditional
- Year Built2005
- Taxes$ 6742
- Price$ 800,000
- Bedrooms6
- Full Bathrooms4
- Half Bathrooms0
- Sqr Footage4174
- Lot Size0.26 Acres
Data Source:
REColorado (MTOMLS)
Property Description
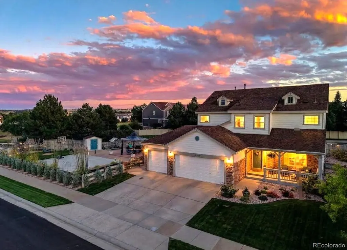
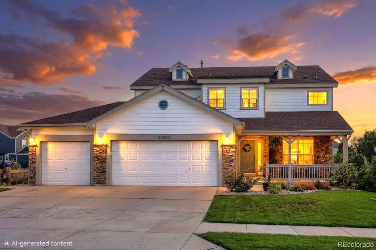
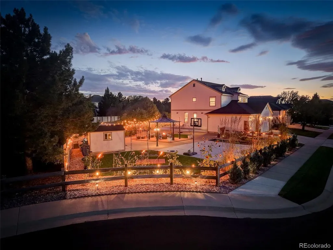
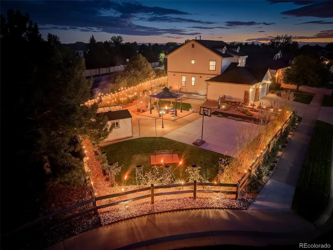
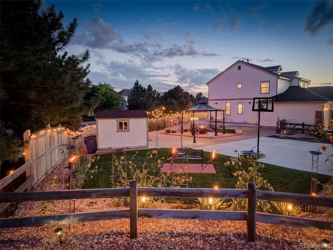
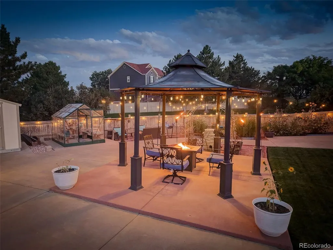
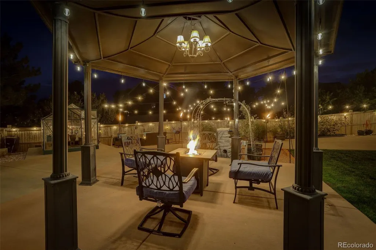
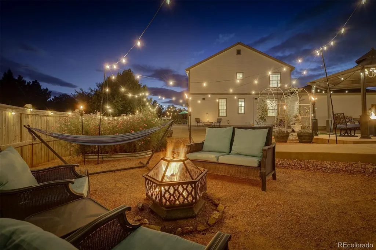
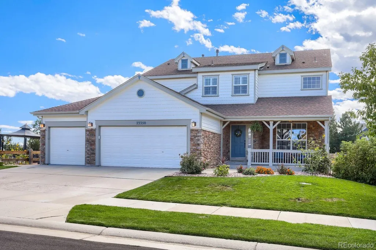
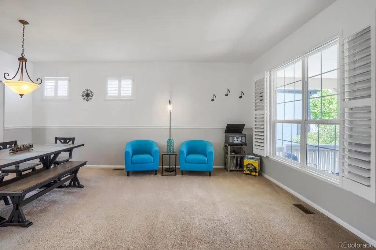
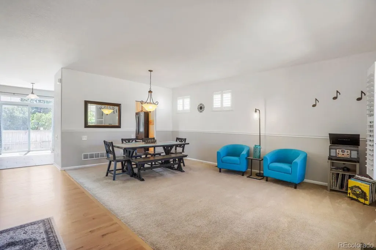
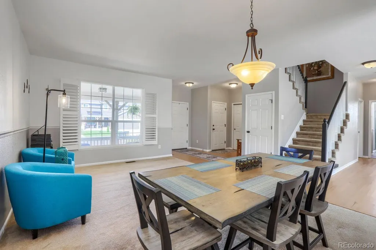
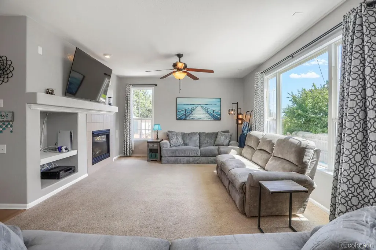
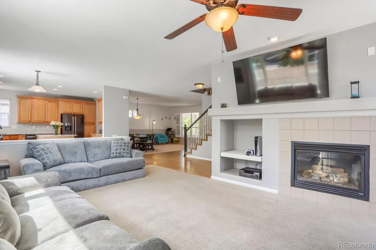
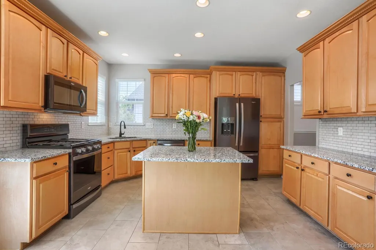
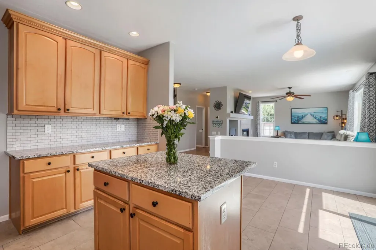
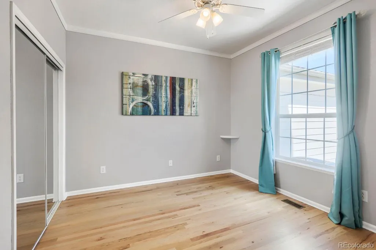
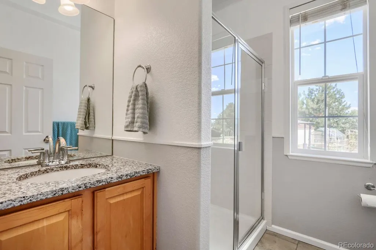
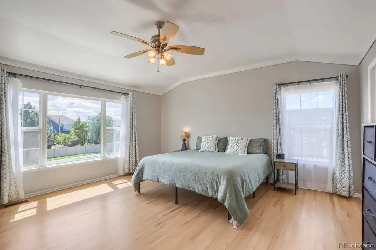
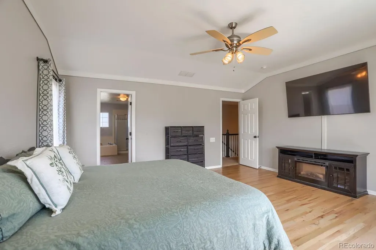
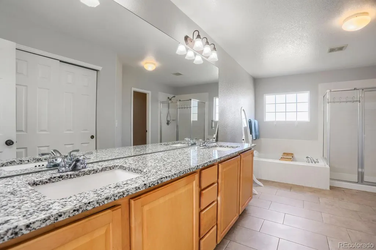
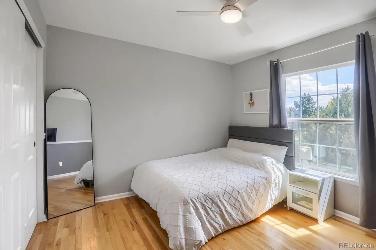
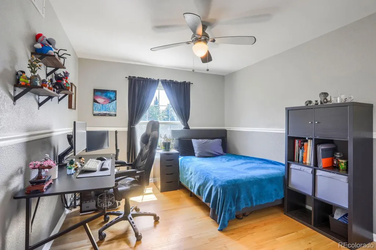
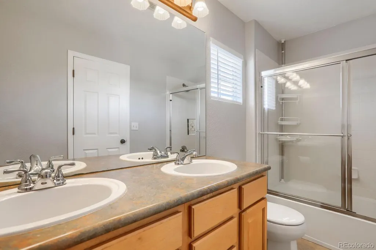
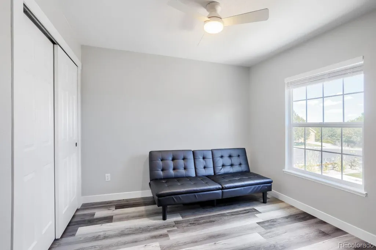
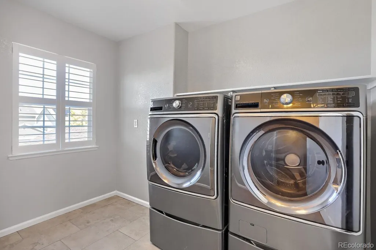
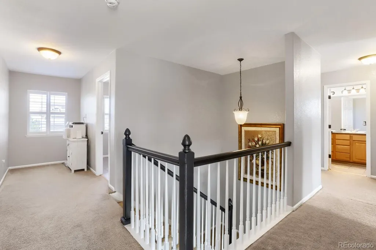
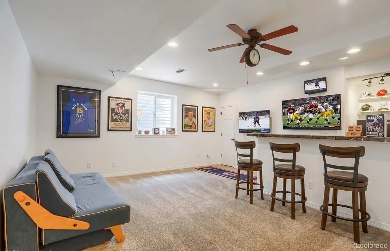
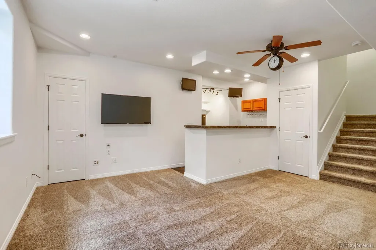
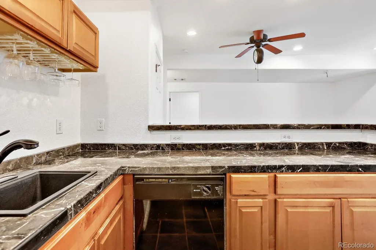
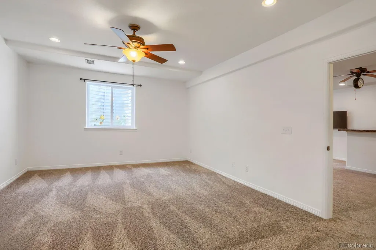
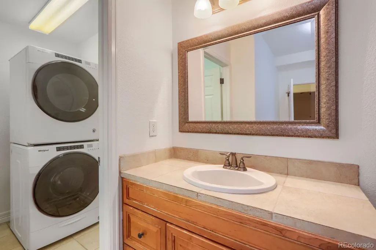
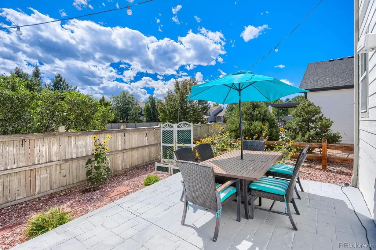
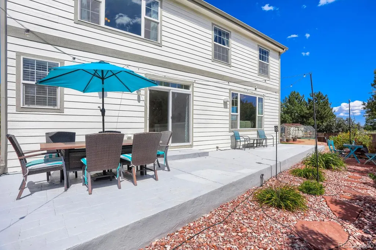
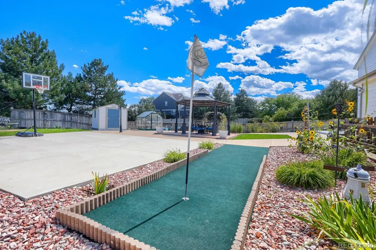
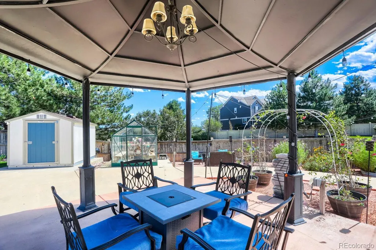
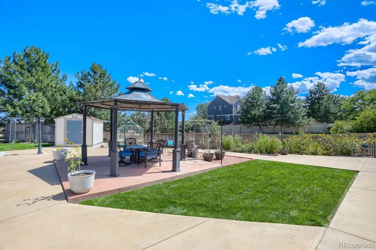
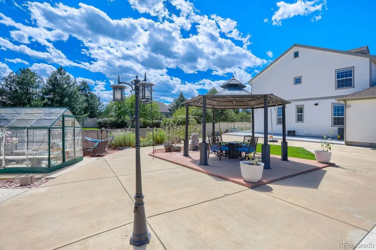
Step into the most unique property in Canterberry Crossing! If you love to entertain, you'll want to own this home. Meticulously maintained by its original owner, this extraordinary 6-bedroom, 4-bathroom residence is designed for active living and high-end events. Set on an expansive quarter-acre cul-de-sac lot, the outdoor space has been transformed into an entertainer's paradise. Host unforgettable gatherings—from sports team events to intimate weddings—right in your own backyard. Customizations include putting green, basketball court, greenhouse and a Victorian street lamp! Guests will love to lounge in the conversation fire-pit, lunching in the gazebo, or enjoy a relaxing breakfast on the patio where the sound of a spring water feature bubbles by. There's even a concrete pad and electrical unit for hot tubs big or small! This home has been thoughtfully designed and created to make memories that last a lifetime. The kitchen has been updated with sleek black stainless steel appliances, granite counters, and kitchen island. Sun-filled living and kitchen areas boast southern exposure windows, an open floor plan to keep the conversations going and for those guests who prefer no-stairs there's a large bedroom with bathroom and shower just steps away! The spacious upper level offers four bright and airy bedrooms with second level laundry for convenience! The expansive primary bedroom has space for sofa-seating, an exercise area or an added electric fireplace too! Pampering yourself is glorious in the large primary 5-piece en-suite bathroom with double vanities and soaking tub. Don't overlook the basement! The lower level of this home truly lives like an apartment onto itself with another family room, bedroom and walk-in closet, office or flex space and best of all its own Bar-Kitchenette AND Laundry Room! There are so many features to love, it's a MUST SEE in-person property! Welcome to the most fun home you'll ever set foot in! Schedule your tour today!
| Elementary School | Middle School | High School |
|---|---|---|
| Frontier Valley Elementary School | Cimarron Middle School | Legend High School |
| Price History | |
|---|---|
| 9/8/2026 | Listed $800,000 |
General Features
| Sewer | Public Sewer |
|---|---|
| Heating | Forced Air |
| Cooling | Central Air |
| Possession | Immediate,Negotiable |
| Roof | Composition |
| Appliances | Bar Fridge,Dishwasher,Dryer,Gas Water Heater,Microwave,Range,Range Hood,Refrigerator,Sump Pump,Washer |
| HOA Fee | 255 |
| Garage Spaces | 3 |
| Association Fee Includes | Reserves,Maintenance Grounds,Recycling,Trash |
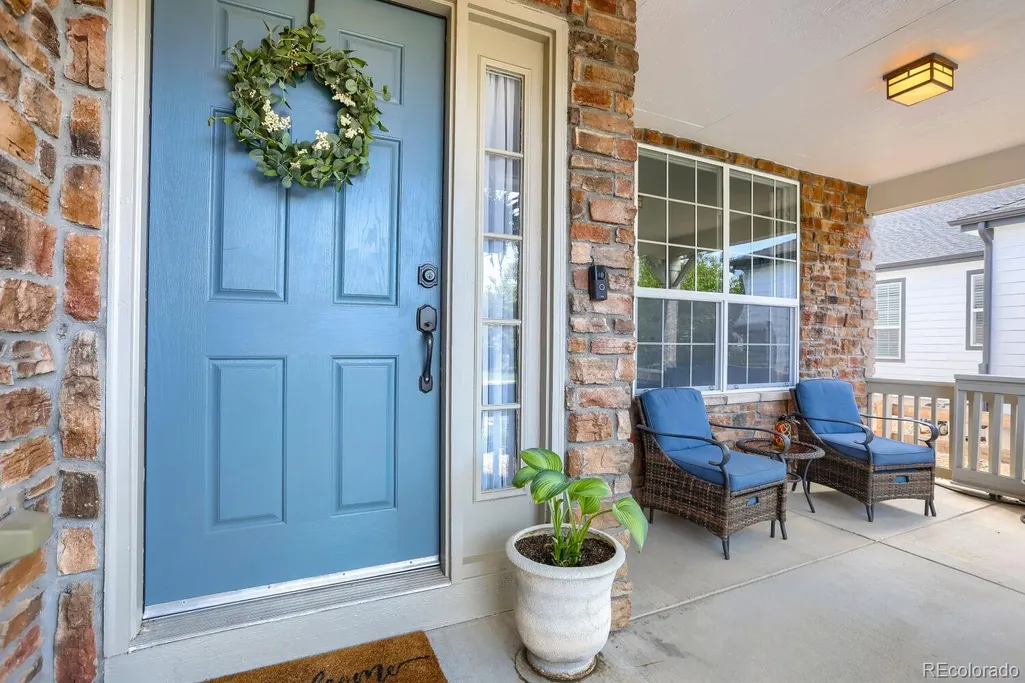
| Patio/Porch Features | Covered,Front Porch |
| Architectural Style | Traditional |
| Security Features | Carbon Monoxide Detector(s),Smoke Detector(s),Video Doorbell |
| Construction Materials | Frame,Stone,Wood Siding |
| Exclusions | Seller's personal property,TV's and TV mounts,attached artwork or photographs,Ring cameras other than doorbell,curtains. |
| Pets Allowed | Yes |
| Year Built | 2005 |
| View | Golf Course,Mountain(s) |
| Levels | Two |
| Property Subtype | Single Family Residence |
| Tax Year | 2025 |
| Current Use | Live/Work |
| Ownership | Individual |
| Assoc Fee Paid Per | Quarterly |
| County | Douglas |
| Property Type | Residential |
| Association Amenities | Clubhouse,Garden Area,Park,Pool,Tennis Court(s),Trail(s) |
| HOA | Yes |
| Attached Garage | Yes |
| Subdivision Name | Canterberry Crossing |
| Full Baths | 2 |
| Status | Active |
| High School | Legend |
| City | Parker |
| Association Name | Canterberry Crossing HOA Master |
| Entry Location | Ground |
| Senior Community Y/N | No |
| High School District | Douglas RE-1 |
| Lot Size Units | Square Feet |
| Lot Size Square Feet | 11326 |
| Listing Terms | Cash,Conventional,FHA,VA Loan |
| Elementary School | Frontier Valley |
| Tax Annual Amount | 6742 |
| Middle/Junior High School | Cimarron |
| Property Condition | Updated/Remodeled |
| Structure Type | House |
| AssociationName2 | Meadowridge North |
| Standard Status | Active |
| Occupancy Type | Owner |
| Middle/Junior School District | Douglas RE-1 |
| Elementary School District | Douglas RE-1 |
Interior Features
| Interior Amenities | Ceiling Fan(s),Eat-in Kitchen,Five Piece Bath,Granite Counters,High Speed Internet,In-Law Floorplan,Kitchen Island,Open Floorplan,Pantry,Smart Thermostat,Solid Surface Counters,Vaulted Ceiling(s),Wal |
|---|---|
| Basement | Finished,Full,Sump Pump |
| Flooring | Carpet,Tile,Wood |
| Total Fireplaces | 1 |
| Fireplace Features | Gas,Living Room |
| Basement (Y/N) | Yes |
| Window Features | Window Coverings |
| Above Grade Finished Area | 2790 |
| 3/4 Baths | 2 |
| Total Bedrooms | 6 |
| Below Grade Finished Area | 1384 |
| Main Level Bedrooms | 1 |
| Main Level Bathrooms | 1 |
| Total Baths | 4 |
Exterior Features
| Exterior Amenities | Fire Pit,Garden,Lighting,Private Yard,Smart Irrigation,Water Feature |
|---|---|
| Fencing | Full |
| Parking Features | Concrete,Finished Garage,Storage |
| Lot Features | Cul-De-Sac,Greenbelt,Irrigated,Landscaped,Many Trees,Sprinklers In Front,Sprinklers In Rear |
| Water Source | Public |
| Total Parking | 3 |
| Lot Size Area | 11326 |
| Foundation Details | Slab |
| Building Area Total | 4174 |
| Lot Size Acres | 0.26 |
| Road Surface Type | Paved |
| Road Frontage Type | Public |
Amenities
- Foreclosure
- Views
- Short Sale
- New Construction
- Adult 55+
- Lease To Own
- No HOA Fees
- Furnished
- Primary On Main
- Air Conditioning
- Seller Finance
- Green
- Fixer Upper
- Horse
- Golf
- Fireplace
- Deck
- Garage
- Basement
- Pool
Property vs Single Family Average in 80138
Price
Taxes
Year Built
Visits
In The Neighborhood
Golf Course
Parker
$ 900,000
- Type
- Single Family
- Size
- 4,449 SqFt
- Rooms
- 5 Beds + 3.5 Baths
 Keenan Real Estate #3521687
Views
Parker
$ 678,900
- Type
- Single Family
- Size
- 3,961 SqFt
- Rooms
- 3 Beds + 2.5 Baths
Redfin Corporation #7287813
Reduced
Parker
$ 625,000
- Type
- Single Family
- Size
- 2,911 SqFt
- Rooms
- 4 Beds + 3.5 Baths
EXIT Realty DTC, Cherry Creek, Pikes Peak. #3778110
Reduced
Parker
$ 649,000
- Type
- Single Family
- Size
- 3,150 SqFt
- Rooms
- 4 Beds + 3.5 Baths
Engel & Voelkers Castle Pines #8763934
Parker
$ 775,000
- Type
- Single Family
- Size
- 4,182 SqFt
- Rooms
- 4 Beds + 2.5 Baths
Mile High Real Estate #3520086
Reduced
Parker
$ 850,000
- Type
- Single Family
- Size
- 5,376 SqFt
- Rooms
- 4 Beds + 3.5 Baths
Realty One Group Premier Colorado #3717036



