
Golf Course

Address
22065 Laurel Oak Drive, Parker, CO
Price
$ 900,000
Property Attributes
- MLS#3521687
- TypeSingle Family
- Listing Status Active
- CountyDOUGLAS
- CityParker
- NeighborhoodCanterberry Crossing
- Zip80138
- StyleSpanish,Traditional
- Year Built2002
- Taxes$ 4591
- Price$ 900,000
- Bedrooms5
- Full Bathrooms3
- Half Bathrooms1
- Sqr Footage4449
- Lot Size0.3 Acres
Data Source:
REColorado (MTOMLS)
Property Description
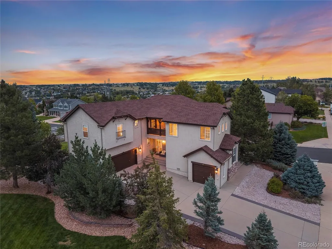
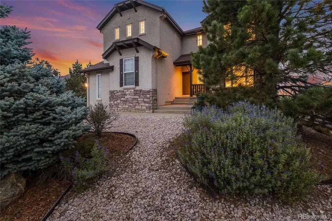
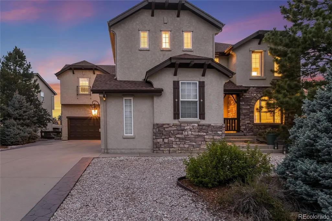
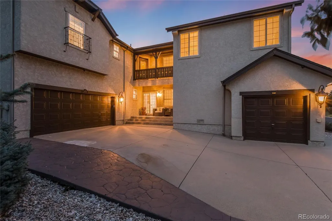
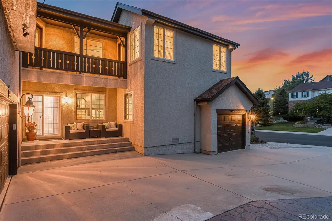
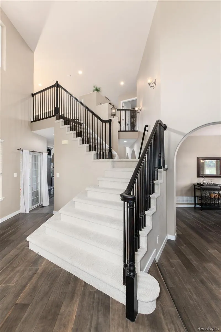
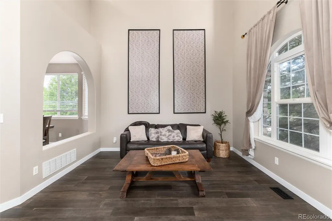
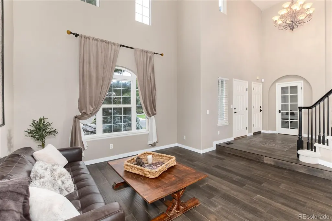
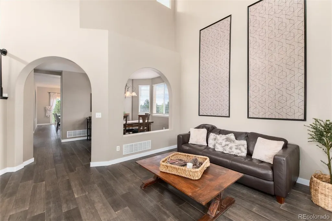
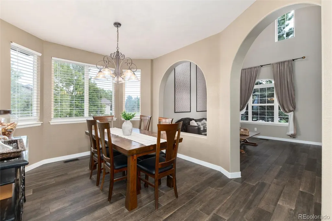
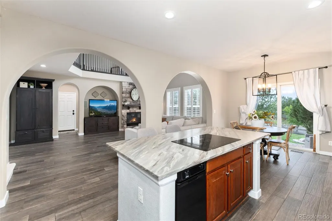
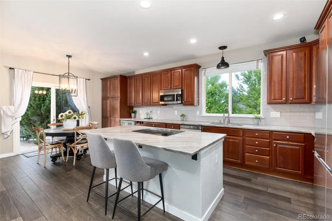
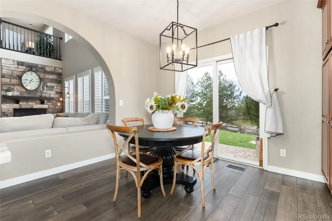
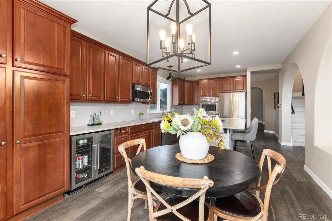
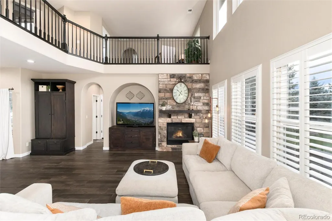
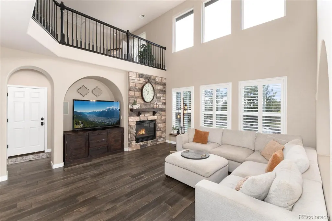
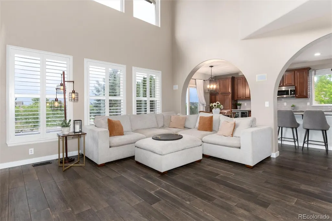
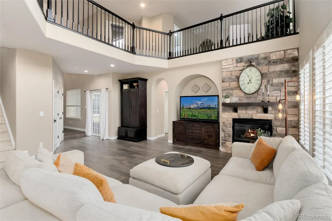
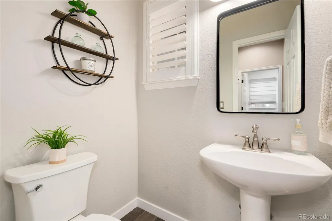
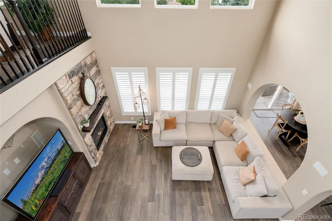
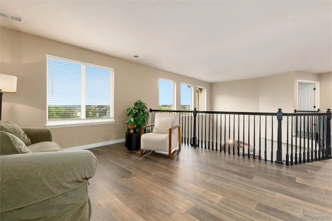
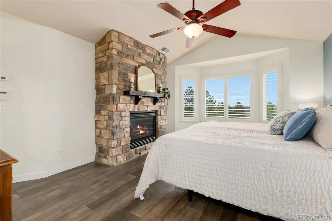
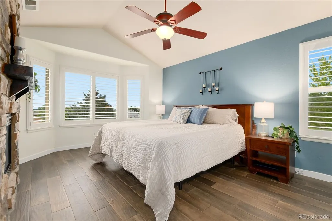
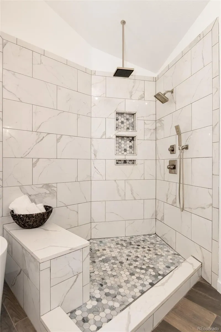
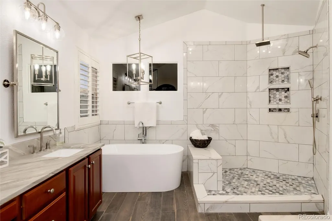
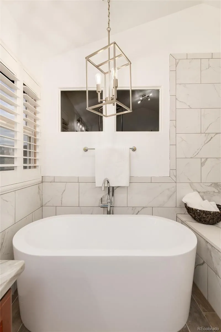
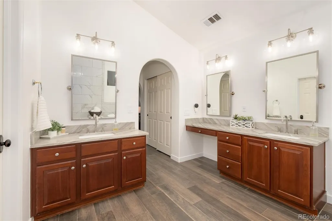
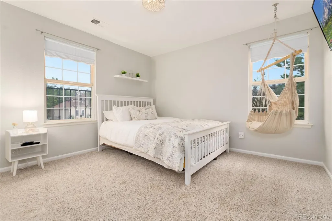
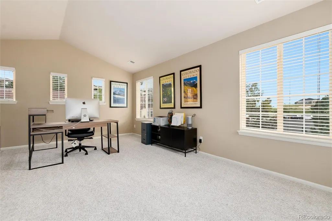
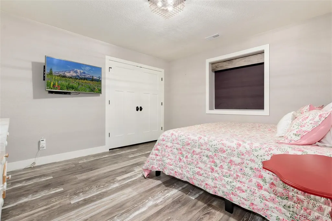
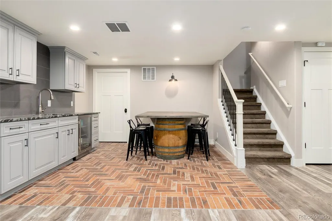
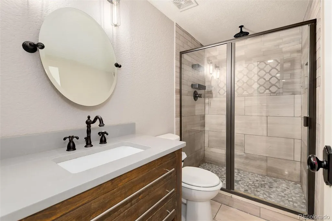
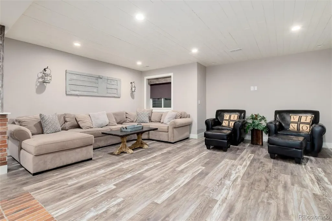
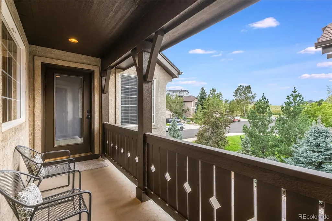
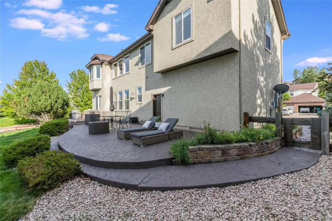
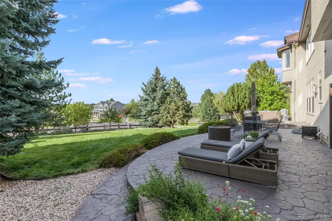
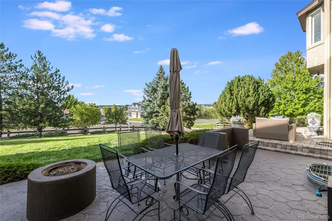
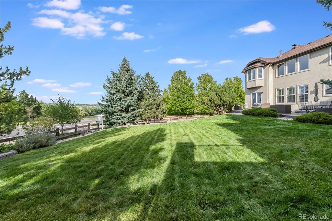
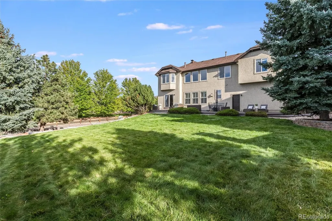
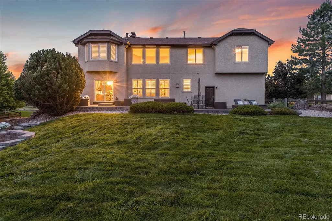
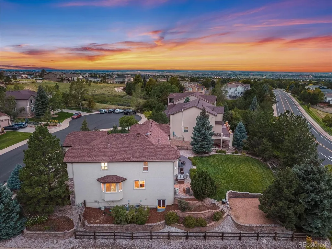
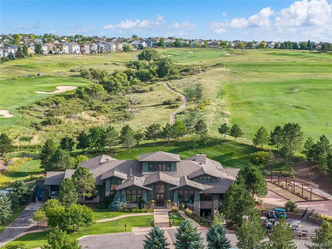
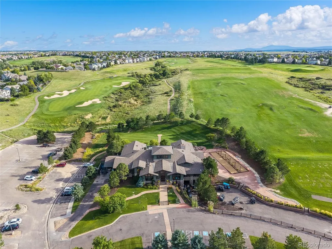
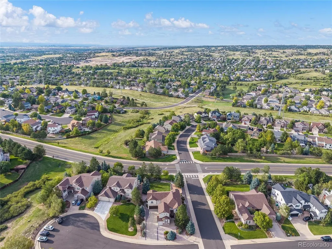
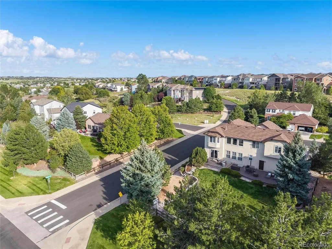
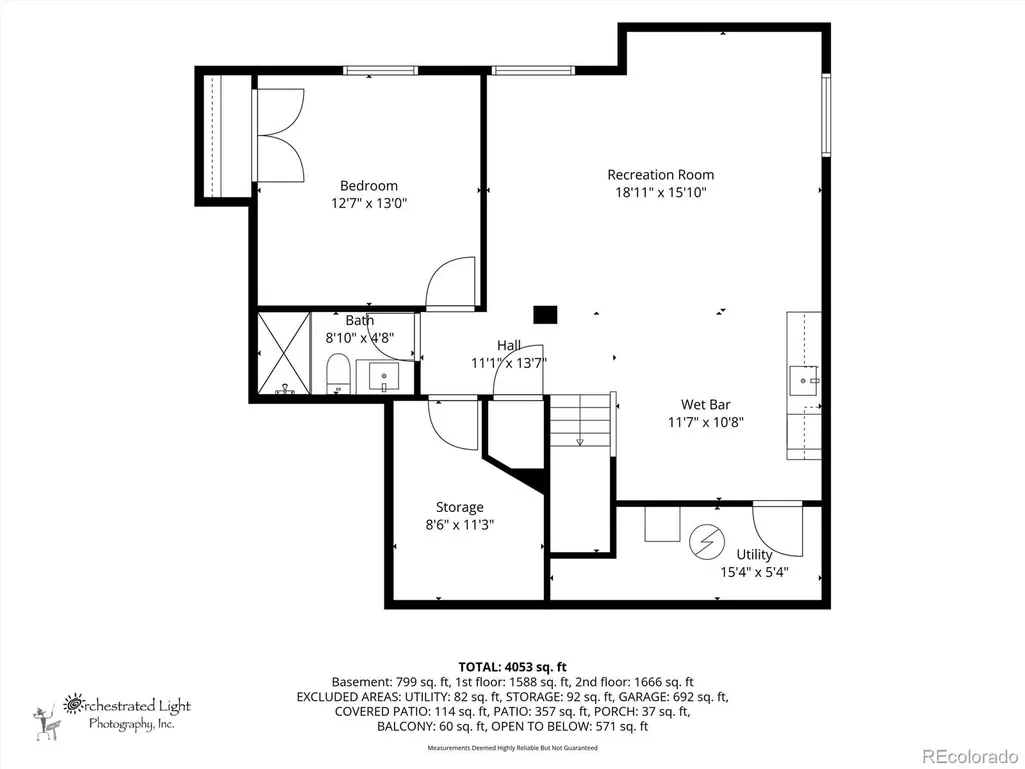
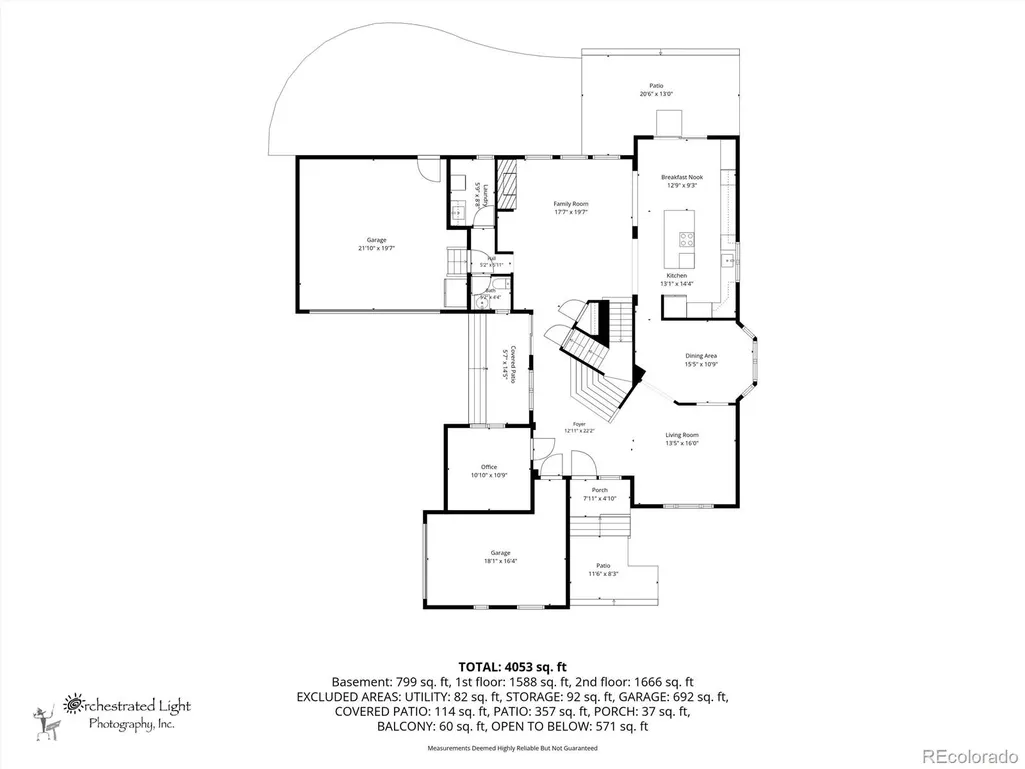
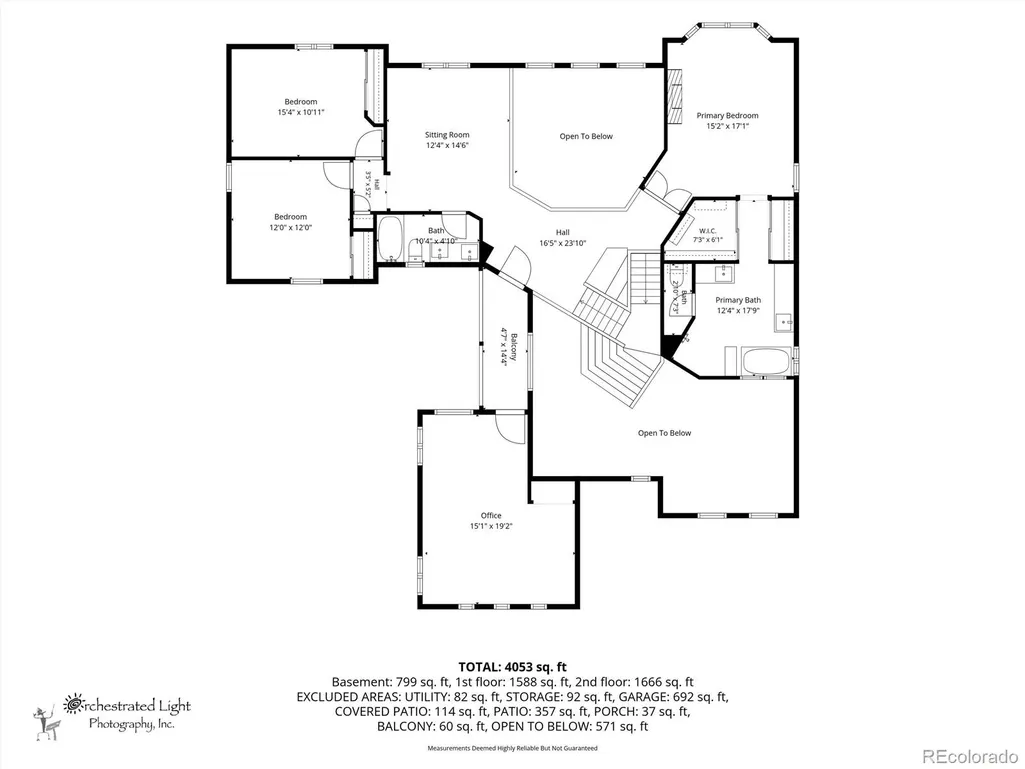
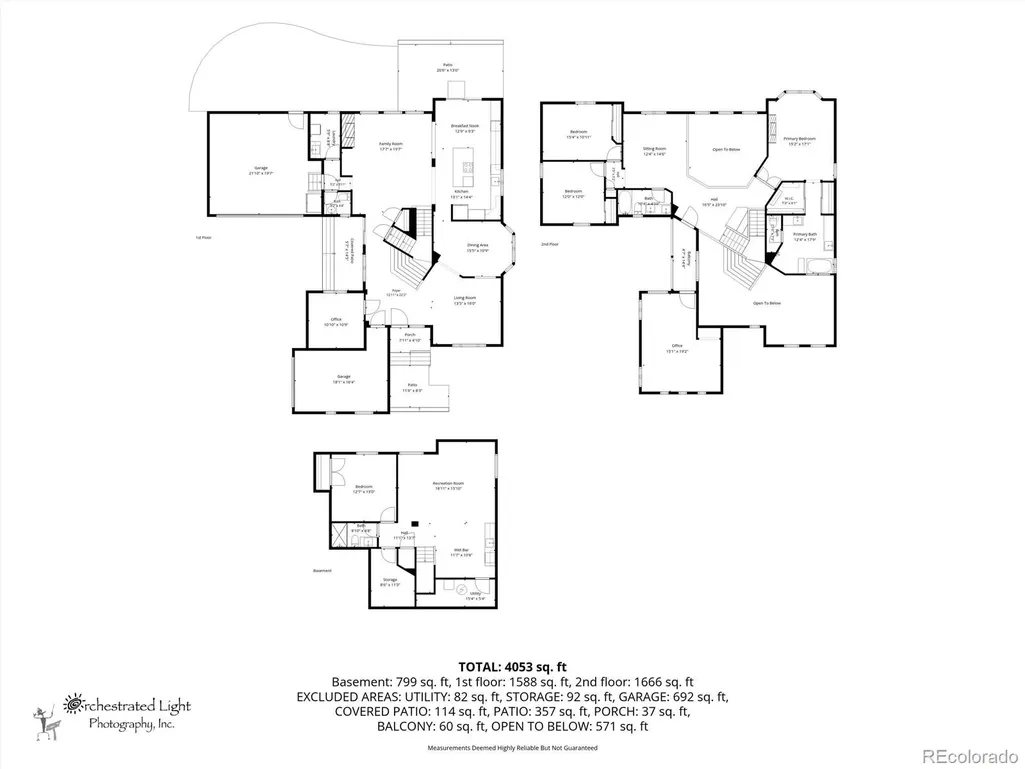
Welcome to 22065 Laurel Oak Drive, an impressive Joyce Homes residence located in the highly desirable Canterberry neighborhood. Known for exceptional craftsmanship, elevated finishes, thoughtful design, and high building standards, Joyce Homes have long been recognized for creating homes that feel both substantial and refined. Situated on a huge corner lot of approximately 0.30 acres and within walking distance of Black Bear Golf Club, this spacious home offers approximately 4,449 square feet of beautifully designed living space with 5 bedrooms and 3.5 bathrooms. From the moment you enter, you'll appreciate the soaring cathedral ceilings and abundance of windows that fill the home with beautiful natural light, creating a bright, open, and welcoming atmosphere throughout. The home also features dual staircases, adding both architectural interest and everyday convenience to the thoughtfully designed floor plan. The main level offers an inviting flow that is ideal for both everyday living and entertaining, with the spaciousness and functionality buyers are looking for in a larger Parker home. Upstairs, you'll find four generously sized bedrooms plus a versatile loft, providing plenty of room for family, a second living area, home office, playroom, or study space. The finished basement is truly an extension of the home's living and entertaining space. Featuring a large private bedroom, full bathroom, bar area, and media room, it's perfect for hosting guests, movie nights, game days, entertaining friends, or creating a comfortable retreat for extended family. Outside, the oversized corner lot provides additional privacy, space, and endless possibilities for outdoor living and entertaining. Combine that with the convenience of being able to walk to Black Bear Golf Club and enjoy all the amenities surrounding the Canterberry neighborhood, and the location is hard to beat.
| Elementary School | Middle School | High School |
|---|---|---|
| Pioneer Elementary School | Cimarron Middle School | Legend High School |
| Price History | |
|---|---|
| 8/31/2026 | Listed $900,000 |
General Features
| Sewer | Public Sewer |
|---|---|
| Heating | Forced Air |
| Cooling | Central Air |
| Utilities | Cable Available,Electricity Connected,Natural Gas Connected |
| Possession | Negotiable |
| Roof | Composition |
| Appliances | Cooktop,Dishwasher,Disposal,Double Oven,Microwave,Refrigerator |
| HOA Fee | 225 |
| Garage Spaces | 3 |
| Association Fee Includes | Maintenance Grounds,Trash |
| Patio/Porch Features | Deck |
| Architectural Style | Spanish,Traditional |
| Construction Materials | Stone |
| Exclusions | Seller personal property |
| Year Built | 2002 |
| Electric | 220 Volts |
| Levels | Two |
| Property Subtype | Single Family Residence |
| Tax Year | 2025 |
| Ownership | Individual |
| Assoc Fee Paid Per | Quarterly |
| County | Douglas |
| Property Type | Residential |
| Association Amenities | Pool,Tennis Court(s) |
| HOA | Yes |
| Attached Garage | Yes |
| Subdivision Name | Canterberry Crossing |
| Full Baths | 3 |
| Status | Active |
| High School | Legend |
| City | Parker |
| Association Name | Canterberry Crossing Master / CCMA |
| Senior Community Y/N | No |
| High School District | Douglas RE-1 |
| Lot Size Units | Square Feet |
| Lot Size Square Feet | 13024 |
| Listing Terms | 1031 Exchange,Cash,Conventional,FHA,Jumbo,VA Loan |
| Elementary School | Pioneer |
| Tax Annual Amount | 4591 |
| Home Warranty Y/N | No |
| Middle/Junior High School | Cimarron |
| Property Condition | Updated/Remodeled |
| Virtual Tour | https://orchestratedlight.hd.pics/22065-Laurel-Oak-Dr |
| Structure Type | House |
| AssociationName2 | The Downs HOA INC/ TDHA |
| Standard Status | Active |
| Occupancy Type | Owner |
| Middle/Junior School District | Douglas RE-1 |
| Elementary School District | Douglas RE-1 |
Interior Features
| Basement | Partial |
|---|---|
| Flooring | Carpet,Tile |
| Total Fireplaces | 2 |
| Fireplace Features | Bedroom,Family Room |
| Basement (Y/N) | Yes |
| Above Grade Finished Area | 3315 |
| Half Baths | 1 |
| Total Bedrooms | 5 |
| Below Grade Finished Area | 832 |
| Main Level Bathrooms | 1 |
| Total Baths | 4 |
Exterior Features
| Exterior Amenities | Balcony,Fire Pit,Gas Valve |
|---|---|
| Fencing | Full |
| Water Source | Public |
| Total Parking | 3 |
| Lot Size Area | 13024 |
| Building Area Total | 4449 |
| Lot Size Acres | 0.3 |
| Road Surface Type | Paved |
| Road Frontage Type | Public |
| Road Responsibility | Public Maintained Road |
Amenities
- Foreclosure
- Views
- Short Sale
- New Construction
- Adult 55+
- Lease To Own
- No HOA Fees
- Furnished
- Primary On Main
- Air Conditioning
- Seller Finance
- Green
- Fixer Upper
- Horse
- Golf
- Fireplace
- Deck
- Garage
- Basement
- Pool
Property vs Single Family Average in 80138
Price
Taxes
Year Built
Visits
In The Neighborhood
Views
Parker
$ 800,000
- Type
- Single Family
- Size
- 4,174 SqFt
- Rooms
- 6 Beds + 4 Baths
 Your Castle Real Estate Inc #7660970
Views
Parker
$ 678,900
- Type
- Single Family
- Size
- 3,961 SqFt
- Rooms
- 3 Beds + 2.5 Baths
Redfin Corporation #7287813
Reduced
Parker
$ 625,000
- Type
- Single Family
- Size
- 2,911 SqFt
- Rooms
- 4 Beds + 3.5 Baths
EXIT Realty DTC, Cherry Creek, Pikes Peak. #3778110
Reduced
Parker
$ 649,000
- Type
- Single Family
- Size
- 3,150 SqFt
- Rooms
- 4 Beds + 3.5 Baths
Engel & Voelkers Castle Pines #8763934
Parker
$ 775,000
- Type
- Single Family
- Size
- 4,182 SqFt
- Rooms
- 4 Beds + 2.5 Baths
Mile High Real Estate #3520086
Reduced
Parker
$ 850,000
- Type
- Single Family
- Size
- 5,376 SqFt
- Rooms
- 4 Beds + 3.5 Baths
Realty One Group Premier Colorado #3717036



