






Address
5647 Amarosa Drive, Parker, CO
Price
$ 825,000
Property Attributes
- MLS#6381860
- TypeSingle Family
- Listing Status Active
- CountyDOUGLAS
- CityParker
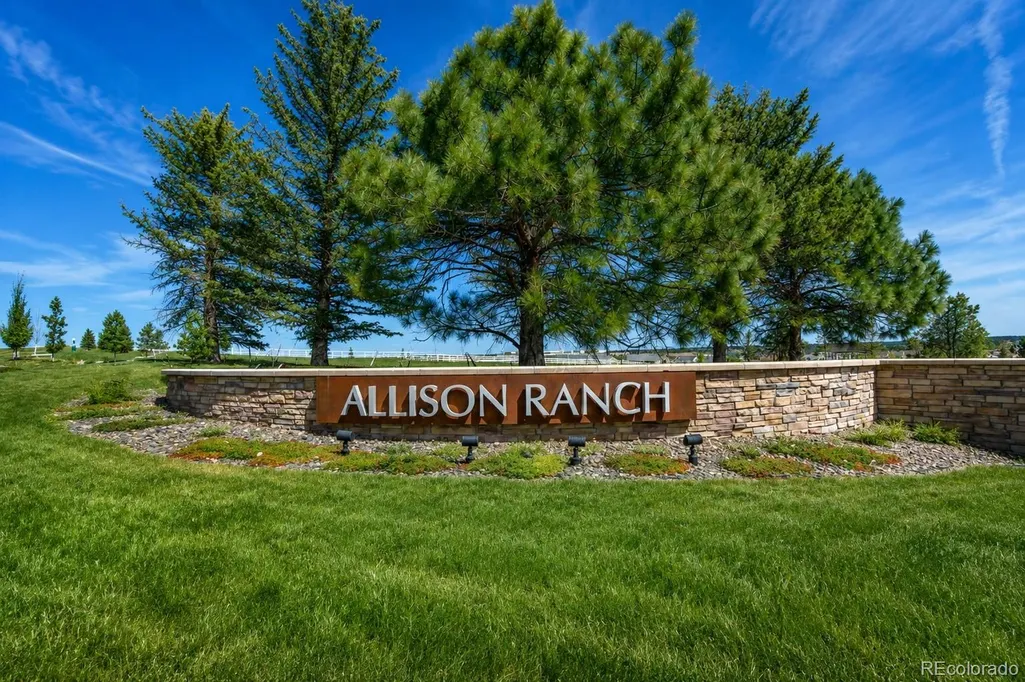
- NeighborhoodAllison Ranch
- Zip80134
- StyleHouse
- Year Built2023
- Taxes$ 9662
- Price$ 825,000
- Bedrooms3
- Full Bathrooms2
- Half Bathrooms1
- Sqr Footage4140
- Lot Size0.16 Acres
Data Source:
REColorado (MTOMLS)
Property Description
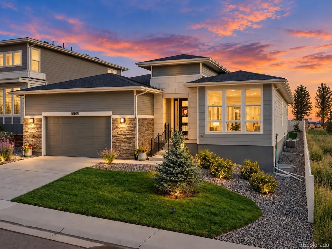
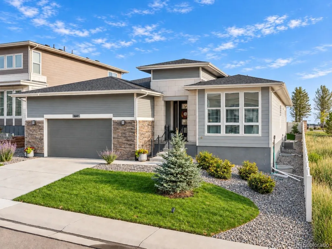
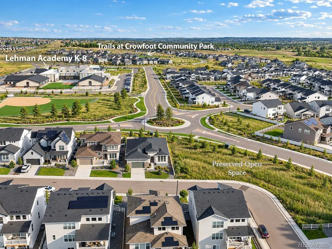
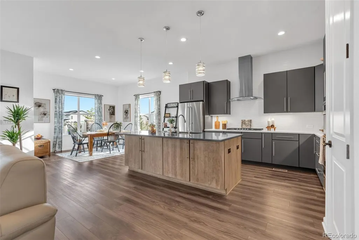
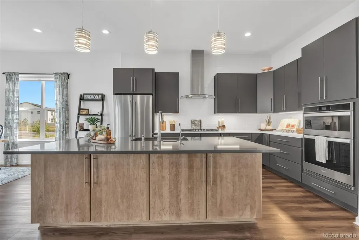
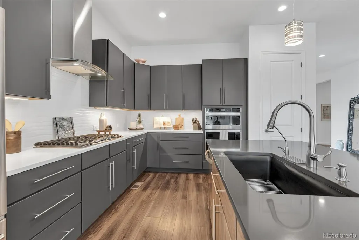
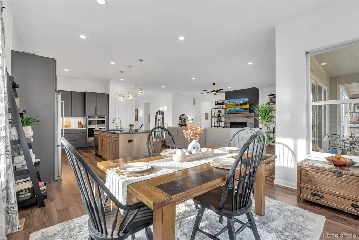
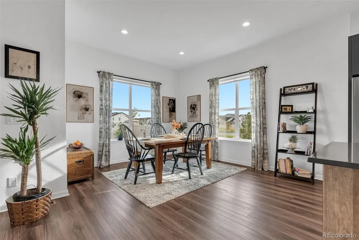
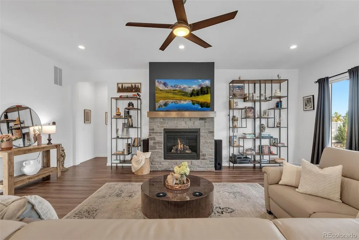
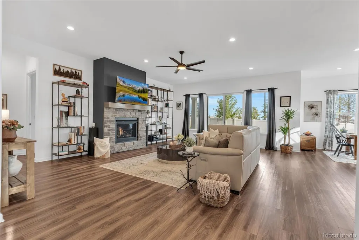
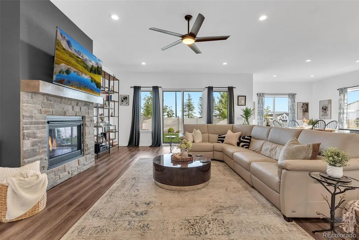
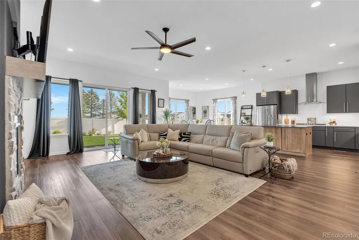
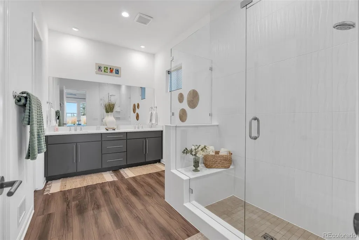
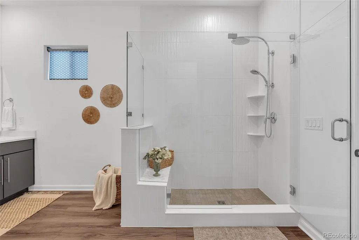
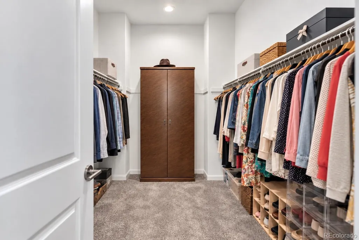
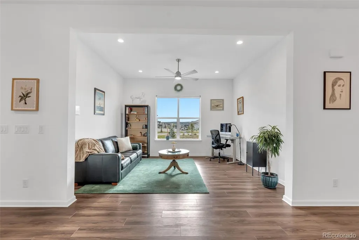
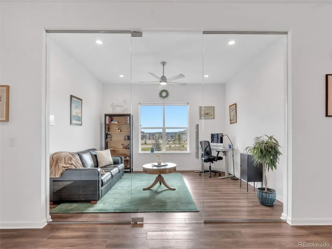
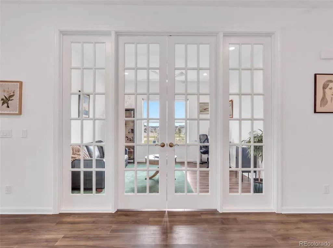
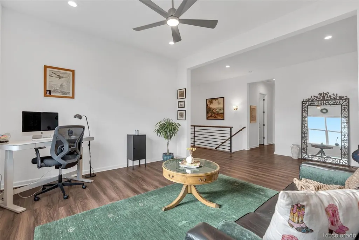
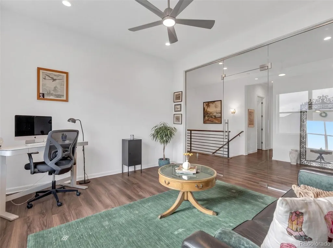
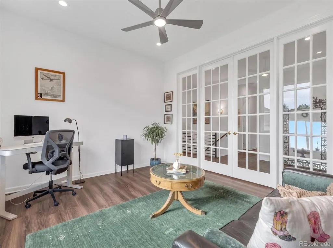
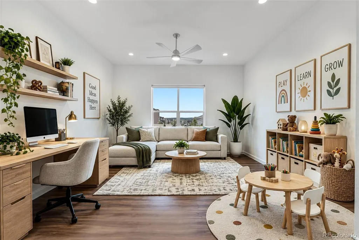
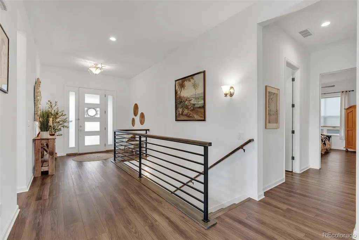
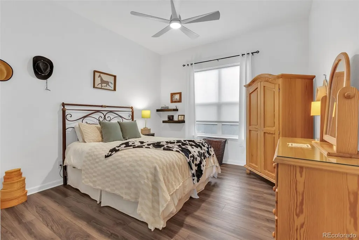
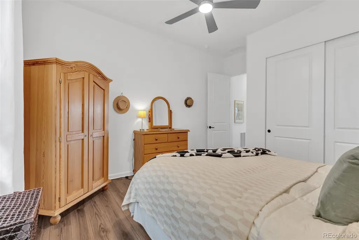
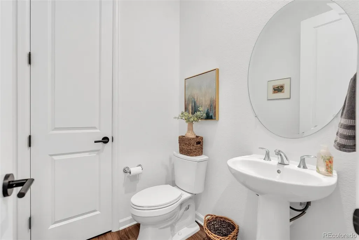
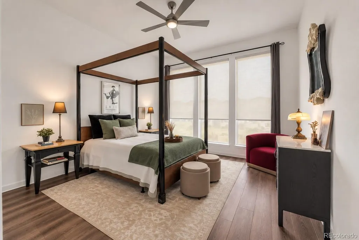
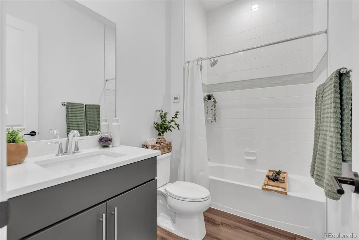
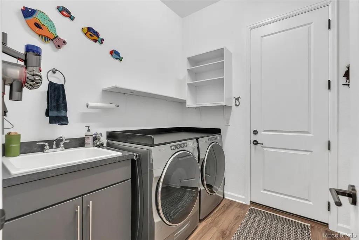
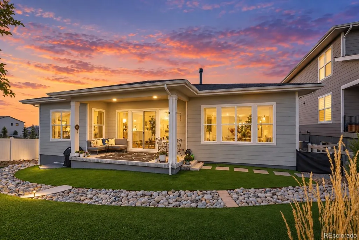
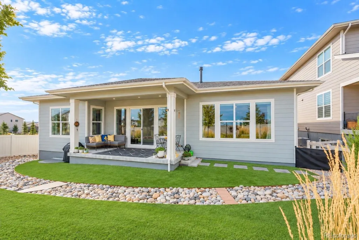
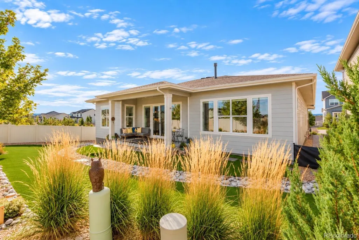
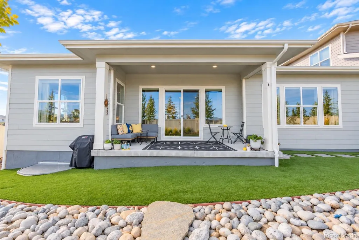
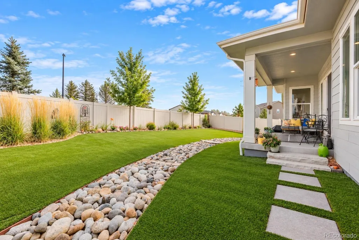
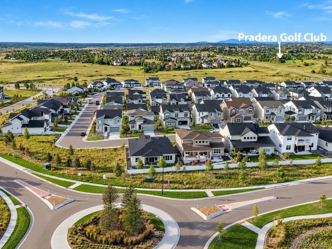
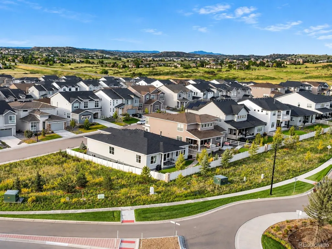
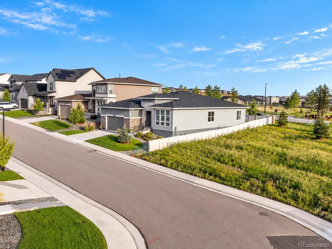
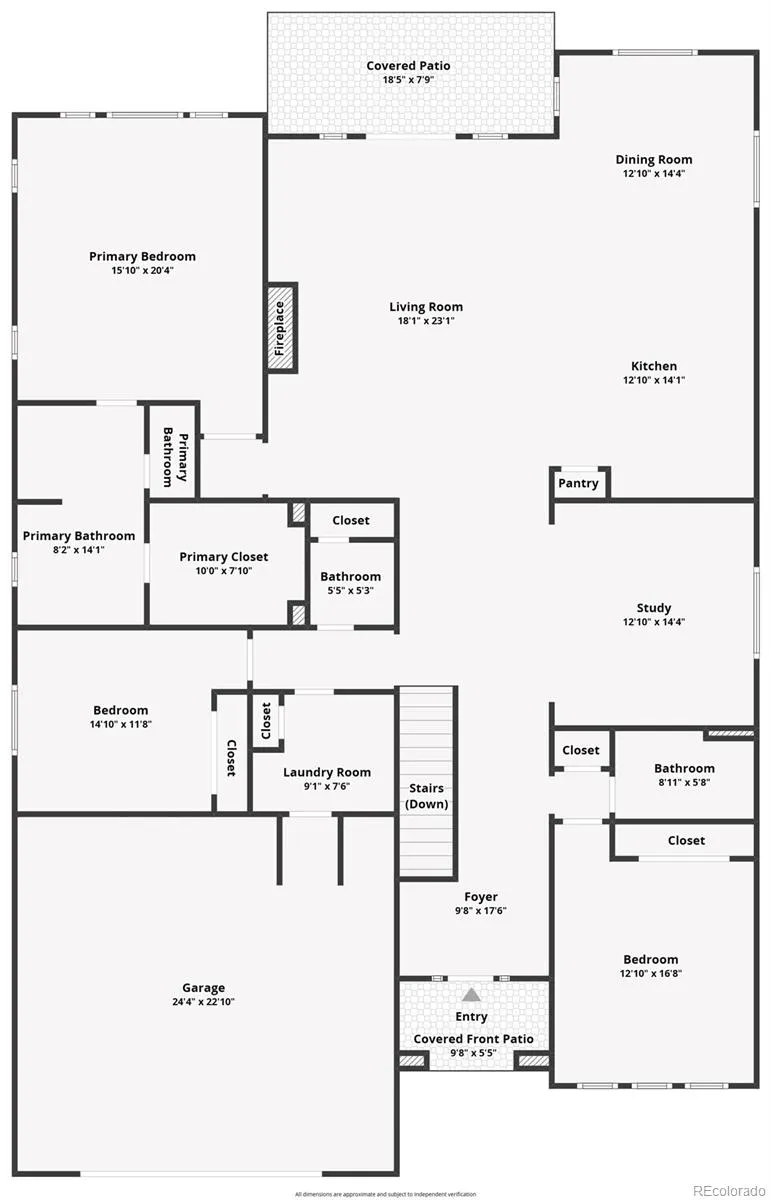
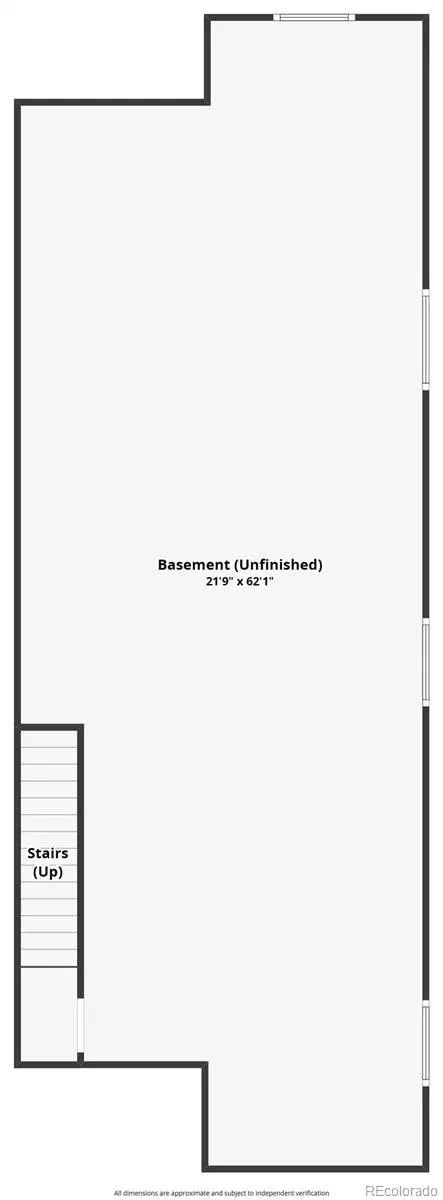
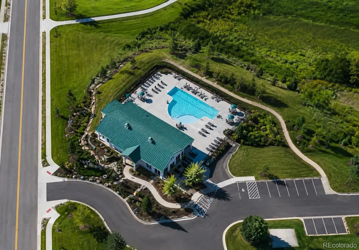
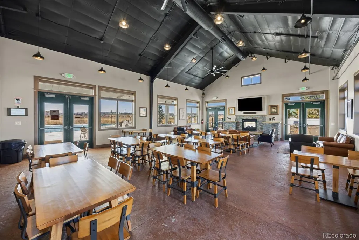
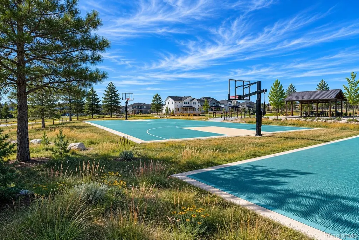
Some homes simply feel different the moment you arrive. Set on a premium corner lot with NO NEIGHBORS BEHIND & NO NEIGHBORS TO THE RIGHT, this exceptional Toll Brothers ranch offers something increasingly rare in a newer community: space, privacy & room to breathe. The south-facing orientation is ideal for Colorado winters, while the oversized 675 SqFt 2-car garage provides extra room for vehicles, toys & storage. Inside, elevated finishes meet effortless main-floor living with 10-ft ceilings, LVP flooring throughout & no carpet. At the heart of the home, the stunning kitchen features upgraded Yorktowne cabinetry in charcoal gray & cappuccino, soft-close doors & drawers, charcoal quartz countertops, elegant wave backsplash, double-sided island with extra storage & a gourmet stainless appliance package with gas range, modern hood & built-in microwave/oven. With 3 bedrooms, 2.5 baths, a flexible office/den or dining room & main-floor laundry with sink, every space feels thoughtfully designed. Privately tucked away, the primary suite overlooks the peaceful backyard, creating a quiet retreat at the end of the day. Downstairs, 1,493 unfinished SqFt with 9-ft ceilings & bathroom rough-in offers incredible potential to make the home your own. Step outside to a professionally landscaped xeriscape backyard with artificial turf, large covered patio & 5-ft privacy fence, perfect for quiet mornings, summer dinners & Colorado evenings outdoors. Enjoy added peace of mind with 7 years remaining on the structural warranty, plus an Ecobee thermostat, tankless water heater & radon mitigation system. Allison Ranch offers parks, native open space, Cherry Creek Trail access, community pool, clubhouse, fitness center & sports fields. Golf-cart over to Pradera or The Pinery Golf Club or enjoy nearby pickleball, tennis, basketball, disc golf & more. Beautifully finished, remarkably private & designed for the way you want to live. Don't wait, schedule your tour today!
| Elementary School | Middle School | High School |
|---|---|---|
| Northeast Elementary School | Sagewood Middle School | Ponderosa High School |
| Price History | |
|---|---|
| 9/18/2026 | Listed $825,000 |
General Features
| Sewer | Public Sewer |
|---|---|
| Heating | Forced Air,Natural Gas |
| Cooling | Central Air |
| Utilities | Cable Available,Electricity Connected,Internet Access (Wired),Natural Gas Connected,Phone Available |
| Possession | Negotiable |
| Roof | Composition |
| Appliances | Convection Oven,Cooktop,Dishwasher,Disposal,Gas Water Heater,Humidifier,Microwave,Oven,Range Hood,Sump Pump,Tankless Water Heater,Water Purifier,Water Softener |
| HOA Fee | 128.75 |
| Garage Spaces | 2 |
| Association Fee Includes | Reserves,Recycling,Trash |
| Patio/Porch Features | Covered,Front Porch,Patio |
| Security Features | Carbon Monoxide Detector(s),Smoke Detector(s) |
| Construction Materials | Cement Siding,Frame,Stone |
| Exclusions | Kitchen Refrigerator,Washer & Dryer,Staging Items and Sellers Personal Property |
| Pets Allowed | Yes |
| Year Built | 2023 |
| Levels | One |
| Property Subtype | Single Family Residence |
| Tax Year | 2025 |
| Ownership | Individual |
| Assoc Fee Paid Per | Monthly |
| County | Douglas |
| Property Type | Residential |
| Association Amenities | Clubhouse,Fitness Center,Park,Parking,Playground,Pool,Trail(s) |
| HOA | Yes |
| Attached Garage | Yes |
| Energy Efficient | Appliances,Construction,Doors,HVAC,Insulation,Lighting,Thermostat,Water Heater,Windows |
| Subdivision Name | Allison Ranch |
| Facing Direction | South |
| Full Baths | 2 |
| Status | Active |
| Directions | Use Google or Apple maps |
| High School | Ponderosa |
| City | Parker |
| Association Name | Cielo Metro District |
| Senior Community Y/N | No |
| High School District | Douglas RE-1 |
| Lot Size Units | Square Feet |
| Lot Size Square Feet | 7187 |
| Listing Terms | 1031 Exchange,Cash,Conventional,FHA,VA Loan |
| Elementary School | Northeast |
| Tax Annual Amount | 9662 |
| Middle/Junior High School | Sagewood |
| Virtual Tour | https://www.zillow.com/view-imx/c59e8029-f76e-42fd-bb73-445e434124d0?setAttribution=mls&wl=true&initialViewType=pano |
| Structure Type | House |
| Builder Name | Toll Brothers |
| Standard Status | Active |
| Occupancy Type | Owner |
| Middle/Junior School District | Douglas RE-1 |
| Elementary School District | Douglas RE-1 |
Interior Features
| Interior Amenities | Ceiling Fan(s),Eat-in Kitchen,Entrance Foyer,High Ceilings,High Speed Internet,Kitchen Island,Open Floorplan,Pantry,Primary Suite,Quartz Counters,Radon Mitigation System,Smart Thermostat,Smoke Free,W |
|---|---|
| Basement | Bath/Stubbed,Crawl Space,Interior Entry,Partial,Sump Pump,Unfinished |
| Flooring | Carpet,Tile,Vinyl |
| Furnished Y/N | Unfurnished |
| Total Fireplaces | 1 |
| Fireplace Features | Family Room,Gas |
| Basement (Y/N) | Yes |
| Window Features | Double Pane Windows,Egress Windows,Window Coverings |
| Above Grade Finished Area | 2647 |
| Half Baths | 1 |
| Laundry Features | Sink |
| Total Bedrooms | 3 |
| Main Level Bedrooms | 3 |
| Main Level Bathrooms | 3 |
| Total Baths | 3 |
Exterior Features
| Exterior Amenities | Private Yard,Rain Gutters,Smart Irrigation |
|---|---|
| Fencing | Full |
| Parking Features | Concrete,Dry Walled,Insulated Garage,Oversized,Smart Garage Door |
| Lot Features | Corner Lot,Greenbelt,Irrigated,Landscaped,Master Planned,Near Public Transit,Open Space,Sprinklers In Front |
| Water Source | Public |
| Total Parking | 2 |
| Lot Size Area | 7187 |
| Foundation Details | Concrete Perimeter,Structural |
| Building Area Total | 4140 |
| Lot Size Acres | 0.16 |
| Builder Model | Durango |
Amenities
- Foreclosure
- Views
- Short Sale
- New Construction
- Adult 55+
- Lease To Own
- No HOA Fees
- Furnished
- Primary On Main
- Air Conditioning
- Seller Finance
- Green
- Fixer Upper
- Horse
- Golf
- Fireplace
- Deck
- Garage
- Basement
- Pool
Property vs Single Family Average in 80134
Price
Taxes
Year Built
Visits
In The Neighborhood
Parker
$ 985,000
- Type
- Single Family
- Size
- 5,599 SqFt
- Rooms
- 4 Beds + 4.5 Baths
 LIV Sotheby's International Realty #2732726
New Construction
Parker
$ 1,200,000
- Type
- Single Family
- Size
- 5,618 SqFt
- Rooms
- 4 Beds + 3.5 Baths
Compass - Denver #9156992
Parker
$ 725,000
- Type
- Single Family
- Size
- 4,094 SqFt
- Rooms
- 3 Beds + 2 Baths
Engel and Volkers: Castle Rock & Castle Pines #9624724



