







Address
5821 Tesoro Point, Parker, CO
Price
$ 985,000
Property Attributes
- MLS#2732726
- TypeSingle Family
- Listing Status Active
- CountyDOUGLAS
- CityParker
- NeighborhoodAllison Ranch
- Zip80134
- StyleMountain Contemporary
- Year Built2023
- Taxes$ 10818
- Price$ 985,000
- Bedrooms4
- Full Bathrooms4
- Half Bathrooms1
- Sqr Footage5599
- Lot Size0.2 Acres
Data Source:
REColorado (MTOMLS)
Property Description
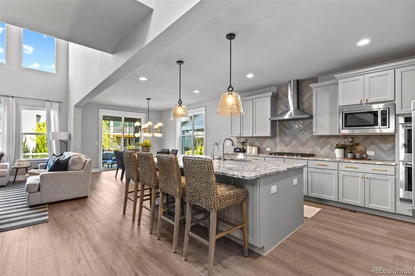
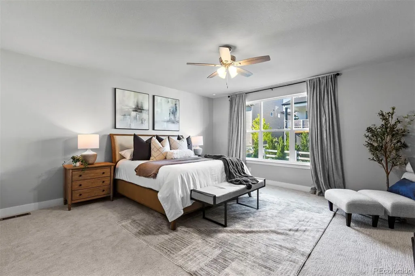
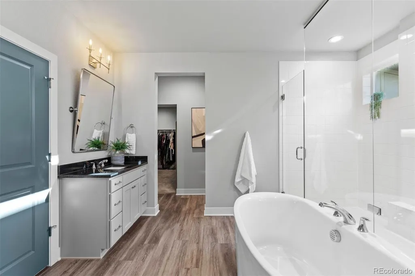
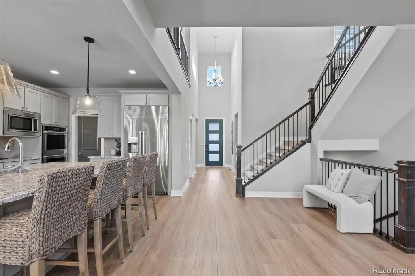
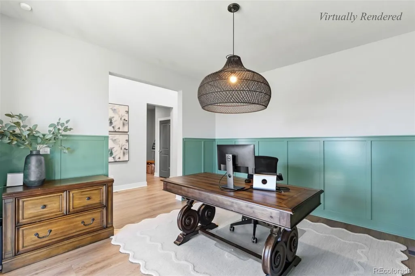
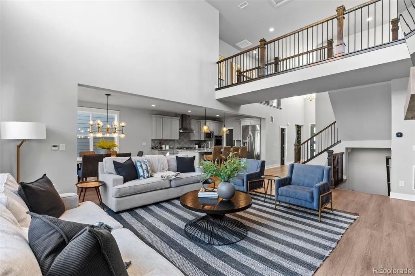
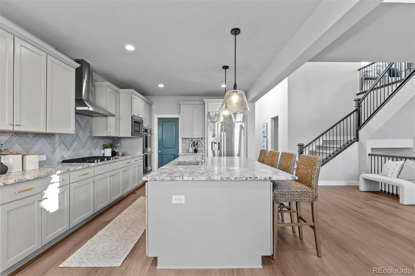
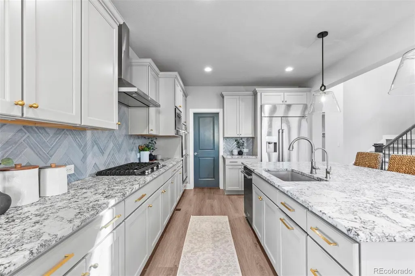
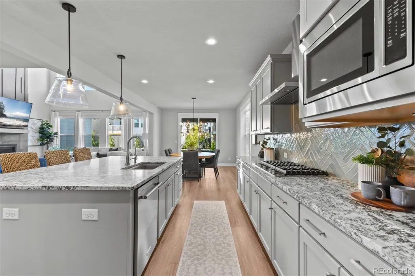
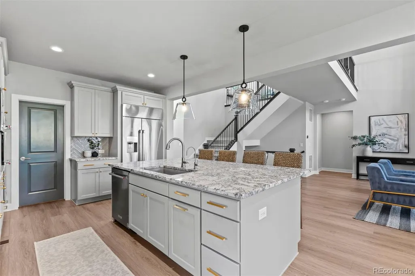
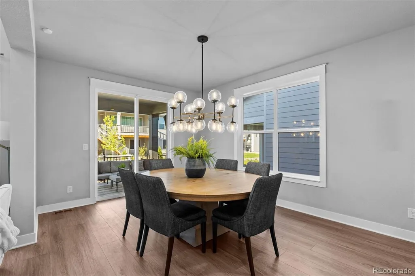
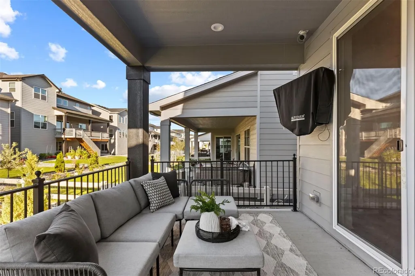
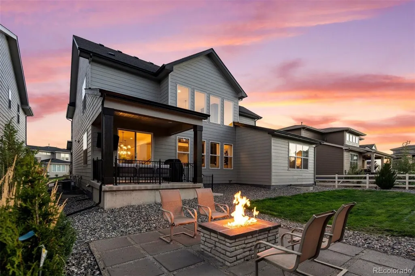
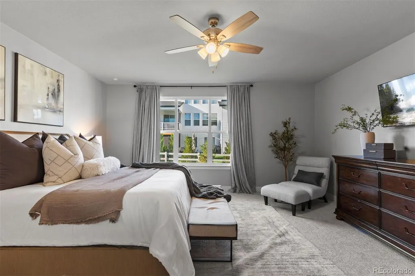
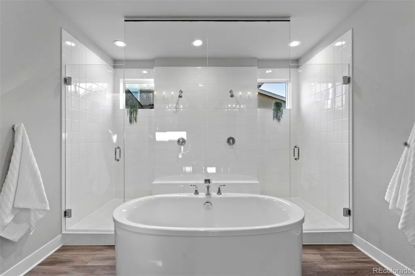
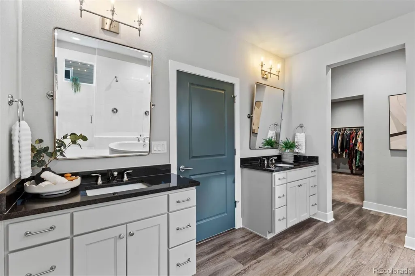
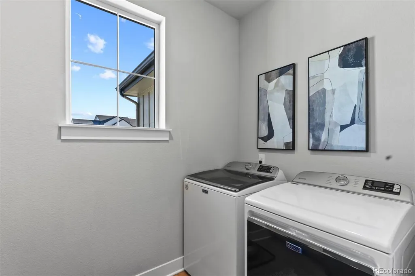
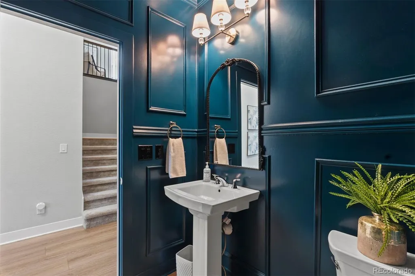
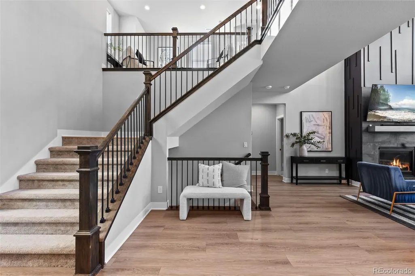
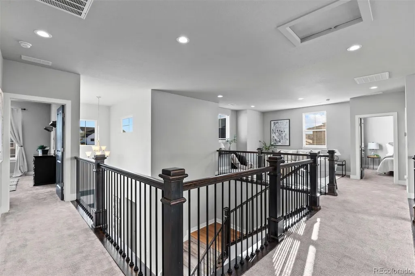
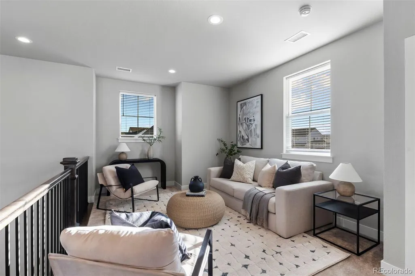
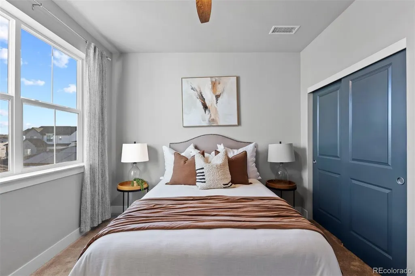
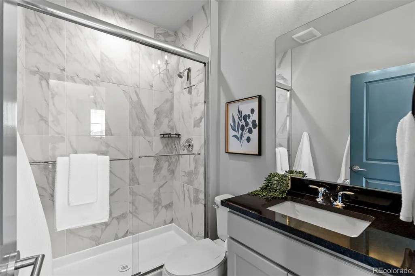
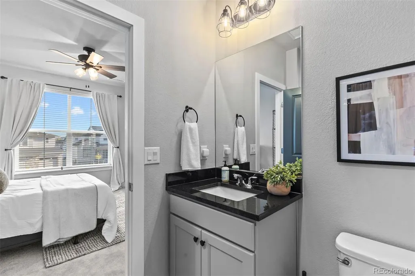
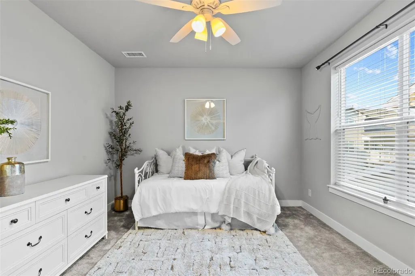
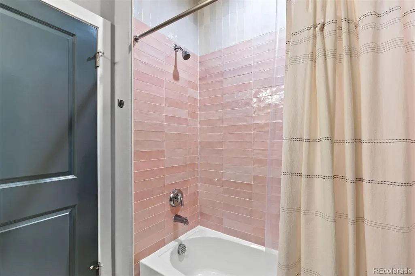
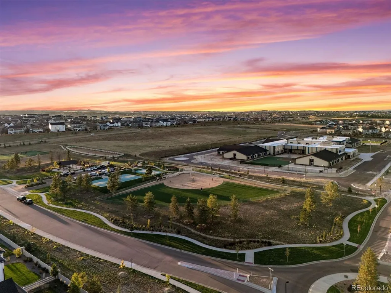
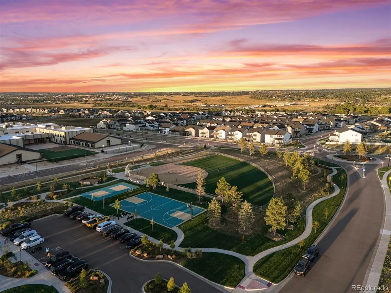
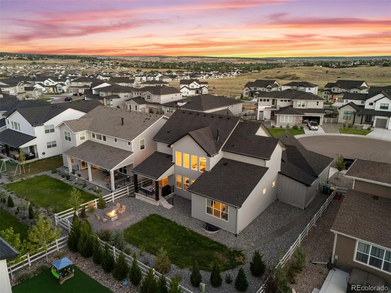
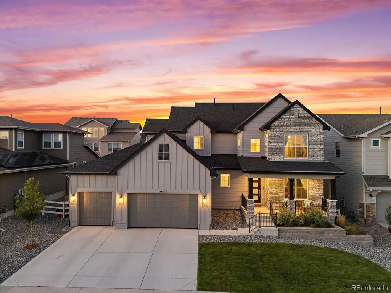
$10K CONCESSION! Some homes make an impression. 5821 Tesoro Point makes a statement. A rare 5-car garage, a private cul-de-sac setting & 5,600 sq.ft. of nearly new Toll Brothers craftsmanship set the stage for this exceptional 4-bedroom, 4-bathroom residence, where sophisticated design & effortless main-level living come beautifully together. A refined exterior welcomes you with an inviting covered front porch, & professionally landscaped grounds, setting the tone from the moment you arrive. The main level makes a commanding first impression, with an executive office wrapped in custom wall paneling, elegant lighting and half bath. The kitchen takes center stage with high-end stainless steel appliances, leathered granite, upgraded cabinetry, a custom backsplash framed by designer lighting, and walk-in pantry. The statement fireplace features a custom mantel & woodwork that anchors the great room, while a wall of windows with motorized blinds flood the space with natural light. The dining area opens seamlessly to the covered patio & fully fenced backyard, where a built-in gas firepit & dedicated grilling line set the stage for relaxed afternoons & starlit Colorado evenings. The enormous main-level primary suite features new carpet, a 5-piece en-suite w/ a dual-head shower, soaking tub, dual vanities & custom walk-in closet. Upstairs, a cozy loft offers a tranquil escape for movie nights, reading or simply unwinding. A private guest suite enjoys an adjacent 3/4 bath, while two additional bedrooms, each featuring their own private en-suite w/ upgraded shower tile offer comfort & privacy for family and guests. Newly carpeted stairs lead to an expansive unfinished lower level; a blank canvas offering endless possibilities for entertainment & additional living space. Paired with resort-style amenities, top-rated Douglas County schools & the quality of a 2023 Toll Brothers Yale Model build, 5821 Tesoro Point is more than a home—it’s a lifestyle you’ll love coming home to.
| Elementary School | Middle School | High School |
|---|---|---|
| Mountain View Elementary School | Sagewood Middle School | Ponderosa High School |
| Price History | |
|---|---|
| 9/16/2026 | Listed $985,000 |
General Features
| Sewer | Community Sewer |
|---|---|
| Heating | Forced Air |
| Cooling | Central Air |
| Utilities | Electricity Connected,Internet Access (Wired) |
| Roof | Composition |
| Appliances | Dishwasher,Disposal,Double Oven,Dryer,Microwave,Oven,Range,Range Hood,Refrigerator,Tankless Water Heater,Washer |
| HOA Fee | 1545 |
| Garage Spaces | 5 |
| Association Fee Includes | Maintenance Grounds,Recycling,Trash |
| Patio/Porch Features | Covered,Front Porch,Patio |
| Architectural Style | Mountain Contemporary |
| Security Features | Carbon Monoxide Detector(s),Security System,Smart Locks,Smoke Detector(s),Video Doorbell |
| Construction Materials | Brick |
| Exclusions | Staging Furniture. Seller's personal property,TV Bracket in Master,TV in Living Room above Fireplace,TV Outside,TV and Bracket in Garage,TV and Bracket in Guest Bedroom,Cream Curtains in front upstai |
| Year Built | 2023 |
| Electric | 110V |
| Levels | Two |
| Property Subtype | Single Family Residence |
| Tax Year | 2025 |
| Ownership | Individual |
| Assoc Fee Paid Per | Annually |
| County | Douglas |
| Property Type | Residential |
| Association Amenities | Clubhouse,Fitness Center,Playground,Tennis Court(s),Trail(s) |
| HOA | Yes |
| Attached Garage | Yes |
| Subdivision Name | Allison Ranch |
| Full Baths | 3 |
| Status | Active |
| High School | Ponderosa |
| City | Parker |
| Association Name | Cielo Metro District |
| Senior Community Y/N | No |
| High School District | Douglas RE-1 |
| Lot Size Units | Acres |
| Lot Size Square Feet | 8712 |
| Listing Terms | 1031 Exchange,Cash,Conventional,Jumbo,VA Loan |
| Elementary School | Mountain View |
| Tax Annual Amount | 10818 |
| Home Warranty Y/N | No |
| Middle/Junior High School | Sagewood |
| Virtual Tour | https://youtu.be/QyysFXK-cW4 |
| Structure Type | House |
| Builder Name | Toll Brothers |
| Standard Status | Active |
| Occupancy Type | Owner |
| Middle/Junior School District | Douglas RE-1 |
| Elementary School District | Douglas RE-1 |
Interior Features
| Interior Amenities | Breakfast Bar,Built-in Features,Ceiling Fan(s),Eat-in Kitchen,Entrance Foyer,Five Piece Bath,Granite Counters,High Ceilings,High Speed Internet,Jack & Jill Bathroom,Kitchen Island,Open Floorplan,Pant |
|---|---|
| Basement | Unfinished |
| Flooring | Carpet,Laminate |
| Furnished Y/N | Negotiable |
| Total Fireplaces | 1 |
| Fireplace Features | Living Room |
| Basement (Y/N) | Yes |
| Window Features | Window Coverings |
| Above Grade Finished Area | 3381 |
| Half Baths | 1 |
| 3/4 Baths | 1 |
| Laundry Features | Sink,In Unit |
| Total Bedrooms | 4 |
| Main Level Bedrooms | 1 |
| Main Level Bathrooms | 2 |
| Total Baths | 5 |
Exterior Features
| Exterior Amenities | Balcony,Fire Pit,Garden,Lighting,Private Yard,Rain Gutters |
|---|---|
| Fencing | Full |
| Parking Features | Electric Vehicle Charging Station(s),Oversized,Tandem |
| Lot Features | Cul-De-Sac,Landscaped |
| Water Source | Public |
| Total Parking | 5 |
| Lot Size Area | 0.2 |
| Building Area Total | 5599 |
| Lot Size Acres | 0.2 |
| Road Surface Type | Paved |
| Road Frontage Type | Public |
| Road Responsibility | Public Maintained Road |
| Horse Y/N | No |
Amenities
- Foreclosure
- Views
- Short Sale
- New Construction
- Adult 55+
- Lease To Own
- No HOA Fees
- Furnished
- Primary On Main
- Air Conditioning
- Seller Finance
- Green
- Fixer Upper
- Horse
- Golf
- Fireplace
- Deck
- Garage
- Basement
- Pool
Property vs Single Family Average in 80134
Price
Taxes
Year Built
Visits
In The Neighborhood
Just Listed
Parker
$ 825,000
- Type
- Single Family
- Size
- 4,140 SqFt
- Rooms
- 3 Beds + 2.5 Baths
 NextHome Aspire #6381860
New Construction
Parker
$ 1,200,000
- Type
- Single Family
- Size
- 5,618 SqFt
- Rooms
- 4 Beds + 3.5 Baths
Compass - Denver #9156992
Parker
$ 725,000
- Type
- Single Family
- Size
- 4,094 SqFt
- Rooms
- 3 Beds + 2 Baths
Engel and Volkers: Castle Rock & Castle Pines #9624724



