
Price Reduction - Views
Address
1134 E Poncha Avenue, Poncha Springs, CO
Price
$ 849,000
Property Attributes
- MLS#5581621
- TypeSingle Family
- Listing Status Active
- CountyCHAFFEE
- CityPoncha Springs
- NeighborhoodTailwind Village
- Zip81242
- StyleMountain Contemporary
- Year Built2021
- Taxes$ 3166
- Price$ 849,000
- Bedrooms4
- Full Bathrooms3
- Half Bathrooms0
- Sqr Footage2002
- Lot Size0.15 Acres
Data Source:
REColorado (MTOMLS)
Property Description
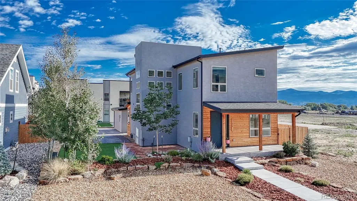
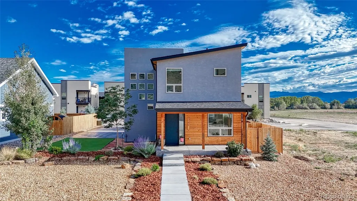
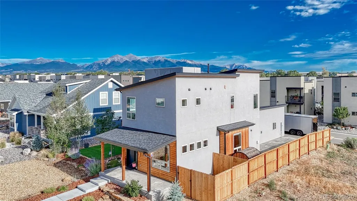
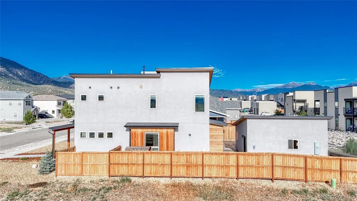
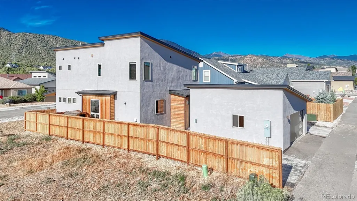
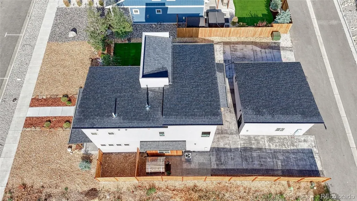
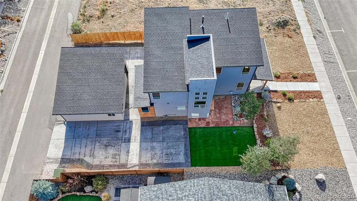
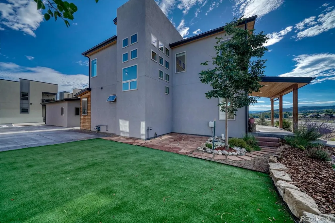
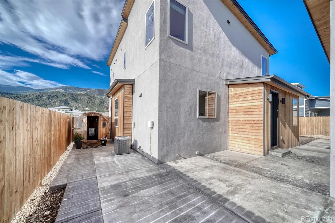
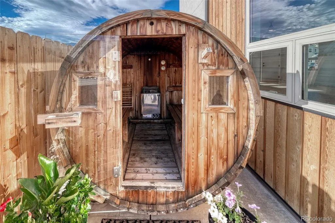
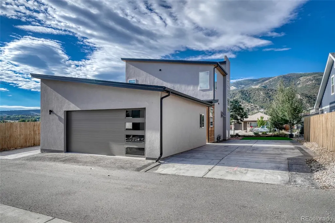
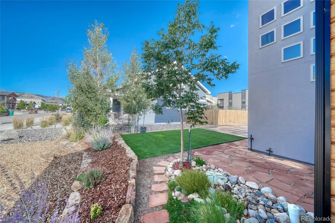
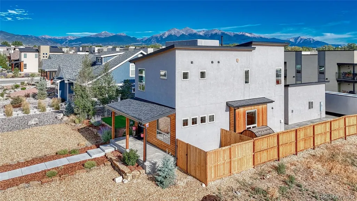
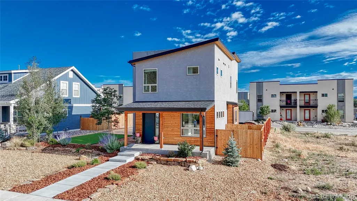
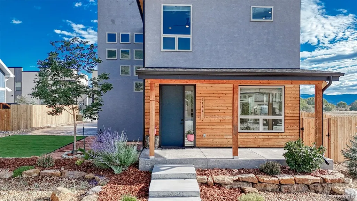
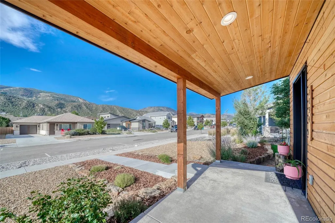
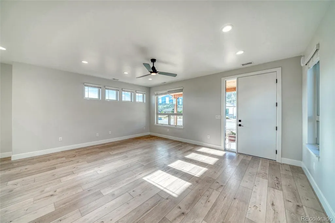
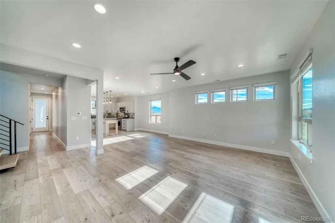
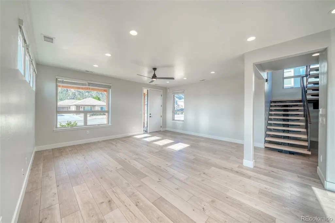
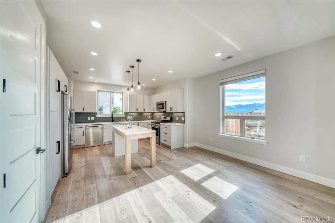
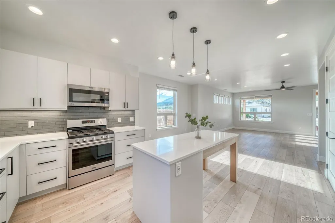
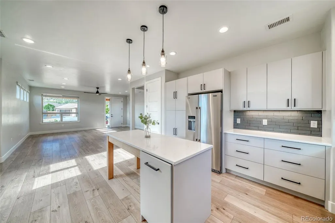
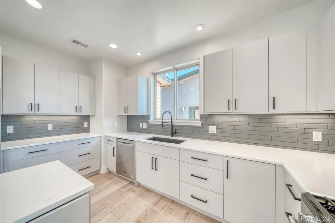
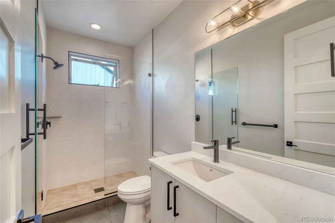
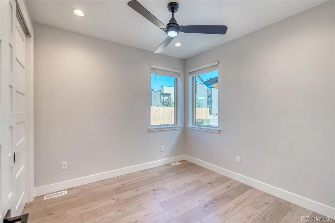
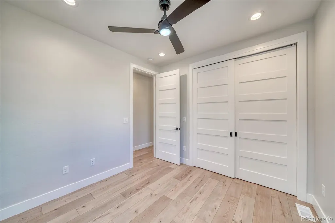
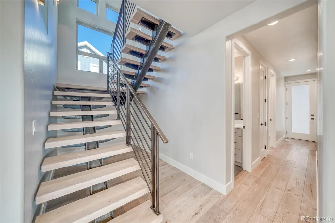
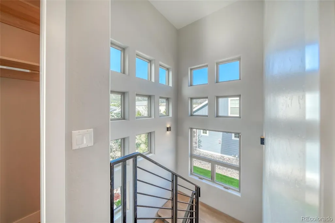
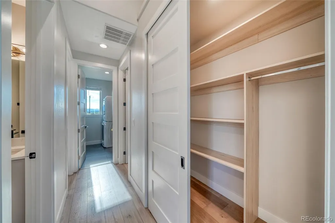
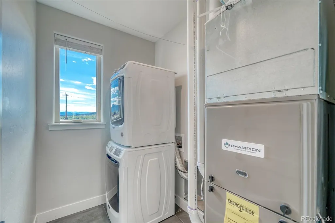
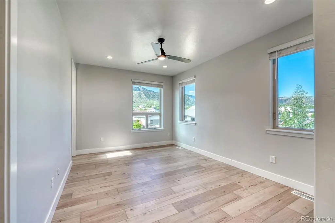
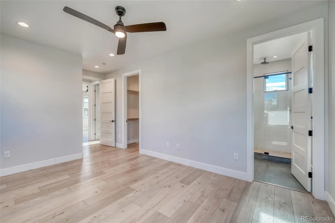
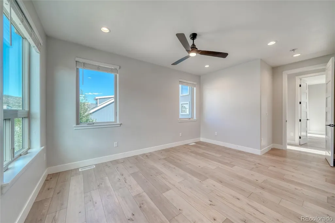
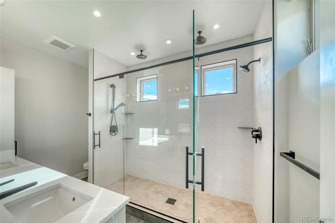
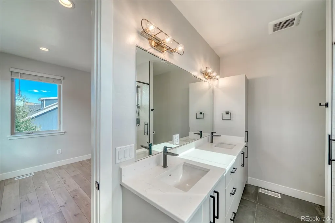
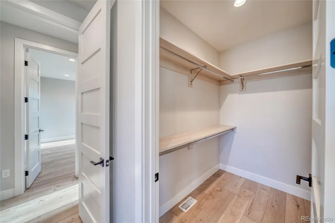
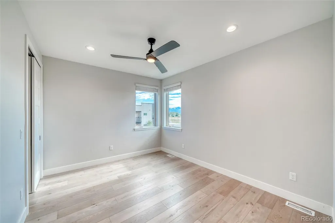
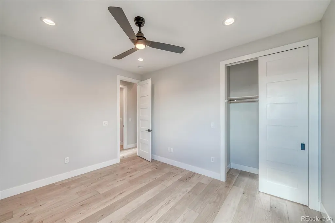
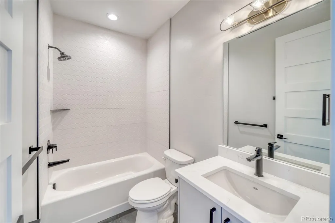
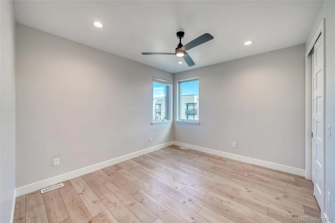
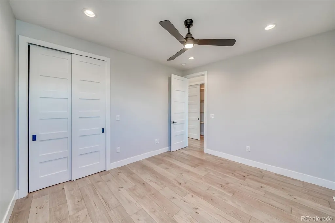
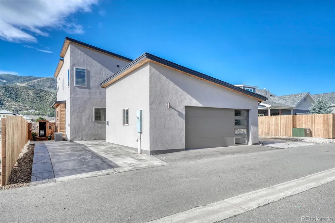
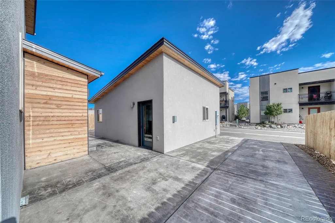
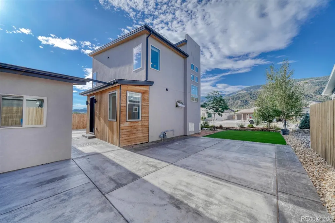
Modern Mountain Home for Your Modern Mountain Lifestyle. Designed for adventure and built for easy living, this stylish 4-bedroom, 3-bath home offers the perfect basecamp for everything the Arkansas River Valley has to offer. Complete with: a detached 2-car garage; generous off-street parking for your car, truck, camper, trailer, or mountain toys; low-maintenance landscaping and a private barrel sauna. ** The open-concept main level is bright, welcoming, and made for gathering. Spacious living room flows into the dining area and a well-appointed kitchen features quartz countertops, island, pantry, and good storage. A main-floor bedroom and ¾ bath provide flexibility for guests, a home office, or convenient main-level living. ** Custom floating staircase with open risers creates a striking architectural focal point as it leads upstairs to the spacious primary suite, complete with a walk-in closet and spa-inspired bath featuring dual vanities and a generous walk-in shower. Two additional bedrooms, a full bath, laundry room, and large linen closet complete the thoughtfully designed upper level. ** Exterior combines cedar, stucco, and a standing-seam metal roof for timeless mountain style with minimal upkeep. Alley access detached 2-car garage and additional paved parking make it easy to store bikes, skis, rafts, trailers, etc. and there is still room to unwind in your barrel sauna after a good day out. ** Hike it. Ride it. Ski it. Paddle it. Explore it. Then come home to a modern mountain retreat where there's space for your gear, room to recharge, and a front porch waiting for you to take in another spectacular Colorado sunset.
| Elementary School | Middle School | High School |
|---|---|---|
| Longfellow Elementary School | Salida Middle School | Salida High School |
| Price History | |
|---|---|
| 7/31/2026 | Listed $869,000 |
| 8/27/2026 | 3$849,000 |
General Features
| Sewer | Public Sewer |
|---|---|
| Heating | Forced Air |
| Cooling | Central Air |
| Utilities | Electricity Connected,Natural Gas Connected |
| Roof | Metal |
| Appliances | Dishwasher,Disposal,Dryer,Microwave,Oven,Range,Refrigerator,Washer |
| Zoning | Residential |
| HOA Fee | 225 |
| Garage Spaces | 2 |
| Patio/Porch Features | Covered,Front Porch,Patio |
| Architectural Style | Mountain Contemporary |
| Security Features | Carbon Monoxide Detector(s),Smoke Detector(s) |
| Construction Materials | Cedar,Stucco |
| Exclusions | Seller's Personal Property |
| Pets Allowed | Cats OK,Dogs OK |
| Year Built | 2021 |
| Electric | 220 Volts |
| View | Mountain(s) |
| Levels | Two |
| Property Subtype | Single Family Residence |
| Tax Year | 2025 |
| Ownership | Individual |
| Assoc Fee Paid Per | Annually |
| County | Chaffee |
| Property Type | Residential |
| Association Amenities | Park,Playground |
| HOA | Yes |
| Attached Garage | No |
| Subdivision Name | Tailwind Village |
| Facing Direction | South |
| Full Baths | 1 |
| Status | Active |
| High School | Salida |
| City | Poncha Springs |
| Association Name | Tailwind Village |
| Senior Community Y/N | No |
| High School District | Salida R-32 |
| Lot Size Units | Square Feet |
| Lot Size Square Feet | 6556 |
| Listing Terms | 1031 Exchange,Cash,Conventional |
| Elementary School | Longfellow |
| Tax Annual Amount | 3166 |
| Middle/Junior High School | Salida |
| Structure Type | House |
| Standard Status | Active |
| Occupancy Type | Owner |
| Middle/Junior School District | Salida R-32 |
| Elementary School District | Salida R-32 |
Interior Features
| Interior Amenities | Ceiling Fan(s),Kitchen Island,Open Floorplan,Pantry,Primary Suite,Quartz Counters,Sauna,Walk-In Closet(s) |
|---|---|
| Basement | Crawl Space |
| Flooring | Tile,Wood |
| Furnished Y/N | Unfurnished |
| Basement (Y/N) | Yes |
| Above Grade Finished Area | 2002 |
| 3/4 Baths | 2 |
| Total Bedrooms | 4 |
| Main Level Bedrooms | 1 |
| Main Level Bathrooms | 1 |
| Total Baths | 3 |
Exterior Features
| Exterior Amenities | Dog Run |
|---|---|
| Fencing | Partial |
| Parking Features | 220 Volts,Concrete |
| Lot Features | Landscaped,Level |
| Water Source | Public |
| Total Parking | 6 |
| Lot Size Area | 6556 |
| Foundation Details | Concrete Perimeter |
| Building Area Total | 2002 |
| Lot Size Acres | 0.15 |
| Road Surface Type | Paved |
| Road Frontage Type | Public,Year Round |
| Road Responsibility | Public Maintained Road |
Amenities
- Foreclosure
- Views
- Short Sale
- New Construction
- Adult 55+
- Lease To Own
- No HOA Fees
- Furnished
- Primary On Main
- Air Conditioning
- Seller Finance
- Green
- Fixer Upper
- Horse
- Golf
- Fireplace
- Deck
- Garage
- Basement
- Pool
Property vs Single Family Average in 81242
Price
Taxes
Year Built
Visits




