
Price Reduction - Golf Course








Address
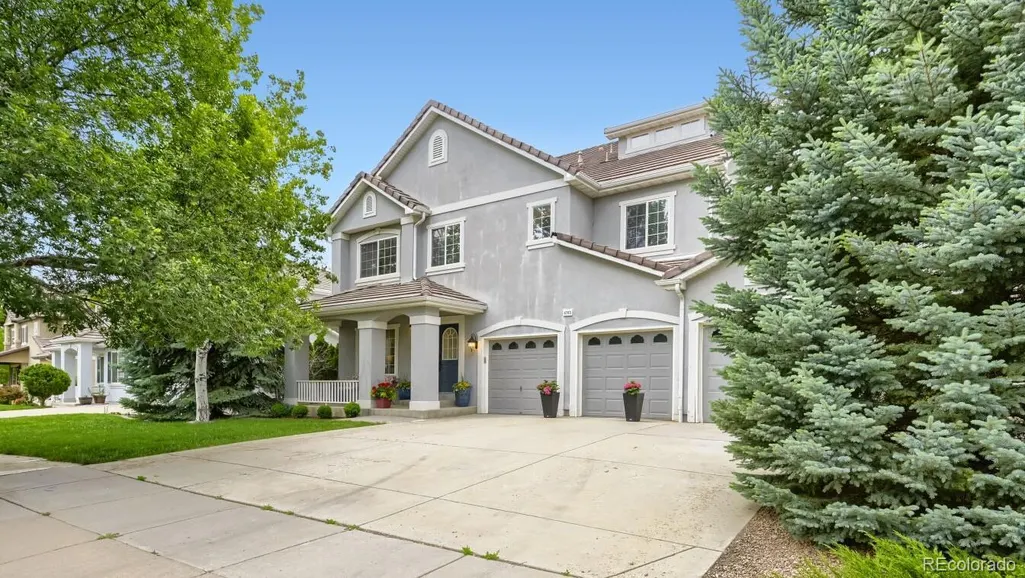
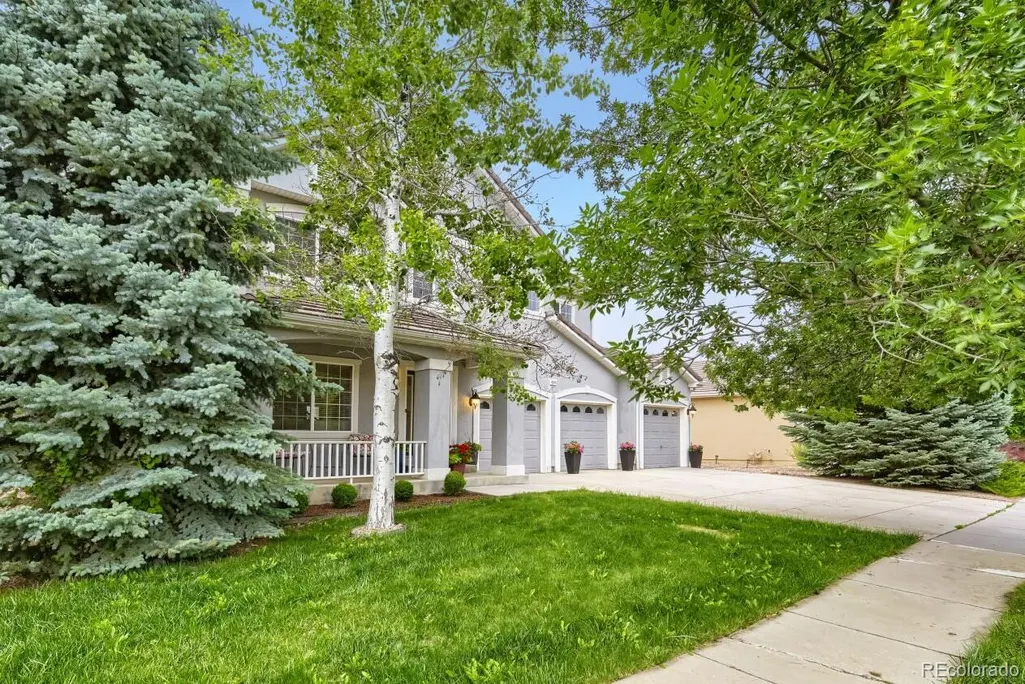
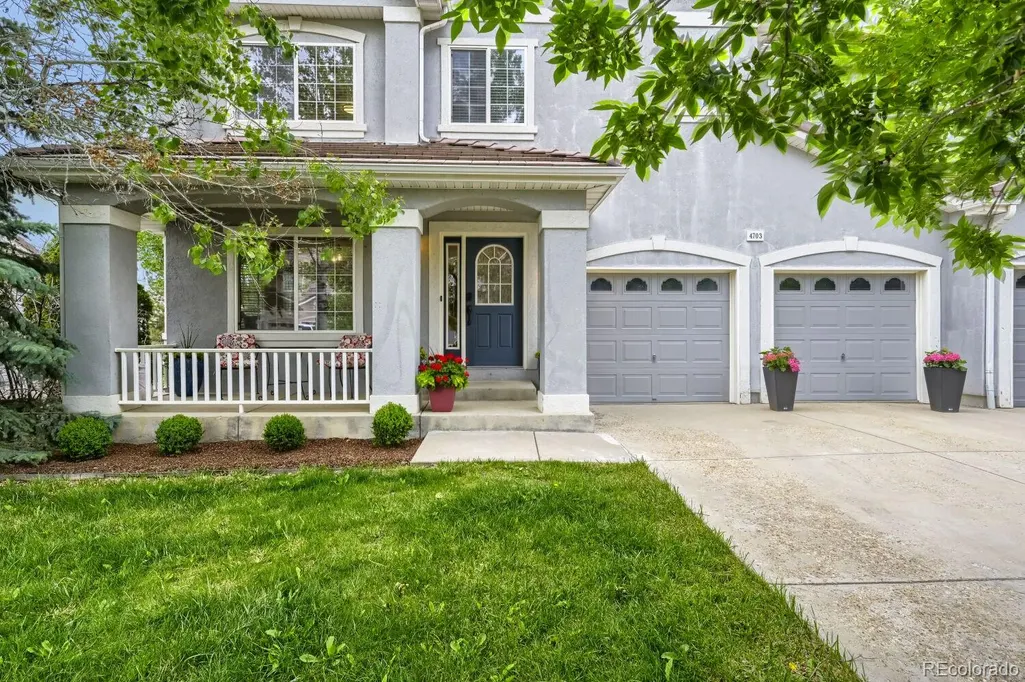
4703 Sunlight Lane, Broomfield, CO
Price
$ 829,900
Property Attributes
- MLS#1989947
- TypeSingle Family
- Listing Status Active
- CountyBROOMFIELD
- CityBroomfield
- NeighborhoodBroadlands
- Zip80023
- StyleTraditional
- Year Built2004
- Taxes$ 6790
- Price$ 829,900
- Bedrooms4
- Full Bathrooms3
- Half Bathrooms1
- Sqr Footage4246
- Lot Size0.19 Acres
Data Source:
REColorado (MTOMLS)
Property Description
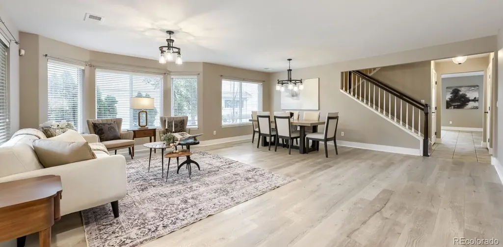
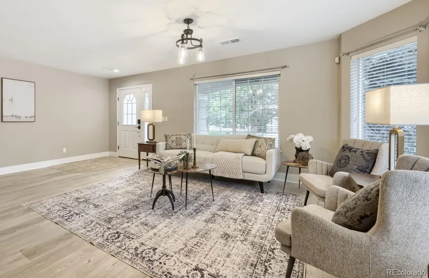
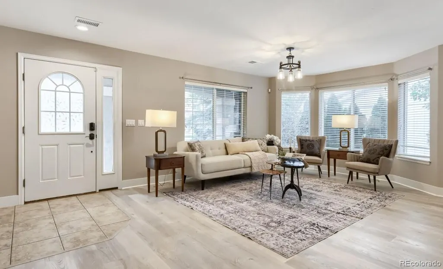
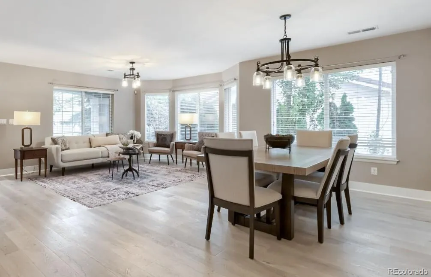
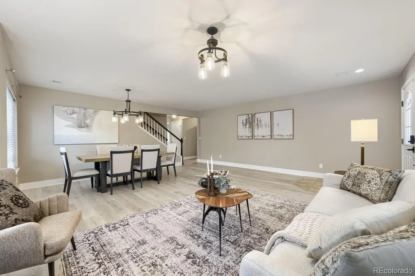
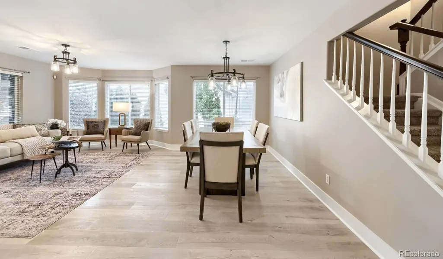
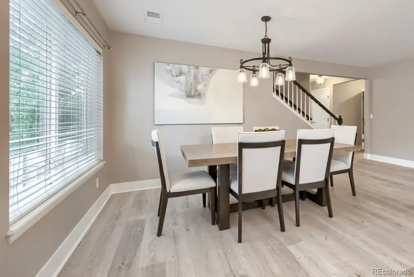
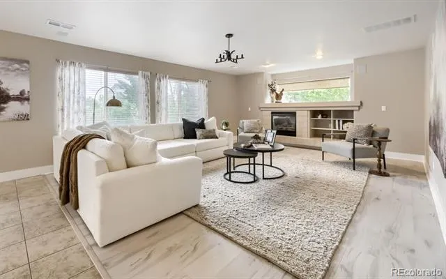
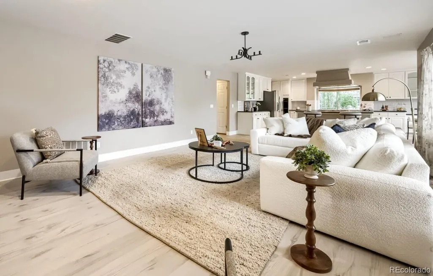
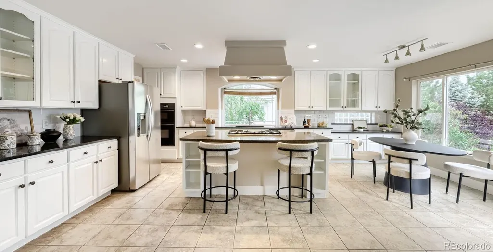
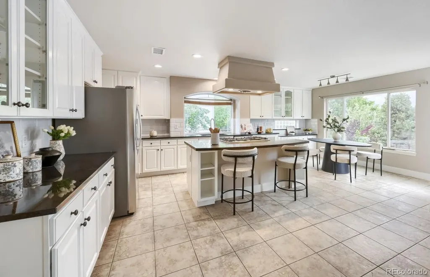
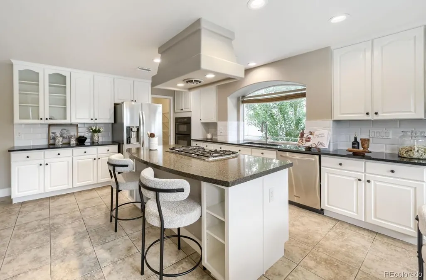
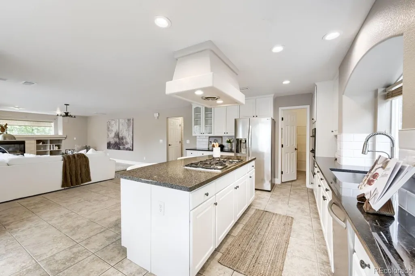
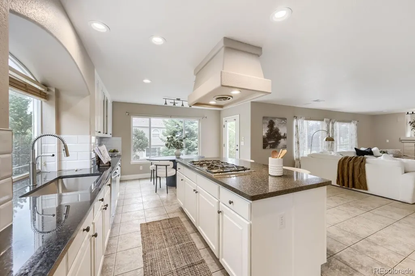
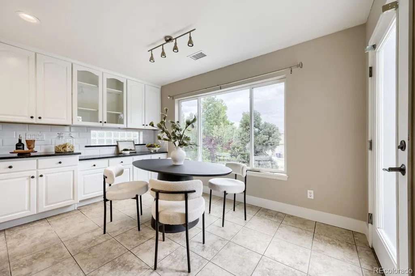
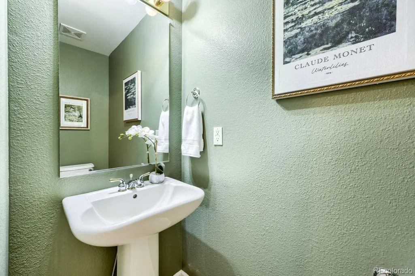
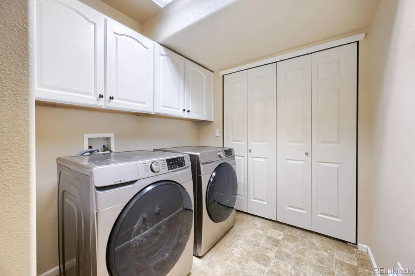
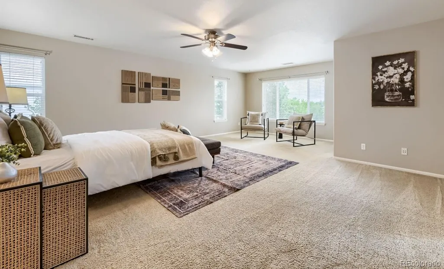
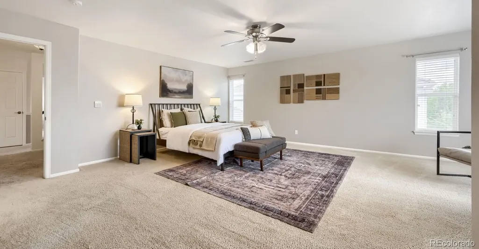
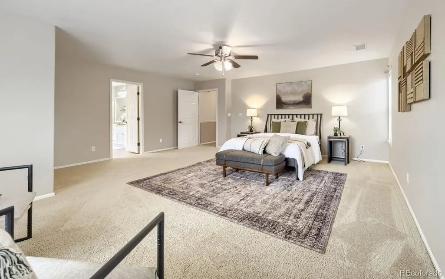
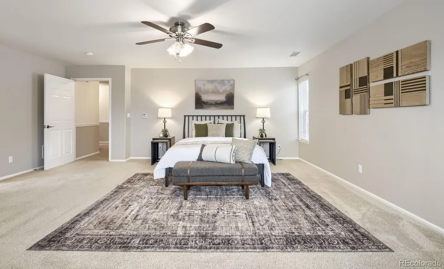
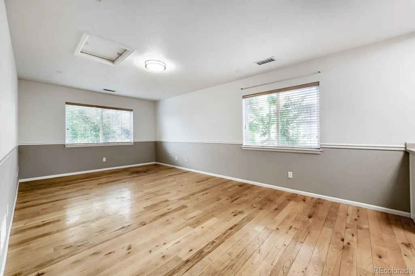
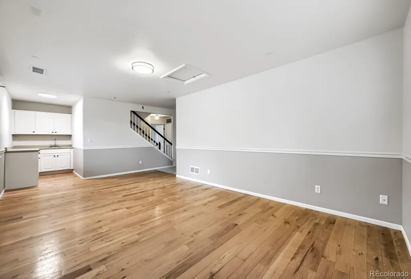
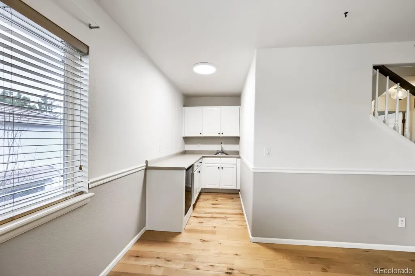
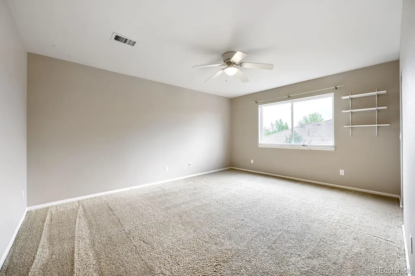
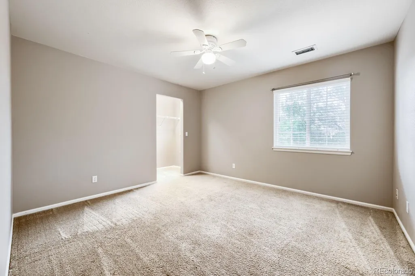
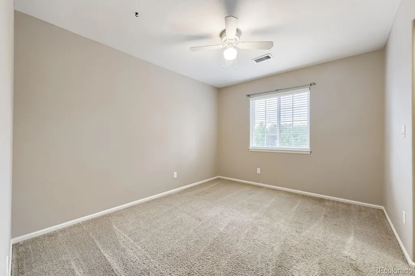
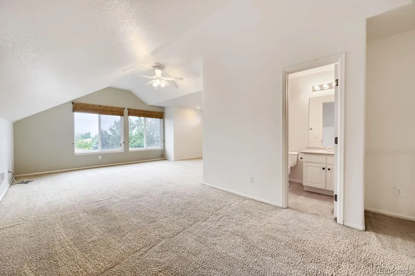
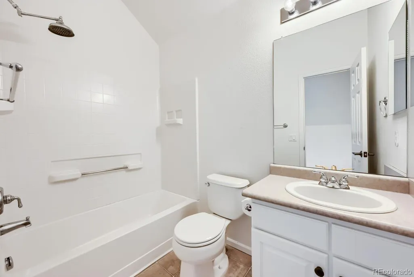
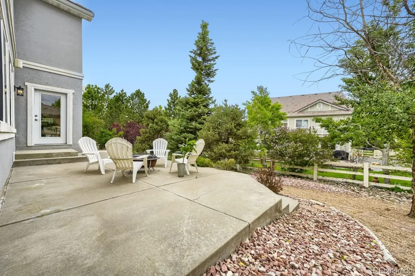
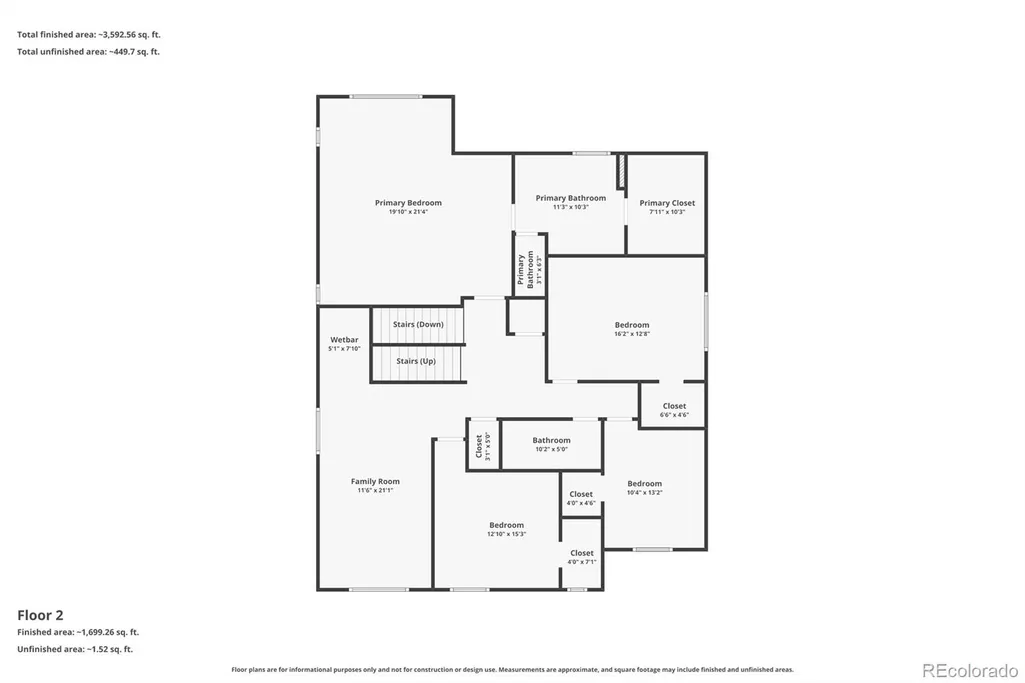
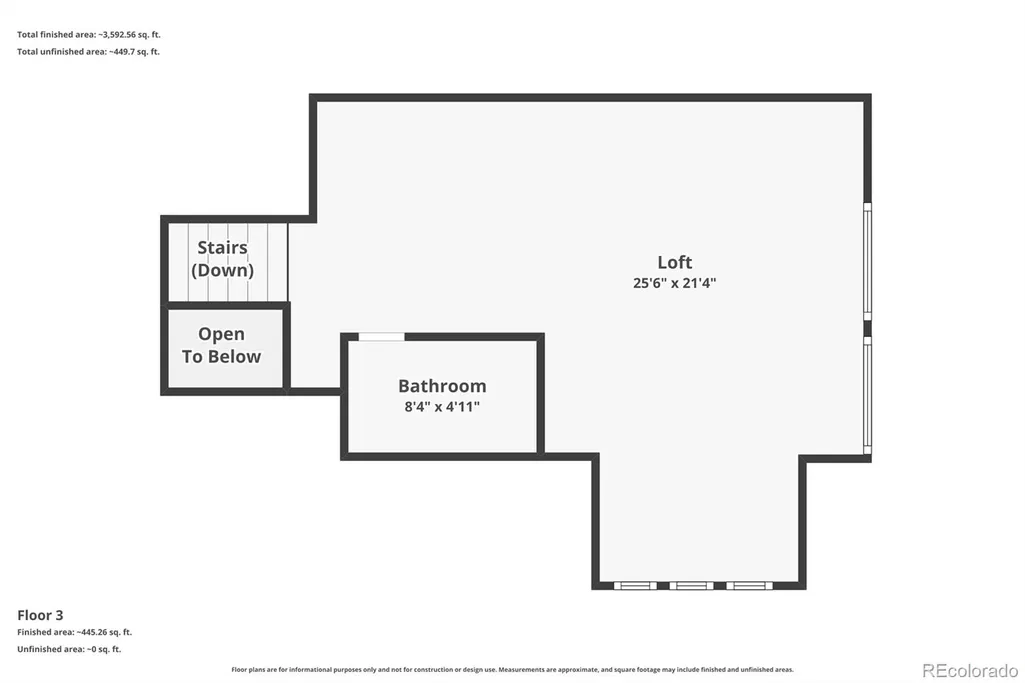
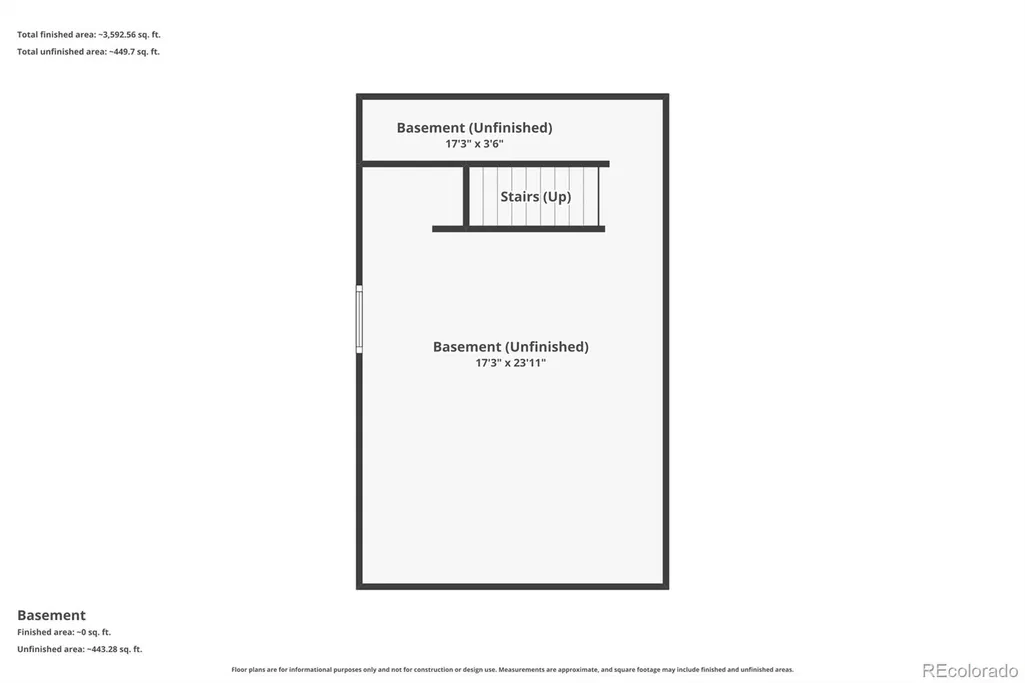
Welcome to Broadlands, one of Broomfield’s most desirable master-planned communities, known for its beautiful golf course setting, mature landscaping, parks, trails, open space, and convenient access to shopping, dining, major commuter routes and access to well-regarded nearby schools. This spacious Oakwood Homes “Van Gogh” plan offers a wonderful combination of comfort, function, and flexible living space, including a rare finished attic bonus room with its own bathroom. The main level welcomes you with formal living and dining spaces, a practical mudroom/laundry room, powder bath, and a spacious kitchen featuring granite countertops, a large center island, breakfast nook, and easy access to the backyard. The kitchen flows into the inviting family room with a gas fireplace, creating a warm and comfortable gathering space. The second floor features an oversized primary suite with a 5-piece bathroom and walk-in closet, plus three additional bedrooms, a full bathroom, and a large bonus/game room complete with a wet bar. The finished attic is a standout feature, offering an additional bonus room and bathroom — ideal for guests, hobbies, work-from-home space, or a private retreat. The unfinished basement provides future expansion possibilities, while the attached 3-car garage adds everyday convenience. Spacious, versatile, and located in one of Broomfield’s established communities, this home is ready for its next chapter.
| Elementary School | Middle School | High School |
|---|---|---|
| Coyote Ridge Elementary School | Westlake Middle School | Legacy High School |
| Price History | |
|---|---|
| 5/29/2026 | Listed $985,000 |
| 7/8/2026 | 7$925,000 |
| 7/31/2026 | 6$875,000 |
| 9/4/2026 | 6$829,900 |
General Features
| Sewer | Public Sewer |
|---|---|
| Heating | Forced Air,Natural Gas |
| Cooling | Central Air |
| Possession | Immediate |
| Roof | Concrete |
| Appliances | Cooktop,Dishwasher,Disposal,Down Draft,Gas Water Heater,Oven,Range Hood,Refrigerator |
| Zoning | PUD |
| HOA Fee | 80 |
| Garage Spaces | 3 |
| Association Fee Includes | Maintenance Grounds,Trash |
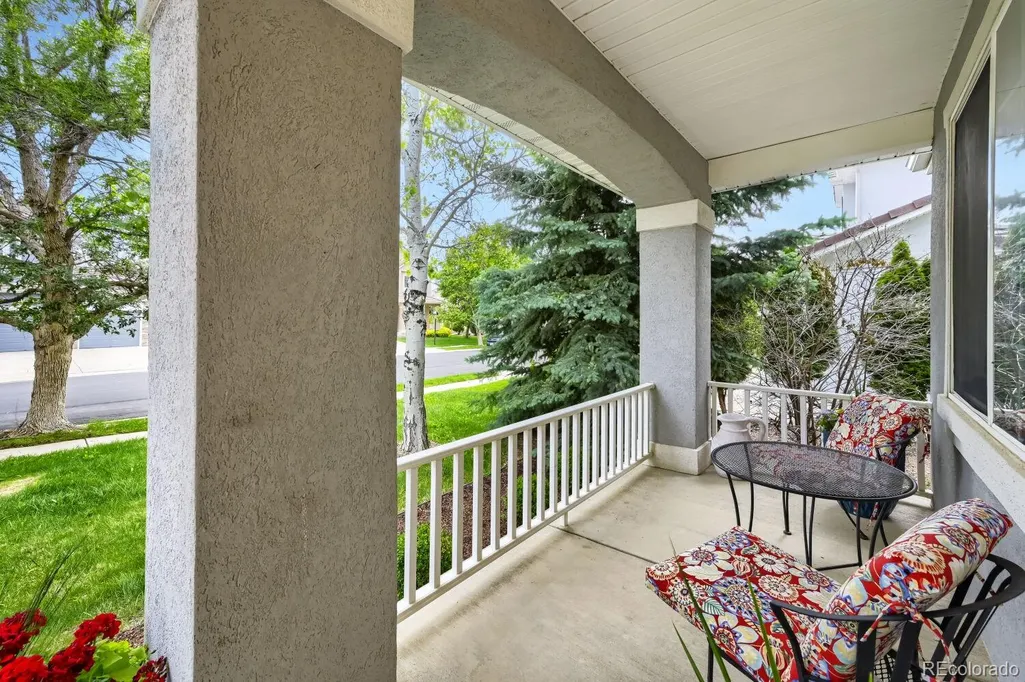
| Patio/Porch Features | Front Porch,Patio |
| Architectural Style | Traditional |
| Security Features | Carbon Monoxide Detector(s) |
| Construction Materials | Frame,Stucco |
| Exclusions | Staging Items,Washer and Dryer |
| Year Built | 2004 |
| Electric | 110V |
| Levels | Two |
| Property Subtype | Single Family Residence |
| Tax Year | 2025 |
| Ownership | Individual |
| Assoc Fee Paid Per | Quarterly |
| County | Broomfield |
| Property Type | Residential |
| Association Amenities | Clubhouse,Golf Course,Pool,Trail(s) |
| HOA | Yes |
| Attached Garage | Yes |
| Subdivision Name | Broadlands |
| Full Baths | 3 |
| Status | Active |
| High School | Legacy |
| City | Broomfield |
| Association Name | Broadlands Master |
| Senior Community Y/N | No |
| High School District | Adams 12 5 Star Schl |
| Lot Size Units | Square Feet |
| Lot Size Square Feet | 8196 |
| Listing Terms | Cash,Conventional,FHA,Jumbo,VA Loan |
| Elementary School | Coyote Ridge |
| Tax Annual Amount | 6790 |
| Home Warranty Y/N | No |
| Middle/Junior High School | Westlake |
| Virtual Tour | https://www.zillow.com/view-imx/ef714717-7005-419c-aea0-a3f2cd323502?setAttribution=mls&wl=true&initialViewType=pano |
| Structure Type | House |
| AssociationName2 | Broadlands West |
| Builder Name | Oakwood Homes,LLC |
| Standard Status | Active |
| Middle/Junior School District | Adams 12 5 Star Schl |
| Elementary School District | Adams 12 5 Star Schl |
Interior Features
| Interior Amenities | Breakfast Bar,Ceiling Fan(s),Eat-in Kitchen,Five Piece Bath,Granite Counters,Kitchen Island,Open Floorplan,Primary Suite,Smoke Free,Walk-In Closet(s),Wet Bar |
|---|---|
| Basement | Unfinished |
| Flooring | Carpet,Laminate,Tile,Wood |
| Total Fireplaces | 1 |
| Fireplace Features | Family Room |
| Basement (Y/N) | Yes |
| Window Features | Window Coverings |
| Above Grade Finished Area | 3680 |
| Half Baths | 1 |
| Total Bedrooms | 4 |
| Main Level Bathrooms | 1 |
| Total Baths | 4 |
Exterior Features
| Fencing | Full |
|---|---|
| Water Source | Public |
| Total Parking | 3 |
| Lot Size Area | 8196 |
| Building Area Total | 4246 |
| Lot Size Acres | 0.19 |
| Builder Model | The Van Gogh |
Amenities
- Foreclosure
- Views
- Short Sale
- New Construction
- Adult 55+
- Lease To Own
- No HOA Fees
- Furnished
- Primary On Main
- Air Conditioning
- Seller Finance
- Green
- Fixer Upper
- Horse
- Golf
- Fireplace
- Deck
- Garage
- Basement
- Pool
Property vs Single Family Average in 80023
Price
Taxes
Year Built
Visits




