
Price Reduction - Water Views - Golf Course - Primary on Main












Address
3534 Broadlands Lane # 102, Broomfield, CO
Price
$ 599,900
Property Attributes
- MLS#1581573
- TypeSingle Family
- Listing Status Active
- CountyBROOMFIELD
- CityBroomfield
- NeighborhoodBroadlands
- Zip80023
- StyleDuplex
- Year Built2002
- Taxes$ 4754
- Price$ 599,900
- Bedrooms2
- Full Bathrooms2
- Half Bathrooms1
- Sqr Footage2359
- Lot Size0.05 Acres
Data Source:
REColorado (MTOMLS)
Property Description
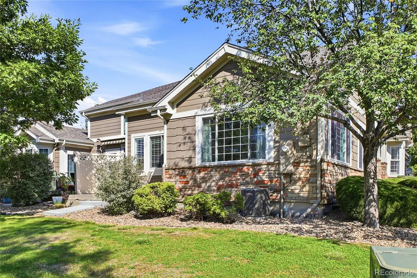
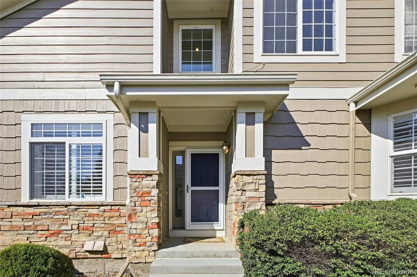
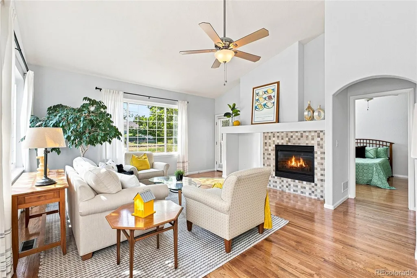
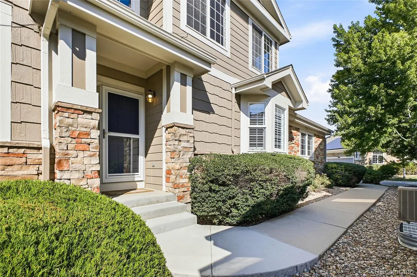
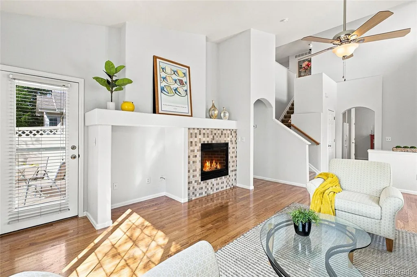
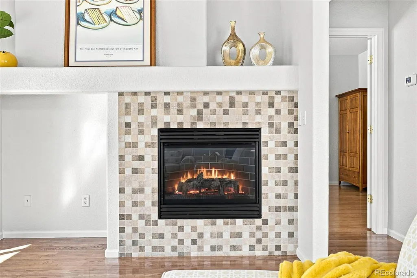
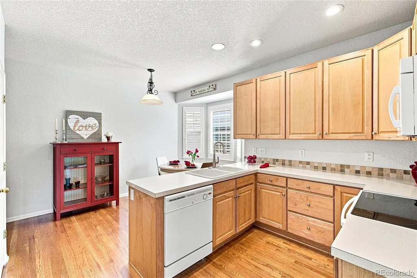
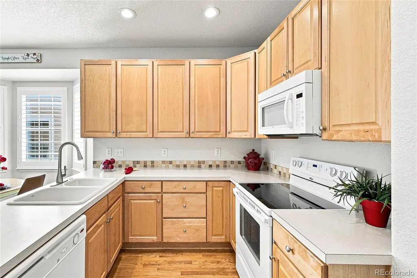
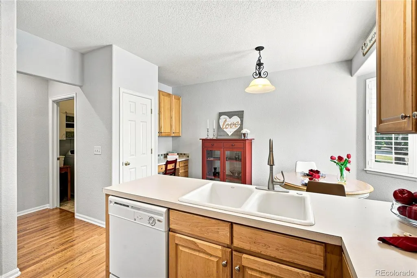
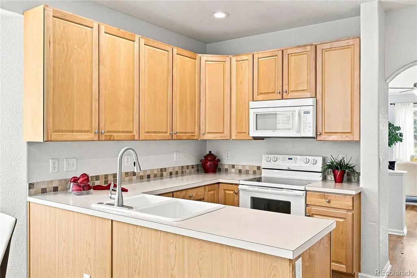
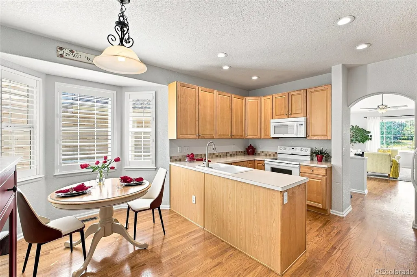
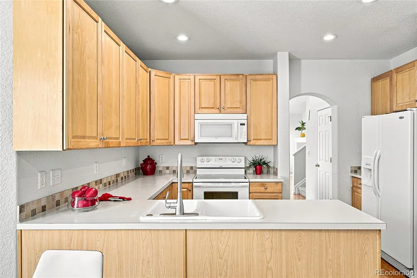
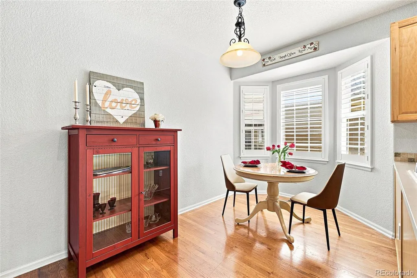
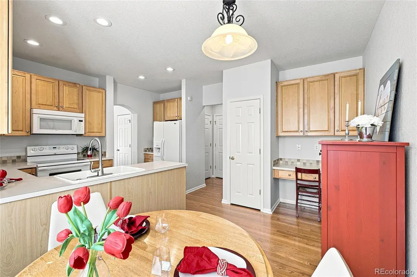
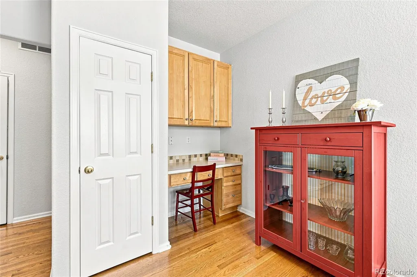
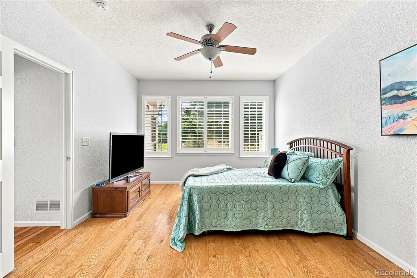
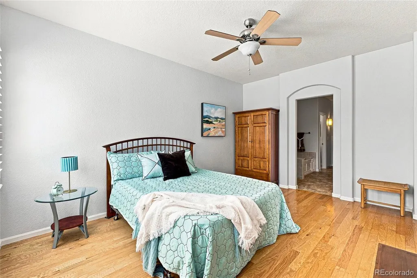
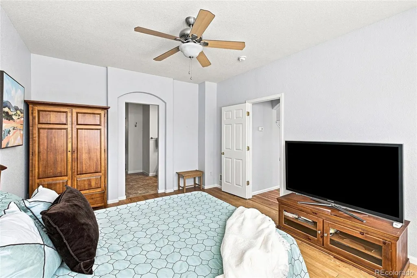
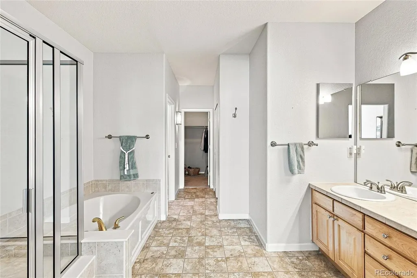
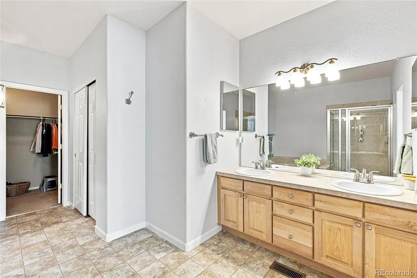
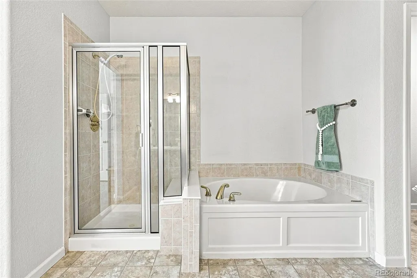
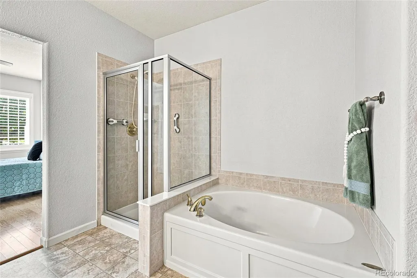
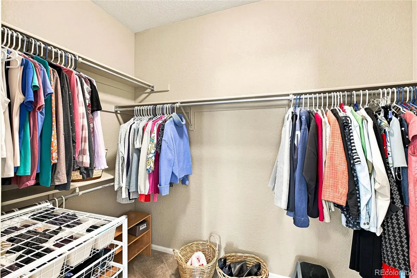
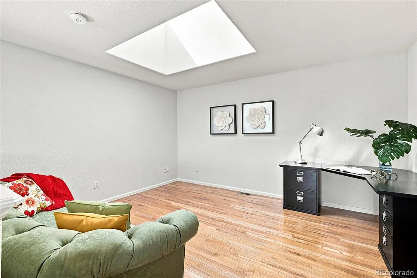
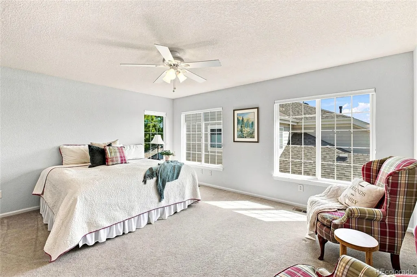
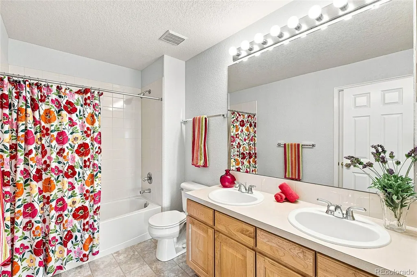
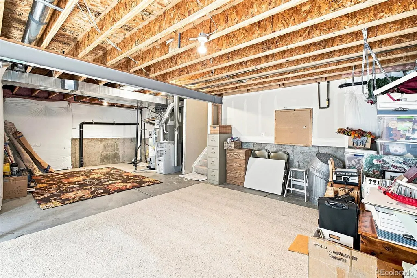
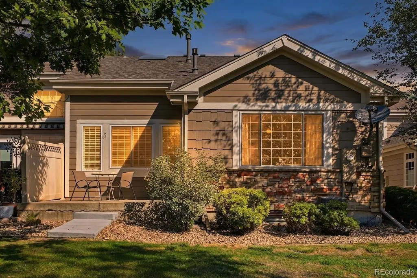
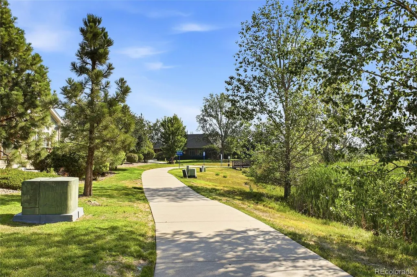
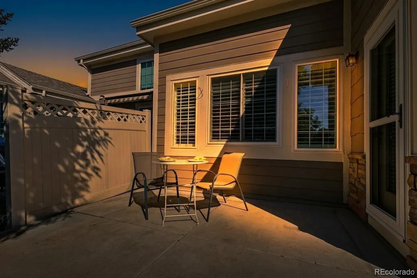
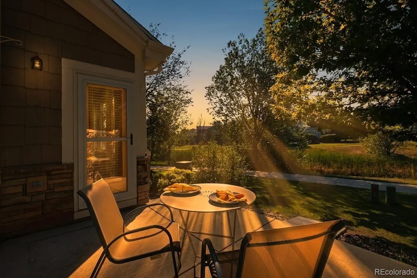
AMAZING NEW PRICE!!**Rare End Unit Backing to Open Space with Lake Views!** Main Floor Primary Bedroom and Living! Opportunities like this don't come along often. Perfectly positioned on a quiet cul-de-sac, this beautifully maintained end-unit offers the privacy, views, and peaceful setting buyers are looking for. Step outside to miles of walking and biking trails, enjoy tranquil lake views, and listen to the sounds of nature from your private patio. Inside, the bright, open floor plan is filled with natural light, soaring vaulted ceilings, rich hardwood floors, and expansive windows that bring the outdoors in. The spacious kitchen offers abundant cabinetry, a large pantry, dedicated desk/workspace, and a sunny breakfast nook—ideal for everyday living and entertaining. The main-floor primary suite is a true retreat featuring a walk-in closet and an updated spa-inspired five-piece bath. Upstairs, the versatile loft with hardwood floors and a large skylight makes the perfect home office, library, or creative studio. A generous second bedroom with two closets and a private full bath provides an ideal guest suite or second primary bedroom. The unfinished basement with bathroom rough-in offers endless possibilities to expand and customize the home to fit your lifestyle. Additional highlights include an oversized two-car garage with exceptional storage, newer A/C, newer roof, fresh paint, and newer concrete. Enjoy resort-style amenities just steps away, including the community fitness center and indoor pool, while Broadlands Golf Course, parks, shopping, restaurants, and major commuter routes are all just minutes away. This is one of the most meticulously cared-for homes in the community, combining low-maintenance living with an unbeatable location, beautiful views, and incredible potential. Don't miss this rare opportunity!
| Elementary School | Middle School | High School |
|---|---|---|
| Meridian Elementary School | Westlake Middle School | Legacy High School |
| Price History | |
|---|---|
| 7/22/2026 | Listed $626,200 |
| 9/22/2026 | 5$599,900 |
General Features
| Sewer | Public Sewer |
|---|---|
| Heating | Forced Air,Natural Gas |
| Cooling | Central Air |
| Utilities | Cable Available,Electricity Available |
| Possession | Closing/DOD |
| Roof | Composition |
| Appliances | Dishwasher,Disposal,Dryer,Microwave,Oven,Refrigerator,Self Cleaning Oven,Sump Pump,Washer |
| Zoning | PUD |
| HOA Fee | 455 |
| Garage Spaces | 2 |
| Association Fee Includes | Insurance,Maintenance Grounds,Recycling,Snow Removal,Trash |
| Patio/Porch Features | Covered,Patio |
| Security Features | Carbon Monoxide Detector(s),Smoke Detector(s) |
| Construction Materials | Frame,Rock,Stone |
| Exclusions | Personal Property |
| Year Built | 2002 |
| Electric | 110V |
| Levels | Two |
| Unit Number | 102 |
| Property Subtype | Single Family Residence |
| Tax Year | 2025 |
| Ownership | Individual |
| Assoc Fee Paid Per | Monthly |
| County | Broomfield |
| Property Type | Residential |
| Association Amenities | Clubhouse,Fitness Center,Park,Playground,Pool,Spa/Hot Tub,Trail(s) |
| HOA | Yes |
| Attached Garage | Yes |
| Subdivision Name | Broadlands |
| Full Baths | 2 |
| Status | Active |
| High School | Legacy |
| City | Broomfield |
| Association Name | Villas at the Boulders Association |
| Senior Community Y/N | No |
| High School District | Adams 12 5 Star Schl |
| Lot Size Units | Square Feet |
| Lot Size Square Feet | 2376 |
| Listing Terms | Cash,Conventional,FHA,VA Loan |
| Elementary School | Meridian |
| Tax Annual Amount | 4754 |
| Home Warranty Y/N | No |
| Middle/Junior High School | Westlake |
| Property Condition | Updated/Remodeled |
| Structure Type | Duplex |
| AssociationName2 | Broadlands Master Association Inc |
| Standard Status | Active |
| Occupancy Type | Owner |
| Middle/Junior School District | Adams 12 5 Star Schl |
| Elementary School District | Adams 12 5 Star Schl |
Interior Features
| Interior Amenities | Breakfast Bar,Built-in Features,Ceiling Fan(s),Eat-in Kitchen,Entrance Foyer,Five Piece Bath,High Ceilings,High Speed Internet,Laminate Counters,Open Floorplan,Pantry,Primary Suite,Radon Mitigation S |
|---|---|
| Basement | Bath/Stubbed,Crawl Space,Sump Pump,Unfinished |
| Flooring | Carpet,Linoleum,Wood |
| Total Fireplaces | 1 |
| Fireplace Features | Family Room,Gas,Gas Log |
| Common Walls | 1 Common Wall |
| Basement (Y/N) | Yes |
| Window Features | Bay Window(s),Double Pane Windows,Skylight(s),Window Coverings |
| Above Grade Finished Area | 1780 |
| Half Baths | 1 |
| Laundry Features | In Unit |
| Total Bedrooms | 2 |
| Main Level Bedrooms | 1 |
| Main Level Bathrooms | 2 |
| Total Baths | 3 |
Exterior Features
| Exterior Amenities | Rain Gutters |
|---|---|
| Fencing | Partial |
| Parking Features | Concrete,Dry Walled,Oversized |
| Water Source | Public |
| Total Parking | 2 |
| Lot Size Area | 2376 |
| Foundation Details | Slab |
| Building Area Total | 2359 |
| Lot Size Acres | 0.05 |
| Road Surface Type | Paved |
| Road Frontage Type | Public |
| Road Responsibility | Public Maintained Road |
Amenities
- Foreclosure
- Views
- Short Sale
- New Construction
- Adult 55+
- Lease To Own
- No HOA Fees
- Furnished
- Primary On Main
- Air Conditioning
- Seller Finance
- Green
- Fixer Upper
- Horse
- Golf
- Fireplace
- Deck
- Garage
- Basement
- Pool
Property vs Single Family Average in 80023
Price
Taxes
Year Built
Visits




