
Water Views








Address
16496 Beebe Draw Farms Parkway, Platteville, CO
Price
$ 790,000
Property Attributes
- MLS#IR1069235
- TypeSingle Family
- Listing Status Active
- CountyWELD
- CityPlatteville
- NeighborhoodBeebe Draw Farms Equestrian Cnt1stfgcorr
- Zip80651
- StyleHouse
- Year Built1999
- Taxes$ 4705
- Price$ 790,000
- Bedrooms4
- Full Bathrooms3
- Half Bathrooms1
- Sqr Footage3786
- Lot Size2.78 Acres
Data Source:
REColorado (MTOMLS)
Property Description
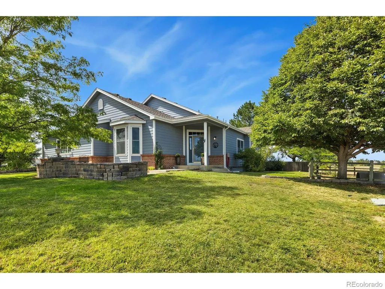
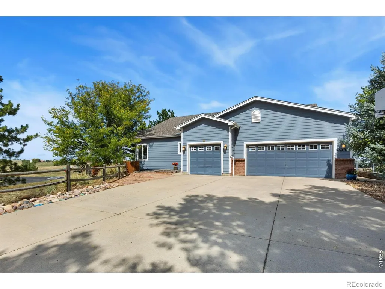
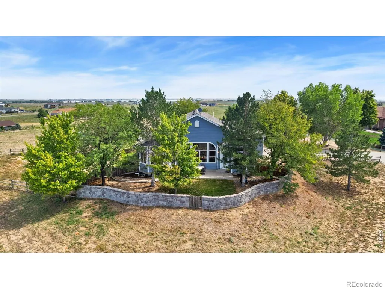
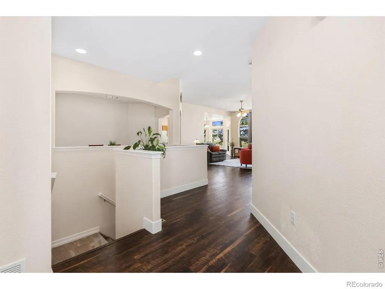
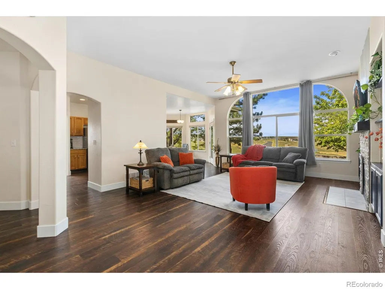
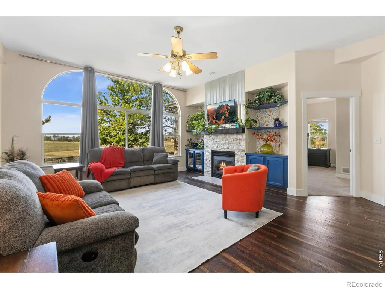
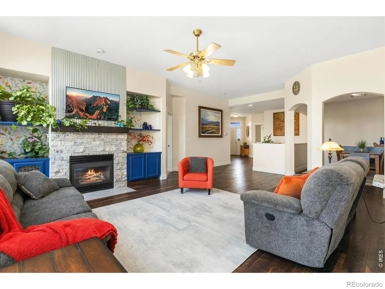
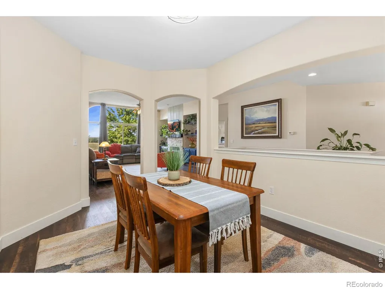
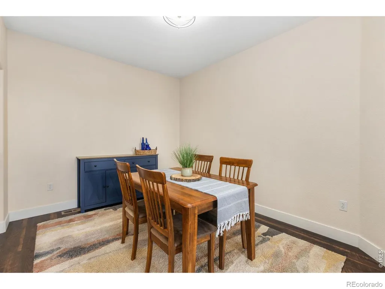
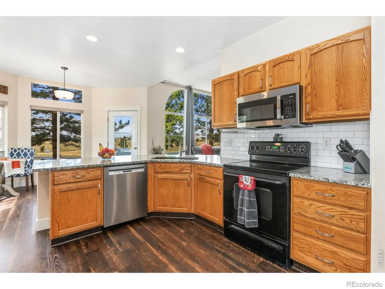
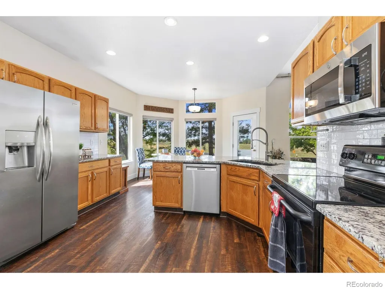
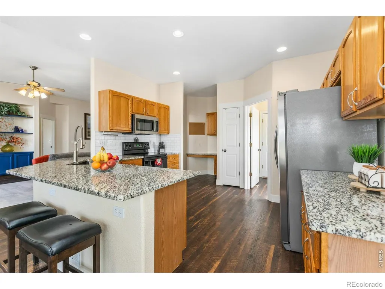
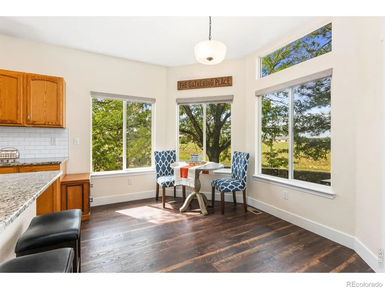
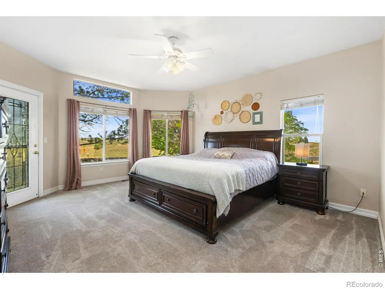
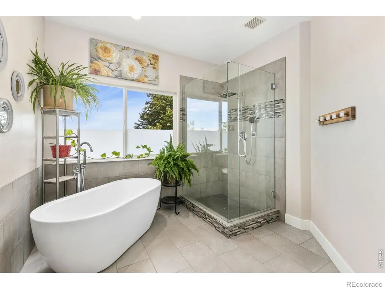
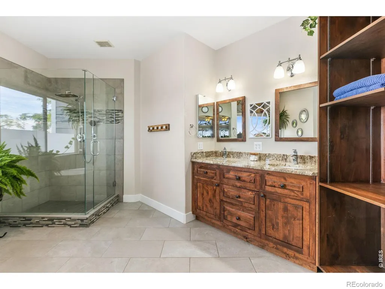
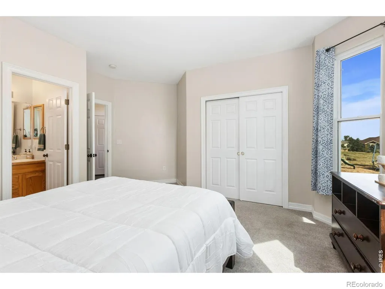
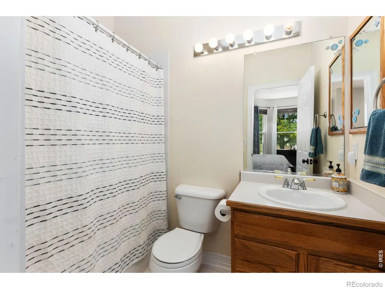
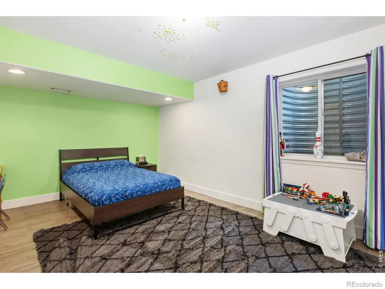
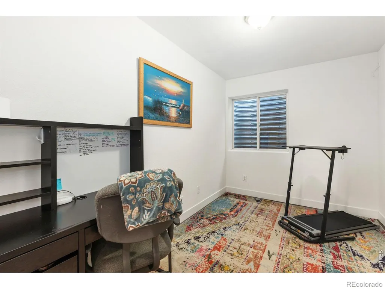
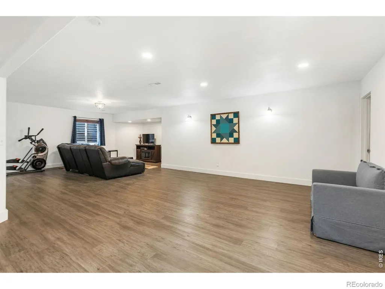
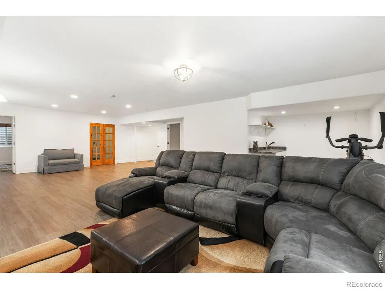
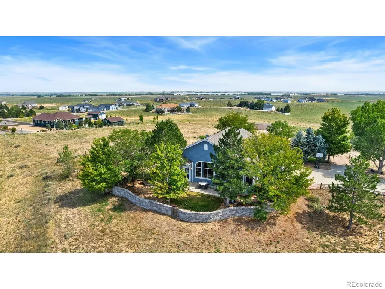
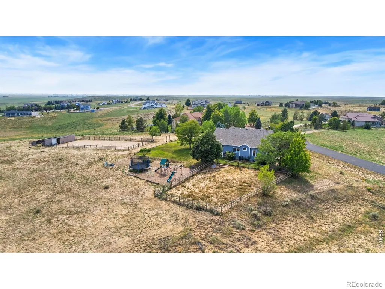
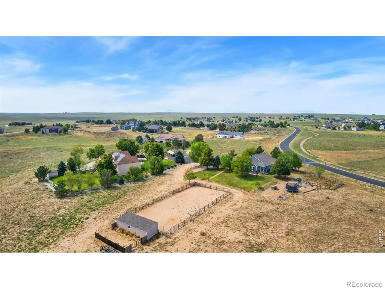
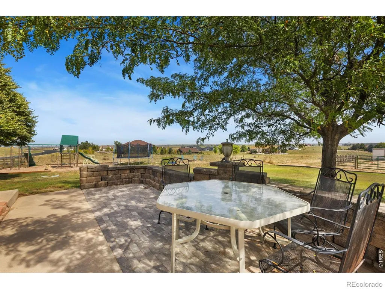
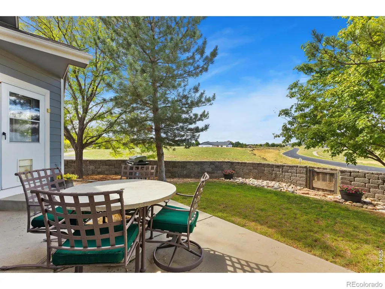
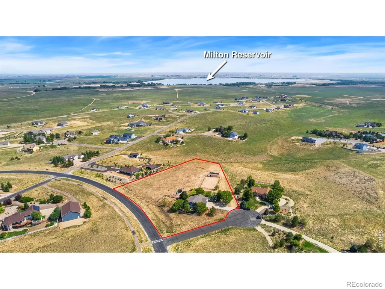
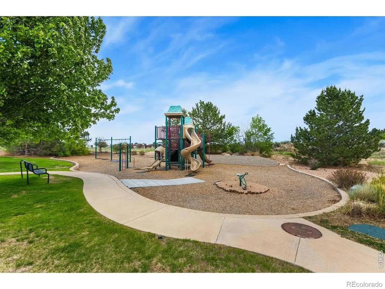
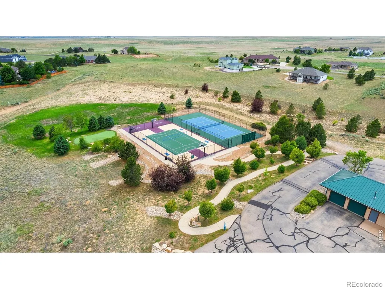
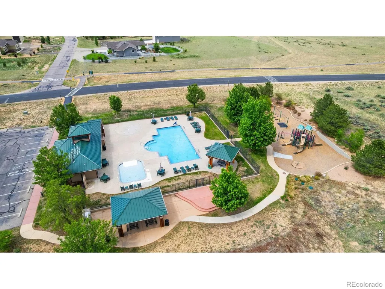
Enjoy peaceful country living with breathtaking mountain and reservoir views. Wake to the sound of owls calling. Sip your morning coffee on the back patio while taking in the abundant wildlife, including eagles, hawks, pelicans, and foxes in the nearby fields. Mature trees and established landscaping provide beauty, shade, and privacy-an uncommon amenity in the area. Equestrian enthusiasts will appreciate the horse-ready setup with a barn, pen, and direct access to community horse trails. The neighborhood also offers a shared riding arena and round pen. This spacious ranch-style home features generous living areas on both levels, for relaxing and entertaining. The second bedroom with its own en-suite bathroom offers flexibility for multi-generational living. Abundant storage, new flooring throughout, and an updated primary bathroom with radiant floor heating add comfort and style. Enjoy exceptional HOA amenities, including a private lake (Christina), tennis and basketball courts, putting green, extensive trail system, and even a swimming pool. Come see and fall in love with this rare combination of scenic beauty, outdoor recreation, equestrian access, privacy, and comfortable living.
| Elementary School | Middle School | High School |
|---|---|---|
| Platteville Elementary School | South Valley Middle School | Valley High School |
| Price History | |
|---|---|
| 9/23/2026 | Listed $790,000 |
General Features
| Sewer | Septic Tank |
|---|---|
| Heating | Forced Air,Radiant |
| Cooling | Ceiling Fan(s),Central Air |
| Utilities | Electricity Available,Natural Gas Available |
| Possession | Closing/DOD |
| Roof | Composition |
| Appliances | Dishwasher,Disposal,Dryer,Microwave,Oven,Refrigerator,Washer |
| Zoning | RES |
| HOA Fee | 300 |
| Garage Spaces | 3 |
| Patio/Porch Features | Deck,Patio |
| Security Features | Smoke Detector(s) |
| Construction Materials | Stone,Frame |
| Exclusions | Seller's personal property and staging materials. |
| Year Built | 1999 |
| View | Mountain(s),Plains,Water |
| Levels | One |
| Property Subtype | Single Family Residence |
| Tax Year | 2025 |
| Ownership | Individual |
| Assoc Fee Paid Per | Annually |
| County | Weld |
| Property Type | Residential |
| Association Amenities | Park,Playground,Tennis Court(s),Trail(s) |
| HOA | Yes |
| Attached Garage | Yes |
| Subdivision Name | Beebe Draw Farms Equestrian Cnt1stfgcorr |
| Facing Direction | South |
| Possible Use | Residential |
| Full Baths | 2 |
| Status | Active |
| High School | Valley |
| City | Platteville |
| Association Name | Pelican Lake Ranch |
| High School District | Weld County RE-1 |
| Lot Size Square Feet | 120887 |
| Listing Terms | Cash,Conventional,FHA,VA Loan |
| Elementary School | Platteville |
| Tax Annual Amount | 4705 |
| Middle/Junior High School | South Valley |
| Concessions | No |
| Structure Type | House |
| Standard Status | Active |
| Occupancy Type | Owner |
| Elementary School District | Weld County RE-1 |
Interior Features
| Interior Amenities | Eat-in Kitchen,Five Piece Bath,In-Law Floorplan,Kitchen Island,Open Floorplan,Pantry,Primary Suite,Vaulted Ceiling(s),Walk-In Closet(s) |
|---|---|
| Basement | Full |
| Flooring | Tile,Wood |
| Total Fireplaces | 1 |
| Fireplace Features | Gas,Living Room |
| Basement (Y/N) | Yes |
| Window Features | Double Pane Windows,Storm Window(s),Window Coverings |
| Above Grade Finished Area | 1913 |
| Half Baths | 1 |
| 3/4 Baths | 1 |
| Laundry Features | In Unit |
| Total Bedrooms | 4 |
| Below Grade Finished Area | 1640 |
| Main Level Bedrooms | 2 |
| Main Level Bathrooms | 3 |
| Total Baths | 4 |
Exterior Features
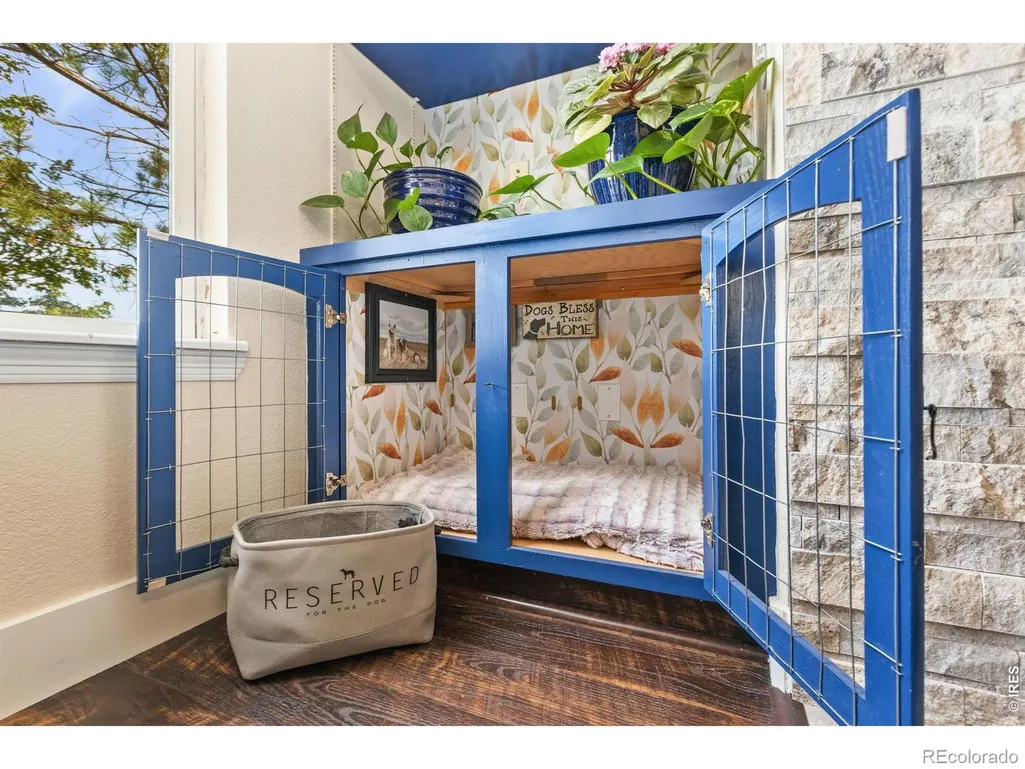
| Exterior Amenities | Dog Run |
|---|---|
| Vegetation | Grassed,Wooded |
| Fencing | Fenced,Partial |
| Parking Features | Oversized |
| Lot Features | Cul-De-Sac,Level,Open Space,Sprinklers In Front |
| Water Source | Public |
| Total Parking | 3 |
| Building Area Total | 3786 |
| Lot Size Acres | 2.78 |
| Road Surface Type | Paved |
| Road Frontage Type | Private Road,Public |
| Road Responsibility | Public Maintained Road |
| Horse Y/N | Yes |
| Horse Amenities | Corral(s),Loafing Shed,Tack Room |
Amenities
- Foreclosure
- Views
- Short Sale
- New Construction
- Adult 55+
- Lease To Own
- No HOA Fees
- Furnished
- Primary On Main
- Air Conditioning
- Seller Finance
- Green
- Fixer Upper
- Horse
- Golf
- Fireplace
- Deck
- Garage
- Basement
- Pool
Property vs Single Family Average in 80651
Price
Taxes
Year Built




