


Address
1710 Tuscany Court, Longmont, CO
Price
$ 684,900
Property Attributes
- MLS#IR1069178
- TypeSingle Family
- Listing Status Active
- CountyBOULDER
- CityLongmont
- NeighborhoodRenaissance Flg 2
- Zip80503
- StyleHouse
- Year Built2003
- Taxes$ 4716
- Price$ 684,900
- Bedrooms3
- Full Bathrooms2
- Half Bathrooms0
- Sqr Footage2483
- Lot Size0.15 Acres
Data Source:
REColorado (MTOMLS)
Property Description
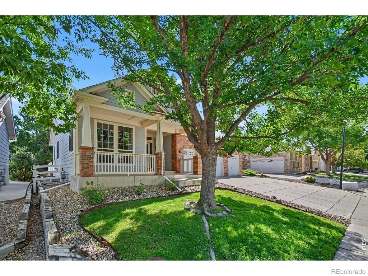
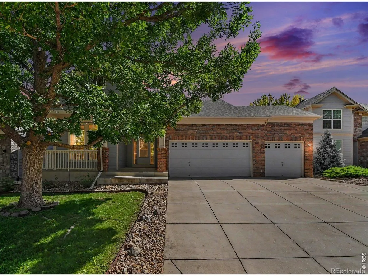
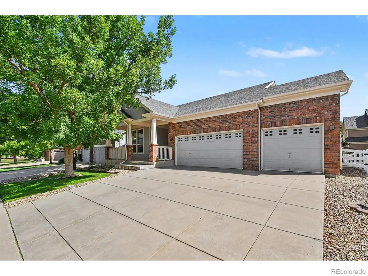
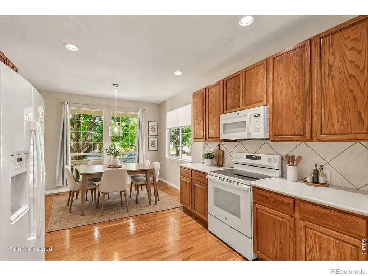
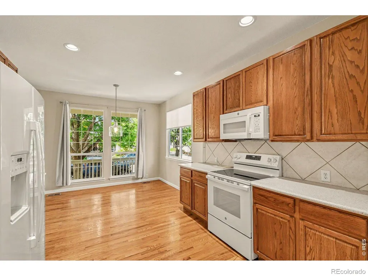
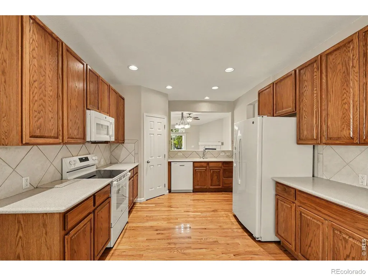
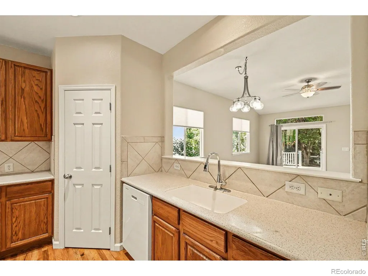
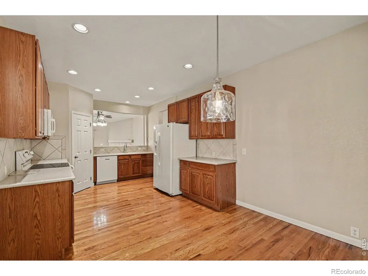
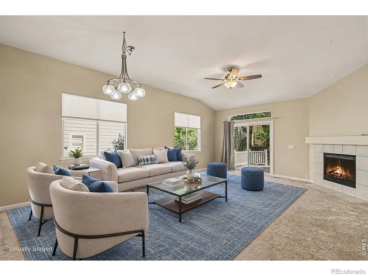
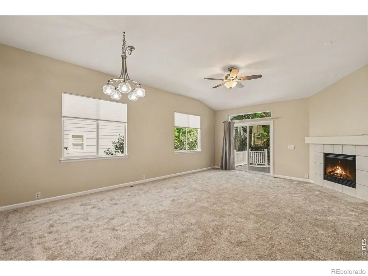
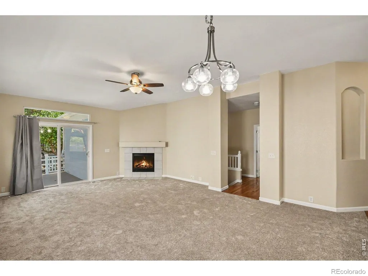
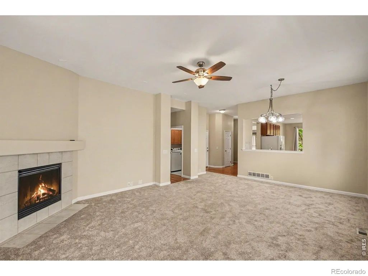
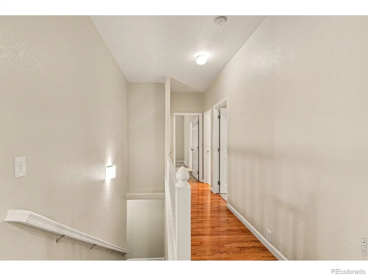
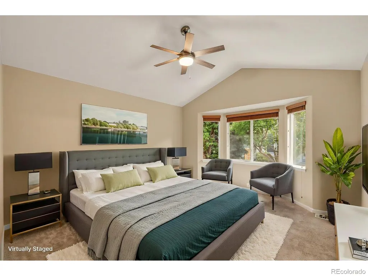
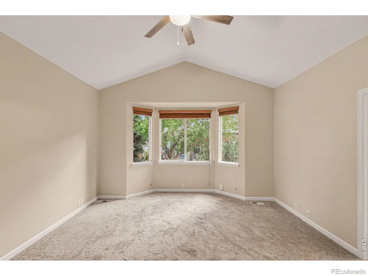
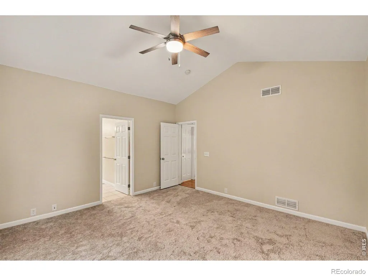
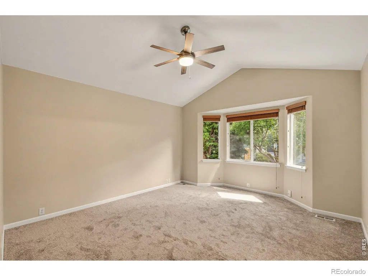
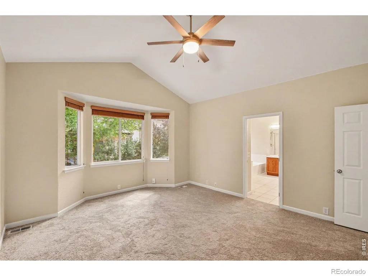
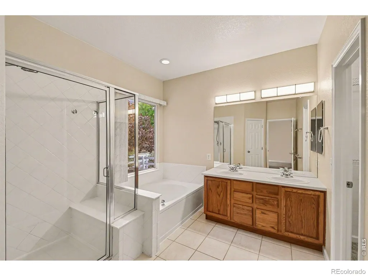
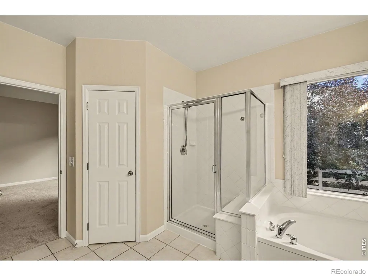
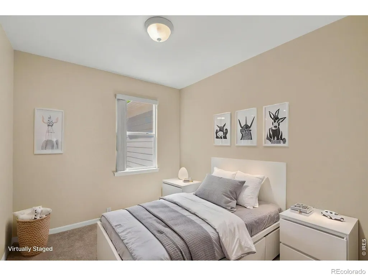
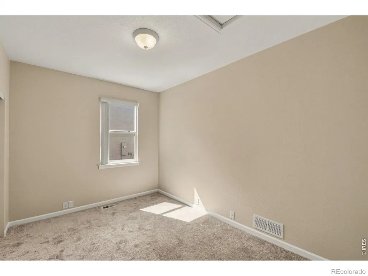
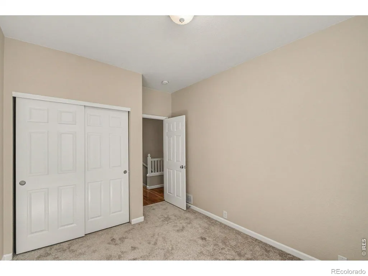
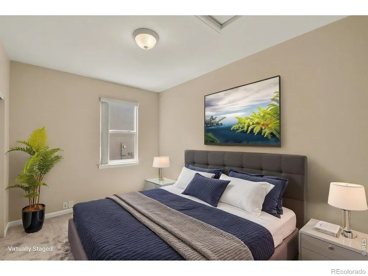
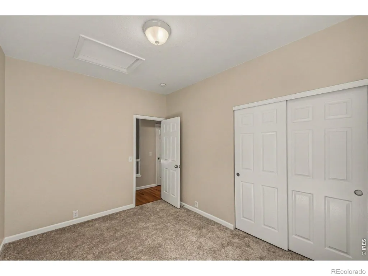
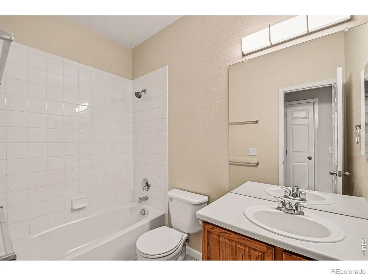
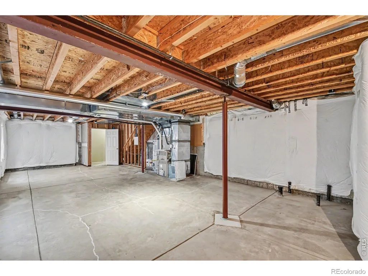
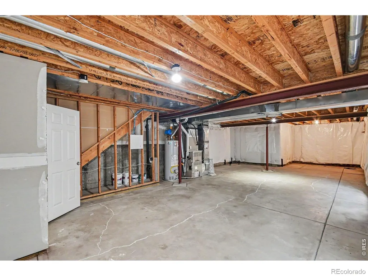
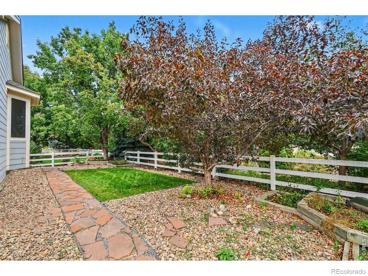
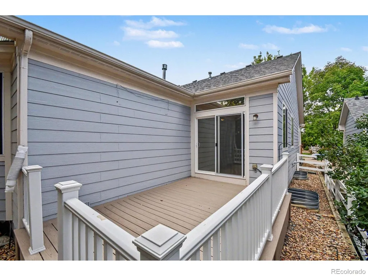
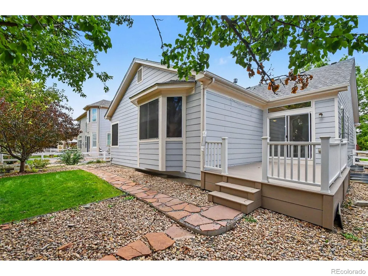
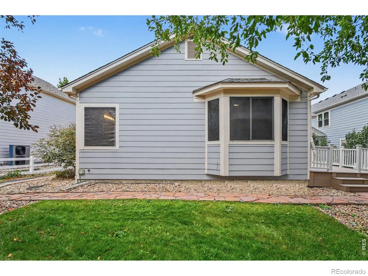
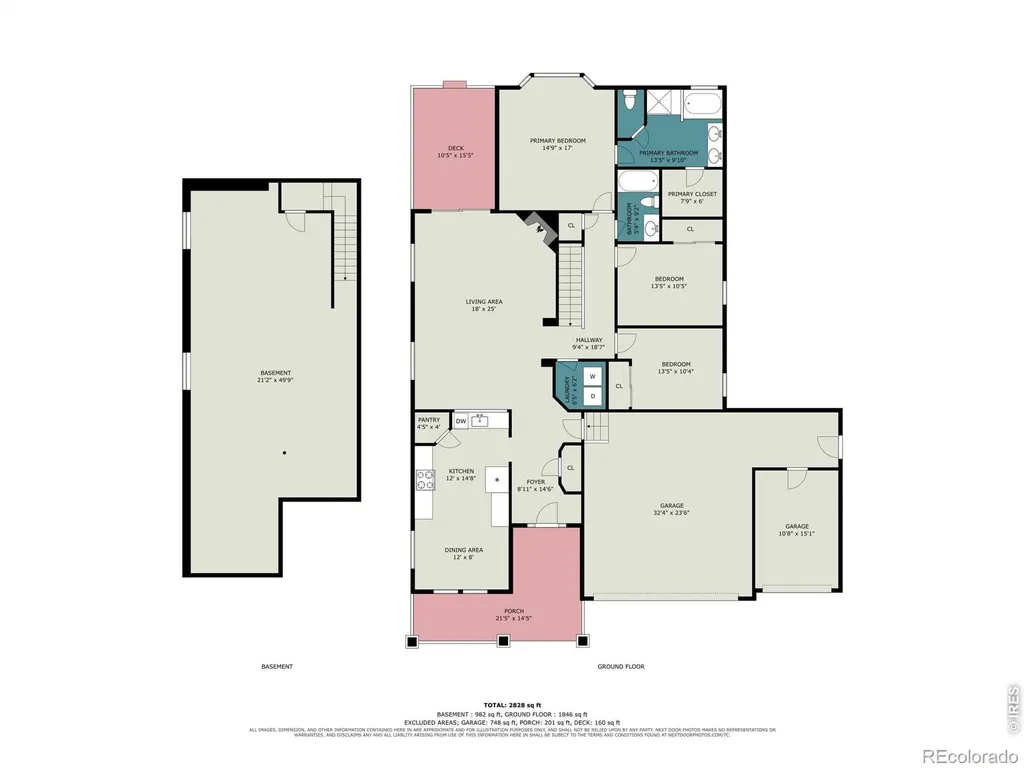
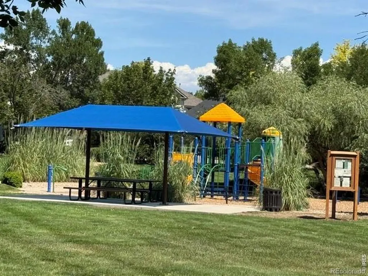
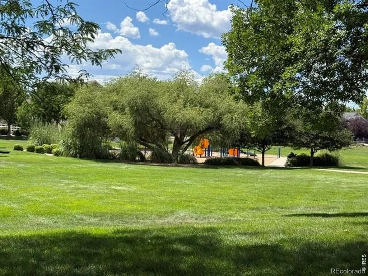
Welcome to Renaissance! This beautifully refreshed 3-bedroom, 2-bathroom ranch style home offers 2,483 total square feet and an ideal combination of comfort, convenience, and neighborhood living. Freshly updated with all-new interior paint and carpet, the home is move-in ready and waiting for its next owner. Step inside to a welcoming living room featuring a cozy fireplace, perfect for relaxing or entertaining. The spacious eat-in kitchen provides plenty of room for everyday meals and gatherings. A covered front porch adds curb appeal and a welcoming place to enjoy your morning coffee, while the back deck offers additional outdoor living space. The unfinished basement provides abundant potential for future living space, a recreation room, home office, or storage-giving you the flexibility to make the home your own. The 3-car garage provides plenty of room for vehicles, toys, tools, and additional storage. Location is a standout feature! Situated just two houses from the neighborhood park and conveniently connected to the neighborhood walking paths, outdoor recreation is right outside your door. You'll also enjoy a short distance to excellent schools and easy access to the shopping, businesses, and restaurants of Southwest Longmont. And when you want to enjoy everything Boulder has to offer, it's just a quick trip away. With fresh updates, generous space, excellent outdoor amenities, and a highly convenient location, this Renaissance home is ready to welcome you!
| Elementary School | Middle School | High School |
|---|---|---|
| Eagle Crest Elementary School | Altona Middle School | Silver Creek High School |
| Price History | |
|---|---|
| 9/22/2026 | Listed $684,900 |
General Features
| Sewer | Public Sewer |
|---|---|
| Heating | Forced Air |
| Cooling | Central Air |
| Utilities | Cable Available,Electricity Available,Internet Access (Wired),Natural Gas Available |
| Possession | Closing/DOD |
| Roof | Composition |
| Appliances | Dishwasher,Dryer,Oven,Refrigerator,Washer |
| Zoning | Res |
| HOA Fee | 246 |
| Garage Spaces | 3 |
| Association Fee Includes | Reserves |
| Patio/Porch Features | Deck,Patio |
| Construction Materials | Brick,Frame |
| Exclusions | Seller's personal property |
| Year Built | 2003 |
| Levels | One |
| Property Subtype | Single Family Residence |
| Tax Year | 2025 |
| Assoc Fee Paid Per | Quarterly |
| County | Boulder |
| Property Type | Residential |
| Association Amenities | Trail(s) |
| HOA | Yes |
| Attached Garage | Yes |
| Subdivision Name | Renaissance Flg 2 |
| Possible Use | Residential |
| Full Baths | 2 |
| Status | Active |
| High School | Silver Creek |
| City | Longmont |
| Association Name | Renaissance Community Assoc |
| High School District | St. Vrain Valley RE-1J |
| Lot Size Square Feet | 6701 |
| Listing Terms | Cash,Conventional,FHA,VA Loan |
| Elementary School | Eagle Crest |
| Tax Annual Amount | 4716 |
| Middle/Junior High School | Altona |
| Concessions | No |
| Virtual Tour | https://u.listvt.com/mls/266383336 |
| Structure Type | House |
| Standard Status | Active |
| Elementary School District | St. Vrain Valley RE-1J |
Interior Features
| Interior Amenities | Eat-in Kitchen,Five Piece Bath,Pantry,Vaulted Ceiling(s),Walk-In Closet(s) |
|---|---|
| Basement | Bath/Stubbed,Partial |
| Flooring | Wood |
| Fireplace Features | Gas |
| Basement (Y/N) | Yes |
| Window Features | Bay Window(s),Double Pane Windows,Window Coverings |
| Above Grade Finished Area | 1649 |
| Laundry Features | In Unit |
| Total Bedrooms | 3 |
| Main Level Bedrooms | 3 |
| Main Level Bathrooms | 2 |
| Total Baths | 2 |
Exterior Features
| Fencing | Fenced |
|---|---|
| Lot Features | Sprinklers In Front |
| Water Source | Public |
| Total Parking | 3 |
| Building Area Total | 2483 |
| Lot Size Acres | 0.15 |
| Road Frontage Type | Public |
| Other Equipment | Satellite Dish |
Amenities
- Foreclosure
- Views
- Short Sale
- New Construction
- Adult 55+
- Lease To Own
- No HOA Fees
- Furnished
- Primary On Main
- Air Conditioning
- Seller Finance
- Green
- Fixer Upper
- Horse
- Golf
- Fireplace
- Deck
- Garage
- Basement
- Pool
Property vs Single Family Average in 80503
Price
Taxes
Year Built
Visits




