
Views













Address
138 Starlight Circle, Erie, CO
Price
$ 675,000
Property Attributes
- MLS#IR1068913
- TypeSingle Family
- Listing Status Active
- CountyWELD
- CityErie
- NeighborhoodDaybreak Fg #1d
- Zip80516
- StyleContemporary
- Year Built2015
- Taxes$ 7534
- Price$ 675,000
- Bedrooms4
- Full Bathrooms3
- Half Bathrooms1
- Sqr Footage3055
- Lot Size0.12 Acres
Data Source:
REColorado (MTOMLS)
Property Description
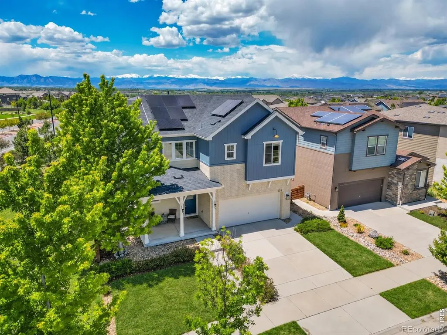
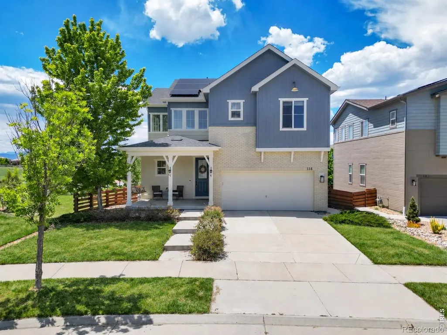
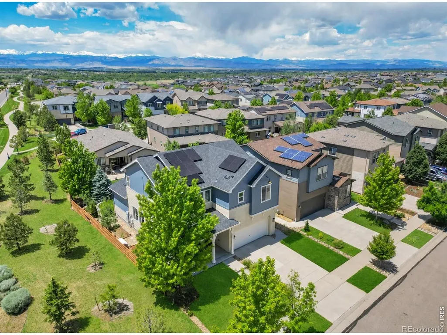
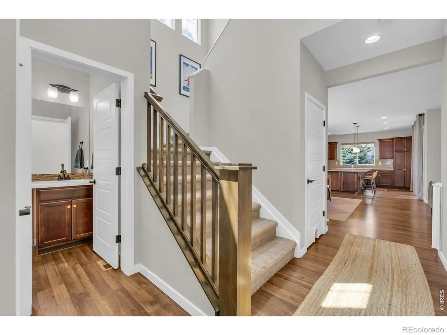
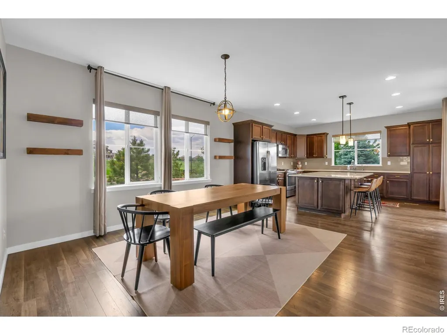
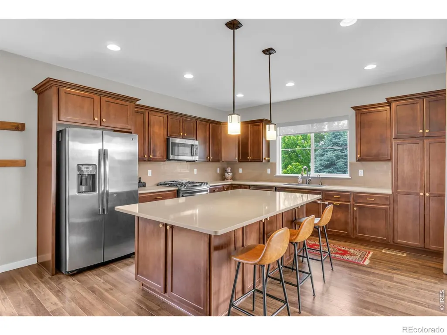
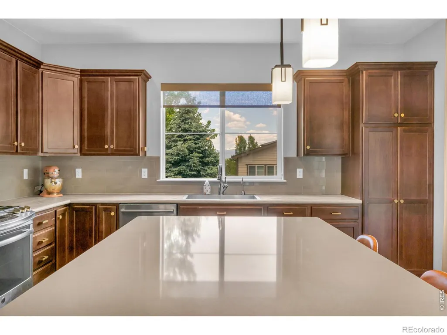
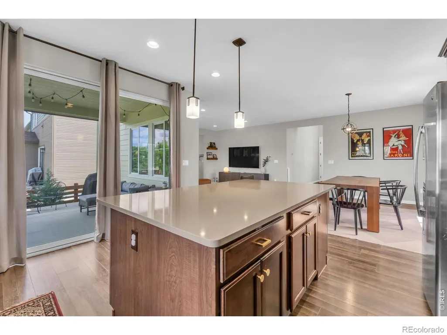
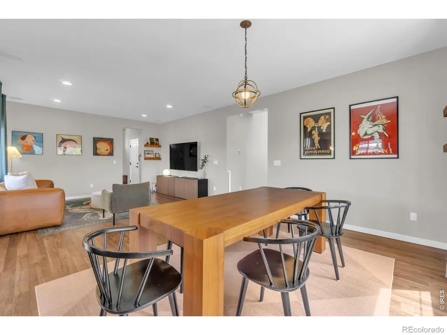
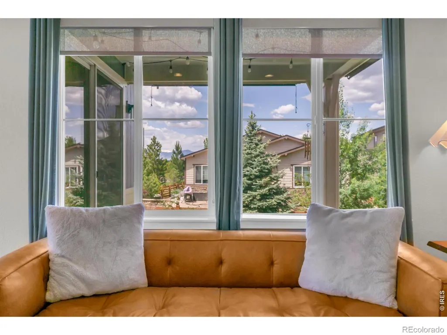
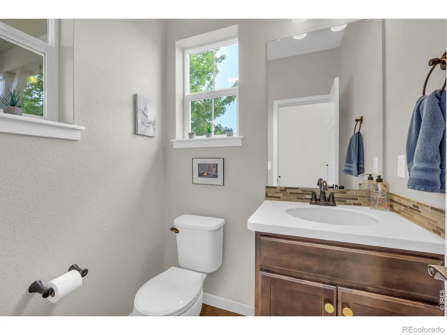
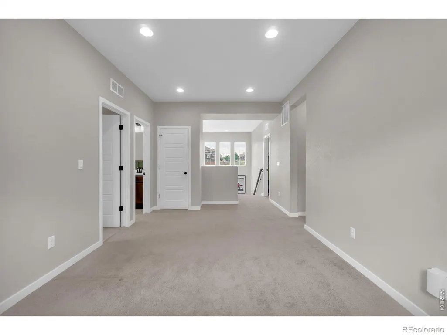
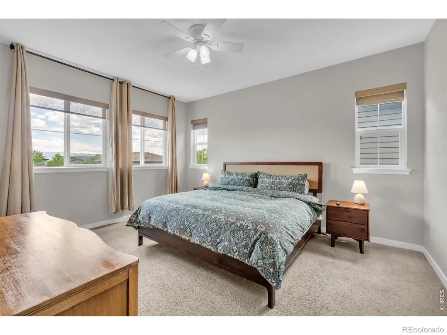
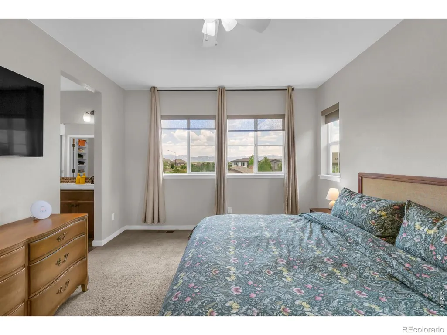
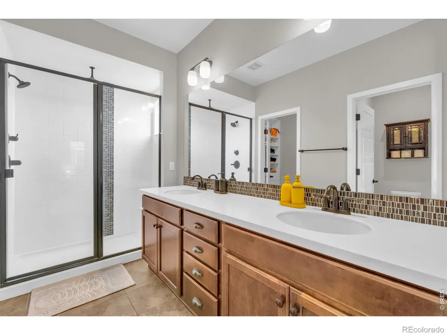
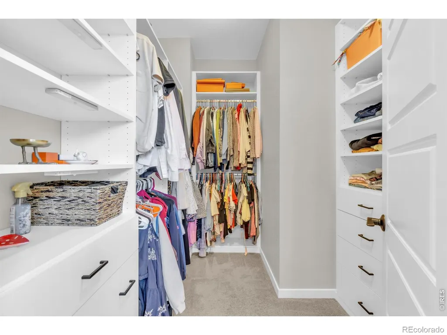
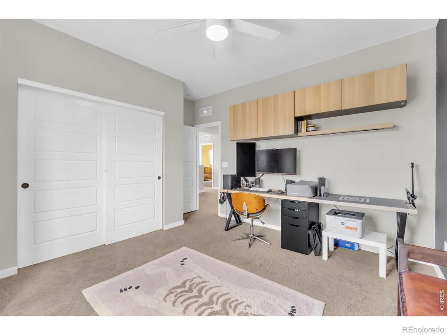
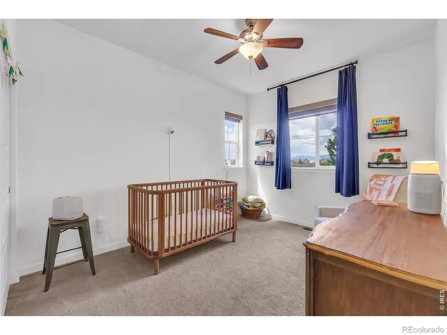
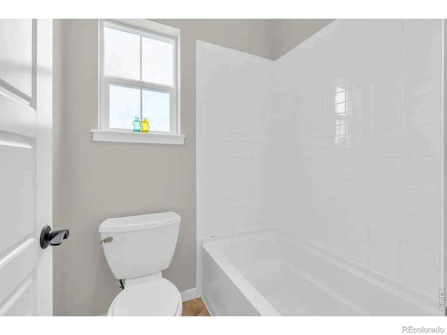
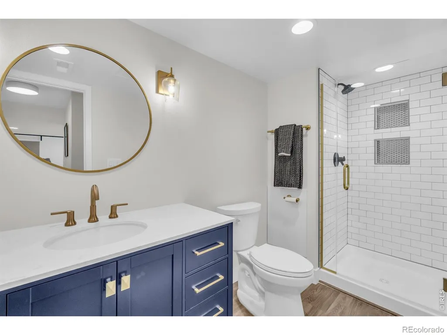
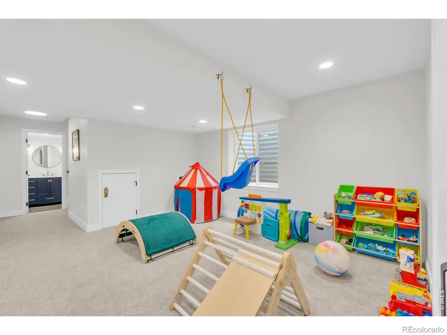
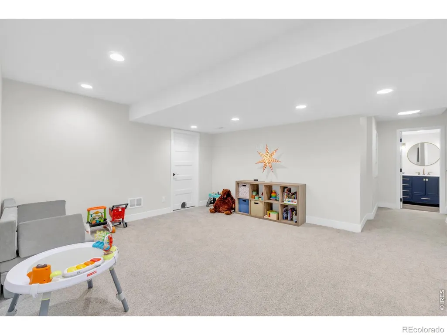
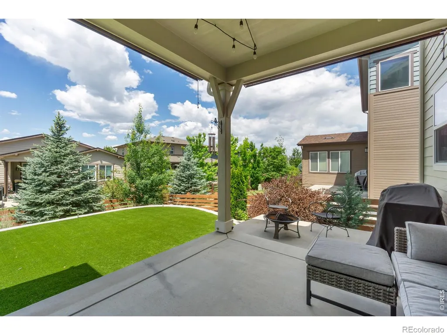
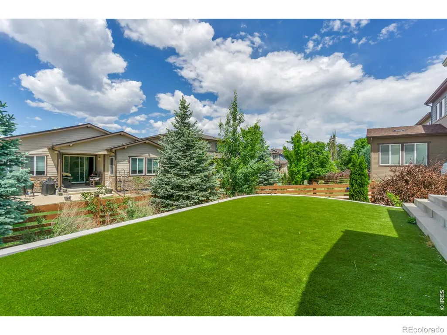
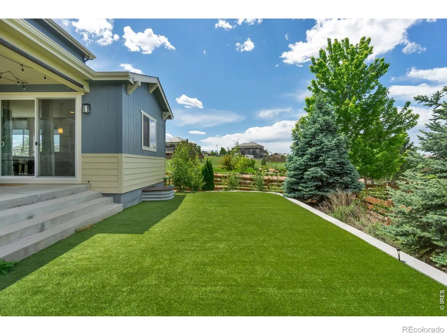
Mountain views, direct trail access, a finished basement, and a low-maintenance backyard make this Colliers Hill home worth a closer look. Inside, the 4-bedroom, 4-bathroom layout features luxury vinyl flooring, quartz countertops, stainless steel appliances, upgraded lighting, and fresh finishes throughout. Large windows bring in plenty of natural light, while the kitchen, dining, and living spaces flow together easily for everyday living and entertaining. Upstairs, the spacious primary suite features a custom walk-in closet, private ensuite bath, and wide, unobstructed mountain views. A large open loft creates a second living area upstairs, perfect for movie nights, a playroom, home office, reading space, or just having a little extra room to spread out. Two additional bedrooms and a full bath complete the upper level. The finished basement adds even more usable space with a large rec room, fourth bedroom, 3/4 bath, plus a finished flex space under the stairs that works well for storage, a play area, hobbies, or a tucked-away workspace. Outside, the turf backyard and covered patio keep maintenance simple while still giving you space to relax, entertain, or let kids and pets play. The exterior was freshly painted in May 2026. One of the best parts of this home is the location. Step directly onto Erie's extensive trail system with easy access to parks, neighborhood amenities, and Downtown Erie's restaurants, coffee shops, and community events. Colliers Hill residents also enjoy multiple pools, clubhouses, fitness amenities, parks, and playgrounds, all with convenient access to Boulder, Denver, and surrounding North Metro communities.
| Elementary School | Middle School | High School |
|---|---|---|
| Soaring Heights Elementary School | Soaring Heights Middle School | Erie High School |
| Price History | |
|---|---|
| 9/17/2026 | Listed $675,000 |
General Features
| Sewer | Public Sewer |
|---|---|
| Heating | Forced Air |
| Cooling | Ceiling Fan(s),Central Air |
| Utilities | Electricity Available |
| Possession | Closing/DOD |
| Roof | Composition |
| Appliances | Dishwasher,Disposal,Dryer,Microwave,Oven,Refrigerator,Washer |
| Zoning | LR |
| HOA Fee | 96 |
| Garage Spaces | 2 |
| Association Fee Includes | Reserves,Trash |
| Patio/Porch Features | Patio |
| Architectural Style | Contemporary |
| Security Features | Smoke Detector(s) |
| Construction Materials | Stone,Frame |
| Exclusions | All TV's and TV mounts,baby monitor,office cabinets,the bookshelves in nursery,baby swing and wall-mounted vacuum. |
| Year Built | 2015 |
| View | Mountain(s) |
| Levels | Two |
| Property Subtype | Single Family Residence |
| Tax Year | 2025 |
| Ownership | Individual |
| Assoc Fee Paid Per | Monthly |
| County | Weld |
| Property Type | Residential |
| Association Amenities | Clubhouse,Fitness Center,Park,Pool |
| HOA | Yes |
| Attached Garage | Yes |
| Subdivision Name | Daybreak Fg #1d |
| Facing Direction | West |
| Full Baths | 1 |
| Status | Active |
| High School | Erie |
| City | Erie |
| Association Name | Colliers Hill Master Assoc. |
| High School District | St. Vrain Valley RE-1J |
| Lot Size Square Feet | 5263 |
| Listing Terms | 1031 Exchange,Cash,Conventional,FHA,VA Loan |
| Elementary School | Soaring Heights |
| Tax Annual Amount | 7534 |
| Middle/Junior High School | Soaring Heights |
| Concessions | No |
| Structure Type | House |
| Standard Status | Active |
| Occupancy Type | Owner |
| Elementary School District | St. Vrain Valley RE-1J |
Interior Features
| Interior Amenities | Kitchen Island,Open Floorplan,Walk-In Closet(s) |
|---|---|
| Basement | Full,Partial,Sump Pump |
| Flooring | Tile |
| Basement (Y/N) | Yes |
| Window Features | Double Pane Windows,Window Coverings |
| Above Grade Finished Area | 2092 |
| Half Baths | 1 |
| 3/4 Baths | 2 |
| Total Bedrooms | 4 |
| Below Grade Finished Area | 857 |
| Main Level Bathrooms | 1 |
| Total Baths | 4 |
Exterior Features
| Lot Features | Cul-De-Sac,Level |
|---|---|
| Water Source | Public |
| Total Parking | 2 |
| Foundation Details | Slab |
| Building Area Total | 3055 |
| Lot Size Acres | 0.12 |
| Road Surface Type | Paved |
Amenities
- Foreclosure
- Views
- Short Sale
- New Construction
- Adult 55+
- Lease To Own
- No HOA Fees
- Furnished
- Primary On Main
- Air Conditioning
- Seller Finance
- Green
- Fixer Upper
- Horse
- Golf
- Fireplace
- Deck
- Garage
- Basement
- Pool
Property vs Single Family Average in 80516
Price
Taxes
Year Built
Visits


 The content relating to real estate for sale in this Web site comes in part from the Internet Data eXchange (IDX) program of METROLIST, INC., DBA RECOLORADO©. Real estate listings held by brokers other than NextHome Aspire are marked with the IDX Logo. This information is being provided for the consumers' personal, non-commercial use and may not be used for any other purpose. All information subject to change and should be independently verified. September 22, 2026 4:48 AM UTCd

