
Water Views













Address
3533 Hearthfire Drive, Fort Collins, CO
Price
$ 1,400,000
Property Attributes
- MLS#IR1068905
- TypeSingle Family
- Listing Status Active
- CountyLARIMER
- CityFort Collins
- NeighborhoodHearthfire
- Zip80524
- StyleContemporary
- Year Built2005
- Taxes$ 8315
- Price$ 1,400,000
- Bedrooms5
- Full Bathrooms3
- Half Bathrooms1
- Sqr Footage4600
- Lot Size0.79 Acres
Data Source:
REColorado (MTOMLS)
Property Description
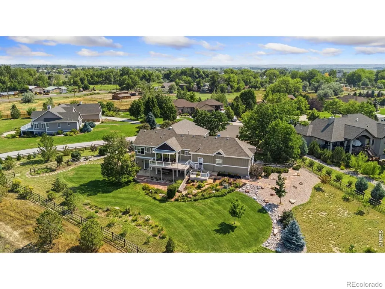
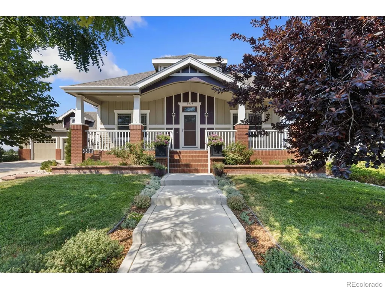
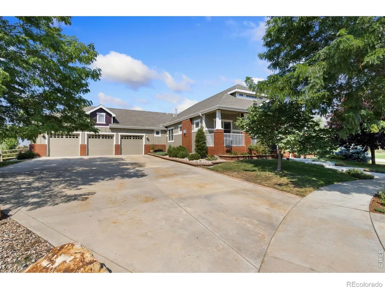
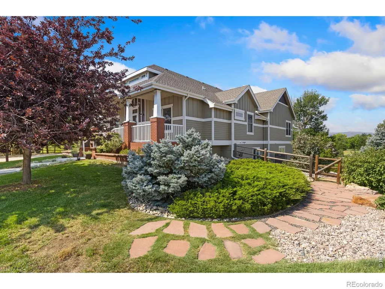
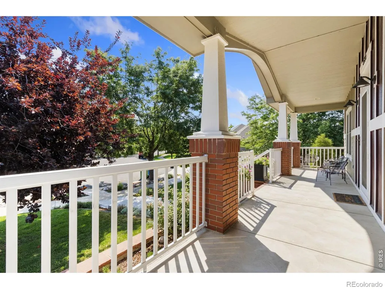
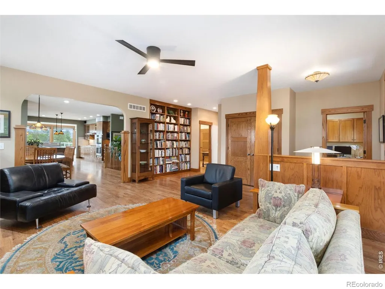
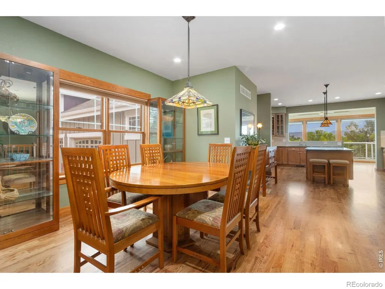
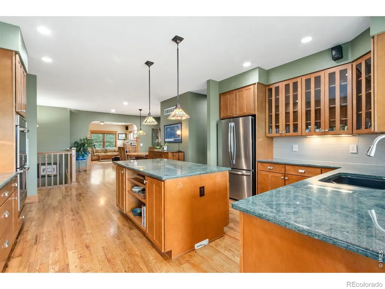
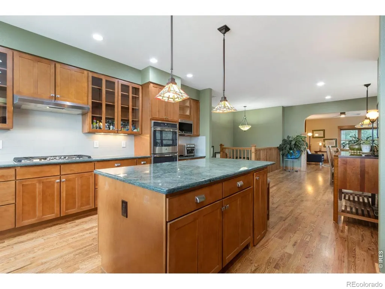
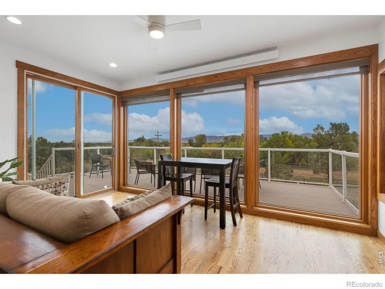
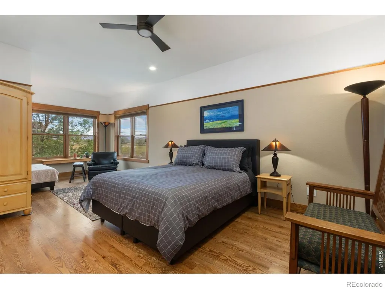
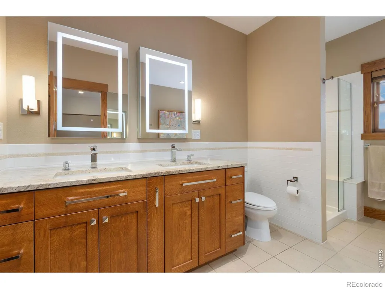
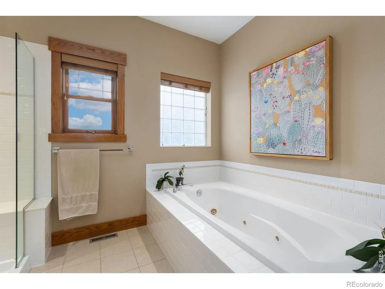
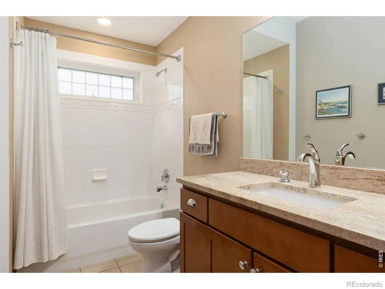
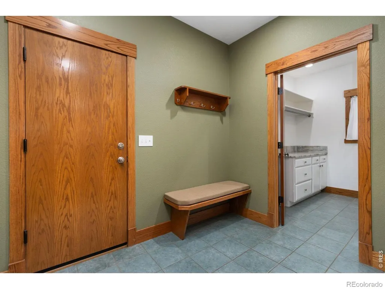
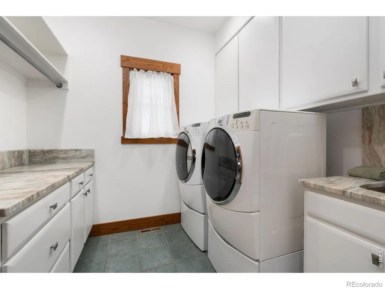
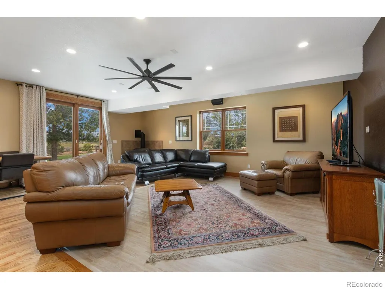
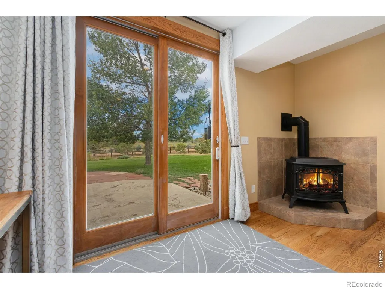
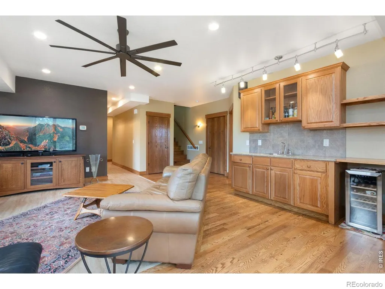
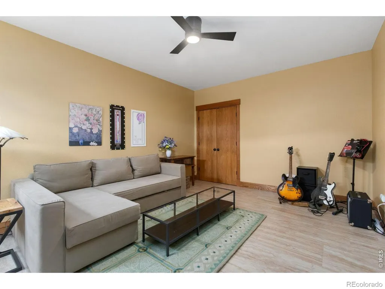
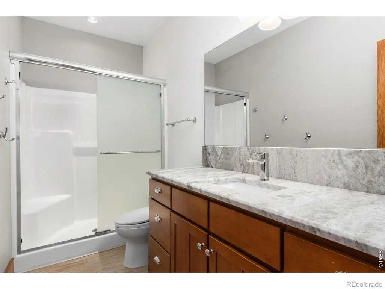
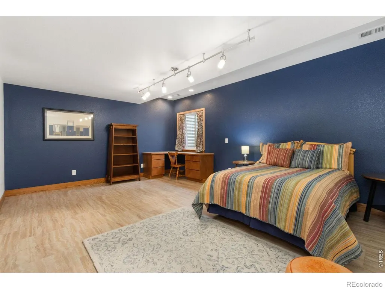
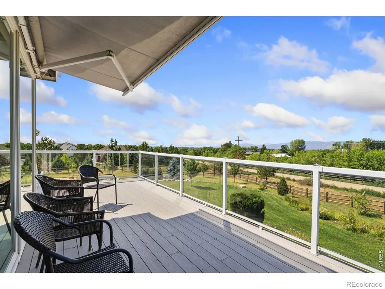
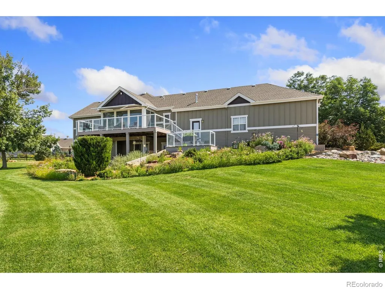
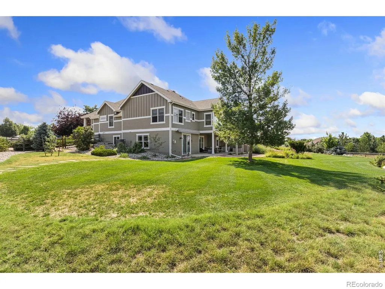
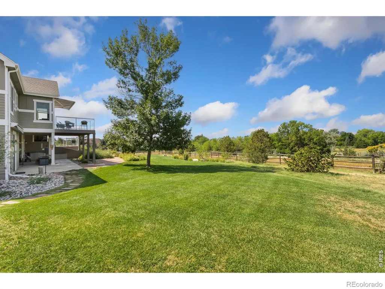
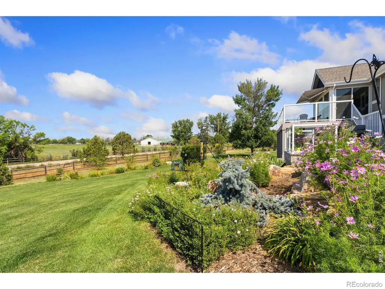
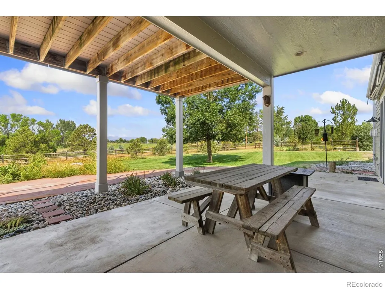
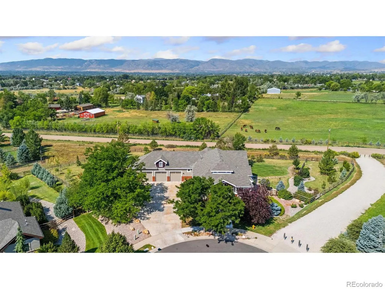
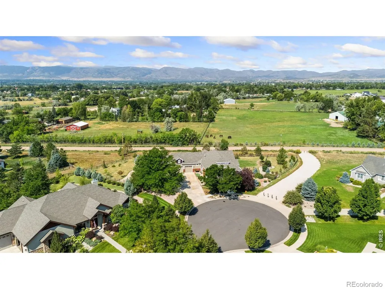
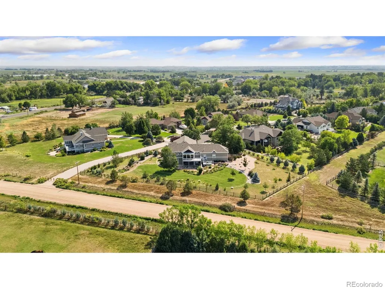
Set on a quiet cul-de-sac in Hearthfire, this builder's own custom Craftsman backs directly to open pasture, with Richard's Lake and the Front Range unfolding in the distance. Deep plum gable accents, brick porch piers, a wraparound covered porch, and mature landscaping create genuine curb appeal. Hearthfire's clubhouse and pool are just minutes away, blending acreage-style privacy with neighborhood amenities. The setting is what truly sets this property apart. A wraparound Trex deck with retractable awning and glass-panel railing frames uninterrupted views of grazing horses, a red barn, and the foothills beyond. The generous, flat back lawn provides plenty of room to play or entertain, while a covered patio offers a second outdoor living space with the same open pasture and mountain backdrop. Flagstone paths, boulder-accented rock gardens, drought-tolerant plantings, and seasonal wildflowers add to the beautifully designed outdoor spaces. Inside, warm wood and glass built-ins frame the fireplace in an inviting living area. The formal dining room flows into a kitchen designed for entertaining, featuring granite counters, a large island, and rich maple cabinetry. A four-season sunroom provides a peaceful spot to enjoy the views year-round. The fully finished walkout basement adds exceptional flexibility with a wet bar, bonus room, three additional bedrooms, and a full bath - ideal for guests, multigenerational living, or extra space to grow. The finished and heated three-car garage reflects the same level of care found throughout the home. For buyers seeking more than a house, 3533 Hearthfire Dr. offers the view, privacy, open-land setting, and quiet that make this property truly special - all within an established Fort Collins neighborhood.
| Elementary School | Middle School | High School |
|---|---|---|
| Cache La Poudre Elementary School | Cache La Poudre Middle School | Poudre High School |
| Price History | |
|---|---|
| 9/17/2026 | Listed $1,400,000 |
General Features
| Sewer | Public Sewer |
|---|---|
| Heating | Forced Air |
| Cooling | Ceiling Fan(s),Central Air |
| Utilities | Cable Available,Electricity Available,Internet Access (Wired),Natural Gas Available |
| Possession | Closing/DOD |
| Roof | Composition |
| Appliances | Dishwasher,Double Oven,Dryer,Microwave,Refrigerator,Washer |
| Zoning | UE |
| HOA Fee | 375 |
| Garage Spaces | 3 |
| Association Fee Includes | Reserves |
| Patio/Porch Features | Deck,Patio |
| Architectural Style | Contemporary |
| Pool Features | Private |
| Construction Materials | Frame |
| Exclusions | Sellers' Personal Property. |
| Year Built | 2005 |
| View | City,Mountain(s),Plains,Water |
| Levels | One |
| Property Subtype | Single Family Residence |
| Tax Year | 2025 |
| Ownership | Individual |
| Assoc Fee Paid Per | Quarterly |
| County | Larimer |
| Property Type | Residential |
| Association Amenities | Clubhouse,Pool |
| HOA | Yes |
| Attached Garage | Yes |
| Subdivision Name | Hearthfire |
| Possible Use | Residential |
| Full Baths | 3 |
| Status | Active |
| High School | Poudre |
| City | Fort Collins |
| Association Name | Hearthfire HOA |
| High School District | Poudre R-1 |
| Lot Size Square Feet | 34588 |
| Listing Terms | Cash,Conventional,VA Loan |
| Elementary School | Cache La Poudre |
| Tax Annual Amount | 8315 |
| Middle/Junior High School | Cache La Poudre |
| Concessions | No |
| Virtual Tour | https://www.wellcomemat.com/mls/1el5bd6f87ae1mpbi |
| Structure Type | House |
| Standard Status | Active |
| Occupancy Type | Owner |
| Elementary School District | Poudre R-1 |
Interior Features
| Interior Amenities | Eat-in Kitchen,Five Piece Bath,Kitchen Island,Open Floorplan,Pantry,Vaulted Ceiling(s),Walk-In Closet(s),Wet Bar |
|---|---|
| Basement | Walk-Out Access |
| Flooring | Tile,Wood |
| Fireplace Features | Gas,Gas Log |
| Basement (Y/N) | Yes |
| Window Features | Double Pane Windows,Window Coverings |
| Above Grade Finished Area | 2394 |
| Half Baths | 1 |
| Laundry Features | In Unit |
| Total Bedrooms | 5 |
| Below Grade Finished Area | 1749 |
| Main Level Bedrooms | 2 |
| Main Level Bathrooms | 3 |
| Total Baths | 4 |
Exterior Features
| Vegetation | Wooded |
|---|---|
| Parking Features | Heated Garage,Oversized |
| Lot Features | Cul-De-Sac,Level,Sprinklers In Front |
| Water Source | Public |
| Total Parking | 3 |
| Building Area Total | 4600 |
| Lot Size Acres | 0.79 |
| Road Surface Type | Paved |
| Road Frontage Type | Public |
| Other Equipment | Satellite Dish |
Amenities
- Foreclosure
- Views
- Short Sale
- New Construction
- Adult 55+
- Lease To Own
- No HOA Fees
- Furnished
- Primary On Main
- Air Conditioning
- Seller Finance
- Green
- Fixer Upper
- Horse
- Golf
- Fireplace
- Deck
- Garage
- Basement
- Pool
Property vs Single Family Average in 80524
Price
Taxes
Year Built
Visits




