
Water Views













Address
6915 Goose Point Court, Niwot, CO
Price
$ 4,995,000
Property Attributes
- MLS#IR1068682
- TypeSingle Family
- Listing Status Active
- CountyBOULDER
- CityNiwot
- NeighborhoodGoose Point Ranch Nupud
- Zip80503
- StyleContemporary
- Year Built1993
- Taxes$ 14642
- Price$ 4,995,000
- Bedrooms6
- Full Bathrooms4
- Half Bathrooms1
- Sqr Footage5688
- Lot Size1.6 Acres
Data Source:
REColorado (MTOMLS)
Property Description
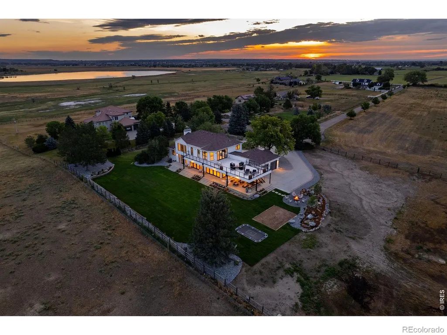
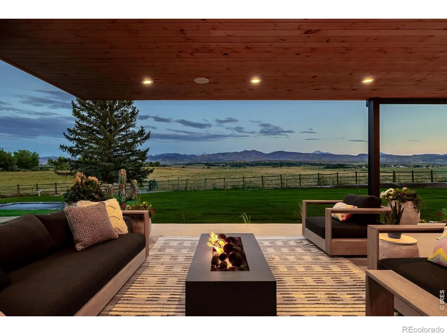
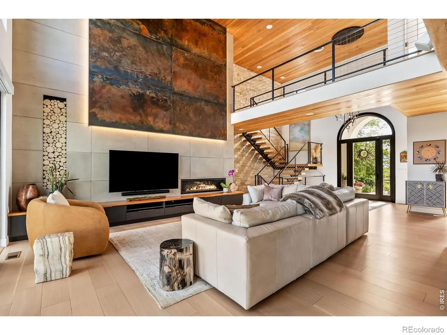
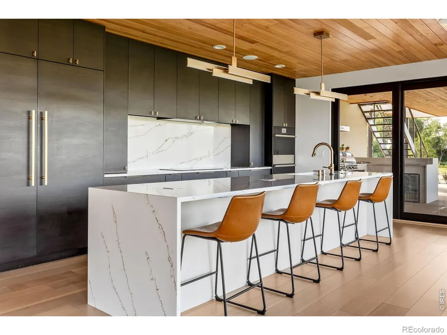
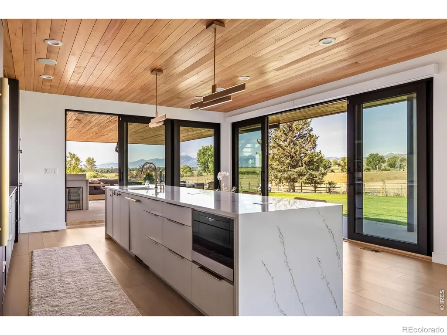
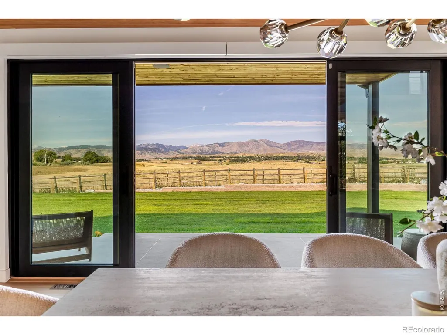
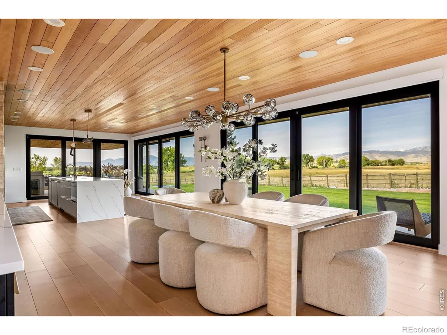
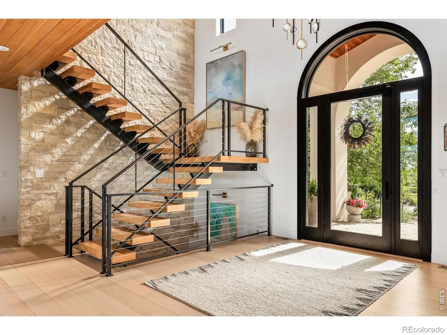
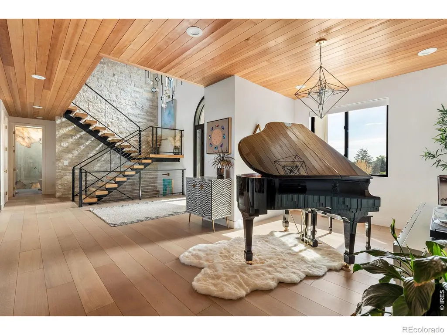
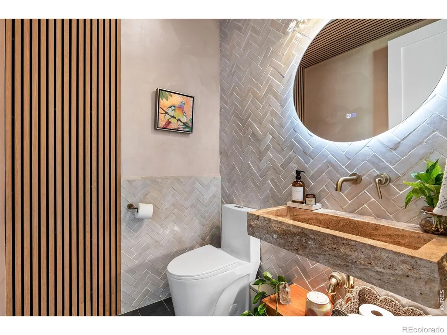
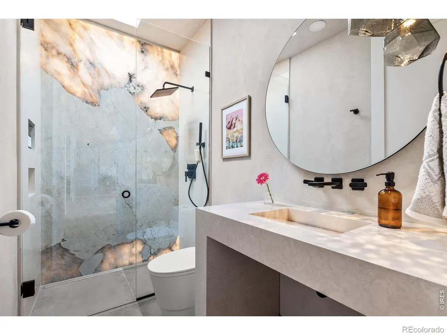
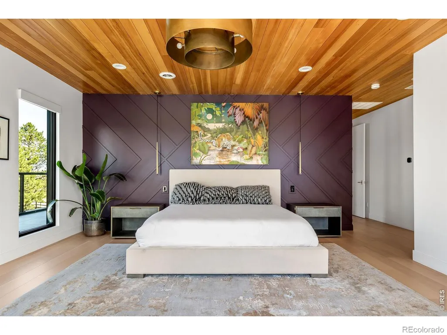
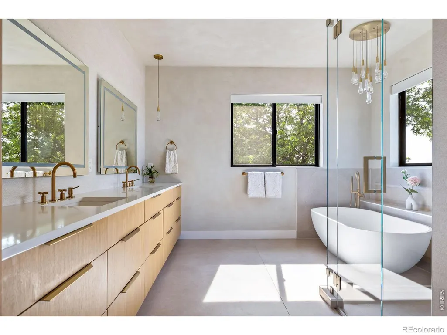
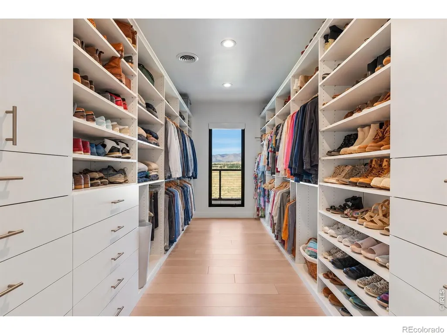
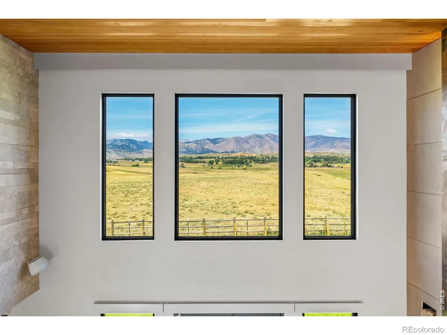
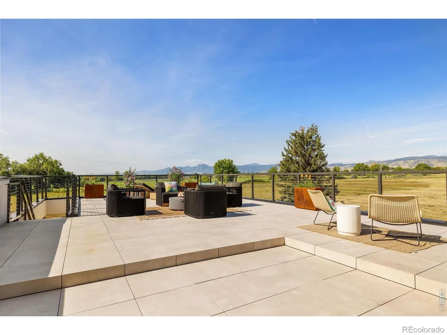
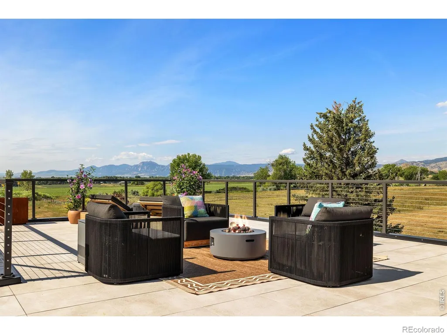
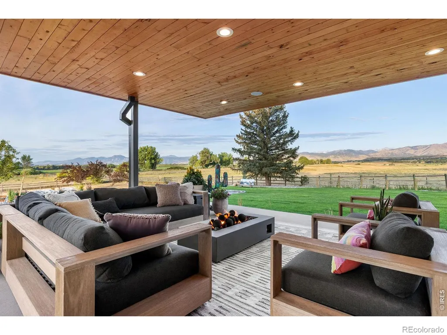
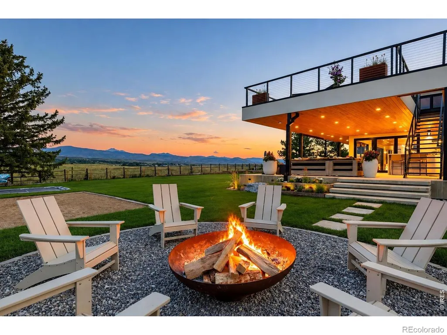
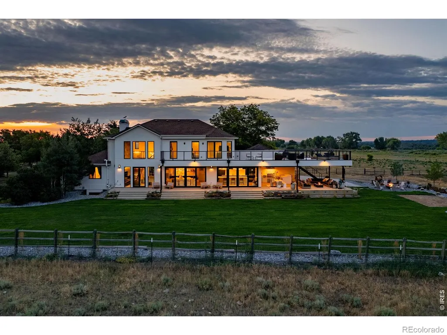
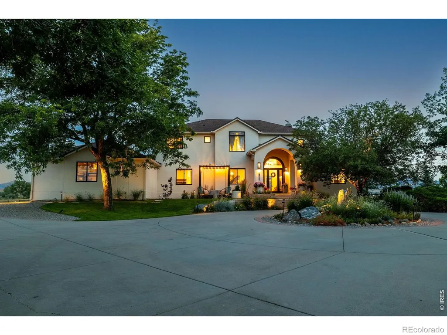
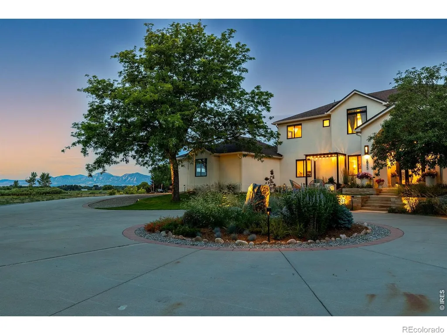
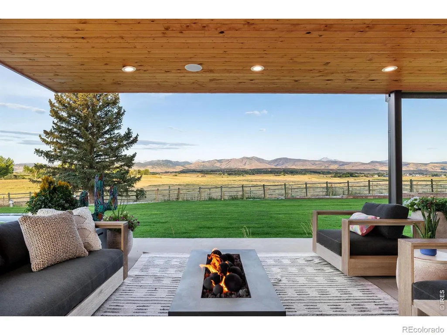
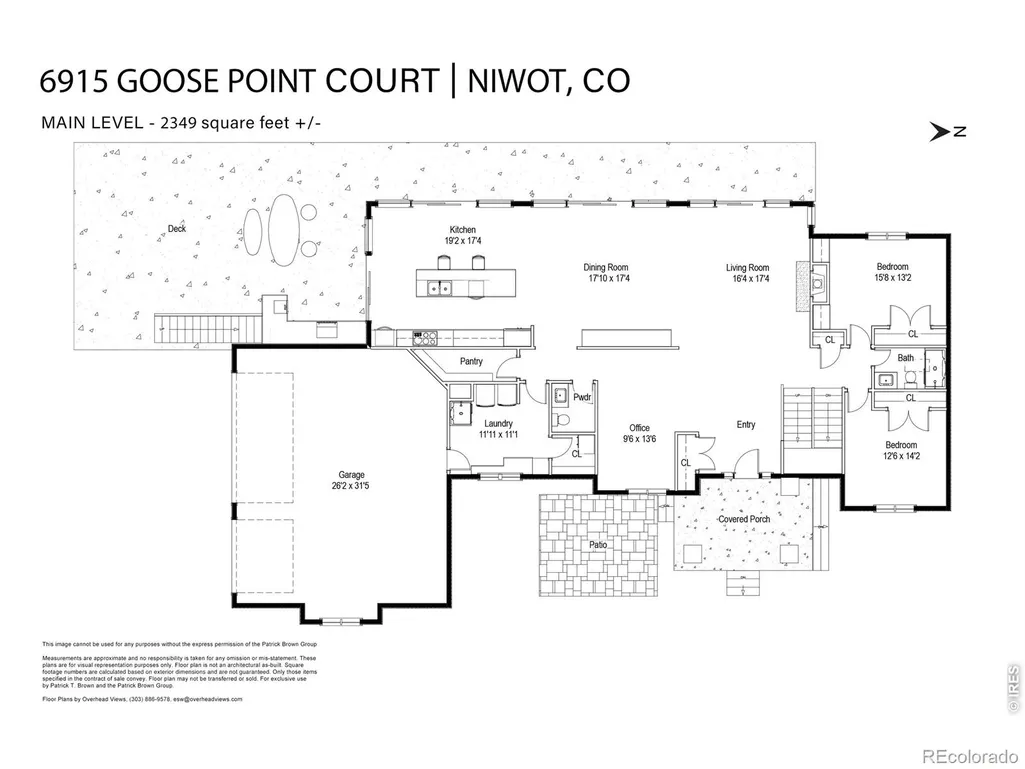
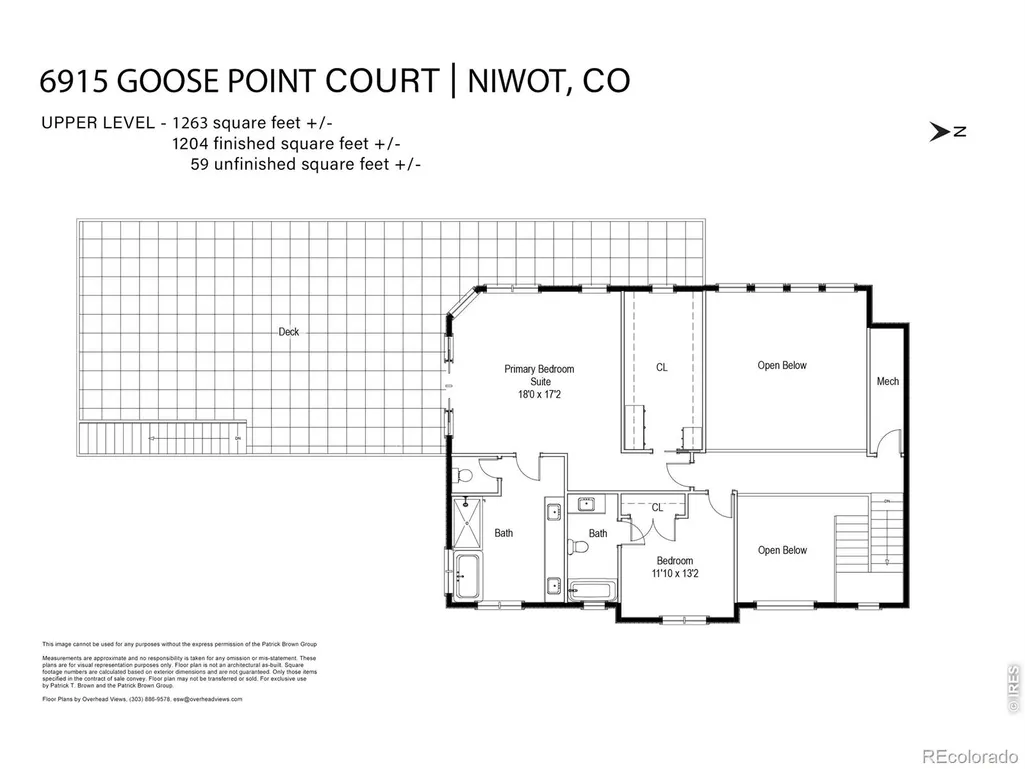
SURROUNDED BY OPEN SPACE. DEFINED BY THE VIEW. Completely reimagined and surrounded by protected open space, 6915 Goose Point offers something increasingly difficult to find in Boulder County: the experience of avast private landscape without the responsibility of maintaining one. Own a manageable 1.6 acres while adjoining conservation easements and protected open space make the property feel and live like dramatically more. Sweeping views stretch across the Flatirons, Longs Peak and the Front Range, while a quiet half-mile approach creates remarkable privacy and a true sense of arrival-all less than 15 minutes from downtown Boulder. Reimagined by Steve Dodd Architecture, the 5,688-square-foot residence balances sophisticated organic-moderndesign with warmth and livability. Soaring ceilings, walls of glass, hemlock-paneled ceilings, wide-plank white oak floors, natural stone and designer lighting frame the landscape throughout. At the heart of the home, a chef's kitchen pairs Wedgewood walnut cabinetry with an oversized waterfall island and premium appliances. Expansive glass doors blur the boundary between indoors and out. Upstairs, the private primary retreat opens directly to the expansive view deck and features a custom walk-in closet and spa-inspired bath. Outside, a fully equippedkitchen, covered dining and lounge areas, fire features, extensive landscaping and an approximately 1,000-square foot upper deck create resort-like outdoor living designed around the views. A completely reimagined modern home where you maintain 1.6 acres-but experience a landscape that feels exponentially larger.
| Elementary School | Middle School | High School |
|---|---|---|
| Blue Mountain Elementary School | Altona Middle School | Silver Creek High School |
| Price History | |
|---|---|
| 9/15/2026 | Listed $4,995,000 |
General Features
| Sewer | Septic Tank |
|---|---|
| Heating | Forced Air |
| Cooling | Central Air |
| Utilities | Electricity Available,Internet Access (Wired),Natural Gas Available |
| Possession | Closing/DOD |
| Roof | Composition |
| Appliances | Bar Fridge,Dishwasher,Disposal,Double Oven,Dryer,Microwave,Oven,Refrigerator,Self Cleaning Oven,Washer |
| Zoning | A |
| Garage Spaces | 3 |
| Patio/Porch Features | Deck,Patio |
| Architectural Style | Contemporary |
| Security Features | Smoke Detector(s) |
| Construction Materials | Stucco,Frame |
| Exclusions | Seller's personal property |
| Year Built | 1993 |
| View | Mountain(s),Plains,Water |
| Levels | Two |
| Property Subtype | Single Family Residence |
| Tax Year | 2025 |
| Ownership | Individual |
| County | Boulder |
| Property Type | Residential |
| HOA | No |
| Attached Garage | Yes |
| Subdivision Name | Goose Point Ranch Nupud |
| Facing Direction | East |
| Possible Use | Residential |
| Full Baths | 2 |
| Status | Active |
| High School | Silver Creek |
| City | Niwot |
| High School District | St. Vrain Valley RE-1J |
| Lot Size Square Feet | 69696 |
| Listing Terms | Cash,Conventional |
| Elementary School | Blue Mountain |
| Tax Annual Amount | 14642 |
| Middle/Junior High School | Altona |
| Concessions | No |
| Virtual Tour | https://youtu.be/OLyuTk01Q8w |
| Structure Type | House |
| Standard Status | Active |
| Occupancy Type | Owner |
| Elementary School District | St. Vrain Valley RE-1J |
Interior Features
| Interior Amenities | Eat-in Kitchen,Five Piece Bath,Kitchen Island,Open Floorplan,Pantry,Vaulted Ceiling(s),Walk-In Closet(s),Wet Bar |
|---|---|
| Basement | Full,Sump Pump |
| Flooring | Tile,Wood |
| Fireplace Features | Gas,Living Room |
| Basement (Y/N) | Yes |
| Window Features | Double Pane Windows,Window Coverings |
| Above Grade Finished Area | 3612 |
| Half Baths | 1 |
| 3/4 Baths | 2 |
| Laundry Features | In Unit |
| Total Bedrooms | 6 |
| Below Grade Finished Area | 2076 |
| Main Level Bedrooms | 2 |
| Main Level Bathrooms | 2 |
| Total Baths | 5 |
Exterior Features
| Exterior Amenities | Balcony,Gas Grill |
|---|---|
| Fencing | Fenced |
| Parking Features | Heated Garage,Oversized,RV Access/Parking |
| Lot Features | Cul-De-Sac,Level,Meadow,Open Space,Sprinklers In Front |
| Water Source | Public |
| Total Parking | 3 |
| Building Area Total | 5688 |
| Lot Size Acres | 1.6 |
| Road Frontage Type | Private Road |
| Horse Y/N | Yes |
Amenities
- Foreclosure
- Views
- Short Sale
- New Construction
- Adult 55+
- Lease To Own
- No HOA Fees
- Furnished
- Primary On Main
- Air Conditioning
- Seller Finance
- Green
- Fixer Upper
- Horse
- Golf
- Fireplace
- Deck
- Garage
- Basement
- Pool
Property vs Single Family Average in 80503
Price
Taxes
Year Built
Visits




