




Address
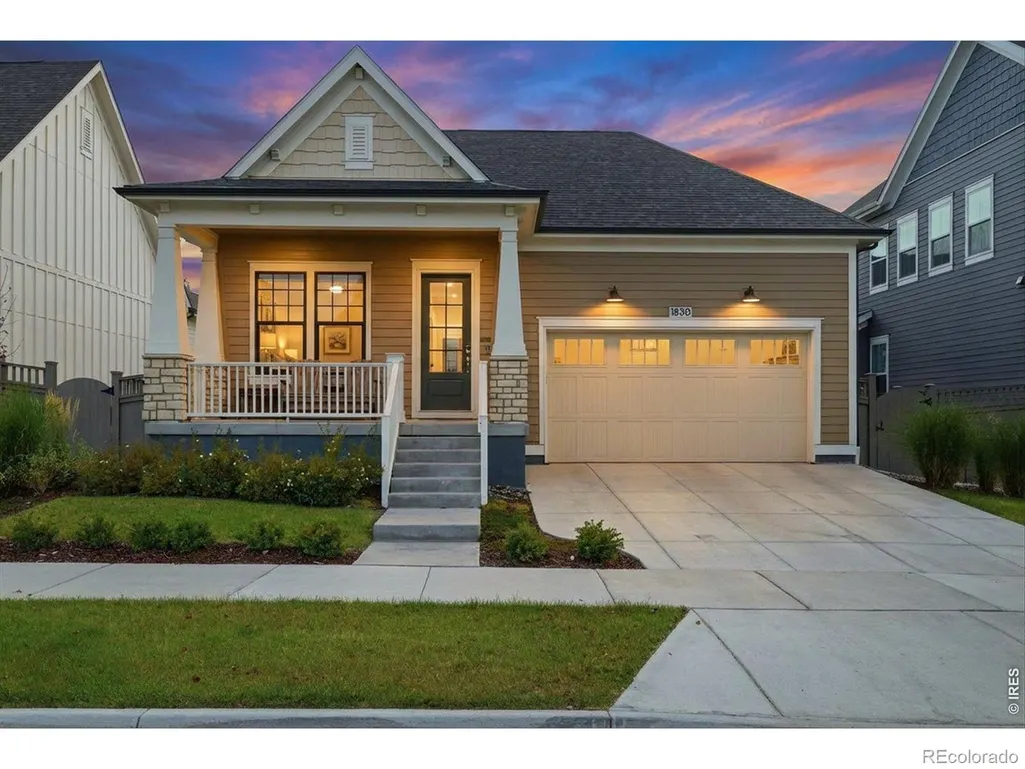
1830 Willow Drive, Erie, CO
Price
$ 899,000
Property Attributes
- MLS#IR1068669
- TypeSingle Family
- Listing Status Active
- CountyWELD
- CityErie
- NeighborhoodWesterly Fg1
- Zip80516
- StyleHouse
- Year Built2023
- Taxes$ 10455
- Price$ 899,000
- Bedrooms4
- Full Bathrooms3
- Half Bathrooms0
- Sqr Footage3822
- Lot Size0.13 Acres
Data Source:
REColorado (MTOMLS)
Property Description
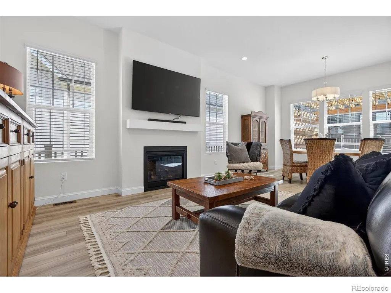
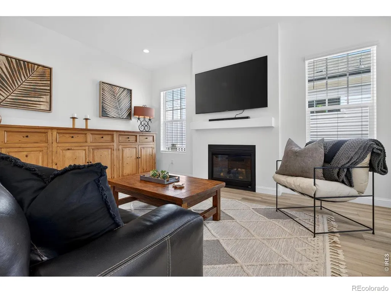
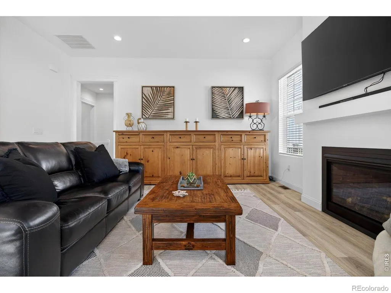
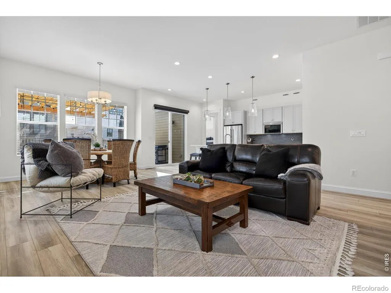
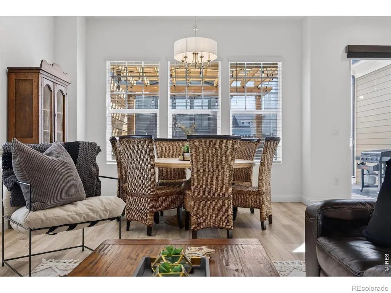
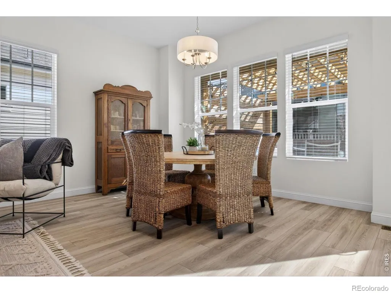
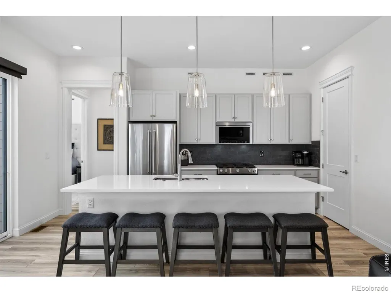
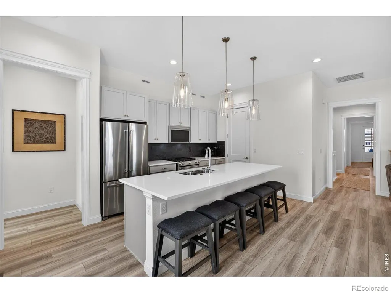
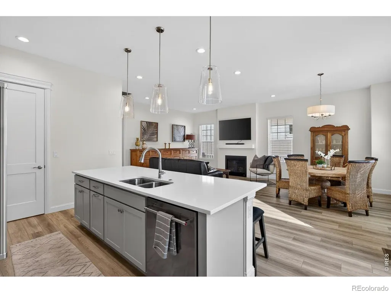
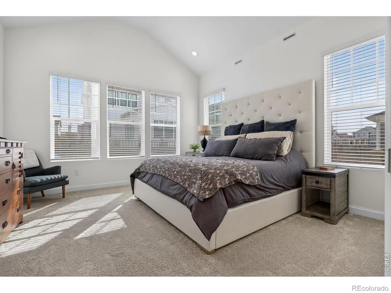
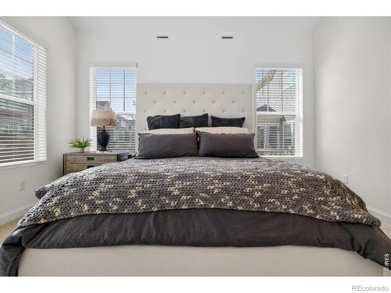
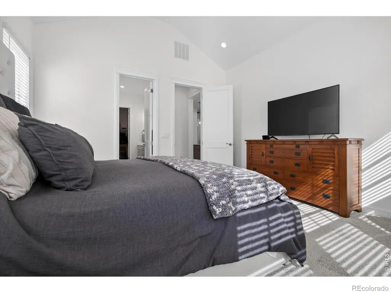
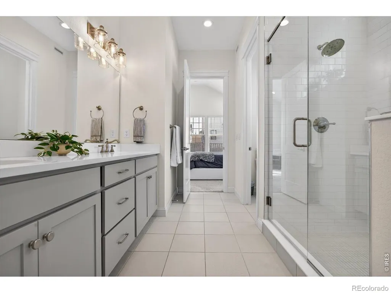
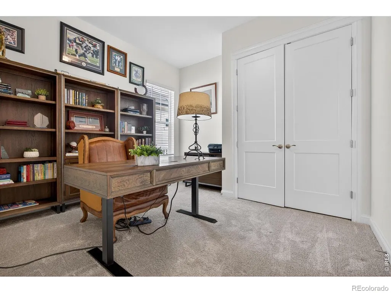
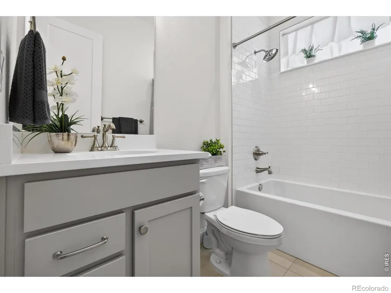
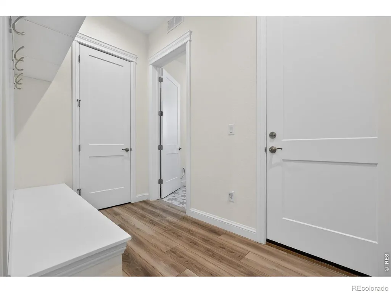
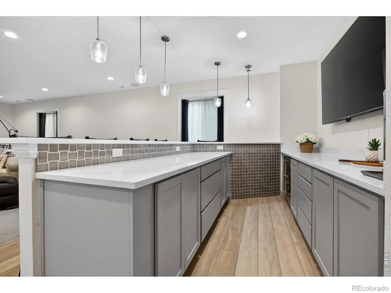
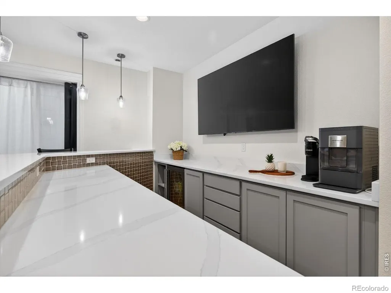
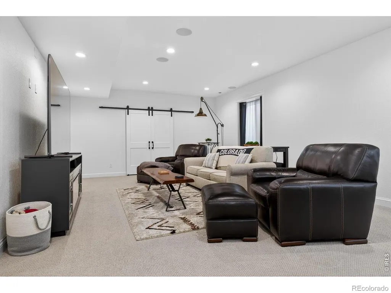
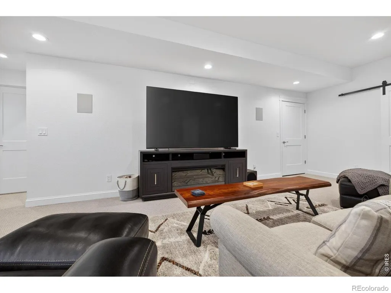
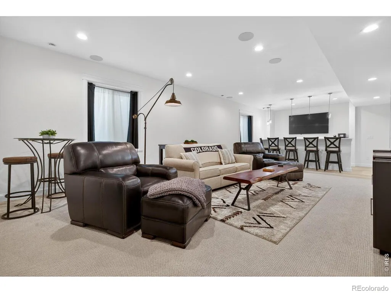
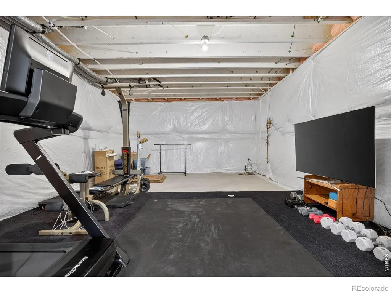
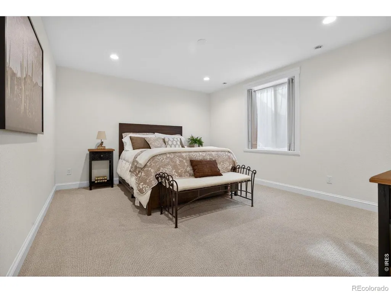
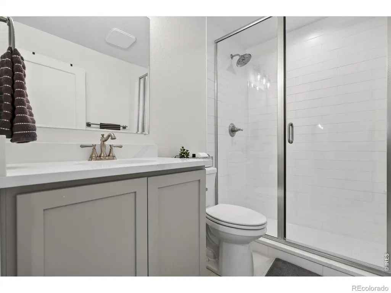
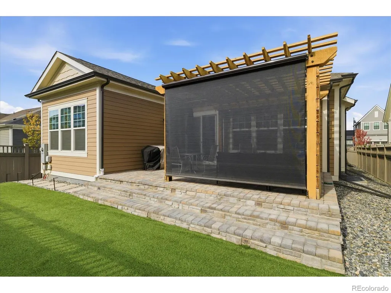
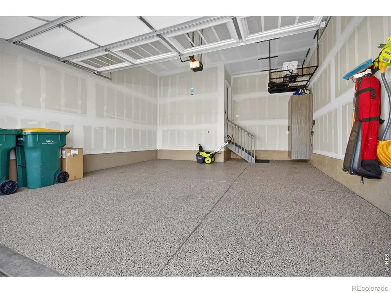
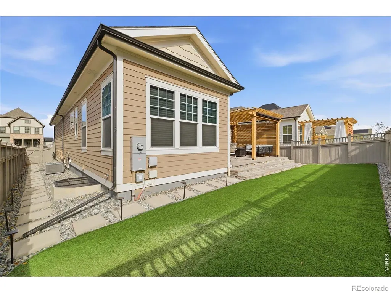
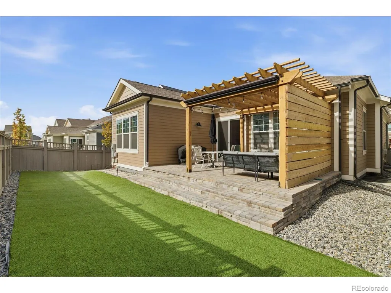
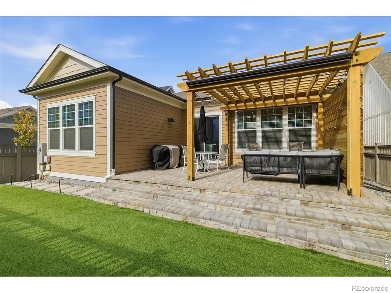
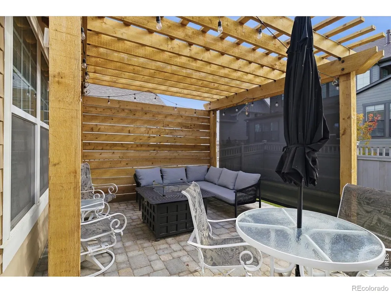
Welcome to this gorgeous ranch in the desirable Westerly neighborhood, offering over $142,000 in post-buildimprovements and exceptional value compared to starting from scratch. The time, expense & work have already beendone, allowing you to move in & enjoy a beautifully finished home inside & out. Stylish finishes include luxury vinyl plankflooring, quartz countertops, a gas range, stainless steel appliances, kitchen backsplash & upgraded window treatments.The primary suite is a relaxing retreat with a luxurious bath. Approximately $85,000 has been invested in the finishedbasement, adding roughly 1,250 sq ft of incredible living space with a private bedroom, 3/4 bath, family room, dry bar withcabinetry & mini fridge, dedicated workout area with upgraded flooring & surround sound with subwoofer. Outside,approximately $45,000 in improvements transformed the backyard & side yards into a low-maintenance outdoor oasiswith xeriscaping, illuminated stone steps & an extended paver patio with step lighting. The impressive 14'x14' pergolafeatures an electronic shade for privacy & sun protection. Custom window well gates & covers add safety & convenience.Over $7,000 in garage & mudroom improvements include an epoxy garage floor, shelving, large storage cabinet &organized mudroom storage. Additional upgrades of approximately $5,000 include window treatments, an electronic shadeat the sliding glass door & kitchen backsplash. With over $142,000 invested after the original purchase, the finishedbasement, landscaping, outdoor living & thoughtful upgrades are already complete. Why spend the time & additionalmoney adding it all later? Move in & enjoy from day one!Confidential Informatio
| Elementary School | Middle School | High School |
|---|---|---|
| Black Rock Elementary School | Erie Middle School | Erie High School |
| Price History | |
|---|---|
| 9/14/2026 | Listed $899,000 |
General Features
| Sewer | Public Sewer |
|---|---|
| Heating | Forced Air |
| Cooling | Central Air |
| Utilities | Natural Gas Available |
| Possession | Closing/DOD |
| Roof | Composition |
| Appliances | Dishwasher,Microwave,Oven,Refrigerator |
| Zoning | RES |
| HOA Fee | 93 |
| Garage Spaces | 2 |
| Association Fee Includes | Reserves,Trash |
| Patio/Porch Features | Patio |
| Construction Materials | Frame |
| Exclusions | Washer and Dryer |
| Year Built | 2023 |
| Levels | One |
| Property Subtype | Single Family Residence |
| Tax Year | 2025 |
| Ownership | Individual |
| Assoc Fee Paid Per | Monthly |
| County | Weld |
| Property Type | Residential |
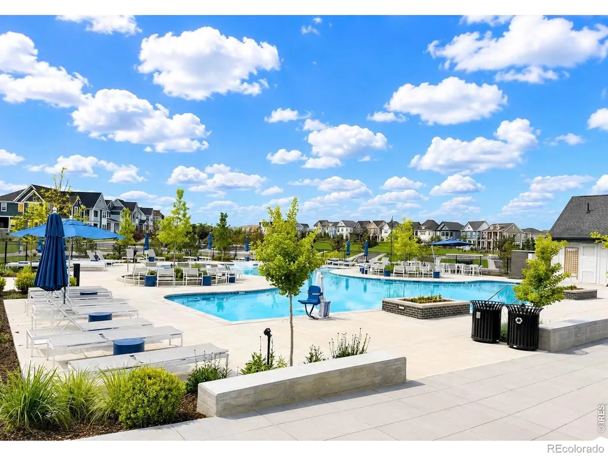
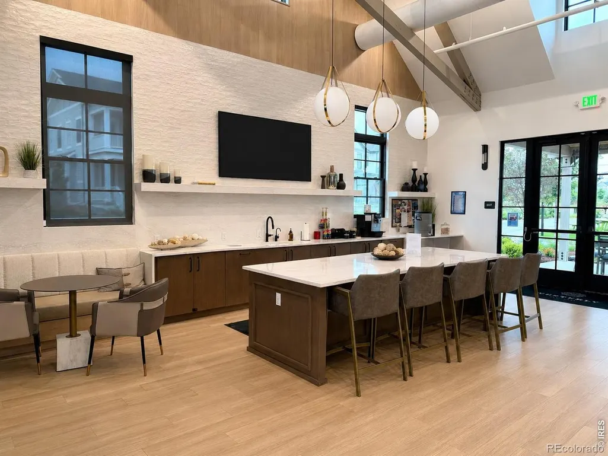
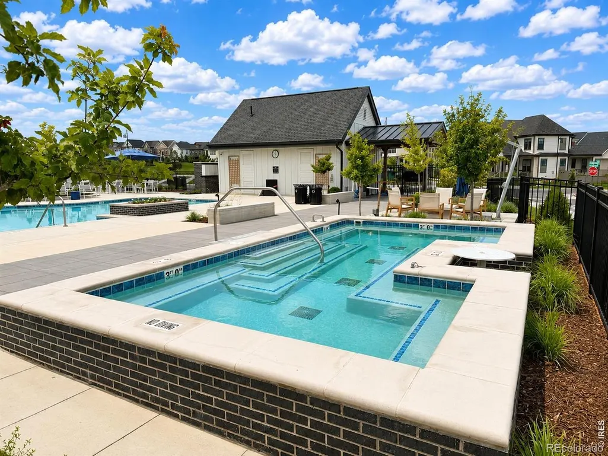
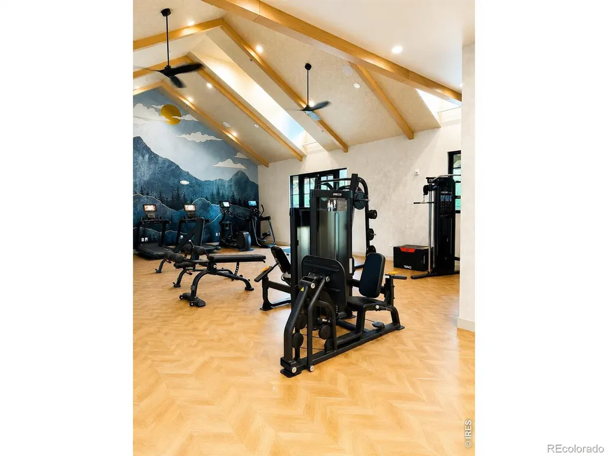
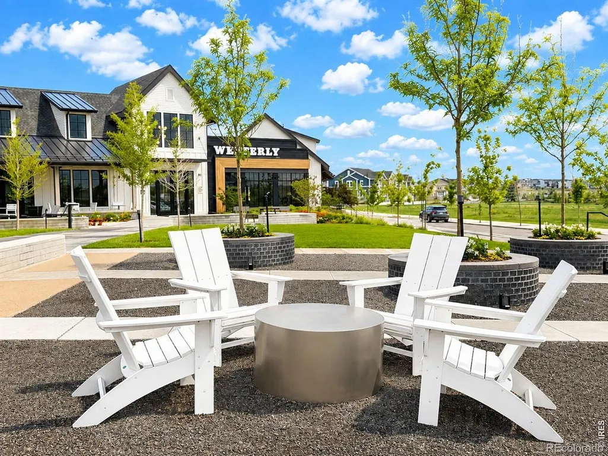
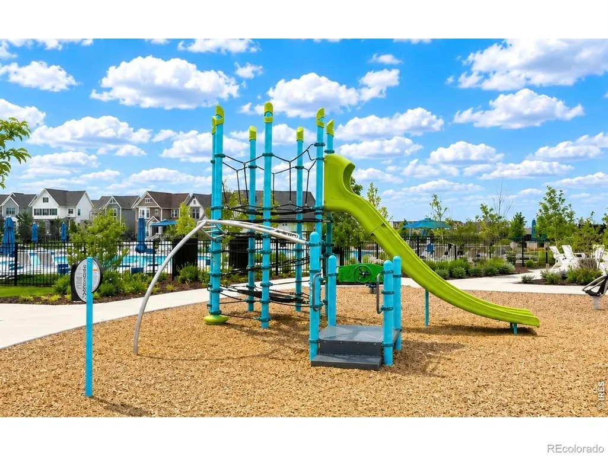
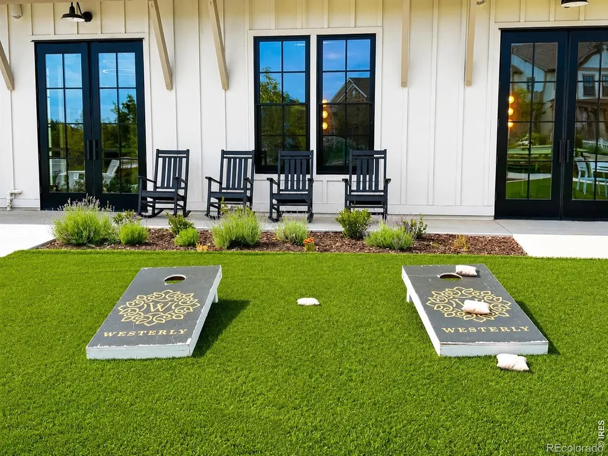
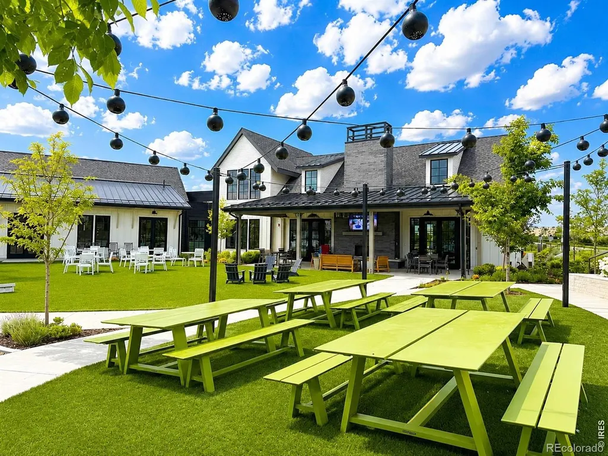
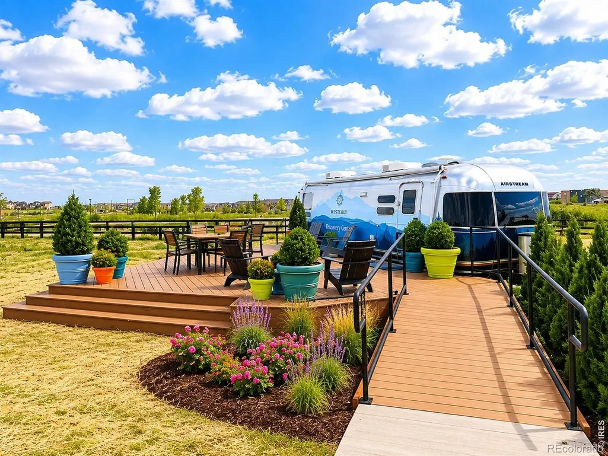
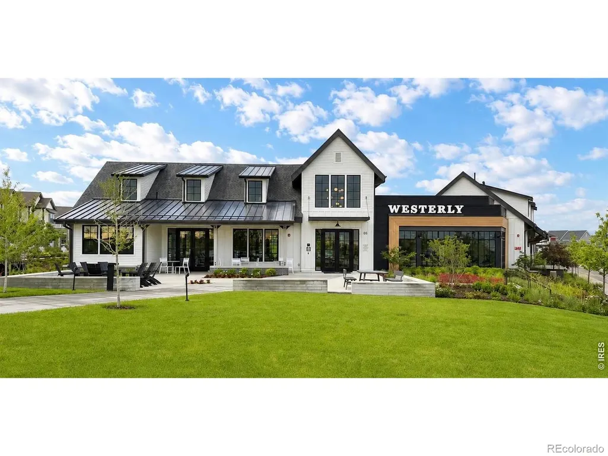
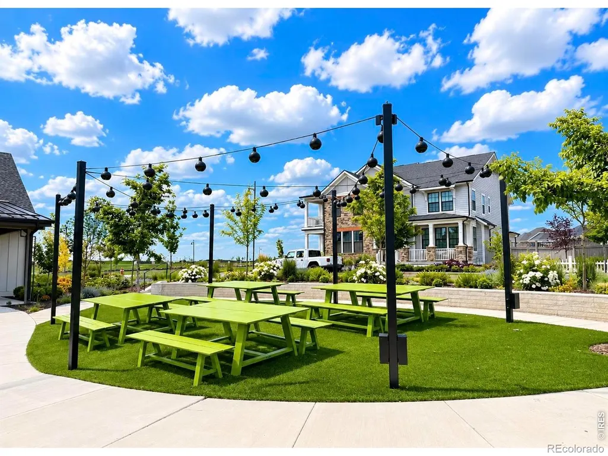
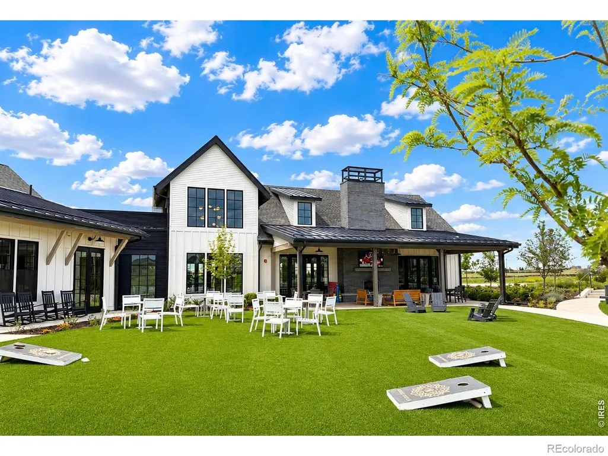
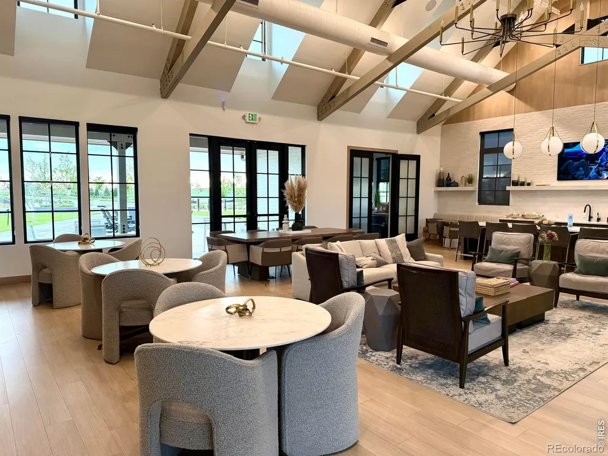
| Association Amenities | Clubhouse,Fitness Center,Park,Playground,Pool,Spa/Hot Tub |
| HOA | Yes |
| Attached Garage | Yes |
| Subdivision Name | Westerly Fg1 |
| Possible Use | Residential |
| Full Baths | 1 |
| Status | Active |
| High School | Erie |
| City | Erie |
| Association Name | Westerly HOA |
| High School District | St. Vrain Valley RE-1J |
| Lot Size Square Feet | 5850 |
| Listing Terms | Cash,Conventional,FHA,VA Loan |
| Elementary School | Black Rock |
| Tax Annual Amount | 10455 |
| Middle/Junior High School | Erie |
| Concessions | No |
| Virtual Tour | https://www.youtube.com/embed/0fREGun4QZQ |
| Structure Type | House |
| Standard Status | Active |
| Occupancy Type | Owner |
| Elementary School District | St. Vrain Valley RE-1J |
Interior Features
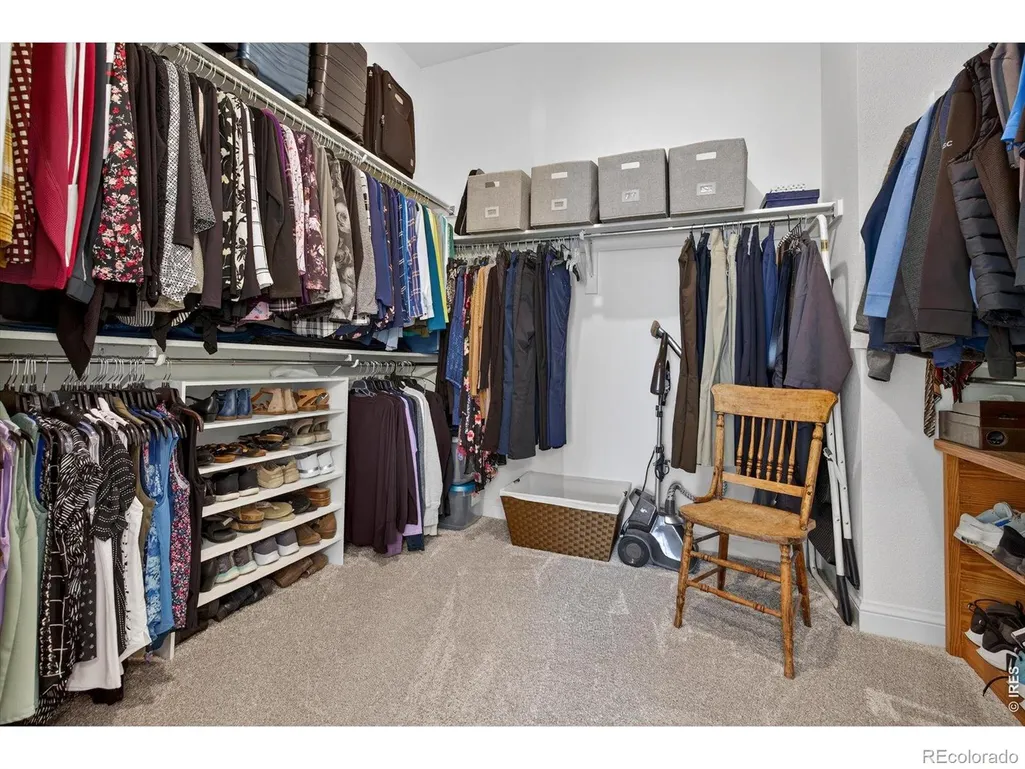
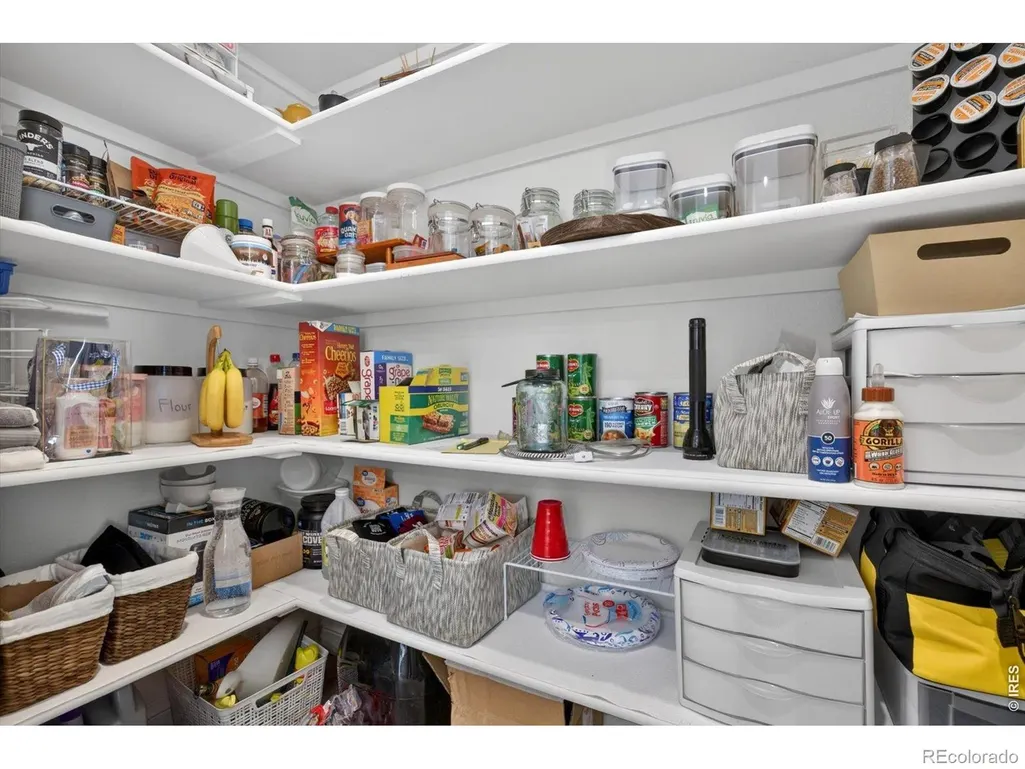
| Interior Amenities | Eat-in Kitchen,Kitchen Island,Open Floorplan,Pantry,Walk-In Closet(s) |
|---|---|
| Basement | Full |
| Fireplace Features | Gas |
| Basement (Y/N) | Yes |
| Above Grade Finished Area | 1250 |
| 3/4 Baths | 2 |
| Laundry Features | In Unit |
| Total Bedrooms | 4 |
| Below Grade Finished Area | 1911 |
| Main Level Bedrooms | 3 |
| Main Level Bathrooms | 2 |
| Total Baths | 3 |
Exterior Features
| Lot Features | Sprinklers In Front |
|---|---|
| Total Parking | 2 |
| Building Area Total | 3822 |
| Lot Size Acres | 0.13 |
Amenities
- Foreclosure
- Views
- Short Sale
- New Construction
- Adult 55+
- Lease To Own
- No HOA Fees
- Furnished
- Primary On Main
- Air Conditioning
- Seller Finance
- Green
- Fixer Upper
- Horse
- Golf
- Fireplace
- Deck
- Garage
- Basement
- Pool
Property vs Single Family Average in 80516
Price
Taxes
Year Built
Visits
In The Neighborhood
Just Listed
Erie
$ 799,900
- Type
- Single Family
- Size
- 1,852 SqFt
- Rooms
- 3 Beds + 2.5 Baths
 Shelbie Gehle #IR1069124
Just Listed
Erie
$ 869,900
- Type
- Single Family
- Size
- 2,754 SqFt
- Rooms
- 3 Beds + 2.5 Baths
Shelbie Gehle #IR1069024
Just Listed
Erie
$ 899,900
- Type
- Single Family
- Size
- 2,377 SqFt
- Rooms
- 4 Beds + 3.5 Baths
Shelbie Gehle #IR1069017
Just Listed
Erie
$ 935,900
- Type
- Single Family
- Size
- 3,788 SqFt
- Rooms
- 4 Beds + 3.5 Baths
Shelbie Gehle #IR1069006
New Construction
Erie
$ 879,900
- Type
- Single Family
- Size
- 3,694 SqFt
- Rooms
- 4 Beds + 3.5 Baths
Shelbie Gehle #IR1068830
New Construction
Erie
$ 809,900
- Type
- Single Family
- Size
- 2,630 SqFt
- Rooms
- 3 Beds + 2.5 Baths
Shelbie Gehle #IR1068828
Views
Erie
$ 899,500
- Type
- Single Family
- Size
- 3,244 SqFt
- Rooms
- 3 Beds + 2.5 Baths
Shelbie Gehle #IR1068837
New Construction
Erie
$ 799,900
- Type
- Single Family
- Size
- 2,251 SqFt
- Rooms
- 3 Beds + 2.5 Baths
Shelbie Gehle #IR1068062
Views
Erie
$ 650,000
- Type
- Single Family
- Size
- 2,045 SqFt
- Rooms
- 3 Beds + 2.5 Baths
Shelbie Gehle #IR1068004
Views
Erie
$ 599,000
- Type
- Single Family
- Size
- 1,738 SqFt
- Rooms
- 2 Beds + 2.5 Baths
Shelbie Gehle #IR1068013
New Construction
Erie
$ 875,200
- Type
- Single Family
- Size
- 3,244 SqFt
- Rooms
- 3 Beds + 2.5 Baths
Shelbie Gehle #IR1068042
Views
Erie
$ 599,000
- Type
- Single Family
- Size
- 1,671 SqFt
- Rooms
- 3 Beds + 2.5 Baths
Shelbie Gehle #IR1067918



