
Views




























Address
1601 Meadowaire Drive, Fort Collins, CO
Price
$ 1,375,000
Property Attributes
- MLS#IR1068404
- TypeSingle Family
- Listing Status Active
- CountyLARIMER
- CityFort Collins
- NeighborhoodHomestead Estates
- Zip80525
- StyleHouse
- Year Built1968
- Taxes$ 5440
- Price$ 1,375,000
- Bedrooms5
- Full Bathrooms3
- Half Bathrooms0
- Sqr Footage3445
- Lot Size1.92 Acres
Data Source:
REColorado (MTOMLS)
Property Description
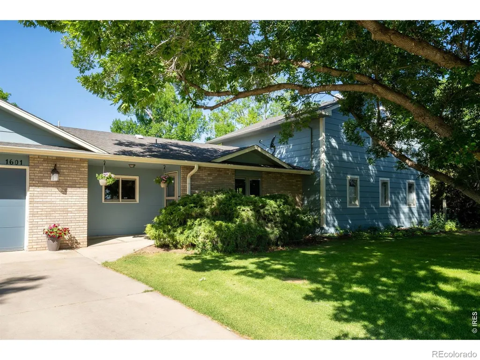
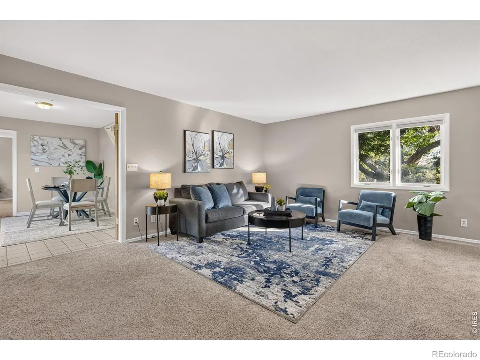
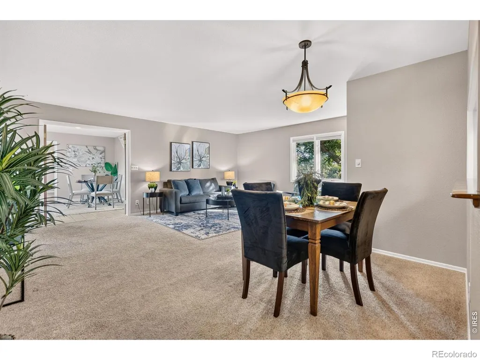
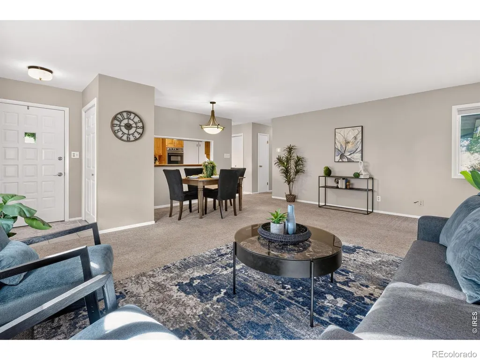
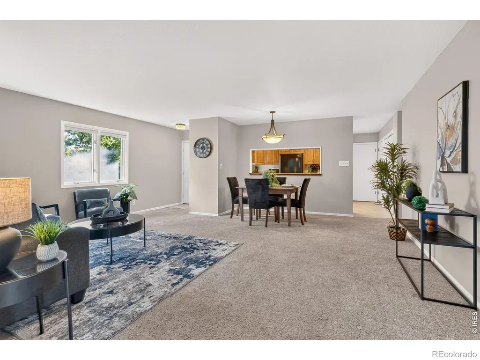
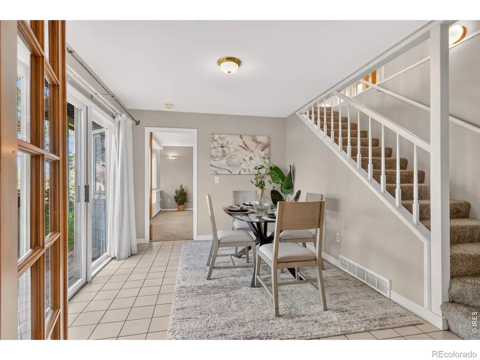
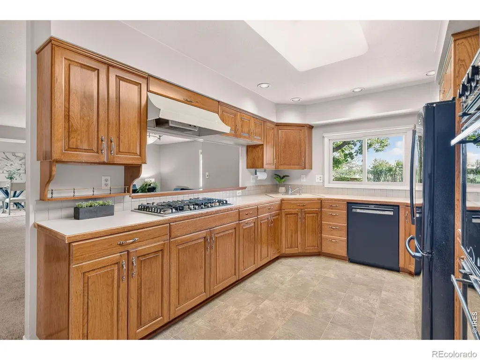
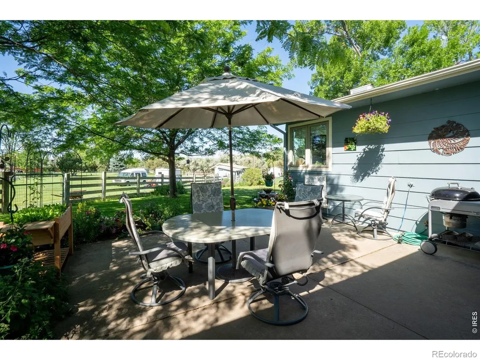
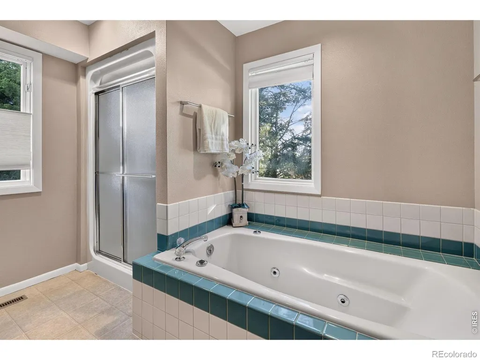
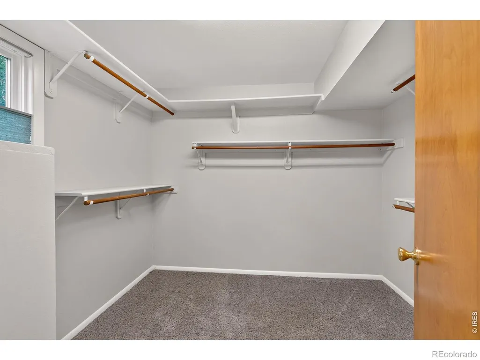
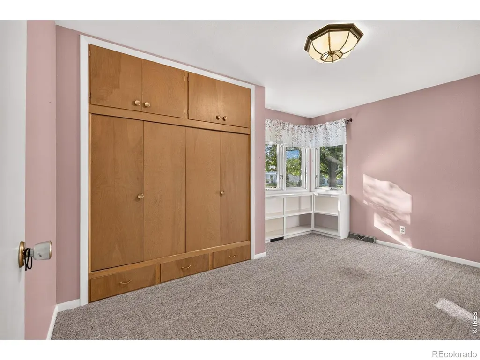
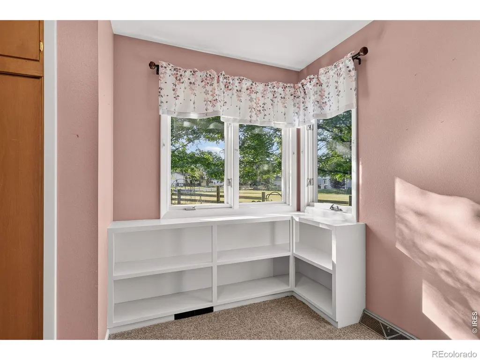
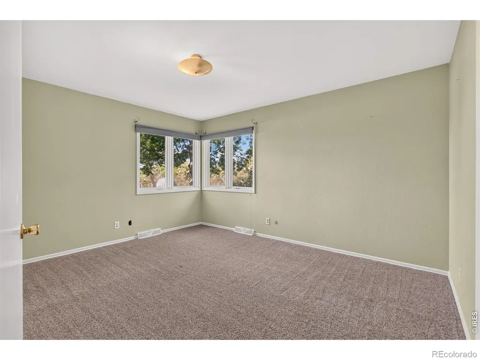
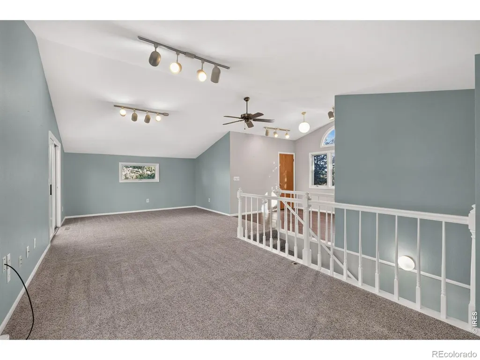
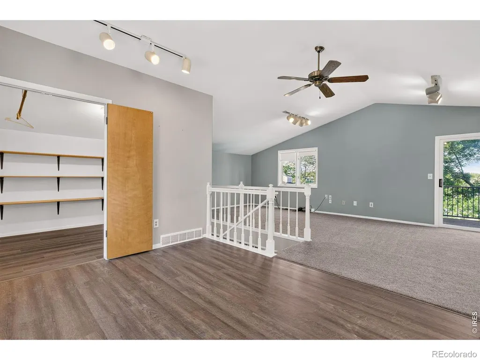
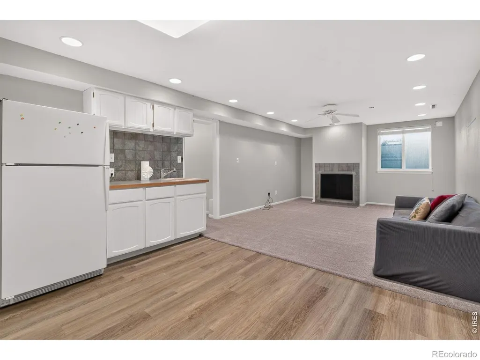
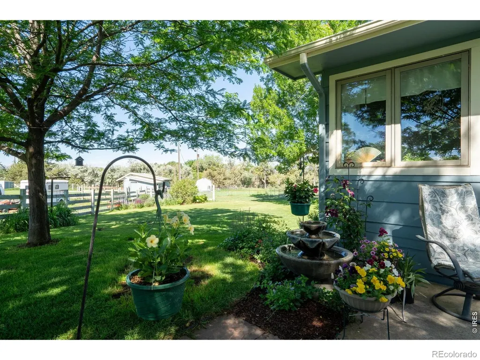
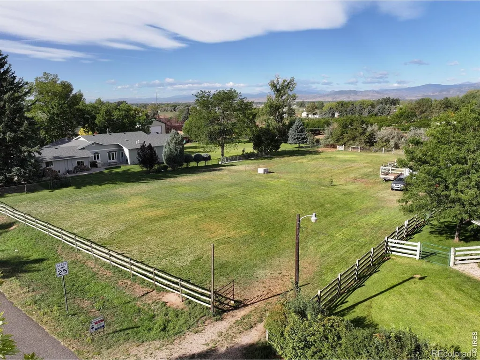
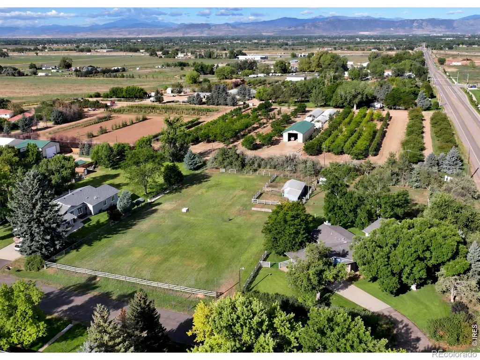
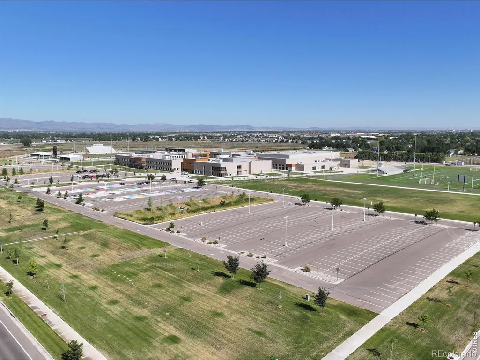
A rare close-in acreage opportunity with endless possibilities! This exceptional property combines a 3,445 SF home on approx .94 acres with an adjoining .97-acre buildable parcel for nearly 1.92 acres in a quiet established rural neighborhood. Non-restrictive covenants & no HOA fees provide freedom & flexibility. Lovely views & a peaceful setting backing to a tree farm create a country atmosphere just 5 minutes from Timnath & 15 minutes from mid-town Fort Collins. Close to Timnath Middle-High School with easy I-25 access. The 1 1/2-story home offers 5 bedrooms 3 bathrooms & a fully finished partial basement. A large addition completed in 1988 includes the primary bedroom, sunroom/dining room & upstairs recreation room. The primary suite features an en-suite 5-piece bath while 3 additional bedrooms, a full bath & laundry are conveniently located on the main level. The kitchen features pecan cabinetry, new double ovens & an extra-large cooktop. Additional finished space upstairs & in the basement offers room for guests, recreation, hobbies, a home office or whatever your lifestyle requires. County-style landscaping includes a vegetable garden & lush green grass supported by 2 irrigation wells-one on each parcel. Each provides unlimited non-potable irrigation for only $75 per year. The well on the vacant parcel also allows the property to qualify for a rural water tap through ELCO. Zoned RR-2, the parcels allow personal-use livestock including up to 3 horses or cows & chickens. Potential for an additional home or ADU is subject to applicable approvals. A loafing shed with 2 corrals & storage area is already in place.Bring your vision & enjoy acreage living close to town with room to live, grow, entertain & embrace the rural lifestyle. Lots are available together or separately. Contact Agent for details. Private property-showings by appointment only, do not access the property beyond the locked gate without being accompanied by a licensed real estate agent.
| Elementary School |
|---|
| Timnath Elementary School |
| Price History | |
|---|---|
| 9/10/2026 | Listed $1,375,000 |
General Features
| Sewer | Septic Tank |
|---|---|
| Heating | Heat Pump |
| Cooling | Central Air |
| Utilities | Cable Available,Electricity Available,Internet Access (Wired),Natural Gas Available |
| Possession | Closing/DOD |
| Roof | Composition |
| Appliances | Bar Fridge,Dishwasher,Double Oven,Dryer,Oven,Refrigerator,Washer |
| Zoning | FA1 |
| Garage Spaces | 2 |
| Patio/Porch Features | Deck,Patio |
| Construction Materials | Frame |
| Exclusions | Staging Items and Seller's Personal Property,Irrigation Well Included |
| Year Built | 1968 |
| View | Mountain(s) |
| Levels | One,Two |
| Property Subtype | Single Family Residence |
| Tax Year | 2025 |
| Ownership | Individual |
| County | Larimer |
| Property Type | Residential |
| HOA | Yes |
| Attached Garage | Yes |
| Subdivision Name | Homestead Estates |
| Facing Direction | East |
| Possible Use | Residential |
| Status | Active |
| Directions | From I-25 and Prospect,Travel East on Prospect,then south on Meadowaire Dr. |
| High School | Other |
| City | Fort Collins |
| Association Name | Homestead Estates HOA |
| High School District | Poudre R-1 |
| Lot Size Square Feet | 83453 |
| Listing Terms | Cash,Conventional,FHA,VA Loan |
| Elementary School | Timnath |
| Tax Annual Amount | 5440 |
| Middle/Junior High School | Other |
| Concessions | No |
| Virtual Tour | https://www.zillow.com/view-imx/b005dde4-8744-4844-8cc1-e74ebbdeacd9?initialViewType=pano |
| Structure Type | House |
| Standard Status | Active |
| Occupancy Type | Owner |
| Elementary School District | Poudre R-1 |
Interior Features
| Interior Amenities | Eat-in Kitchen,Five Piece Bath,Open Floorplan,Walk-In Closet(s),Wet Bar |
|---|---|
| Basement | Partial |
| Flooring | Vinyl |
| Fireplace Features | Family Room |
| Basement (Y/N) | Yes |
| Window Features | Double Pane Windows,Window Coverings |
| Above Grade Finished Area | 2729 |
| 3/4 Baths | 3 |
| Laundry Features | In Unit |
| Total Bedrooms | 5 |
| Below Grade Finished Area | 681 |
| Main Level Bedrooms | 4 |
| Main Level Bathrooms | 2 |
| Total Baths | 3 |
Exterior Features
| Vegetation | Grassed,Wooded |
|---|---|
| Parking Features | Oversized,RV Access/Parking |
| Lot Features | Level,Sprinklers In Front |
| Water Source | Public |
| Total Parking | 2 |
| Building Area Total | 3445 |
| Lot Size Acres | 1.92 |
| Road Surface Type | Paved |
| Horse Y/N | Yes |
| Horse Amenities | Loafing Shed,Pasture,Tack Room |
Amenities
- Foreclosure
- Views
- Short Sale
- New Construction
- Adult 55+
- Lease To Own
- No HOA Fees
- Furnished
- Primary On Main
- Air Conditioning
- Seller Finance
- Green
- Fixer Upper
- Horse
- Golf
- Fireplace
- Deck
- Garage
- Basement
- Pool
Property vs Single Family Average in 80525
Price
Taxes
Year Built
Visits




