









Address
1303 S Harvester Drive, Milliken, CO
Price
$ 474,900
Property Attributes
- MLS#IR1068347
- TypeSingle Family
- Listing Status Active
- CountyWELD
- CityMilliken
- NeighborhoodCentennial Farms Sub
- Zip80543
- StyleContemporary
- Year Built2003
- Taxes$ 3087
- Price$ 474,900
- Bedrooms4
- Full Bathrooms3
- Half Bathrooms0
- Sqr Footage2525
- Lot Size0.16 Acres
Data Source:
REColorado (MTOMLS)
Property Description
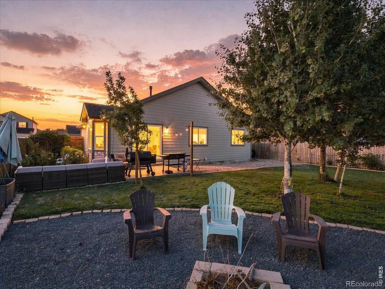
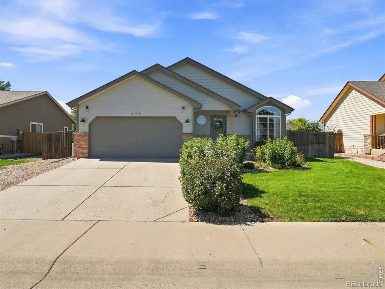
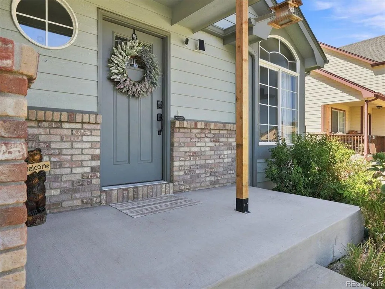
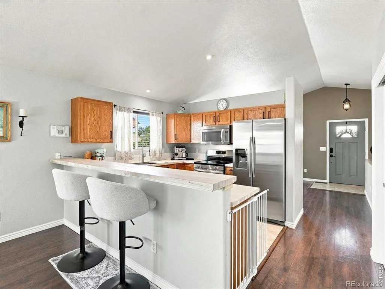
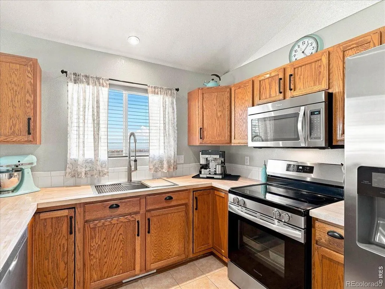
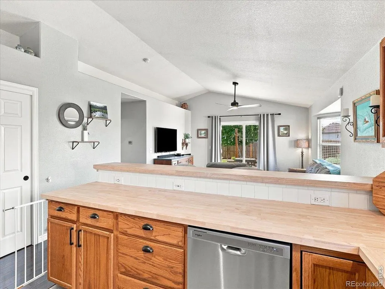
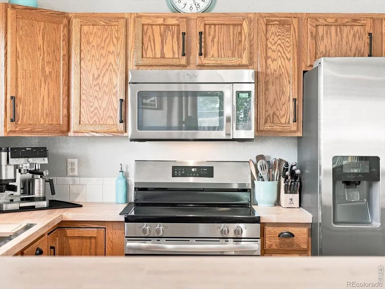
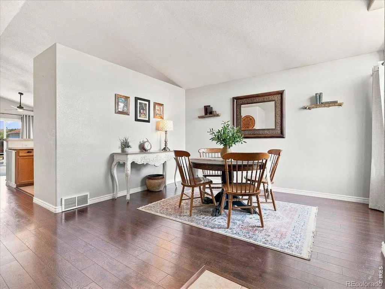
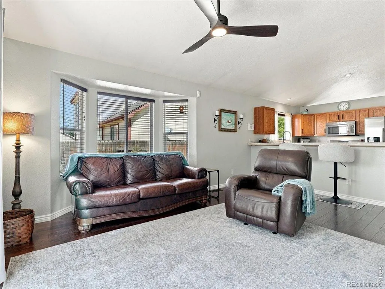
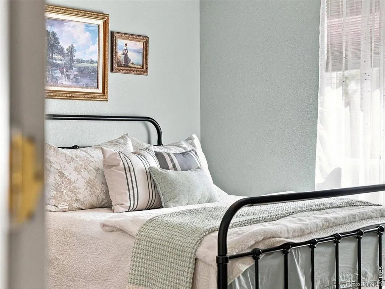
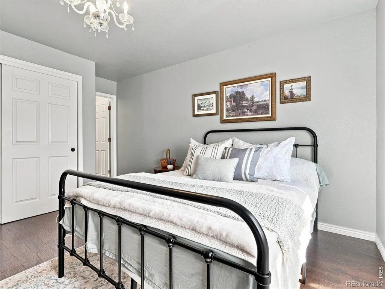
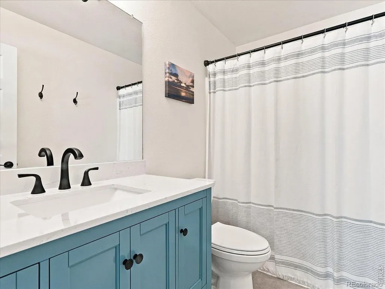
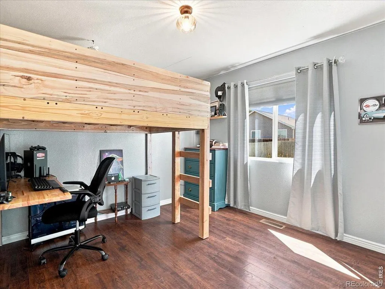
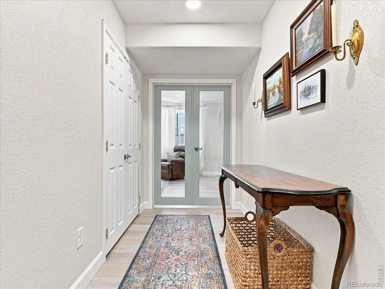
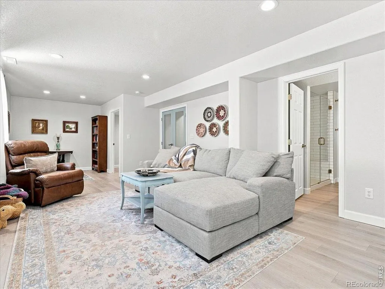
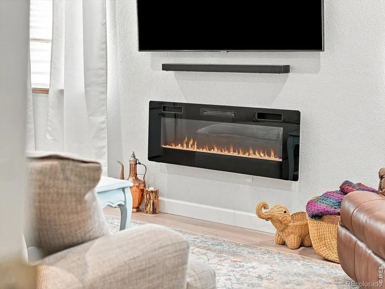
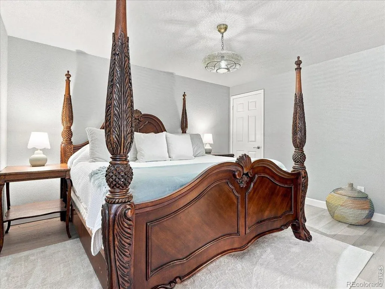
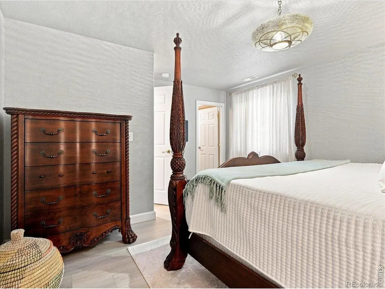
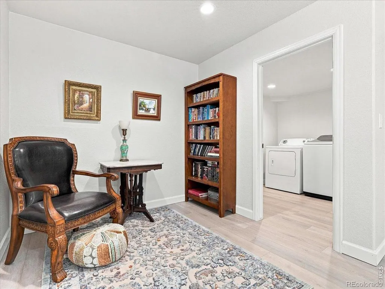
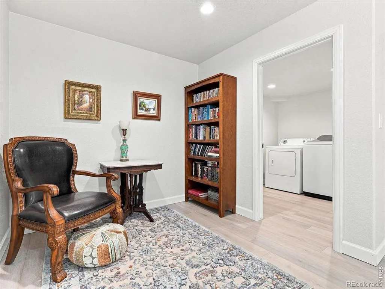
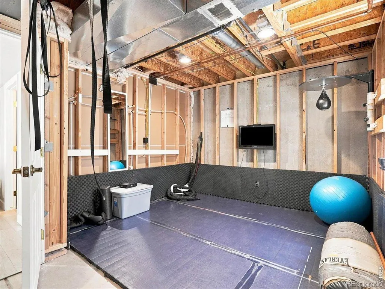
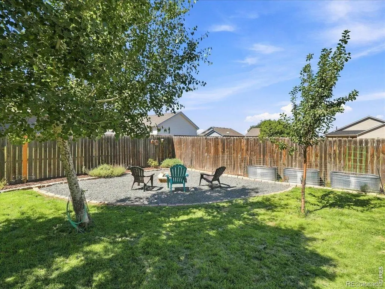
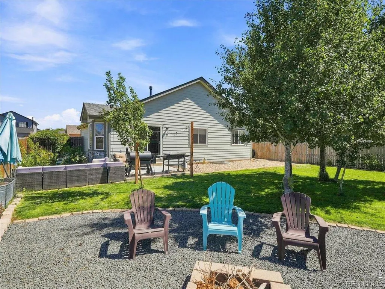
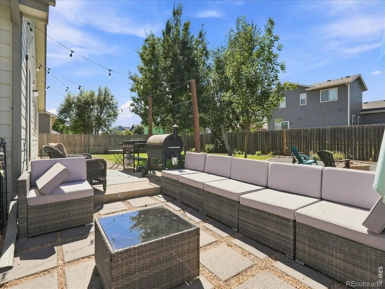
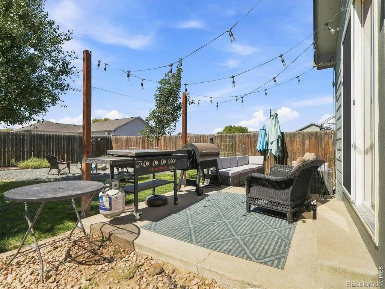
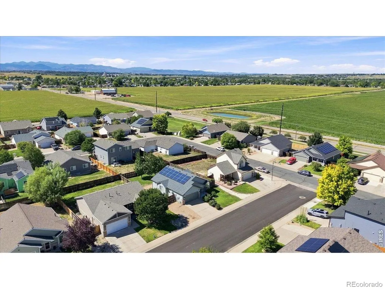
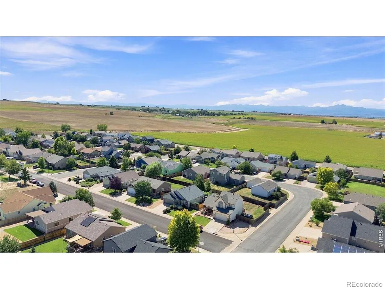
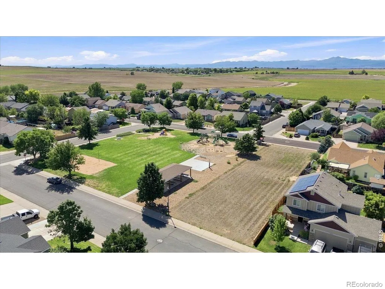
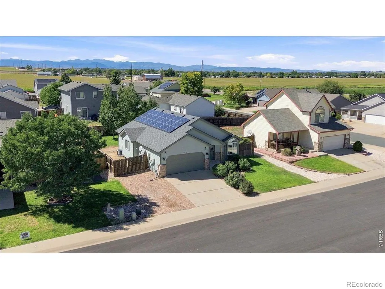
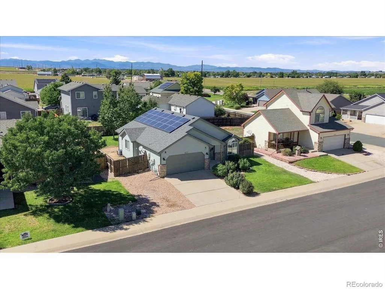
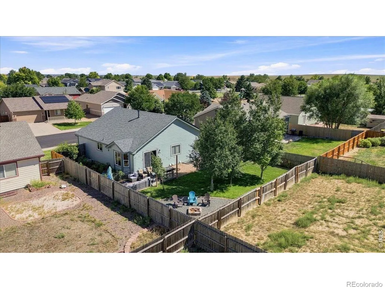
Nearly every ranch in this price range comes with an unfinished basement and a promise. This one is already finished, and finished well. 2,300 finished square feet across 4 bedrooms and 3 baths, roughly 800 more finished square feet than anything else competing at this price in Milliken. The lower level is the reason. It feels high end and genuinely spacious rather than like a basement, with a large bedroom, its own full bath, and a true living room that works as a family room, a media room, or a place for guests to have their own space. There is no project waiting and no contractor to hire. The main level is straightforward ranch living, everything on one floor, with new countertops in the kitchen, cabinets that have been recently stained, and a newer oven and dishwasher. Updated bathrooms throughout, two new windows, and a new roof. Newly poured cement on the porch, and out back the yard is spacious and genuinely well kept with a fire pit area for evenings outside, all on a 7,144 square foot lot with a two car garage. Low HOA dues and no metro taxing district, which makes a real difference in the monthly payment. Centennial Farms is an established Milliken neighborhood close to parks and open space, with quick access to Johnstown, Greeley, Loveland and I-25 when you need to be somewhere. Milliken schools, Weld RE-5J. Come see the basement. It is what sets this one apart.
| Elementary School | High School |
|---|---|
| Milliken Elementary School | Roosevelt High School |
| Price History | |
|---|---|
| 9/10/2026 | Listed $474,900 |
General Features
| Sewer | Public Sewer |
|---|---|
| Heating | Forced Air |
| Cooling | Central Air |
| Utilities | Cable Available,Electricity Available,Internet Access (Wired),Natural Gas Available |
| Possession | Close Plus 3 Days |
| Roof | Composition |
| Appliances | Dishwasher,Microwave,Oven,Refrigerator |
| Zoning | RES |
| HOA Fee | 350 |
| Garage Spaces | 2 |
| Association Fee Includes | Reserves,Trash |
| Patio/Porch Features | Patio |
| Architectural Style | Contemporary |
| Exclusions | Seller's Personal Property |
| Year Built | 2003 |
| Levels | One |
| Property Subtype | Single Family Residence |
| Tax Year | 2025 |
| Ownership | Individual |
| Assoc Fee Paid Per | Annually |
| County | Weld |
| Property Type | Residential |
| Association Amenities | Park |
| HOA | Yes |
| Attached Garage | Yes |
| Subdivision Name | Centennial Farms Sub |
| Facing Direction | East |
| Possible Use | Residential |
| Full Baths | 3 |
| Status | Active |
| Directions | please use GPS |
| High School | Roosevelt |
| City | Milliken |
| Association Name | Centennial Farms HOA |
| High School District | Johnstown-Milliken RE-5J |
| Lot Size Square Feet | 7150 |
| Listing Terms | Cash,Conventional,FHA,VA Loan |
| Elementary School | Milliken |
| Tax Annual Amount | 3087 |
| Middle/Junior High School | Other |
| Concessions | No |
| Virtual Tour | https://www.zillow.com/view-imx/70b85ec9-cfec-4efa-8736-b410de481cc3?setAttribution=mls&wl=true&initialViewType=pano&utm_source=dashboard |
| Structure Type | House |
| Standard Status | Active |
| Occupancy Type | Owner |
| Elementary School District | Johnstown-Milliken RE-5J |
Interior Features
| Interior Amenities | Eat-in Kitchen,Vaulted Ceiling(s),Walk-In Closet(s) |
|---|---|
| Flooring | Wood |
| Basement (Y/N) | Yes |
| Window Features | Window Coverings |
| Above Grade Finished Area | 1287 |
| Laundry Features | In Unit |
| Total Bedrooms | 4 |
| Below Grade Finished Area | 1013 |
| Main Level Bedrooms | 3 |
| Main Level Bathrooms | 2 |
| Total Baths | 3 |
Exterior Features
| Water Source | Public |
|---|---|
| Total Parking | 2 |
| Building Area Total | 2525 |
| Lot Size Acres | 0.16 |
| Road Surface Type | Paved |
| Road Frontage Type | Public |
Amenities
- Foreclosure
- Views
- Short Sale
- New Construction
- Adult 55+
- Lease To Own
- No HOA Fees
- Furnished
- Primary On Main
- Air Conditioning
- Seller Finance
- Green
- Fixer Upper
- Horse
- Golf
- Fireplace
- Deck
- Garage
- Basement
- Pool
Property vs Single Family Average in 80543
Price
Taxes
Year Built
Visits




