
Views











Address
78 Starlight Circle, Erie, CO
Price
$ 699,900
Property Attributes
- MLS#IR1068323
- TypeSingle Family
- Listing Status Active
- CountyWELD
- CityErie
- NeighborhoodColliers Hill
- Zip80516
- StyleContemporary
- Year Built2016
- Taxes$ 7543
- Price$ 699,900
- Bedrooms4
- Full Bathrooms2
- Half Bathrooms1
- Sqr Footage3673
- Lot Size0.11 Acres
Data Source:
REColorado (MTOMLS)
Property Description
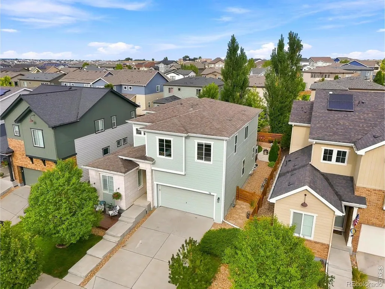
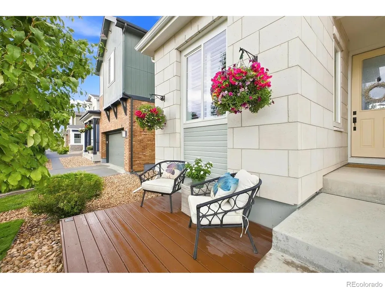
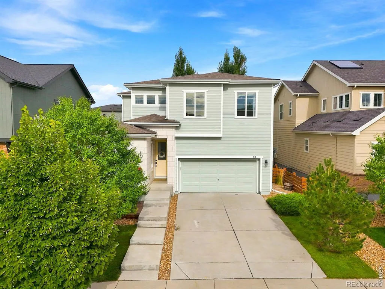
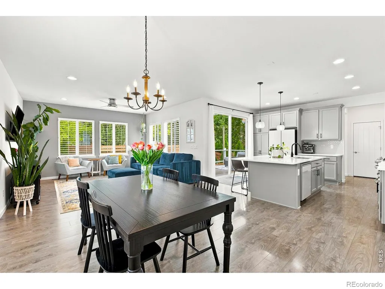
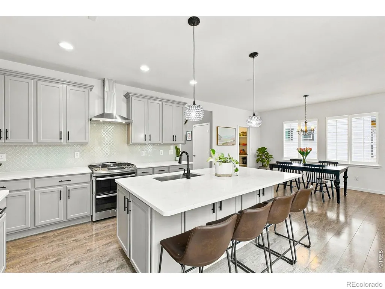
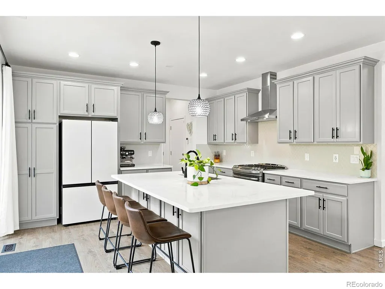
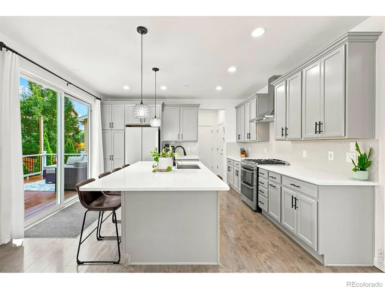
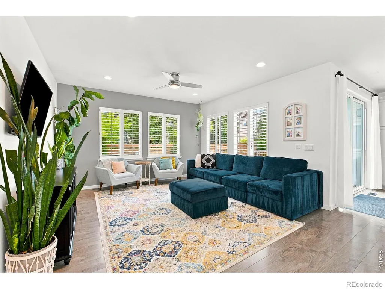
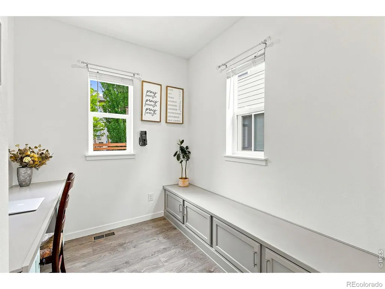
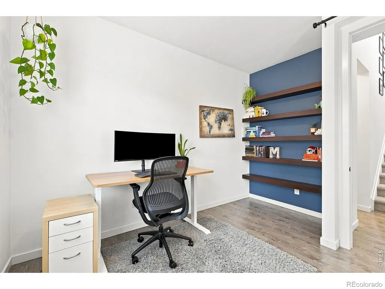
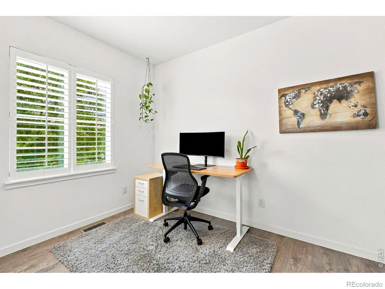
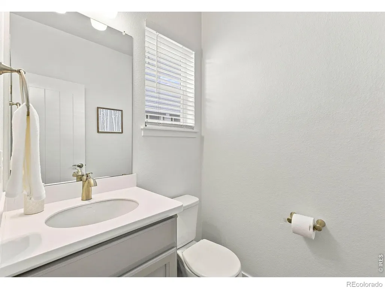
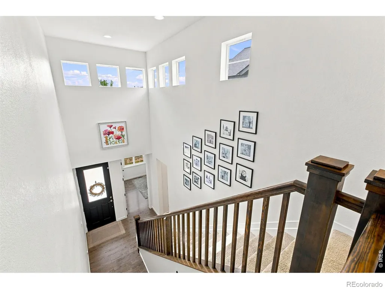
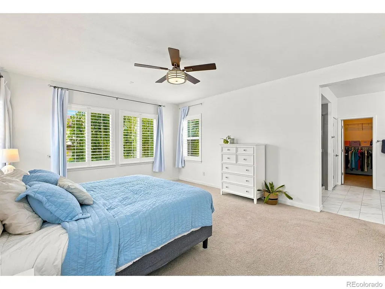
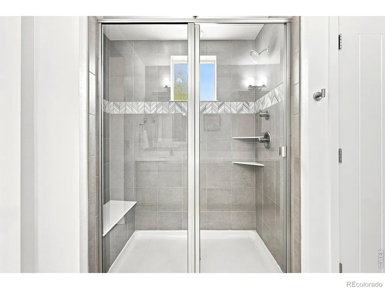
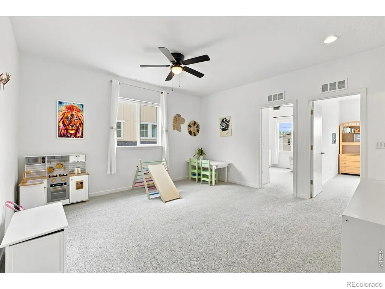
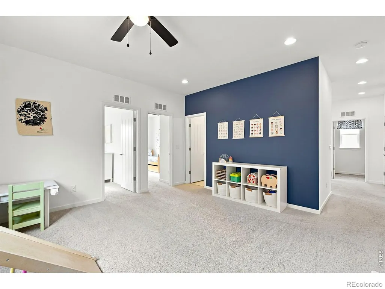
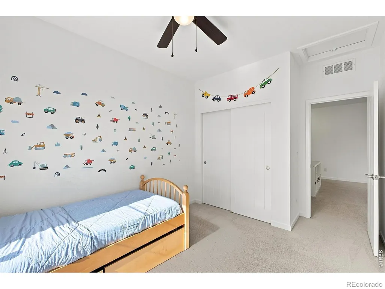
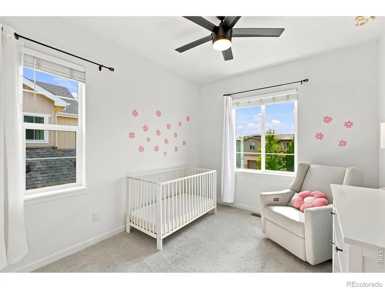
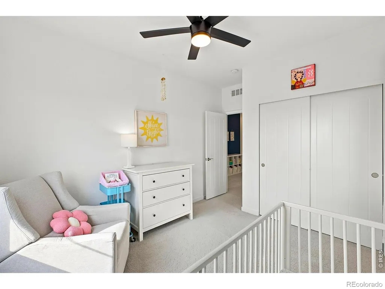
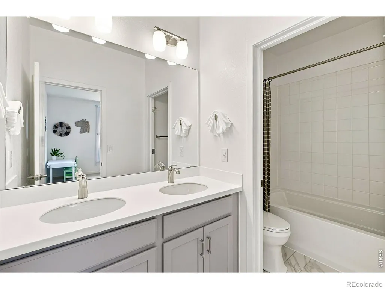
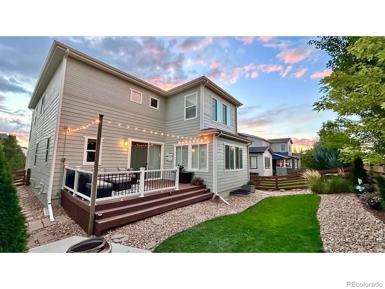
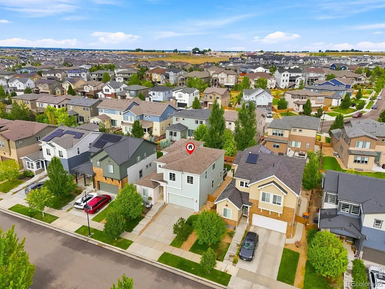
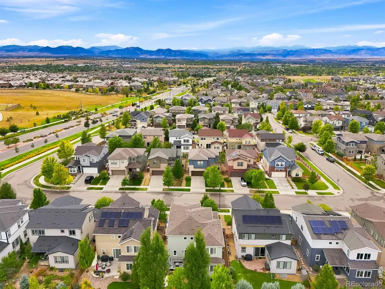
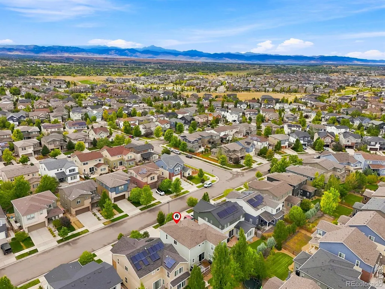
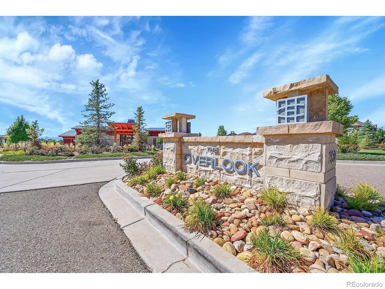
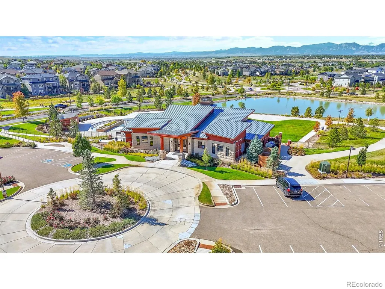
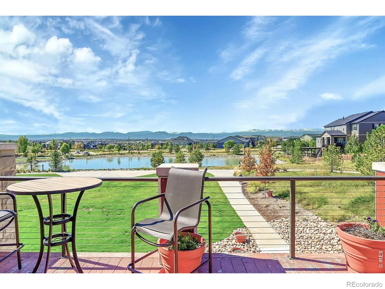
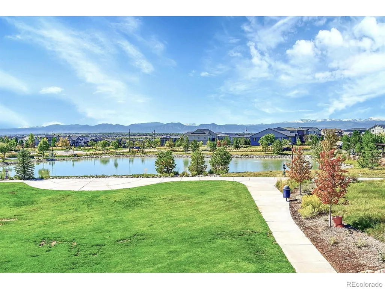
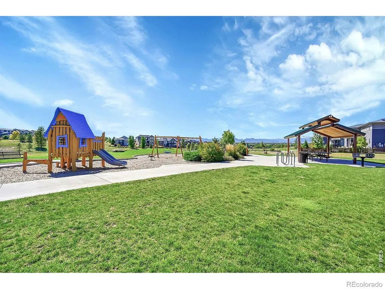
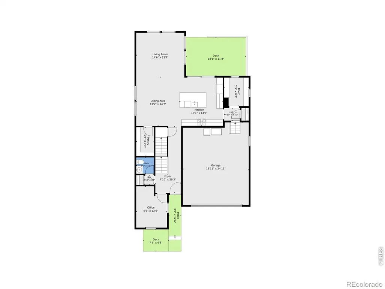
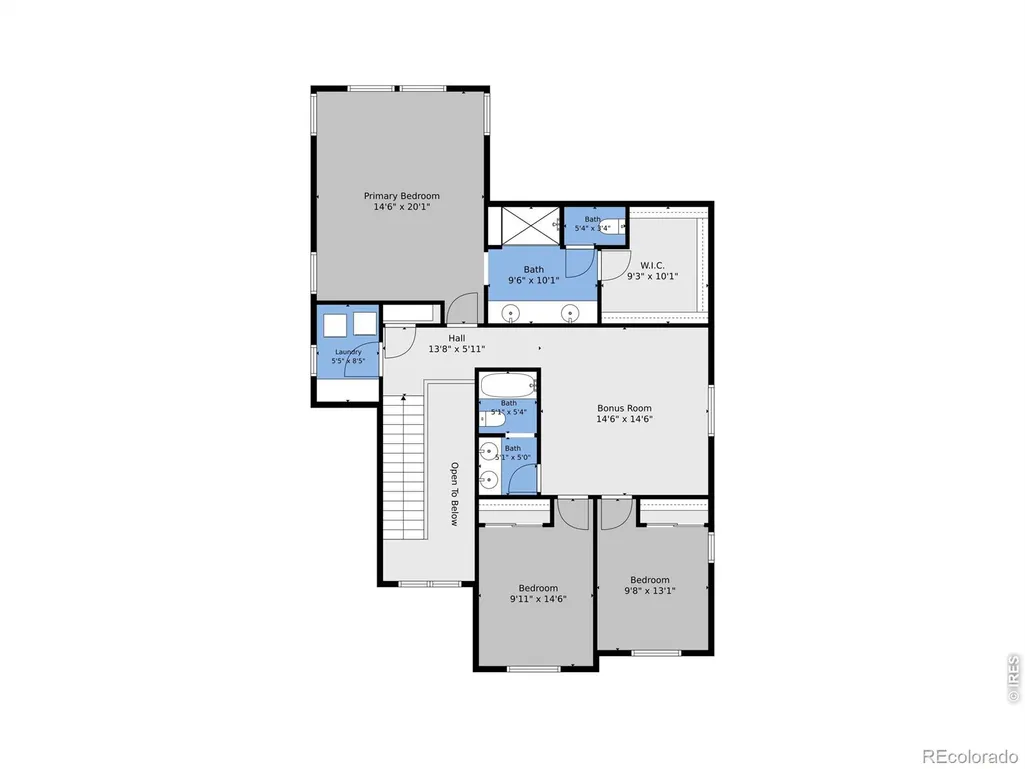
Simply gorgeous home located in Colliers Hill - one of Erie's premier master-planned communities! As you approach the home, you'll be welcomed by a beautifully landscaped front yard & inviting front deck -the perfect spot to unwind & take in breathtaking Colorado sunsets. Upon entering you'll be greeted by a soaring foyer, LVP flooring & a flex space ideal for an office (currently) or a convenient main floor additional bedroom. There is also an adjacent 1/2 bath that is perfect for guests or family. The stunning kitchen serves as the heart of this exceptional home, seamlessly connecting the dining & family rooms to create an inviting, open-concept space - ideal for everyday living or hosting holiday gatherings. The beautiful kitchen boasts quartz countertops, 42" cabinets, gas range & an expansive kitchen island with seating for 4. Plus there is a bonus room right off the kitchen that can flex as another office space with a built-in desk or mudroom with bench storage. Upstairs you will find a spacious primary suite with walk-in shower, dual sink vanity & large walk-in closet. There is also a versatile loft perfect for a playroom, open office or cozy movie area. 2 additional secondary bedrooms sharing a full bath & convenient laundry room complete the upper level along with amazing mountain views from the front bedrooms. Out back you will find a beautiful composite deck & gorgeous landscaped yard that provides a private, tranquil retreat, creating an ideal setting for outdoor relaxation, play & entertaining. The unfinished basement is perfect for storage or future expansion with egress window wells, 9ft ceilings & rough-in plumbing. Unparalleled resort-style amenities, 2 pools, exercise facilities, clubhouses, trails & numerous parks. Easy access to Boulder, Denver, DIA, singletrack & walkable to downtown Erie's shops & restaurants. Plantation Shutters, New Refrigerator & Dishwasher (2024), New Roof (2023) Furnace Clean & Cert (2026) New Exterior Paint (2026). Hurry!
| Elementary School | Middle School | High School |
|---|---|---|
| Soaring Heights Elementary School | Soaring Heights Middle School | Erie High School |
| Price History | |
|---|---|
| 9/10/2026 | Listed $699,900 |
General Features
| Sewer | Public Sewer |
|---|---|
| Heating | Forced Air |
| Cooling | Ceiling Fan(s),Central Air |
| Utilities | Electricity Available,Natural Gas Available |
| Possession | Closing/DOD |
| Roof | Composition |
| Appliances | Dishwasher,Dryer,Microwave,Oven,Refrigerator,Washer |
| Zoning | RES |
| HOA Fee | 96 |
| Garage Spaces | 2 |
| Association Fee Includes | Reserves,Trash |
| Patio/Porch Features | Deck |
| Architectural Style | Contemporary |
| Security Features | Smoke Detector(s) |
| Construction Materials | Concrete,Stone,Frame |
| Exclusions | Seller's Personal Property |
| Year Built | 2016 |
| Levels | Two |
| Property Subtype | Single Family Residence |
| Tax Year | 2025 |
| Ownership | Individual |
| Assoc Fee Paid Per | Monthly |
| County | Weld |
| Property Type | Residential |
| Association Amenities | Fitness Center,Park,Playground,Pool,Trail(s) |
| HOA | Yes |
| Attached Garage | Yes |
| Subdivision Name | Colliers Hill |
| Possible Use | Residential |
| Full Baths | 1 |
| Status | Active |
| High School | Erie |
| City | Erie |
| Association Name | Colliers Hill |
| High School District | St. Vrain Valley RE-1J |
| Lot Size Square Feet | 4900 |
| Listing Terms | Cash,Conventional,FHA,VA Loan |
| Elementary School | Soaring Heights |
| Tax Annual Amount | 7543 |
| Middle/Junior High School | Soaring Heights |
| Concessions | No |
| Virtual Tour | https://www.zillow.com/view-imx/643ca09f-75ae-4f2f-9785-8eb0d76d5c96?setAttribution=mls&wl=true&initialViewType=pano&utm_source=dashboard |
| Structure Type | House |
| Standard Status | Active |
| Occupancy Type | Owner |
| Elementary School District | St. Vrain Valley RE-1J |
Interior Features
| Interior Amenities | Eat-in Kitchen,Kitchen Island,Open Floorplan,Pantry,Smart Thermostat,Vaulted Ceiling(s),Walk-In Closet(s) |
|---|---|
| Basement | Bath/Stubbed,Full,Unfinished |
| Flooring | Tile |
| Basement (Y/N) | Yes |
| Window Features | Double Pane Windows,Window Coverings |
| Above Grade Finished Area | 2503 |
| Half Baths | 1 |
| 3/4 Baths | 1 |
| Laundry Features | In Unit |
| Total Bedrooms | 4 |
| Main Level Bedrooms | 1 |
| Main Level Bathrooms | 1 |
| Total Baths | 3 |
Exterior Features
| Lot Features | Sprinklers In Front |
|---|---|
| Water Source | Public |
| Total Parking | 2 |
| Building Area Total | 3673 |
| Lot Size Acres | 0.11 |
Amenities
- Foreclosure
- Views
- Short Sale
- New Construction
- Adult 55+
- Lease To Own
- No HOA Fees
- Furnished
- Primary On Main
- Air Conditioning
- Seller Finance
- Green
- Fixer Upper
- Horse
- Golf
- Fireplace
- Deck
- Garage
- Basement
- Pool
Property vs Single Family Average in 80516
Price
Taxes
Year Built
Visits
In The Neighborhood
Views
Erie
$ 774,500
- Type
- Single Family
- Size
- 3,949 SqFt
- Rooms
- 4 Beds + 3.5 Baths
 Old Town Real Estate Co #IR1068880
Reduced
Erie
$ 719,000
- Type
- Single Family
- Size
- 3,629 SqFt
- Rooms
- 4 Beds + 3 Baths
Equity Colorado Real Estate #9941861
Views
Erie
$ 589,000
- Type
- Single Family
- Size
- 1,778 SqFt
- Rooms
- 3 Beds + 2 Baths
Real Broker, LLC DBA Real #6712178
Open House
Erie
$ 769,000
- Type
- Single Family
- Size
- 3,858 SqFt
- Rooms
- 4 Beds + 4.5 Baths
Weichert Realtors Professionals #6151032
Erie
$ 675,000
- Type
- Single Family
- Size
- 4,006 SqFt
- Rooms
- 3 Beds + 2 Baths
RE/MAX Northwest #IR1067386
Erie
$ 675,000
- Type
- Single Family
- Size
- 4,006 SqFt
- Rooms
- 3 Beds + 2 Baths
RE/MAX Northwest Inc #8979623
Views
Erie
$ 550,000
- Type
- Single Family
- Size
- 1,884 SqFt
- Rooms
- 3 Beds + 2.5 Baths
Redfin Corporation #6181336
Viewed
Erie
$ 715,000
- Type
- Single Family
- Size
- 3,696 SqFt
- Rooms
- 4 Beds + 4 Baths
LIV Sotheby's Intl Realty #IR1067162
Reduced
Erie
$ 600,000
- Type
- Single Family
- Size
- 1,884 SqFt
- Rooms
- 3 Beds + 2.5 Baths
Corcoran Perry & Co. #3364049
Reduced
Erie
$ 1,225,000
- Type
- Single Family
- Size
- 4,903 SqFt
- Rooms
- 7 Beds + 5 Baths
Keller Williams Action Realty LLC #4078797
Reduced
Erie
$ 800,000
- Type
- Single Family
- Size
- 3,986 SqFt
- Rooms
- 4 Beds + 3 Baths
RE/MAX Alliance-Lafayette #IR1064578



