
Views















Address
6541 Legend Ridge Trail, Niwot, CO
Price
$ 4,300,000
Property Attributes
- MLS#IR1068306
- TypeSingle Family
- Listing Status Active
- CountyBOULDER
- CityNiwot
- NeighborhoodLegend Ridge Flg 3
- Zip80503
- StyleContemporary
- Year Built2005
- Taxes$ 26771
- Price$ 4,300,000
- Bedrooms5
- Full Bathrooms5
- Half Bathrooms2
- Sqr Footage12621
- Lot Size0.79 Acres
Data Source:
REColorado (MTOMLS)
Property Description
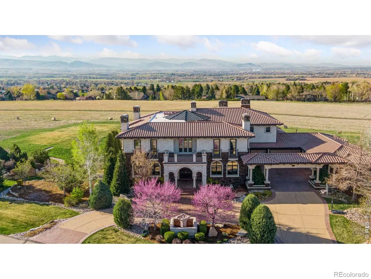
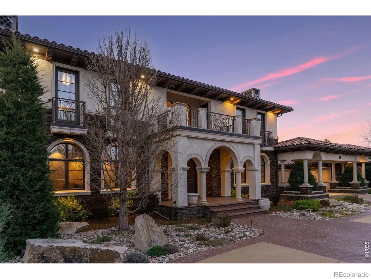
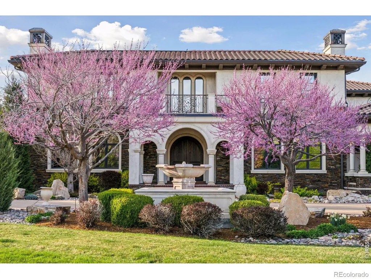
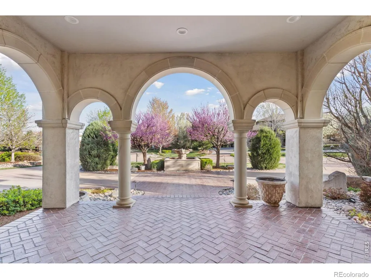
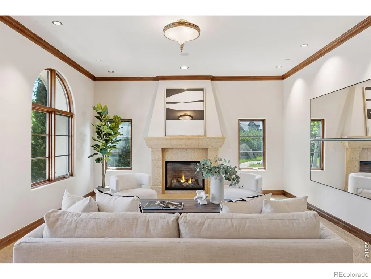
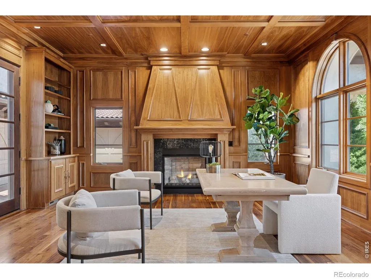
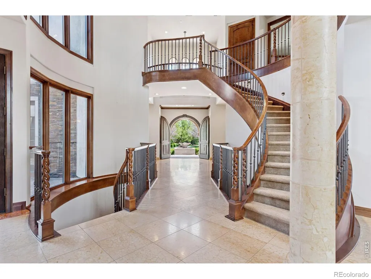
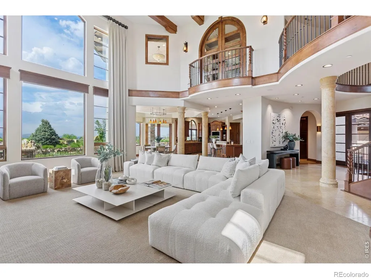
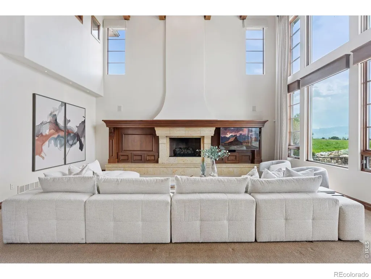
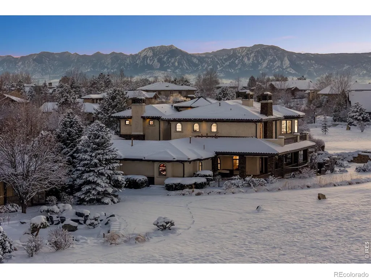
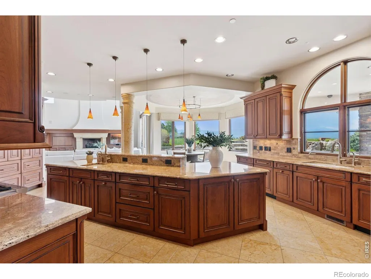
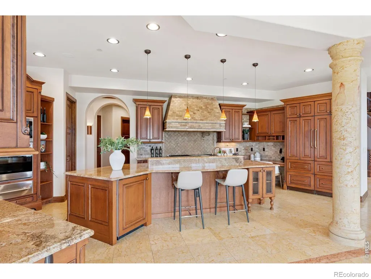
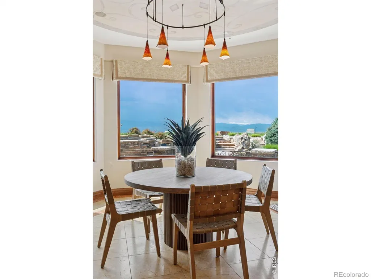
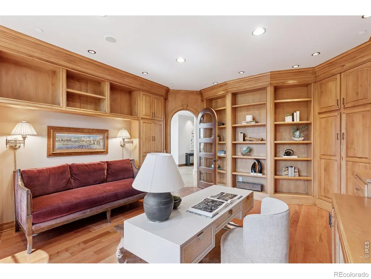
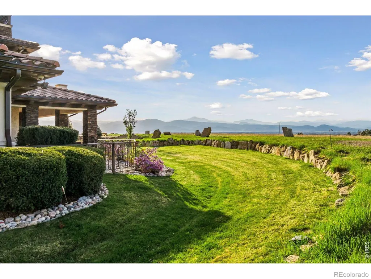
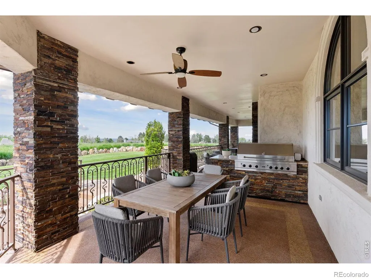
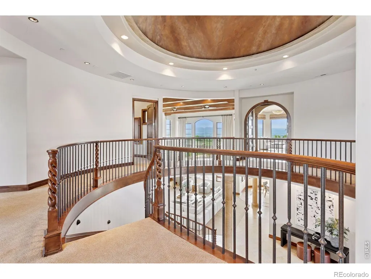
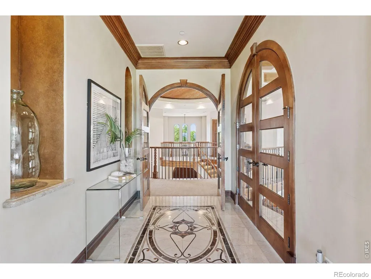
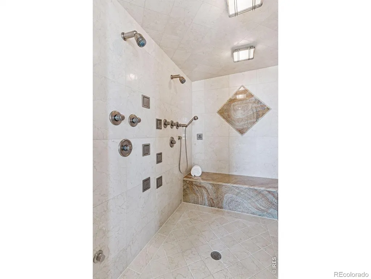
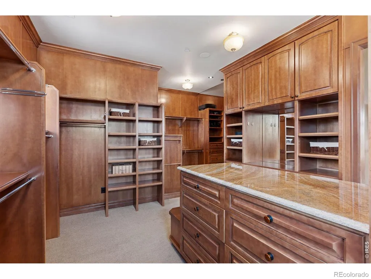
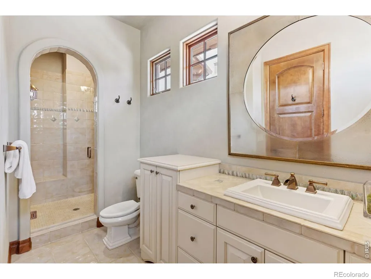
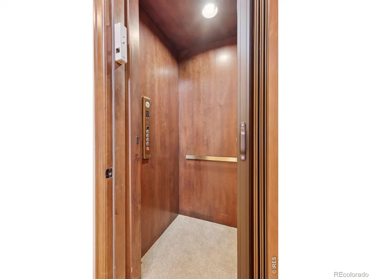
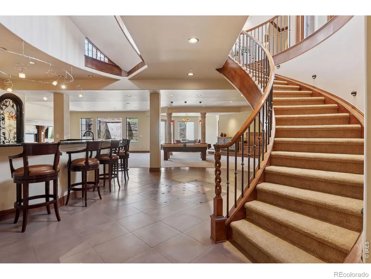
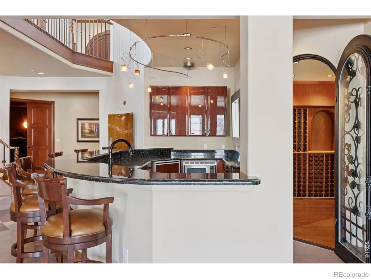
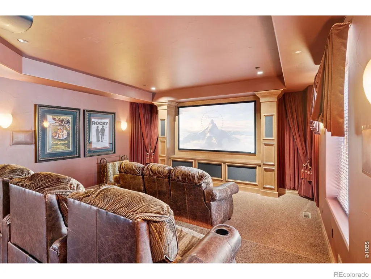
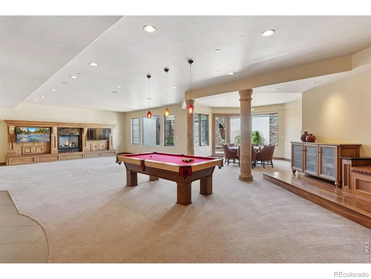
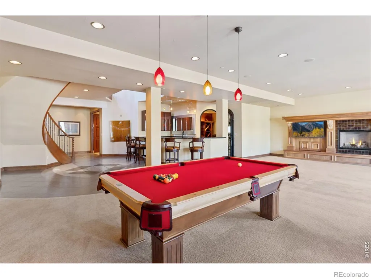
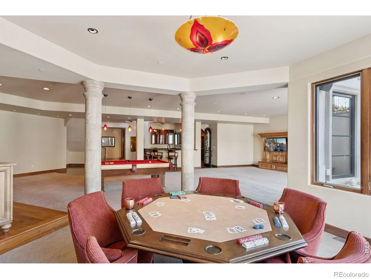
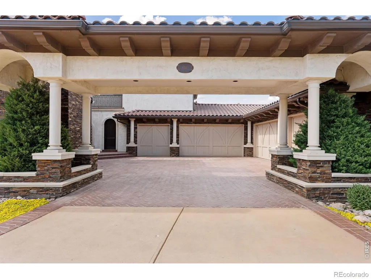
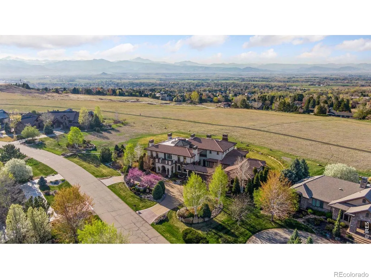
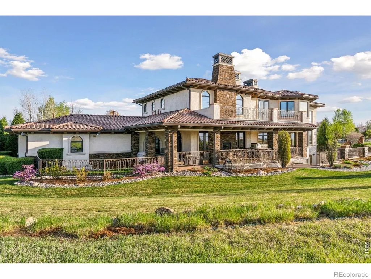
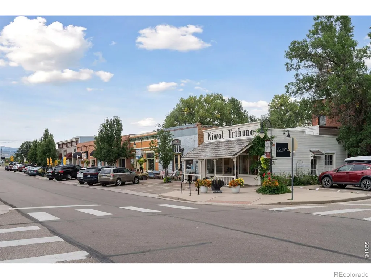
An architectural masterpiece in the prestigious Legend Ridge community of Niwot, this extraordinary residence delivers a true five-star living experience. Thoughtfully designed to showcase sweeping, unobstructed views of the Rocky Mountains, the home seamlessly blends refined luxury with the beauty of its natural surroundings. The property abuts private open space with miles of scenic trails just beyond your door-and only minutes from charming downtown Niwot and top-rated public and private schools. Every detail reflects exceptional craftsmanship and quality. A grand great room welcomes you with soaring ceilings and walls of windows that frame breathtaking peaks. The chef's kitchen features an oversized island, 8-burner/double over range, Subzero fridge and an inviting in-kitchen dining area, while a sophisticated formal dining room-anchored by a fireplace and French doors-opens effortlessly to the back patio for seamless indoor-outdoor living. Two main-level offices provide both flexibility and functionality for working from home. An elevator or curved staircase leads to the luxurious primary suite retreat, complete with a private lounge, view-filled deck, cozy fireplace, and a spa-inspired bath with steam shower, soaking tub, and expansive custom closet. Upstairs, two additional en suite bedrooms and a well-appointed laundry room with four machines offer elevated comfort and convenience. The lower level is designed for both entertainment and wellness, featuring a gym, private theater, recreation space with room for a pool table and sports lounge, a card nook, and a large bar with seating, along with a wine storage and tasting room. Two additional bedrooms with beautifully appointed baths complete the level. A six-car heated garage accommodates every storage need. Meticulously designed gardens with tranquil water features create an idyllic backdrop for outdoor entertaining under the open sky. This exceptional Niwot estate embodies the very best of Colorado living.
| Elementary School | Middle School | High School |
|---|---|---|
| Niwot Elementary School | Sunset Middle School | Niwot High School |
| Price History | |
|---|---|
| 9/9/2026 | Listed $4,300,000 |
General Features
| Sewer | Public Sewer |
|---|---|
| Heating | Forced Air |
| Cooling | Central Air |
| Utilities | Cable Available,Electricity Available,Internet Access (Wired),Natural Gas Available |
| Possession | Closing/DOD |
| Roof | Spanish Tile |
| Appliances | Bar Fridge,Dishwasher,Disposal,Double Oven,Dryer,Microwave,Oven,Refrigerator,Washer |
| Zoning | A |
| HOA Fee | 350 |
| Garage Spaces | 6 |
| Patio/Porch Features | Deck,Patio |
| Architectural Style | Contemporary |
| Security Features | Fire Sprinkler System,Smoke Detector(s) |
| Construction Materials | Stone,Stucco,Frame |
| Year Built | 2005 |
| View | Mountain(s) |
| Levels | Three Or More |
| Property Subtype | Single Family Residence |
| Tax Year | 2025 |
| Ownership | Individual |
| Assoc Fee Paid Per | Quarterly |
| County | Boulder |
| Property Type | Residential |
| Association Amenities | Trail(s) |
| HOA | Yes |
| Attached Garage | Yes |
| Subdivision Name | Legend Ridge Flg 3 |
| Facing Direction | South |
| Possible Use | Residential |
| Full Baths | 3 |
| Status | Active |
| High School | Niwot |
| City | Niwot |
| Association Name | Legend Ridge Hoa |
| High School District | St. Vrain Valley RE-1J |
| Lot Size Square Feet | 34196 |
| Listing Terms | Cash,Conventional |
| Elementary School | Niwot |
| Tax Annual Amount | 26771 |
| Middle/Junior High School | Sunset |
| Concessions | No |
| Virtual Tour | https://www.youtube.com/watch?v=tMNiCvBW4S0 |
| Structure Type | House |
| Standard Status | Active |
| Occupancy Type | Owner |
| Elementary School District | St. Vrain Valley RE-1J |
Interior Features
| Interior Amenities | Eat-in Kitchen,Five Piece Bath,Kitchen Island,Open Floorplan,Pantry,Vaulted Ceiling(s),Walk-In Closet(s),Wet Bar |
|---|---|
| Basement | Daylight,Full,Walk-Out Access |
| Flooring | Wood |
| Fireplace Features | Basement,Dining Room,Family Room,Gas,Great Room,Living Room,Primary Bedroom |
| Basement (Y/N) | Yes |
| Window Features | Double Pane Windows,Window Coverings |
| Above Grade Finished Area | 7090 |
| Half Baths | 2 |
| 3/4 Baths | 2 |
| Laundry Features | In Unit |
| Total Bedrooms | 5 |
| Below Grade Finished Area | 5471 |
| Main Level Bathrooms | 1 |
| Total Baths | 7 |
Exterior Features
| Exterior Amenities | Balcony,Gas Grill |
|---|---|
| Vegetation | Grassed |
| Fencing | Partial |
| Parking Features | Heated Garage,Oversized |
| Lot Features | Level,Open Space,Sprinklers In Front |
| Water Source | Public |
| Total Parking | 6 |
| Building Area Total | 12621 |
| Lot Size Acres | 0.79 |
| Road Surface Type | Paved |
| Road Frontage Type | Public |
Amenities
- Foreclosure
- Views
- Short Sale
- New Construction
- Adult 55+
- Lease To Own
- No HOA Fees
- Furnished
- Primary On Main
- Air Conditioning
- Seller Finance
- Green
- Fixer Upper
- Horse
- Golf
- Fireplace
- Deck
- Garage
- Basement
- Pool
Property vs Single Family Average in 80503
Price
Taxes
Year Built
Visits


 The content relating to real estate for sale in this Web site comes in part from the Internet Data eXchange (IDX) program of METROLIST, INC., DBA RECOLORADO©. Real estate listings held by brokers other than NextHome Aspire are marked with the IDX Logo. This information is being provided for the consumers' personal, non-commercial use and may not be used for any other purpose. All information subject to change and should be independently verified. September 22, 2026 4:48 AM UTCd

