
Golf Course - Eco Friendly

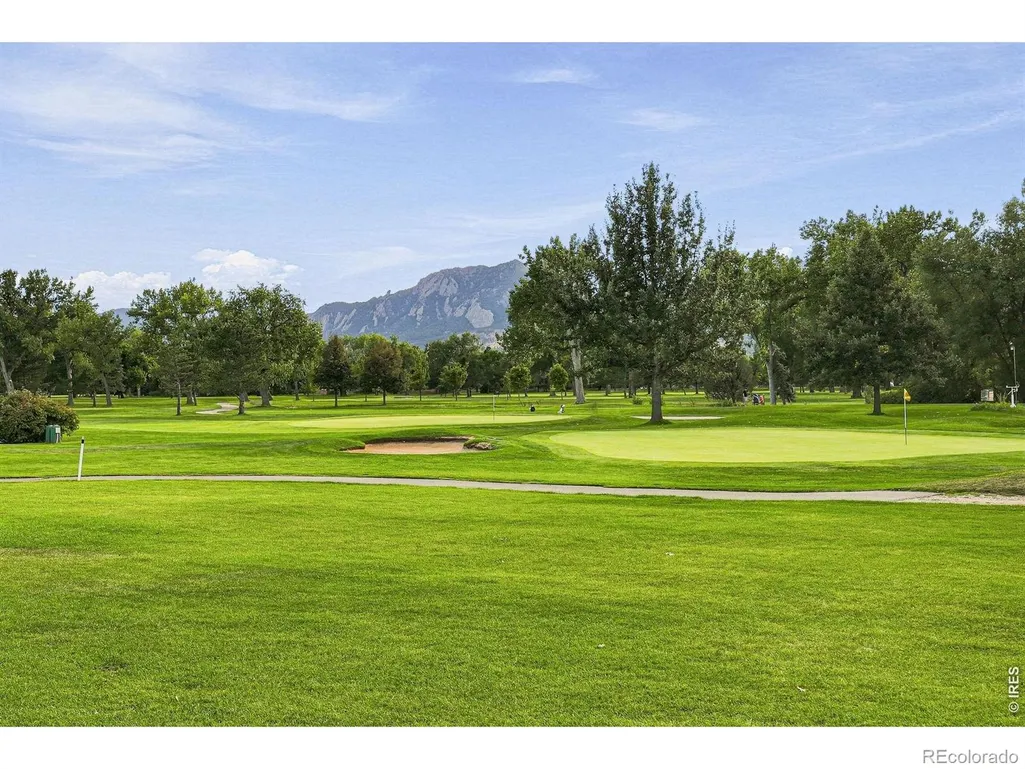
Address
1251 Pintail Circle, Boulder, CO
Price
$ 2,580,000
Property Attributes
- MLS#IR1068109
- TypeSingle Family
- Listing Status Active
- CountyBOULDER
- CityBoulder
- NeighborhoodSombrero Ranch
- Zip80303
- StyleHouse
- Year Built1990
- Taxes$ 12407
- Price$ 2,580,000
- Bedrooms4
- Full Bathrooms3
- Half Bathrooms1
- Sqr Footage4832
- Lot Size0.38 Acres
Data Source:
REColorado (MTOMLS)
Property Description
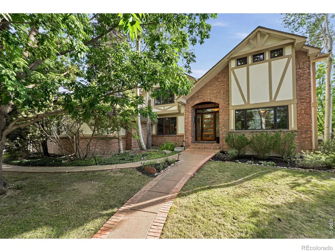
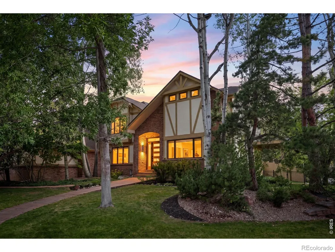
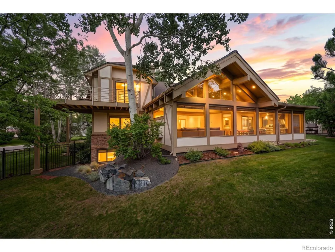
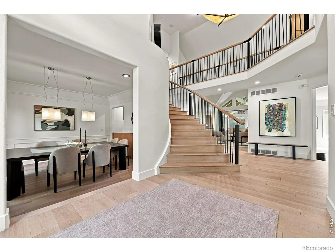
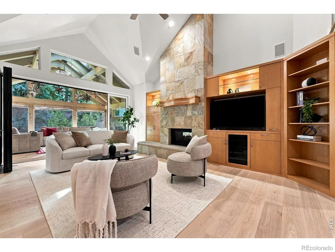
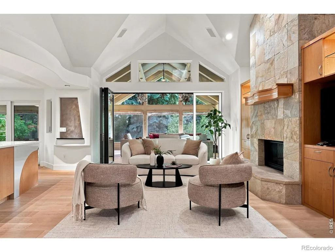
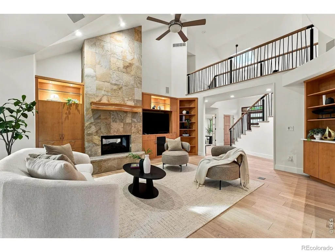
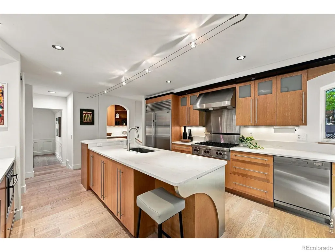
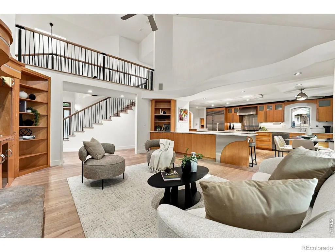
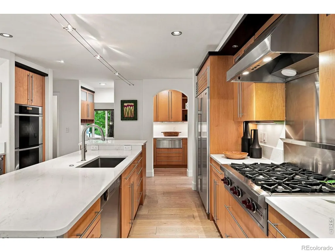
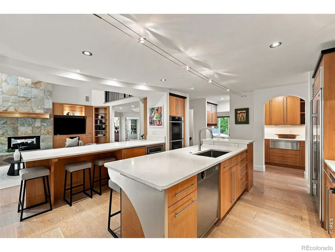
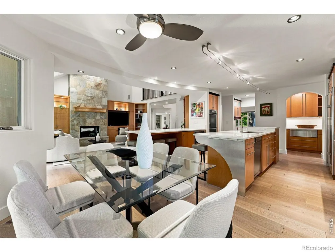
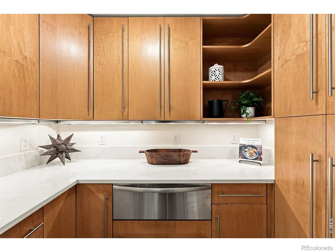
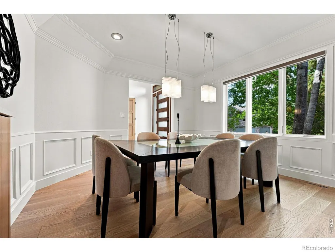
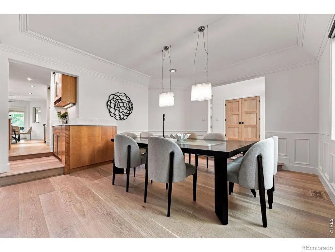
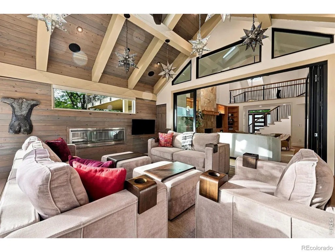
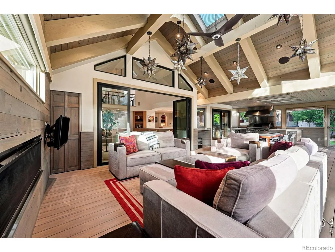
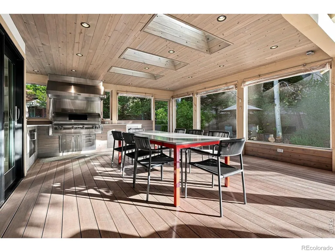
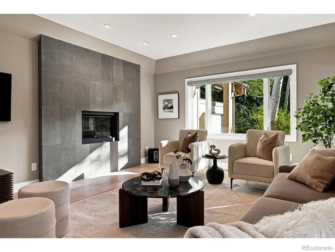
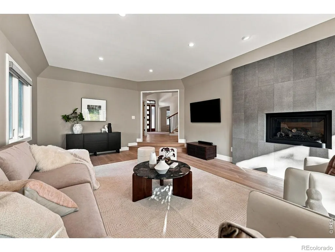
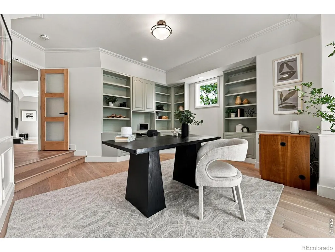
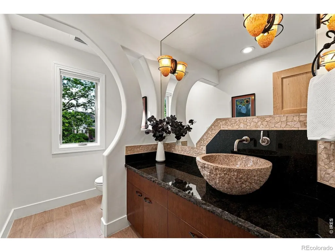
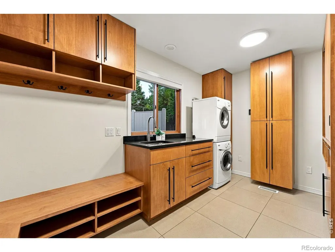
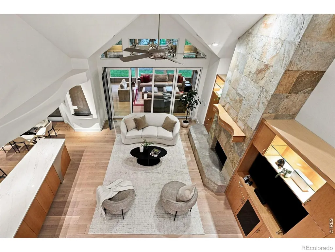
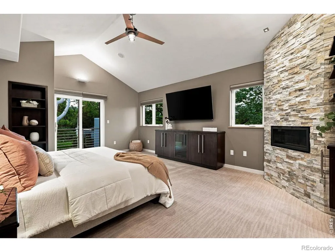
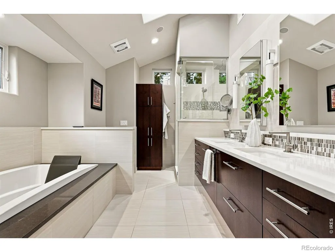
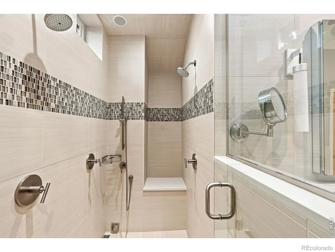
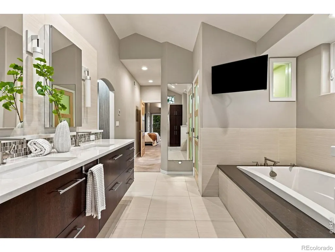
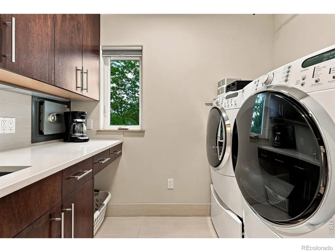
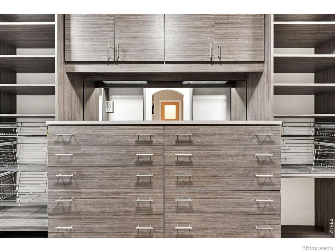
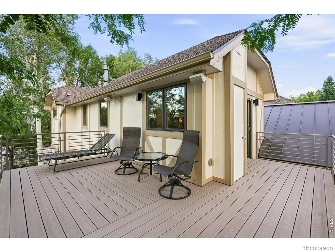
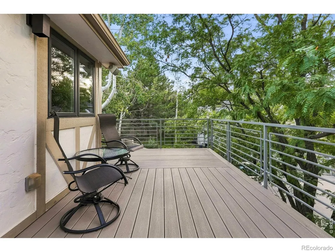
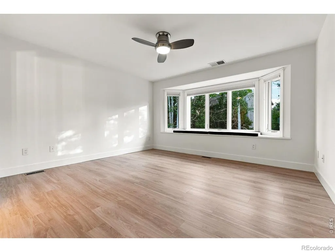
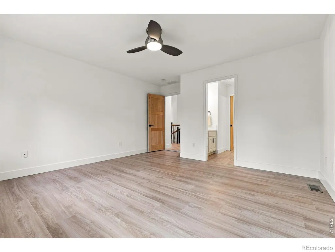
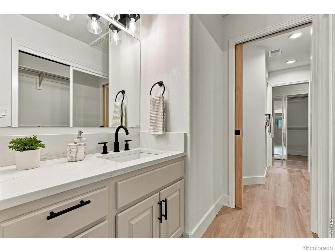
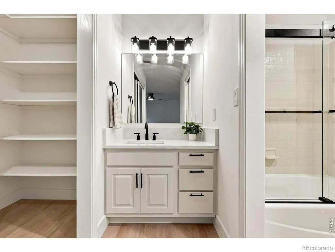
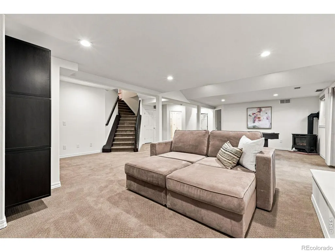
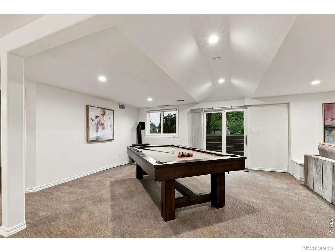
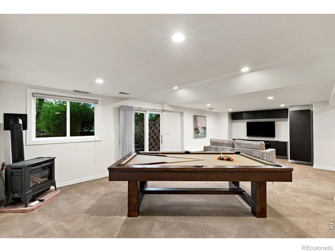
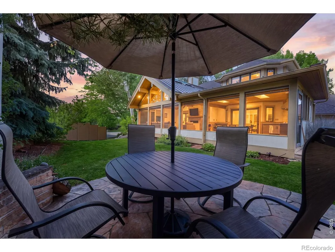
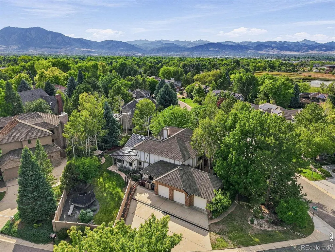
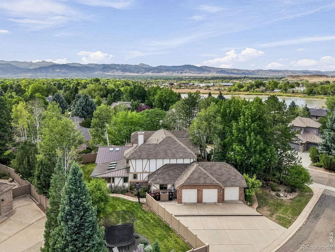
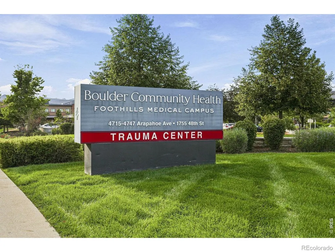
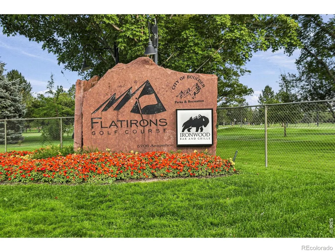
A fully reimagined estate on a premium corner lot in The Reserve, one of Boulder's most coveted enclaves. Every room has been systematically upgraded, with a meticulous, high-end transformation. 4 beds 4 baths 3-car garage with bonus space for bikes & gear. Main level: complete remodel opens to an updated chef's kitchen with double Miele oven, 2 dishwashers, warming drawer, and Wolf gas stove, flowing into a vaulted great room with dual-sided fireplace. Bright sunroom with its own fireplace and built-in grill opens to the family room for seamless indoor-outdoor living. Expansive dining room off a butler's pantry, and home office with natural light. Custom redesigned staircase with designer railings anchors the entry; new wide-plank European white oak flooring. Upstairs: primary suite rebuilt from the studs up with private tree house balcony with sound system, dual walk-in closets, integrated laundry, and spa-caliber bath featuring radiant heated floors, dual-head steam shower, rain feature, and handheld wand. Jack & Jill secondary suite with updated vanities and hardware. Lower level: private guest suite with designer-tiled bath plus versatile media/rec room, ideal for long-term guests or multigenerational living. Outdoor living: covered deck with metal roof, flagstone patio, and professional-grade outdoor kitchen with 4-foot Fire Magic grill and hood - a true three-season entertaining space on a corner lot. Major infrastructure upgrades: dual roof replacement , 320-amp underground electrical service (EV/smart-home ready), new 80-gallon heat pump water heater, dual-zone HVAC with second-level furnace/AC, Water filtration system, all-new energy-efficient windows, and radon mitigation system. Easy commute via Foothills, top-rated Boulder Valley Schools, close to CU Boulder's Arapahoe Campus, Boulder Medical Center, and Boulder Community Health. Minutes to trails, Pearl, 29th, CU, hiking, and golf at Flatirons Golf Course; under 15 minutes to Boulder Country Club.
| Elementary School | Middle School | High School |
|---|---|---|
| Douglass Elementary School | Platt Middle School | Fairview High School |
| Price History | |
|---|---|
| 9/5/2026 | Listed $2,580,000 |
General Features
| Sewer | Public Sewer |
|---|---|
| Heating | Forced Air,Heat Pump |
| Cooling | Ceiling Fan(s),Central Air |
| Utilities | Natural Gas Available |
| Possession | Closing/DOD |
| Roof | Composition |
| Appliances | Dryer,Microwave,Oven,Refrigerator,Washer |
| Zoning | RES |
| HOA Fee | 1986 |
| Garage Spaces | 3 |
| Association Fee Includes | Reserves |
| Patio/Porch Features | Deck,Patio |
| Construction Materials | Brick,Frame |
| Exclusions | Seller's personal property. |
| Year Built | 1990 |
| Levels | Two |
| Property Subtype | Single Family Residence |
| Tax Year | 2025 |
| Ownership | Individual |
| Assoc Fee Paid Per | Annually |
| County | Boulder |
| Property Type | Residential |
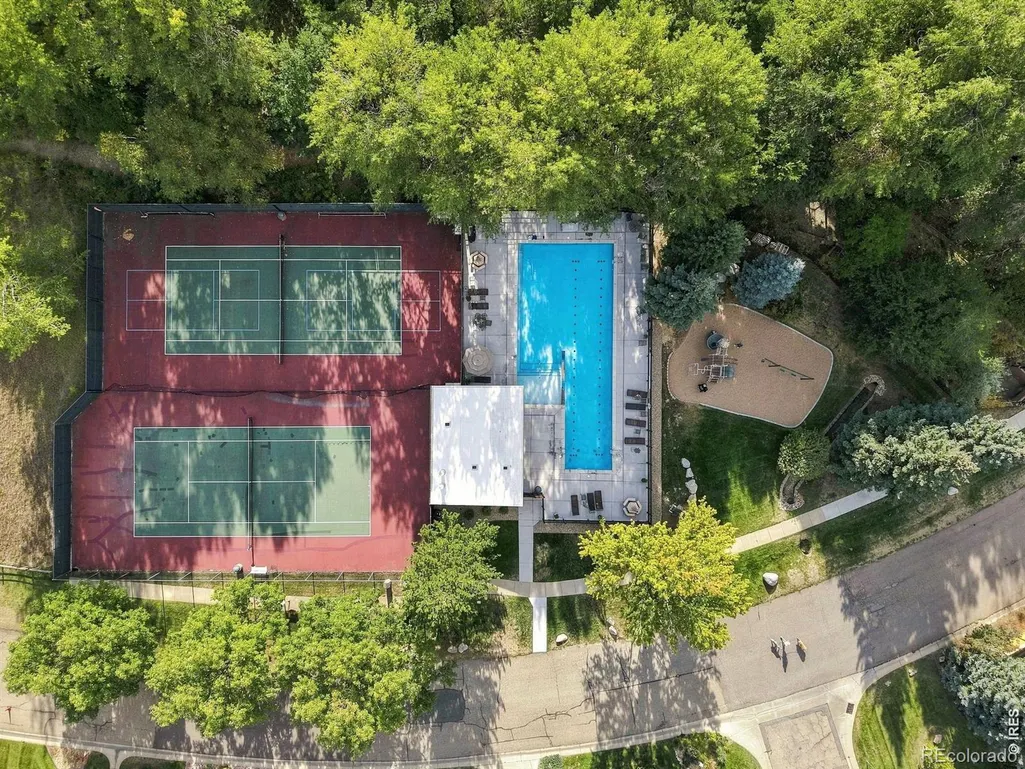
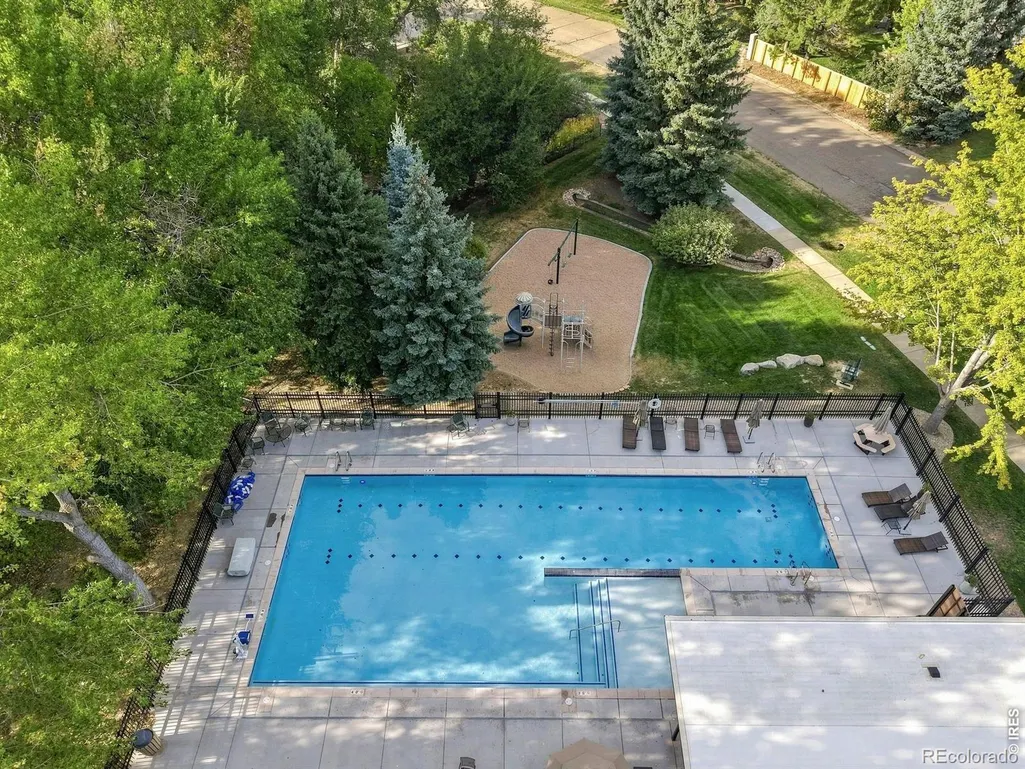
| Association Amenities | Clubhouse,Playground,Pool,Tennis Court(s) |
| HOA | Yes |
| Attached Garage | Yes |
| Subdivision Name | Sombrero Ranch |
| Possible Use | Residential |
| Full Baths | 2 |
| Status | Active |
| Directions | From Arapahoe,Take Cherryvale around the traffic circle. Reserve neighborhood on left. |
| High School | Fairview |
| City | Boulder |
| Association Name | Reserve Boulder |
| High School District | Boulder Valley RE 2 |
| Lot Size Square Feet | 16554 |
| Listing Terms | Cash,Conventional,FHA,VA Loan |
| Elementary School | Douglass |
| Tax Annual Amount | 12407 |
| Middle/Junior High School | Platt |
| Concessions | No |
| Virtual Tour | https://www.zillow.com/view-imx/bfa0f65a-d3c4-4b0a-a782-0c9a5373e4d7?initialViewType=pano |
| Structure Type | House |
| Standard Status | Active |
| Occupancy Type | Owner |
| Elementary School District | Boulder Valley RE 2 |
Interior Features
| Interior Amenities | Eat-in Kitchen,Jack & Jill Bathroom,Kitchen Island,Open Floorplan,Radon Mitigation System |
|---|---|
| Basement | Full |
| Fireplace Features | Basement,Great Room,Other |
| Basement (Y/N) | Yes |
| Above Grade Finished Area | 3528 |
| Half Baths | 1 |
| 3/4 Baths | 1 |
| Total Bedrooms | 4 |
| Below Grade Finished Area | 1070 |
| Main Level Bathrooms | 1 |
| Total Baths | 4 |
Exterior Features
| Exterior Amenities | Balcony |
|---|---|
| Lot Features | Corner Lot |
| Water Source | Public |
| Total Parking | 3 |
| Building Area Total | 4832 |
| Lot Size Acres | 0.38 |
| Road Surface Type | Paved |
Amenities
- Foreclosure
- Views
- Short Sale
- New Construction
- Adult 55+
- Lease To Own
- No HOA Fees
- Furnished
- Primary On Main
- Air Conditioning
- Seller Finance
- Green
- Fixer Upper
- Horse
- Golf
- Fireplace
- Deck
- Garage
- Basement
- Pool
Property vs Single Family Average in 80303
Price
Taxes
Year Built
Visits




