
Water Views




















Address
619 Skysail Lane, Fort Collins, CO
Price
$ 1,299,000
Property Attributes
- MLS#IR1068091
- TypeSingle Family
- Listing Status Active
- CountyLARIMER
- CityFort Collins
- NeighborhoodLandings
- Zip80525
- StyleHouse
- Year Built1980
- Taxes$ 6697
- Price$ 1,299,000
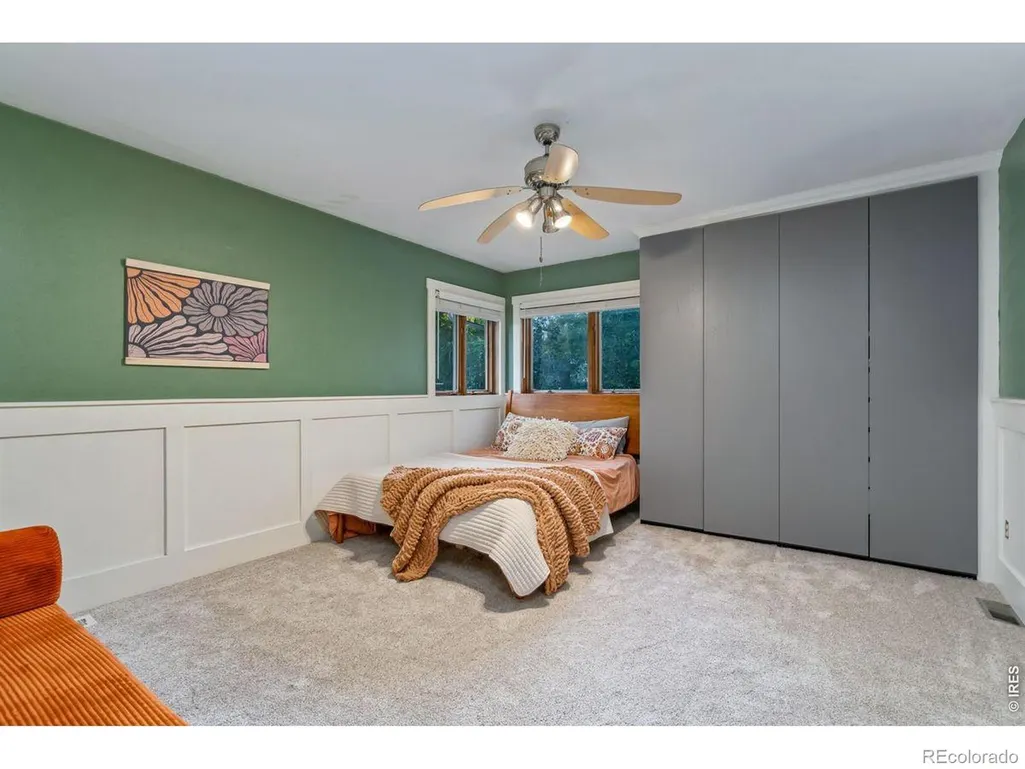
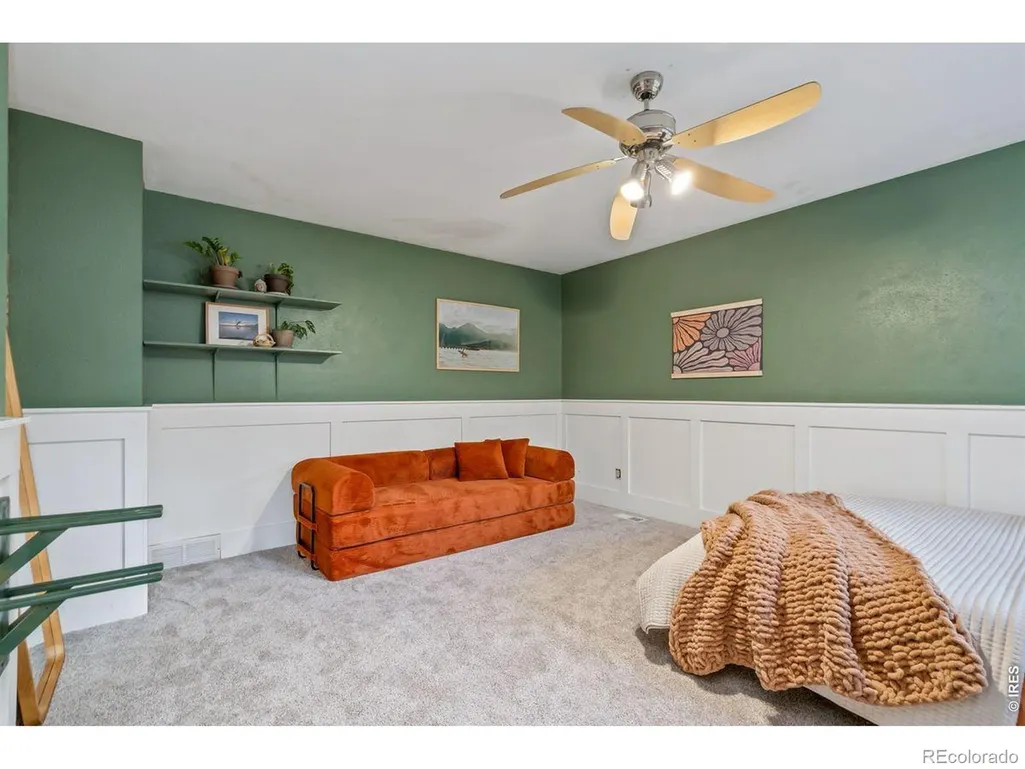
- Bedrooms6
- Full Bathrooms4
- Half Bathrooms0
- Sqr Footage3819
- Lot Size0.56 Acres
Data Source:
REColorado (MTOMLS)
Property Description
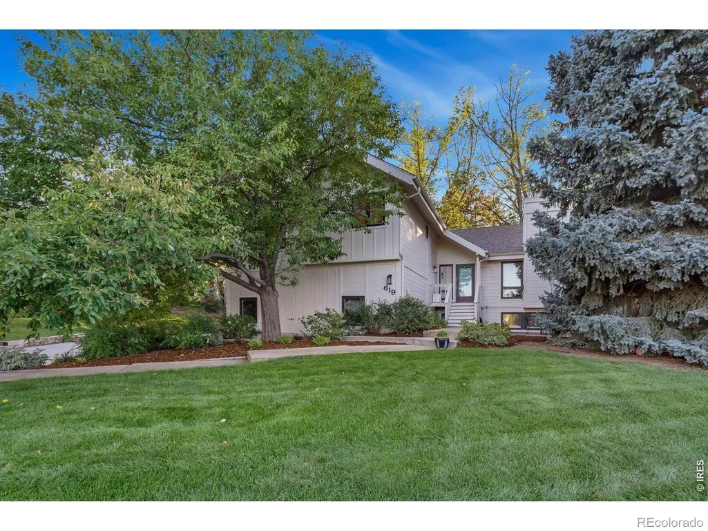
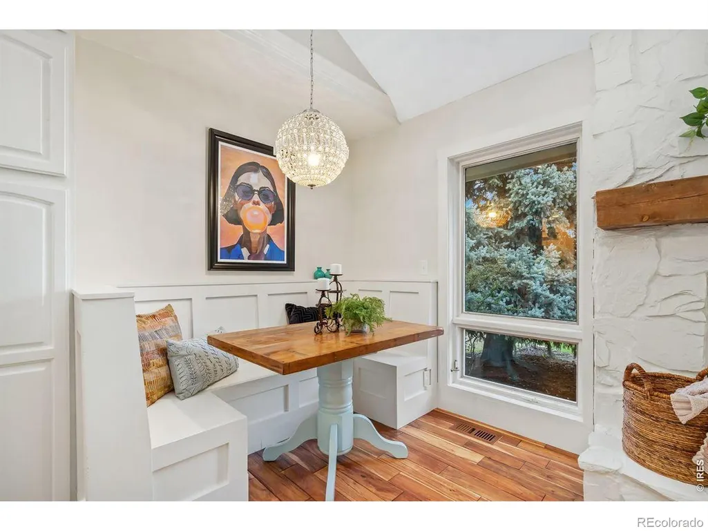
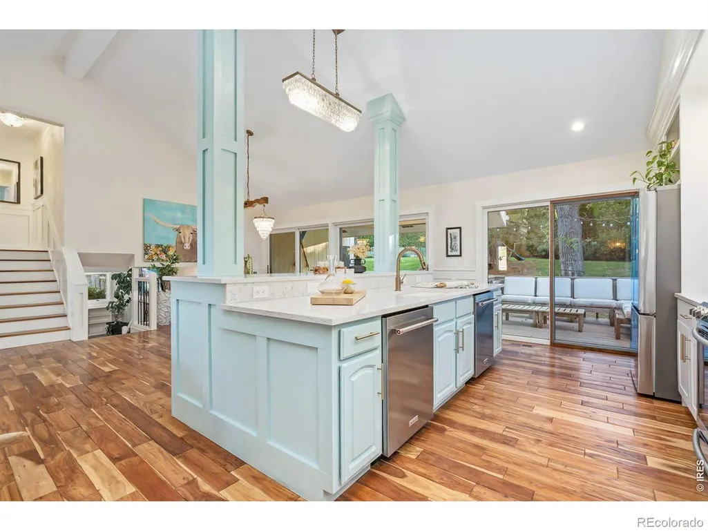
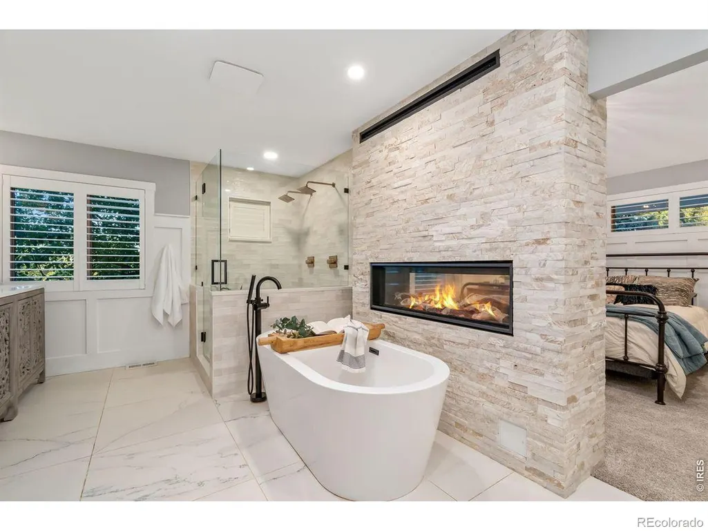
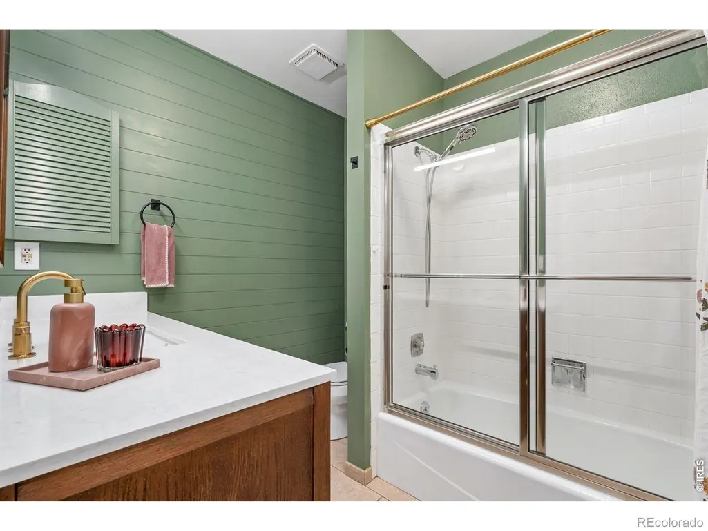
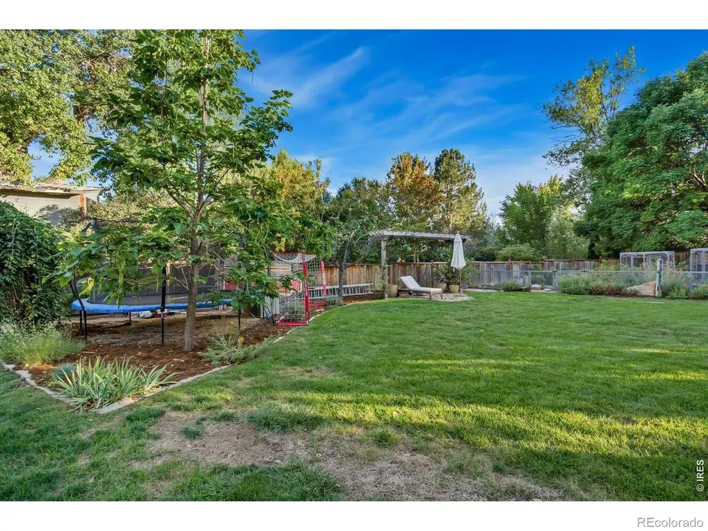
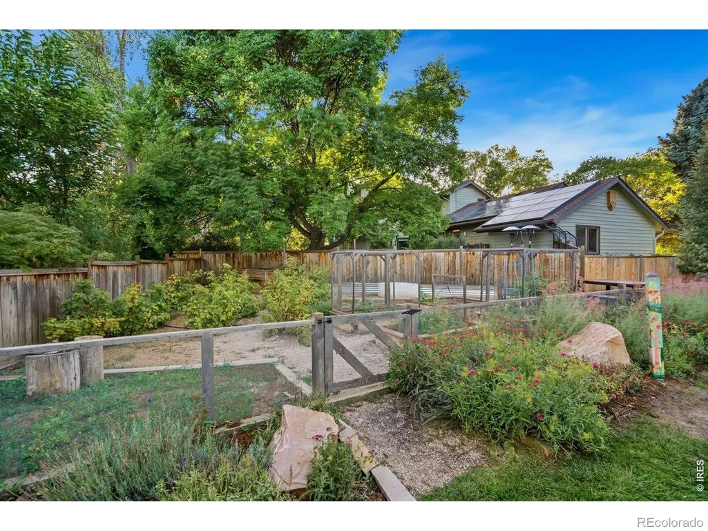
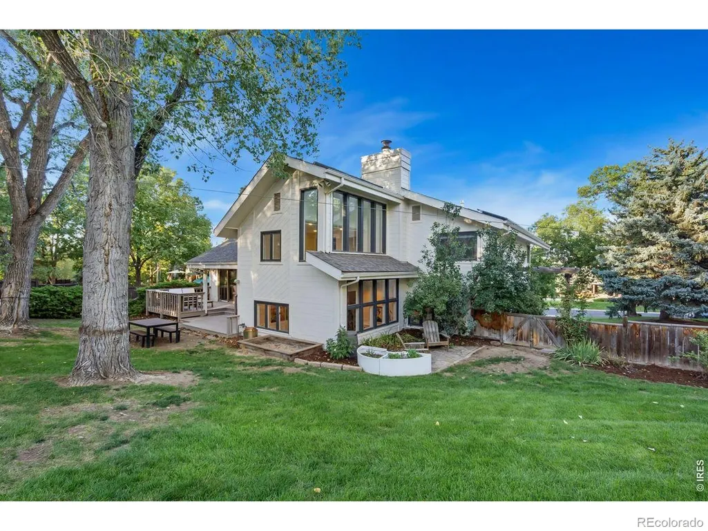
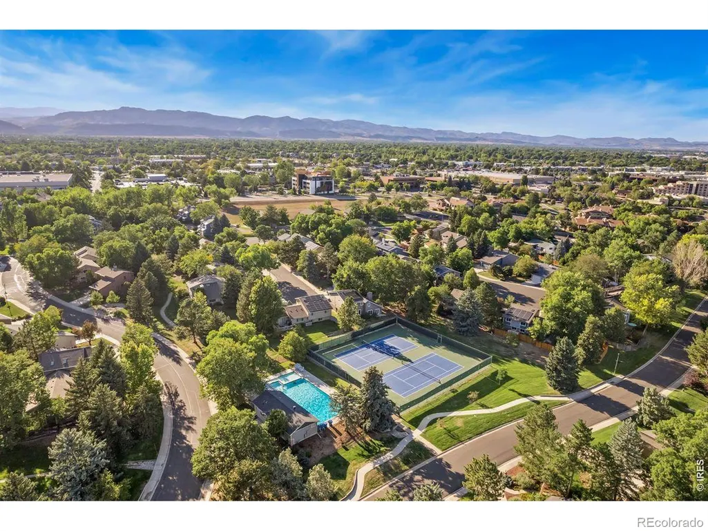
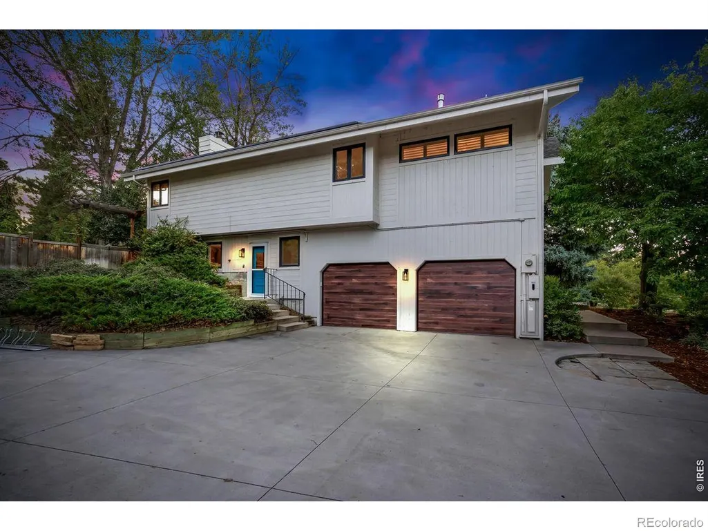
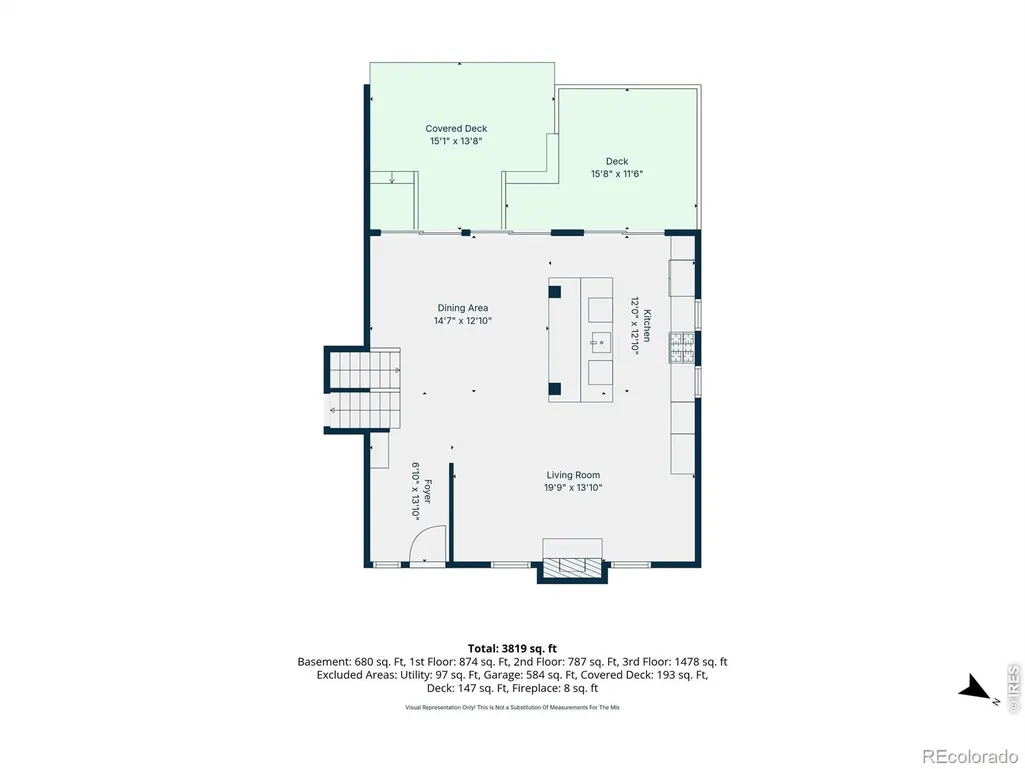
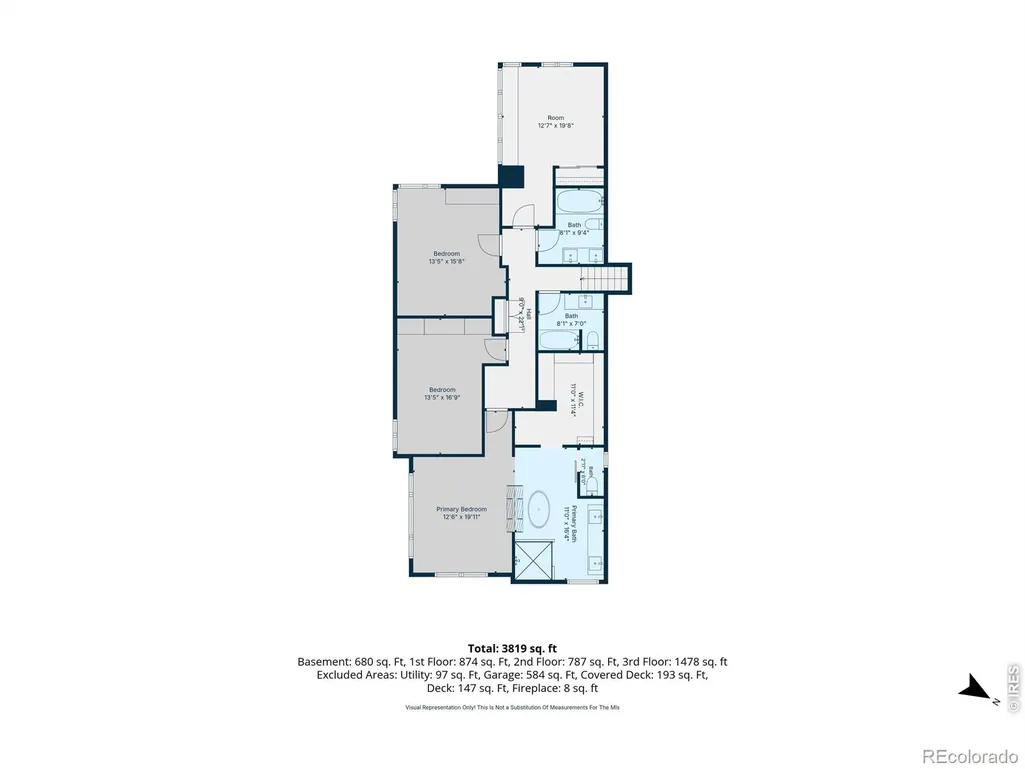
Imagine starting your morning with coffee as the sun rises over Warren Lake, the water catching the first light of another perfect Colorado day. By mid-morning you're paddleboarding across the lake. By afternoon, the kids are splashing at the community pool while you claim a court for a friendly round of tennis or pickleball. This is life at 619 Skysail Lane in The Landings, one of Fort Collins' most coveted lake communities, where private Warren Lake access, a resort-style pool, and tennis and pickleball courts are simply part of the package. Set on one of The Landings' most expansive homesites at well over half an acre, this residence offers the rare luxury of true space and seclusion. The expansive backyard flows seamlessly from an elevated deck designed for entertaining to intimate garden spaces, while inside, beautiful hardwood floors and Pella windows frame generously proportioned living spaces. The chef's kitchen showcases tasteful remodeling with quartz counters, premium stainless steel appliances with double dishwashers, and designer-curated lighting and tile. A thoughtful addition presents a spa-inspired primary suite complete with floor-to-ceiling tile, soaking tub, and double-sided fireplace. The oversized garage offers ample storage space and rounds out this extraordinary home. Beyond the community and the home itself, you're perfectly positioned for everything Fort Collins has to offer. The Power Trail runs directly along The Landings' western edge, just minutes away for safe biking across town or connecting to other trails. Foothills Mall and Front Range Village, both featuring premier restaurants, shopping, and entertainment, are just a short drive or bike ride away.
| Elementary School | Middle School | High School |
|---|---|---|
| Kruse Elementary School | Boltz Middle School | Fort Collins High School |
| Price History | |
|---|---|
| 9/5/2026 | Listed $1,299,000 |
General Features
| Sewer | Public Sewer |
|---|---|
| Heating | Forced Air,Radiant |
| Cooling | Ceiling Fan(s),Central Air |
| Utilities | Cable Available,Electricity Available,Internet Access (Wired),Natural Gas Available |
| Possession | See Remarks |
| Roof | Composition |
| Appliances | Dishwasher,Disposal,Dryer,Humidifier,Microwave,Oven,Refrigerator,Washer |
| Zoning | RL |
| HOA Fee | 1513 |
| Garage Spaces | 2 |
| Association Fee Includes | Reserves |
| Patio/Porch Features | Deck,Patio |
| Security Features | Smoke Detector(s) |
| Construction Materials | Frame |
| Exclusions | Sellers personal property and any staging items |
| Year Built | 1980 |
| View | Water |
| Levels | Three Or More |
| Property Subtype | Single Family Residence |
| Tax Year | 2025 |
| Ownership | Individual |
| Assoc Fee Paid Per | Annually |
| County | Larimer |
| Property Type | Residential |
| Association Amenities | Park,Pool,Tennis Court(s) |
| HOA | Yes |
| Attached Garage | Yes |
| Subdivision Name | Landings |
| Possible Use | Residential |
| Full Baths | 3 |
| Status | Active |
| High School | Fort Collins |
| City | Fort Collins |
| Association Name | Landings Community Association |
| High School District | Poudre R-1 |
| Lot Size Square Feet | 24404 |
| Listing Terms | Cash,Conventional |
| Elementary School | Kruse |
| Tax Annual Amount | 6697 |
| Middle/Junior High School | Boltz |
| Concessions | No |
| Virtual Tour | https://u.listvt.com/mls/263290906 |
| Structure Type | House |
| Standard Status | Active |
| Occupancy Type | Owner |
| Elementary School District | Poudre R-1 |
Interior Features
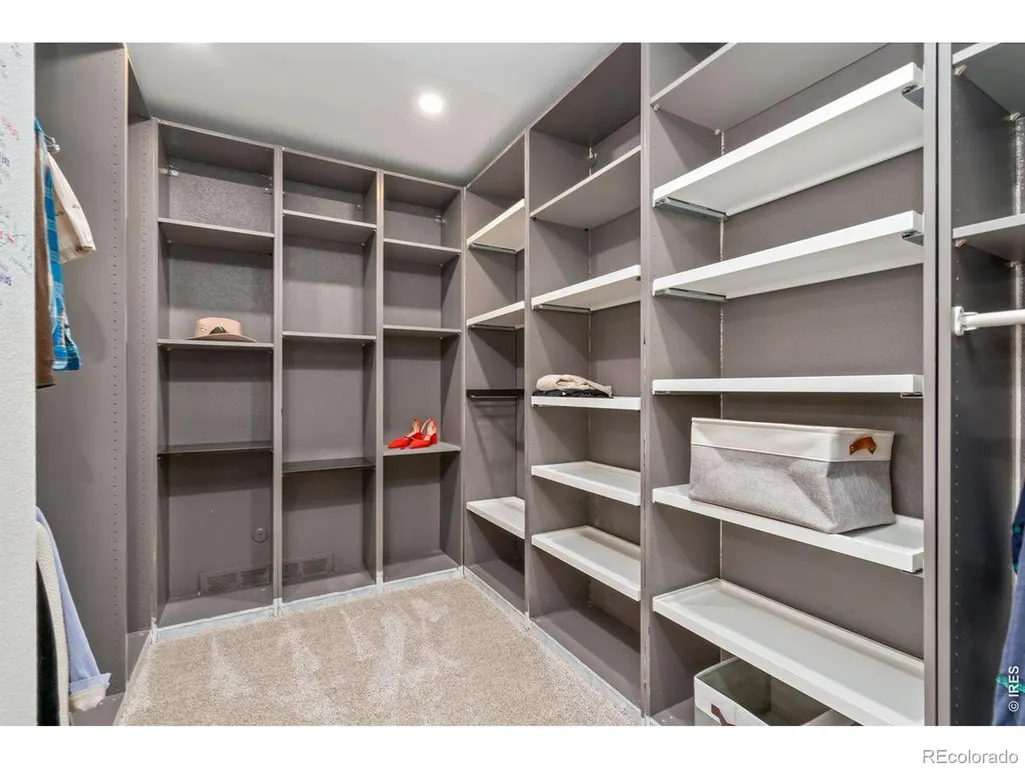
| Interior Amenities | Eat-in Kitchen,Five Piece Bath,Jack & Jill Bathroom,Kitchen Island,Open Floorplan,Vaulted Ceiling(s),Walk-In Closet(s) |
|---|---|
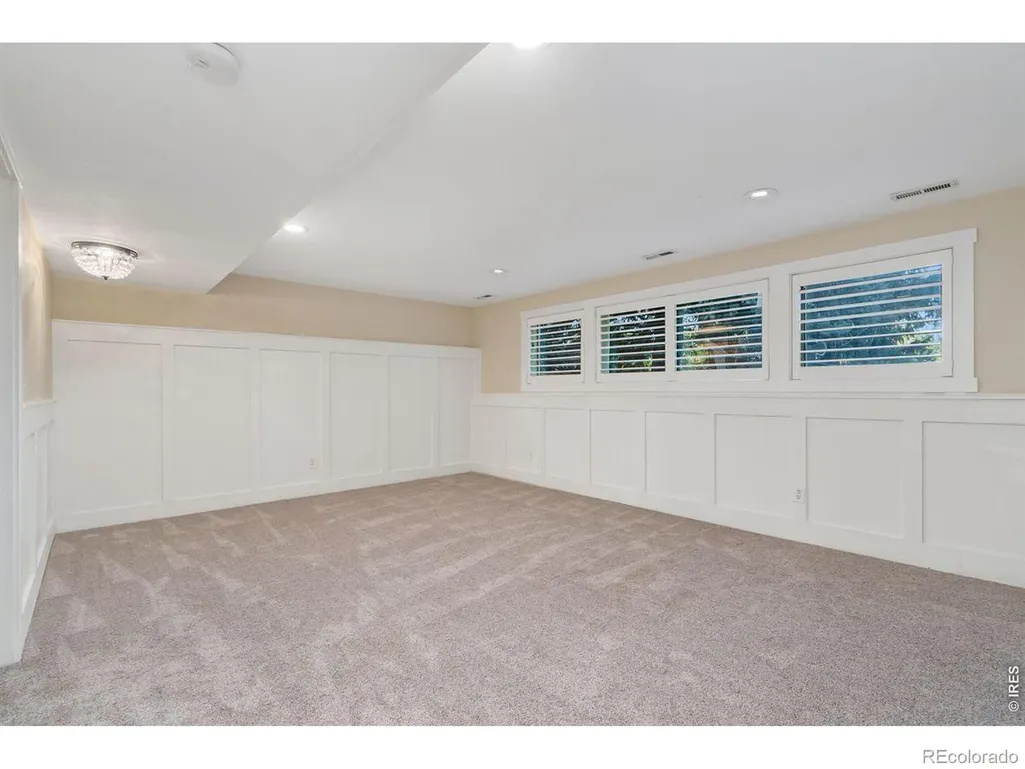
| Basement | Daylight,Full |
| Flooring | Tile,Wood |
| Fireplace Features | Family Room,Gas,Living Room,Primary Bedroom |
| Basement (Y/N) | Yes |
| Window Features | Double Pane Windows,Skylight(s),Window Coverings |
| Above Grade Finished Area | 3139 |
| 3/4 Baths | 1 |
| Laundry Features | In Unit |
| Total Bedrooms | 6 |
| Below Grade Finished Area | 680 |
| Total Baths | 4 |
Exterior Features
| Vegetation | Wooded |
|---|---|
| Fencing | Fenced |
| Parking Features | Oversized |
| Lot Features | Rolling Slope,Sprinklers In Front |
| Water Source | Public |
| Total Parking | 2 |
| Building Area Total | 3819 |
| Lot Size Acres | 0.56 |
| Road Surface Type | Paved |
| Road Frontage Type | Public |
| Other Equipment | Satellite Dish |
Amenities
- Foreclosure
- Views
- Short Sale
- New Construction
- Adult 55+
- Lease To Own
- No HOA Fees
- Furnished
- Primary On Main
- Air Conditioning
- Seller Finance
- Green
- Fixer Upper
- Horse
- Golf
- Fireplace
- Deck
- Garage
- Basement
- Pool
Property vs Single Family Average in 80525
Price
Taxes
Year Built
Visits




