
Views





Address
6283 Sparrow Circle, Firestone, CO
Price
$ 465,000
Property Attributes
- MLS#IR1068019
- TypeSingle Family
- Listing Status Active
- CountyWELD
- CityFirestone
- NeighborhoodRidge Crest PUD Fg#3
- Zip80504
- StyleContemporary
- Year Built2003
- Taxes$ 3173
- Price$ 465,000
- Bedrooms3
- Full Bathrooms2
- Half Bathrooms1
- Sqr Footage2512
- Lot Size0.11 Acres
Data Source:
REColorado (MTOMLS)
Property Description
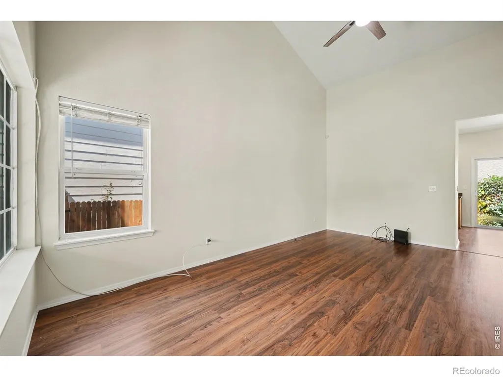
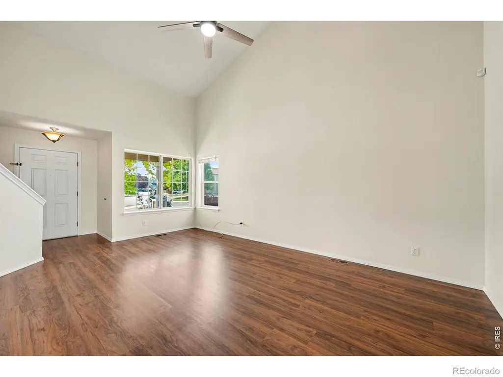
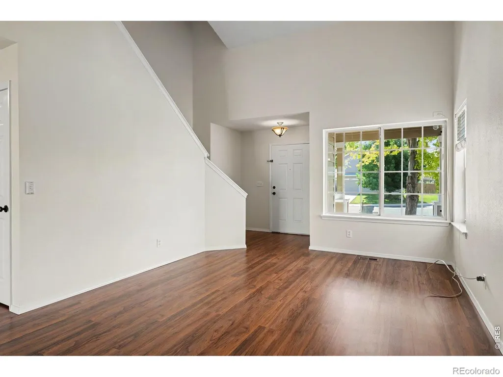
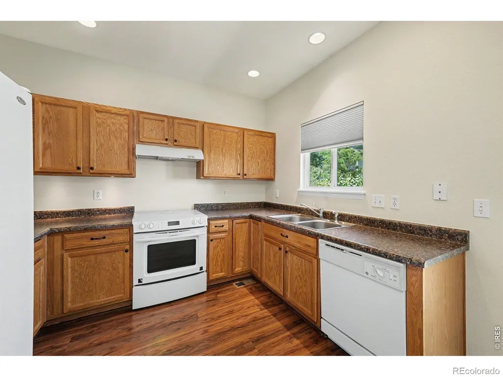
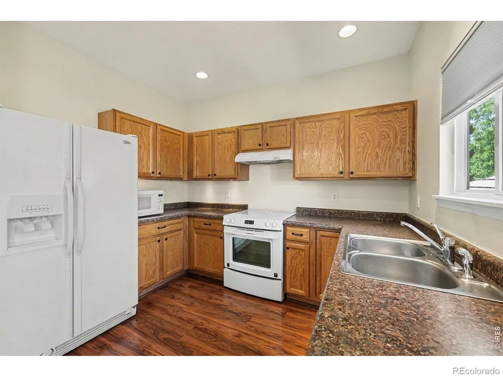
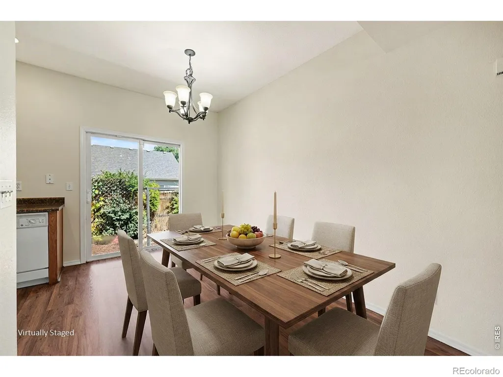
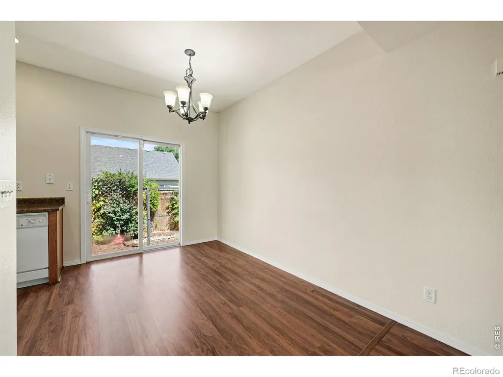
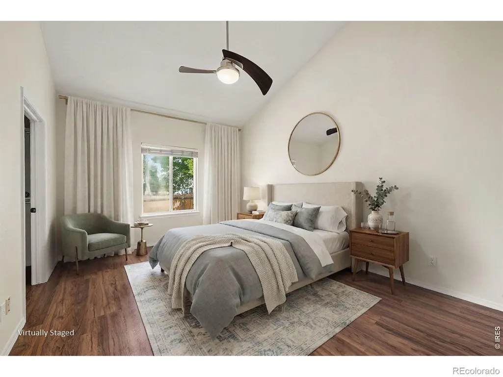
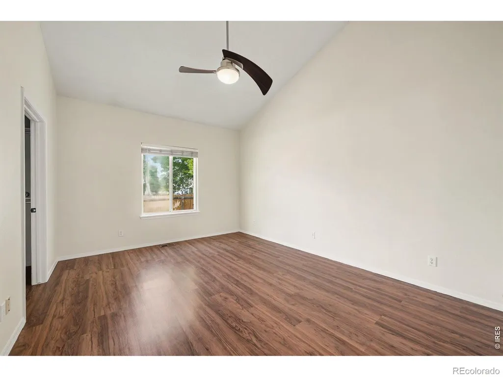
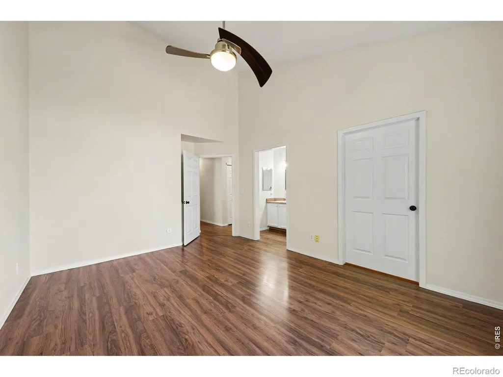
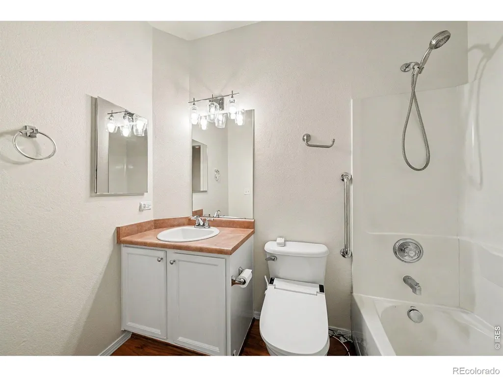
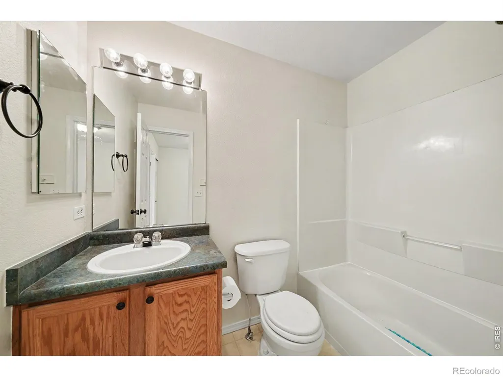
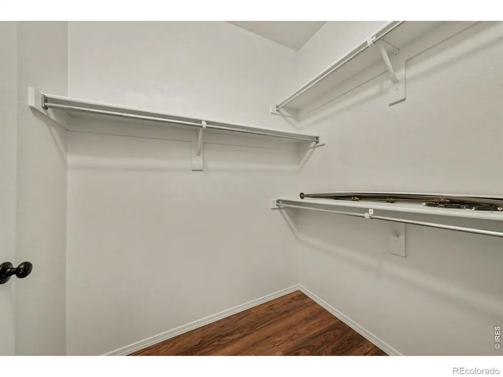
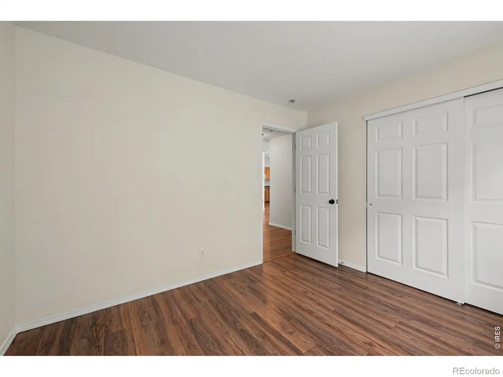
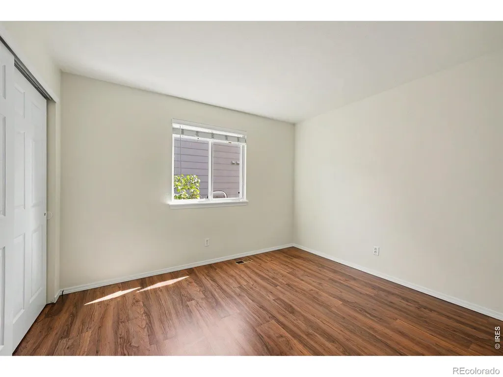
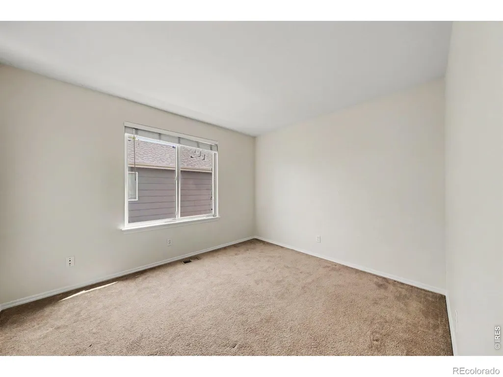
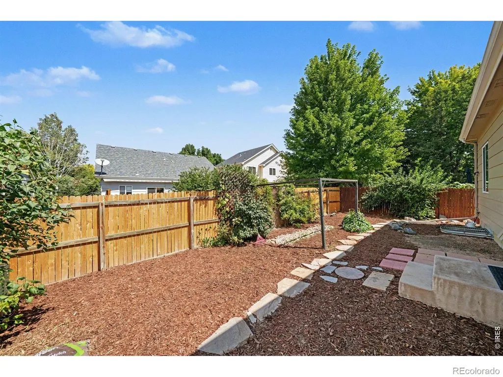
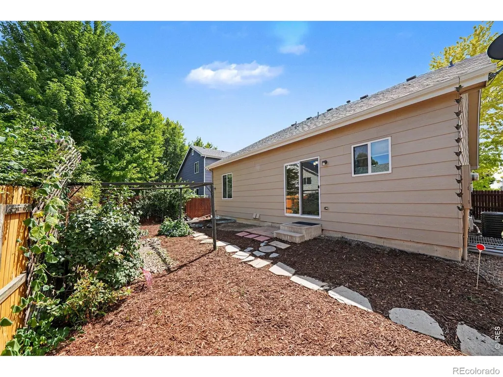
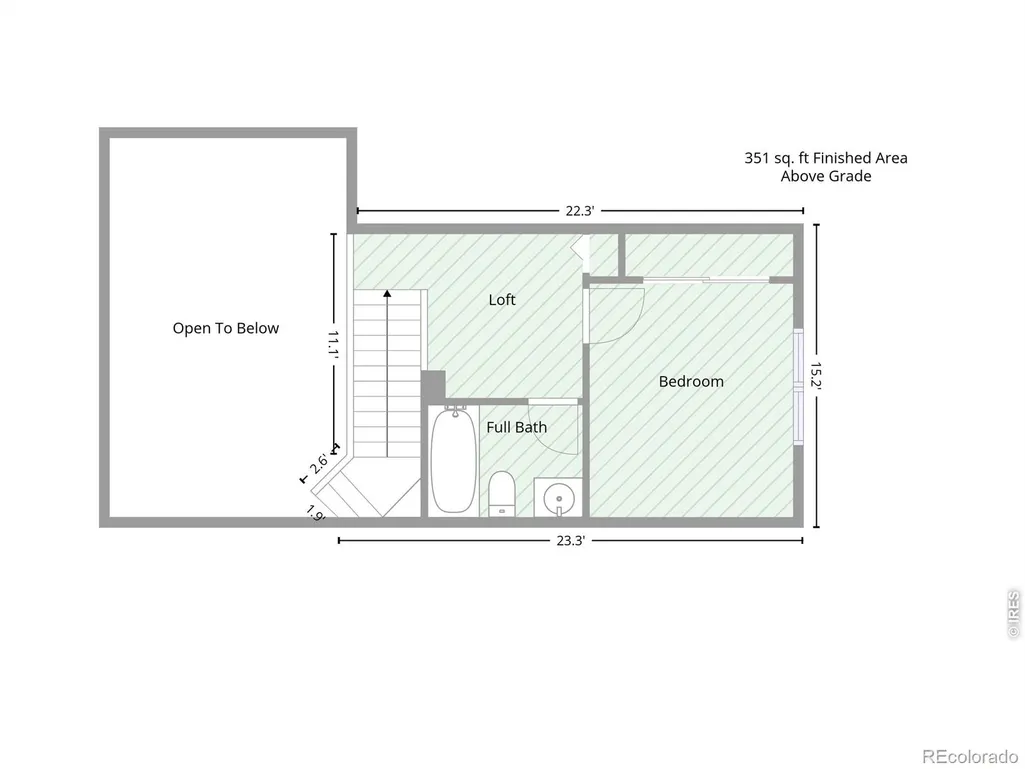
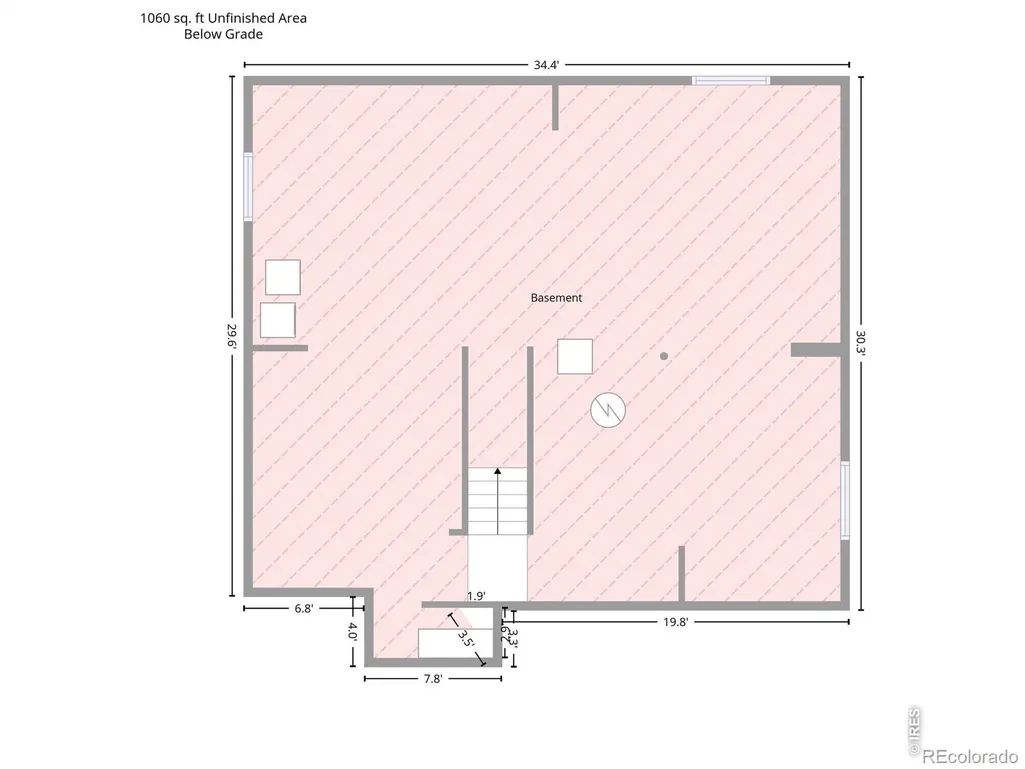
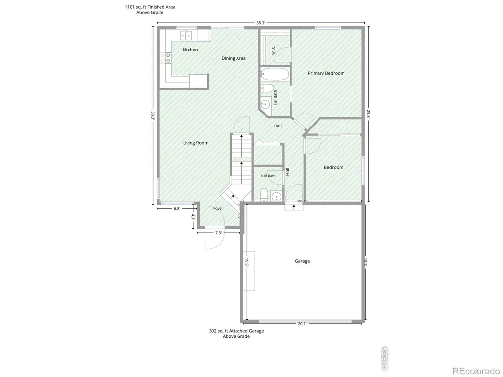
MOVE-IN READY ranch style home in Firestone with No Metro Tax! This beautifully updated property features soaring cathedral ceilings and a highly desirable main-floor primary suite. Enjoy peace of mind with major recent upgrades, including new interior paint, a new water heater (2024), a new HVAC system (2025), and new Class IV shingles (2023). The home is equipped with all appliances, a whole-house fan that keeps the property so cool you will rarely need the AC and a south-facing driveway for great snowmelt in the winter. Upstairs offers a separate bedroom, bathroom and loft which makes for a great office space. An unfinished basement offers excellent potential for future expansion or storage. Outside, you will find a fully fenced low-maintenance yard, all located just 3 blocks from the community park.
| Elementary School | Middle School | High School |
|---|---|---|
| Prairie Ridge Elementary School | Coal Ridge Middle School | Frederick High School |
| Price History | |
|---|---|
| 9/4/2026 | Listed $465,000 |
General Features
| Sewer | Public Sewer |
|---|---|
| Heating | Forced Air |
| Cooling | Ceiling Fan(s),Central Air |
| Utilities | Cable Available,Electricity Available,Internet Access (Wired),Natural Gas Available |
| Possession | Closing/DOD |
| Roof | Composition |
| Appliances | Dishwasher,Disposal,Dryer,Oven,Refrigerator,Washer |
| Zoning | RES |
| HOA Fee | 103 |
| Garage Spaces | 2 |
| Association Fee Includes | Reserves,Snow Removal |
| Patio/Porch Features | Patio |
| Architectural Style | Contemporary |
| Security Features | Smoke Detector(s) |
| Construction Materials | Frame |
| Year Built | 2003 |
| View | Mountain(s) |
| Levels | Two |
| Property Subtype | Single Family Residence |
| Tax Year | 2025 |
| Ownership | Individual |
| Assoc Fee Paid Per | Quarterly |
| County | Weld |
| Property Type | Residential |
| Association Amenities | Park |
| HOA | Yes |
| Attached Garage | Yes |
| Subdivision Name | Ridge Crest PUD Fg#3 |
| Facing Direction | South |
| Possible Use | Residential |
| Full Baths | 2 |
| Status | Active |
| Directions | From I-25. Take exit 240 for CO-119 toward Firestone/Longmont. Go East on CO-119 then turn right Colorado Blvd. Turn left onto Sable then left on Devonshire St. Turn right onto Snowberry Ave. Turn le |
| High School | Frederick |
| City | Firestone |
| Association Name | Ridgecrest |
| High School District | St. Vrain Valley RE-1J |
| Lot Size Square Feet | 4910 |
| Listing Terms | Cash,Conventional,FHA,VA Loan |
| Elementary School | Prairie Ridge |
| Tax Annual Amount | 3173 |
| Middle/Junior High School | Coal Ridge |
| Concessions | No |
| Virtual Tour | https://www.listingsmagic.com/sps/tour-slider/index.php?property_ID=285674 |
| Structure Type | House |
| Standard Status | Active |
| Occupancy Type | Owner |
| Elementary School District | St. Vrain Valley RE-1J |
Interior Features
| Interior Amenities | Eat-in Kitchen,Smart Thermostat,Vaulted Ceiling(s),Walk-In Closet(s) |
|---|---|
| Basement | Unfinished |
| Basement (Y/N) | Yes |
| Window Features | Double Pane Windows,Window Coverings |
| Above Grade Finished Area | 1452 |
| Half Baths | 1 |
| Total Bedrooms | 3 |
| Main Level Bedrooms | 2 |
| Main Level Bathrooms | 2 |
| Total Baths | 3 |
Exterior Features
| Fencing | Fenced |
|---|---|
| Lot Features | Level,Sprinklers In Front |
| Water Source | Public |
| Total Parking | 2 |
| Building Area Total | 2512 |
| Lot Size Acres | 0.11 |
| Road Surface Type | Paved |
| Road Frontage Type | Public |
Amenities
- Foreclosure
- Views
- Short Sale
- New Construction
- Adult 55+
- Lease To Own
- No HOA Fees
- Furnished
- Primary On Main
- Air Conditioning
- Seller Finance
- Green
- Fixer Upper
- Horse
- Golf
- Fireplace
- Deck
- Garage
- Basement
- Pool
Property vs Single Family Average in 80504
Price
Taxes
Year Built
Visits




