
Price Reduction

















Address
11806 N Beasly Road, Longmont, CO
Price
$ 799,000
Property Attributes
- MLS#IR1067827
- TypeSingle Family
- Listing Status Active
- CountyWELD
- CityLongmont
- NeighborhoodElms At Meadow Vale 3rd Fg
- Zip80504
- StyleHouse
- Year Built2005
- Taxes$ 4461
- Price$ 799,000
- Bedrooms4
- Full Bathrooms3
- Half Bathrooms1
- Sqr Footage5795
- Lot Size0.24 Acres
Data Source:
REColorado (MTOMLS)
Property Description
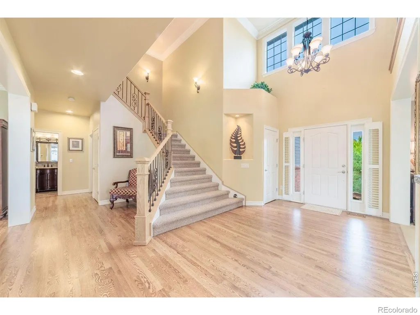
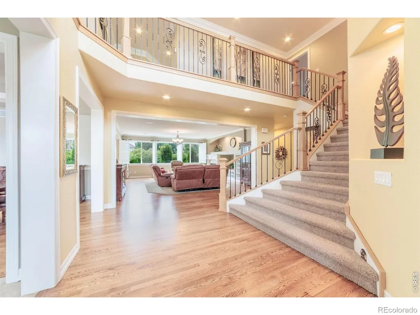
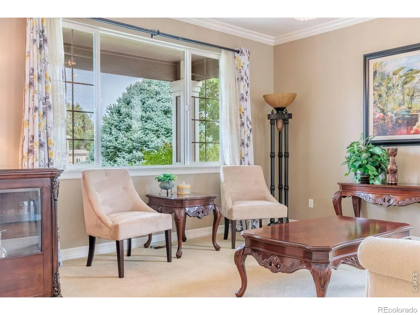
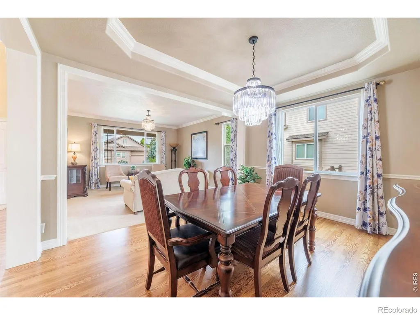
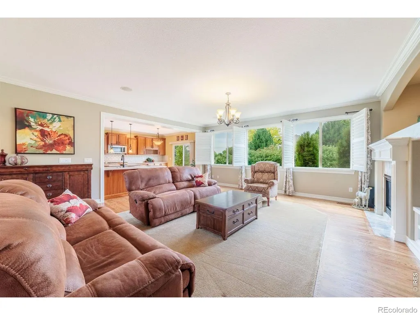
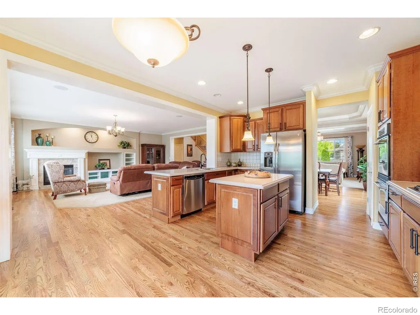
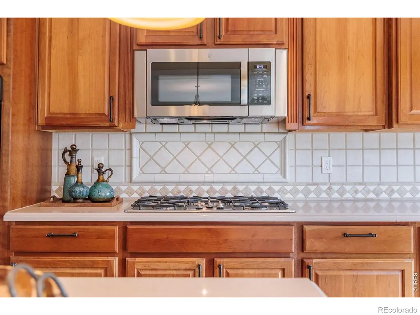
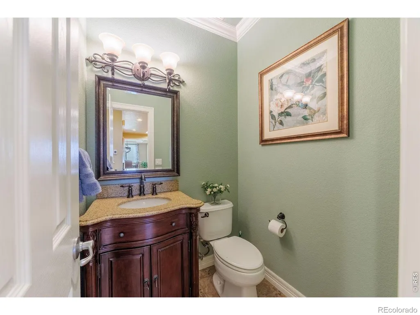
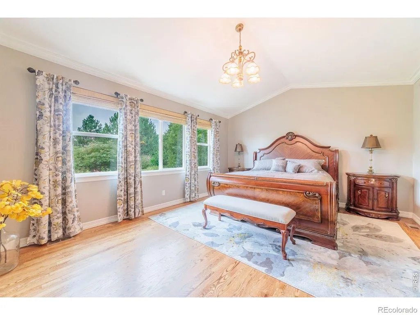
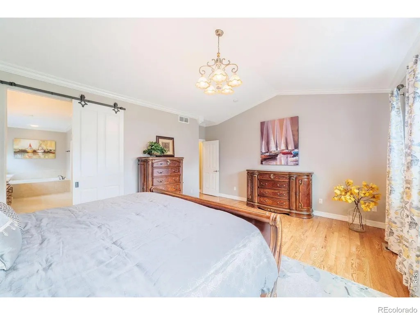
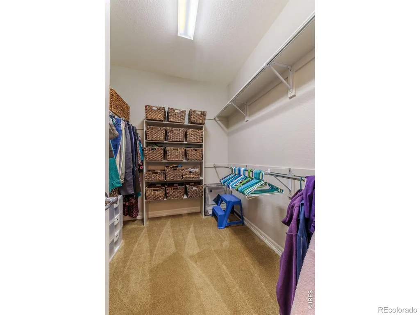
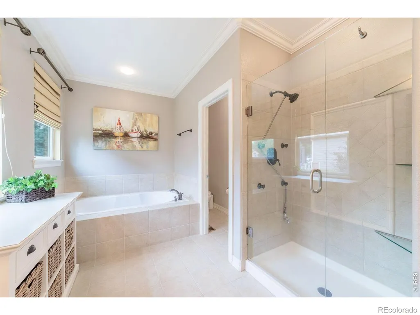
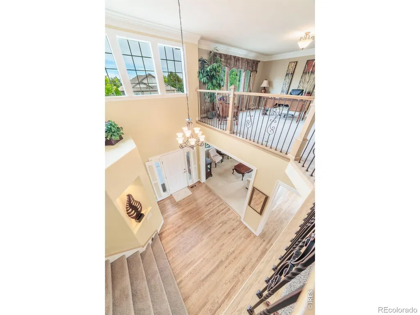
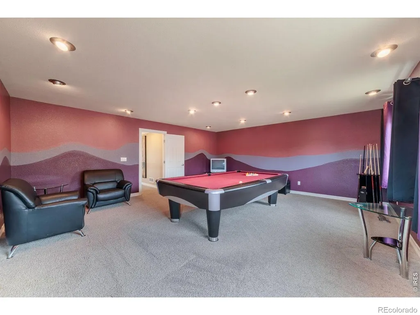
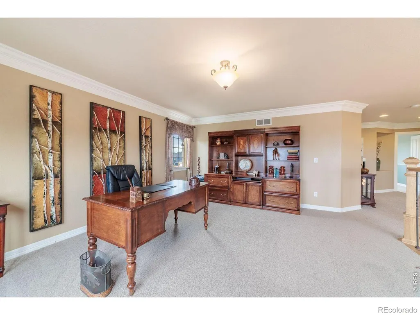
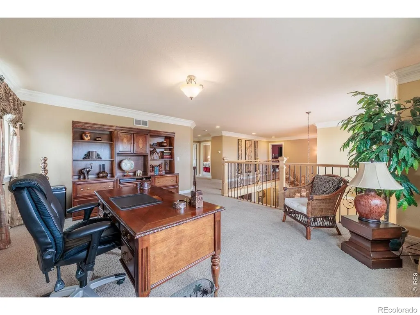
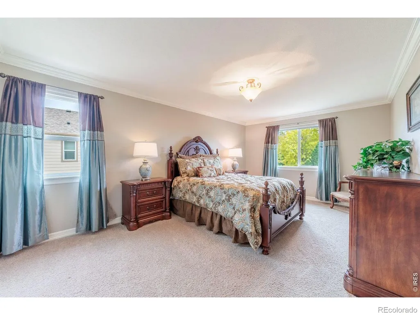
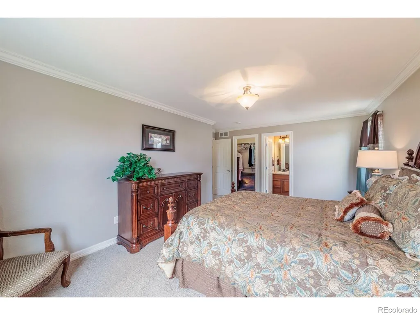
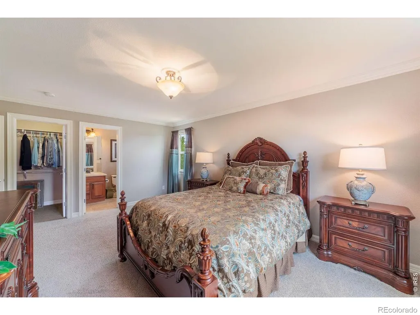
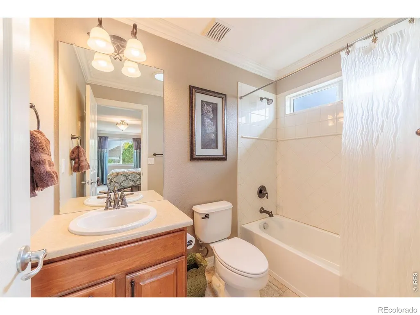
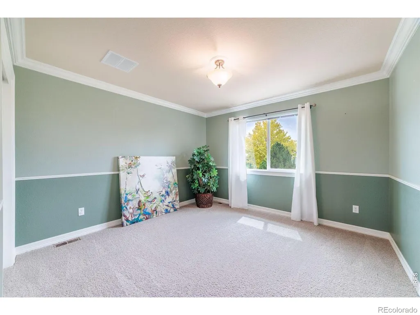
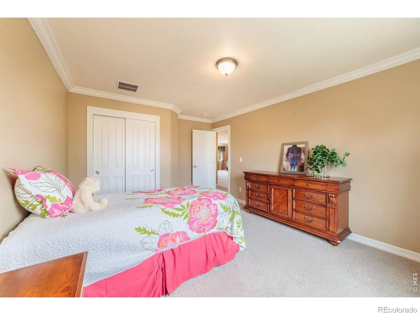
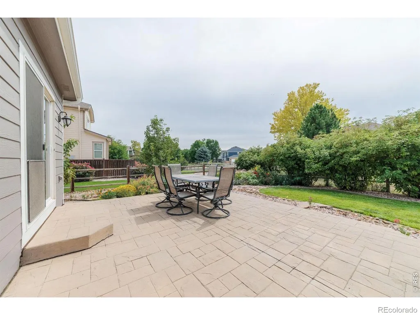
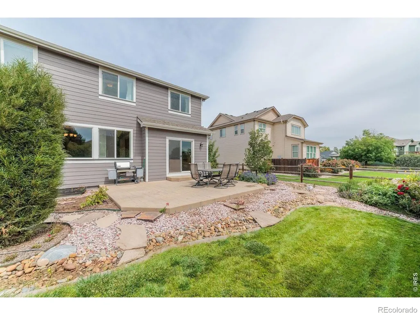
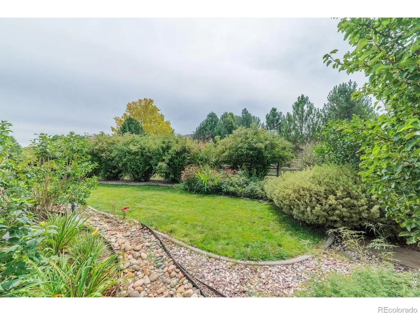
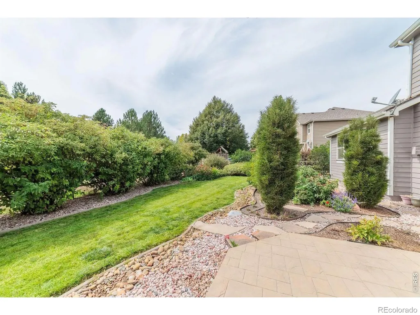
Welcome to this spacious 4-bedroom, 4-bath home offering flexible living spaces and a beautifully established outdoor setting.The grand, vaulted entry creates an impressive sense of openness and space. The kitchen sits adjacent to the great room, creating an easy flow for everyday living and entertaining while keeping everyone connected.The primary suite has an impressive vaulted ceiling that adds to the open, airy feel. The en suite bath is designed for relaxation with both a soaker tub and separate spa shower.Upstairs, a large rec room adds another flexible living area. With the addition of a closet, the space also has the potential to become an additional bedroom, or could easily serve as a home office, playroom or guest space.**The backyard is a standout.** Professionally landscaped and thoughtfully designed for outdoor living, it features a large patio with plenty of room for dining, entertaining and relaxing, surrounded by established perennial gardens that provide beautiful color from spring through fall. Green space directly behind the home provides additional privacy and a peaceful backdrop, while provided irrigation water is an added benefit for keeping the lawn and landscaping looking their best.An unfinished basement provides plenty of storage along with room for future expansion, and the attached three-car garage offers space for vehicles, toys and gear. As an added bonus, oil and mineral rights transfer with the property. Conveniently located near Mead High School and the newest Big Sky PK-8 with easy access to Mead, Longmont and I-25, this home offers the space, flexibility and outdoor living that can be hard to find in a neighborhood setting.
| Elementary School | Middle School | High School |
|---|---|---|
| Mead Elementary School | Mead Middle School | Mead High School |
| Price History | |
|---|---|
| 9/3/2026 | Listed $815,000 |
| 9/17/2026 | 2$799,000 |
General Features
| Sewer | Public Sewer |
|---|---|
| Heating | Forced Air |
| Cooling | Central Air |
| Utilities | Cable Available,Electricity Available,Internet Access (Wired),Natural Gas Available |
| Possession | Closing/DOD |
| Roof | Composition |
| Appliances | Dishwasher,Disposal,Microwave,Oven,Refrigerator |
| Zoning | R |
| HOA Fee | 110 |
| Garage Spaces | 3 |
| Association Fee Includes | Reserves,Snow Removal,Trash |
| Patio/Porch Features | Patio |
| Construction Materials | Brick,Frame |
| Exclusions | Mineral Rights Included |
| Year Built | 2005 |
| Levels | Two |
| Property Subtype | Single Family Residence |
| Tax Year | 2025 |
| Ownership | Individual |
| Assoc Fee Paid Per | Monthly |
| County | Weld |
| Property Type | Residential |
| HOA | Yes |
| Attached Garage | Yes |
| Subdivision Name | Elms At Meadow Vale 3rd Fg |
| Facing Direction | North |
| Possible Use | Residential |
| Full Baths | 3 |
| Status | Active |
| Directions | From hwy 119,N on CR 5.5 to East on Pearl Howlett,N on Beasly. |
| High School | Mead |
| City | Longmont |
| Association Name | Elms At Meadow Vale 720-974-4 |
| High School District | St. Vrain Valley RE-1J |
| Lot Size Square Feet | 10557 |
| Listing Terms | Cash,Conventional,FHA,VA Loan |
| Elementary School | Mead |
| Tax Annual Amount | 4461 |
| Middle/Junior High School | Mead |
| Concessions | No |
| Structure Type | House |
| Standard Status | Active |
| Occupancy Type | Owner |
| Elementary School District | St. Vrain Valley RE-1J |
Interior Features
| Interior Amenities | Eat-in Kitchen,Five Piece Bath,Open Floorplan,Vaulted Ceiling(s),Walk-In Closet(s) |
|---|---|
| Basement | Full,Unfinished |
| Flooring | Wood |
| Fireplace Features | Gas |
| Basement (Y/N) | Yes |
| Window Features | Double Pane Windows,Window Coverings |
| Above Grade Finished Area | 3272 |
| Half Baths | 1 |
| Laundry Features | In Unit |
| Total Bedrooms | 4 |
| Main Level Bedrooms | 1 |
| Main Level Bathrooms | 2 |
| Total Baths | 4 |
Exterior Features
| Vegetation | Wooded |
|---|---|
| Lot Features | Level,Open Space,Sprinklers In Front |
| Water Source | Public |
| Total Parking | 3 |
| Building Area Total | 5795 |
| Lot Size Acres | 0.24 |
| Road Surface Type | Paved |
| Road Frontage Type | Public |
| Other Equipment | Satellite Dish |
Amenities
- Foreclosure
- Views
- Short Sale
- New Construction
- Adult 55+
- Lease To Own
- No HOA Fees
- Furnished
- Primary On Main
- Air Conditioning
- Seller Finance
- Green
- Fixer Upper
- Horse
- Golf
- Fireplace
- Deck
- Garage
- Basement
- Pool
Property vs Single Family Average in 80504
Price
Taxes
Year Built
Visits




