
Price Reduction - Views - New Construction
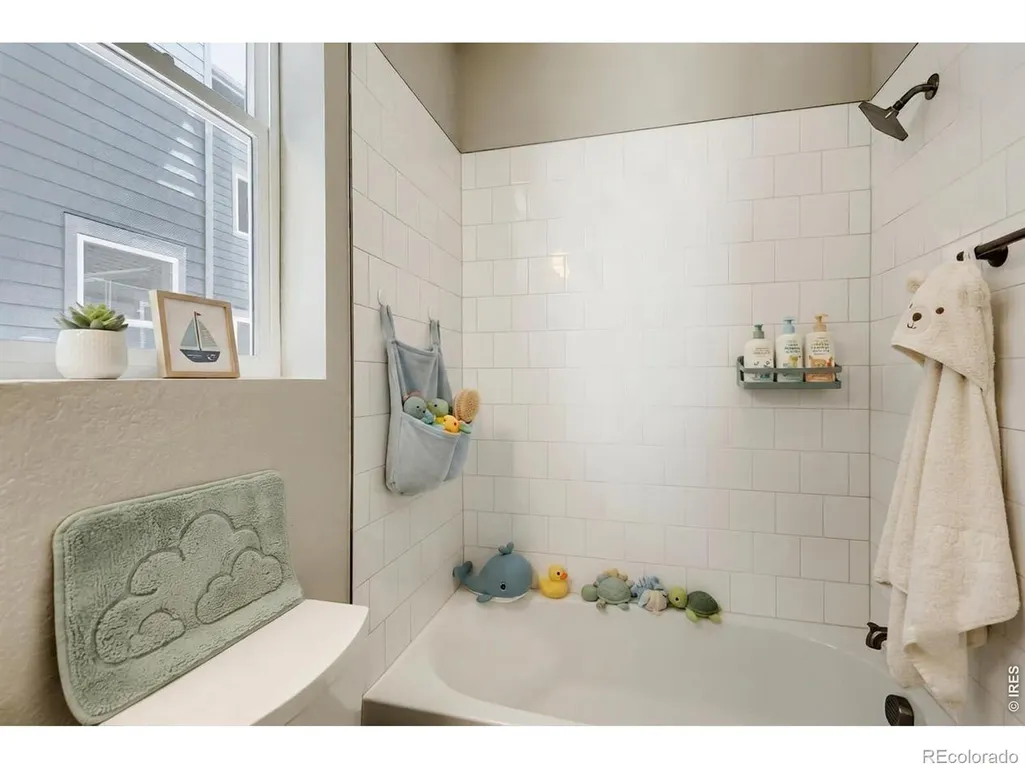
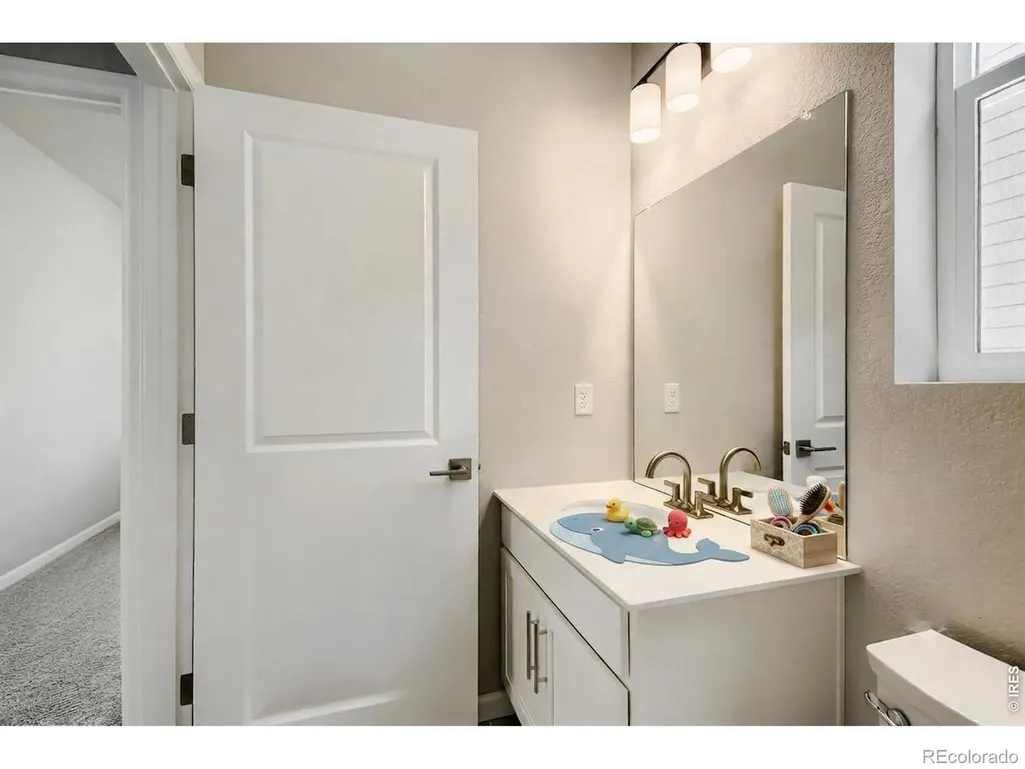
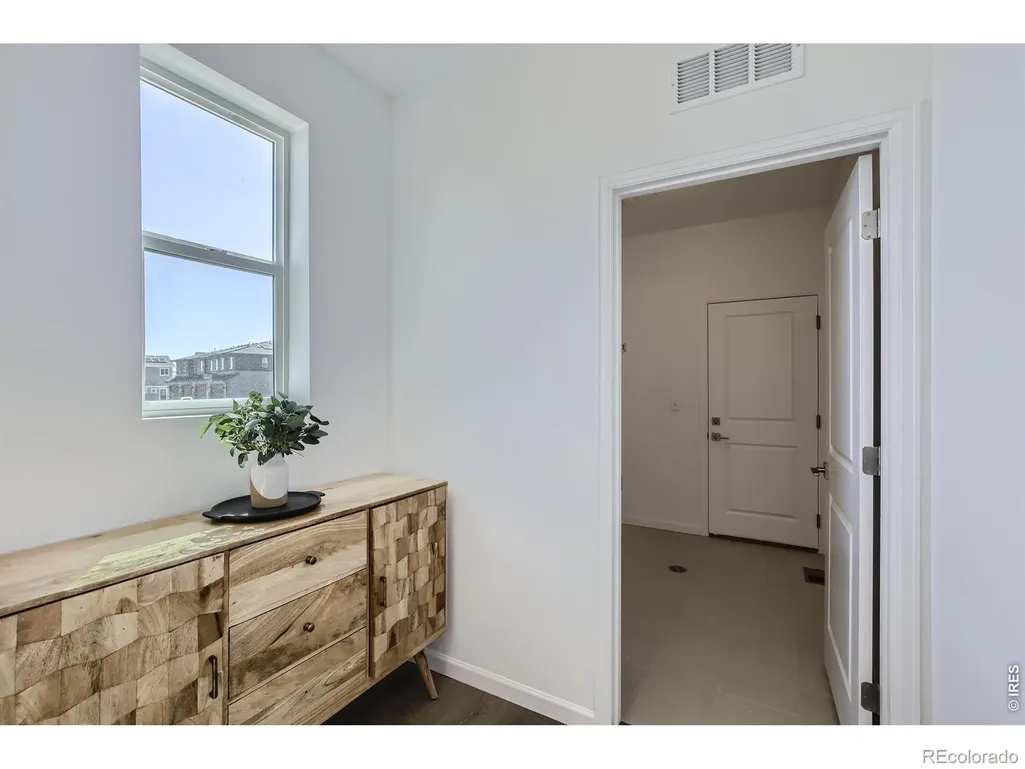
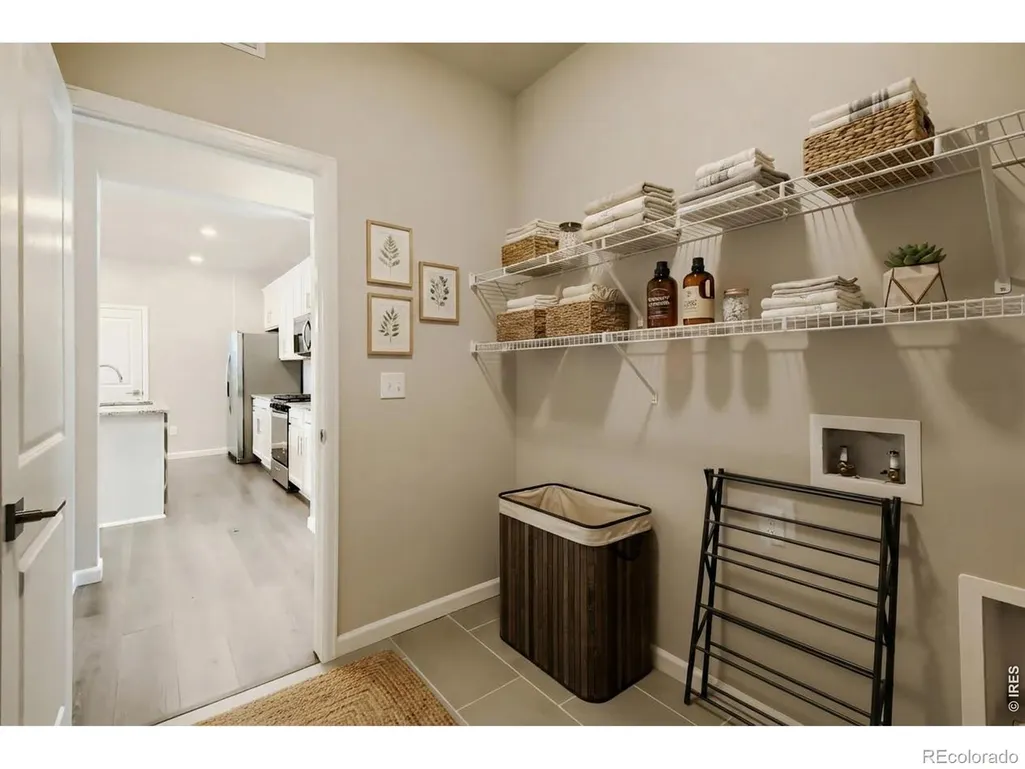


Address
2430 Heyworth Lane, Fort Collins, CO
Price
$ 489,990
Property Attributes
- MLS#IR1067753
- TypeSingle Family
- Listing Status Active
- CountyLARIMER
- CityFort Collins
- NeighborhoodWaterfield 4th Filing
- Zip80524
- StyleHouse
- Year Built2026
- Price$ 489,990
- Bedrooms3
- Full Bathrooms3
- Half Bathrooms0
- Sqr Footage1395
- Lot Size0.11 Acres
Data Source:
REColorado (MTOMLS)
Property Description
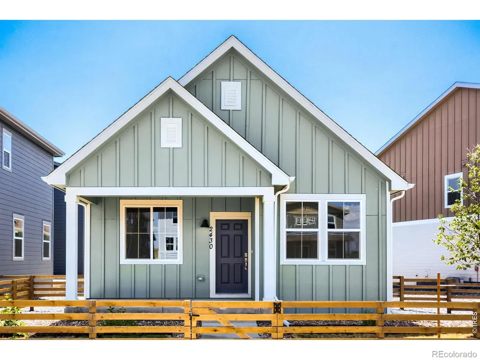
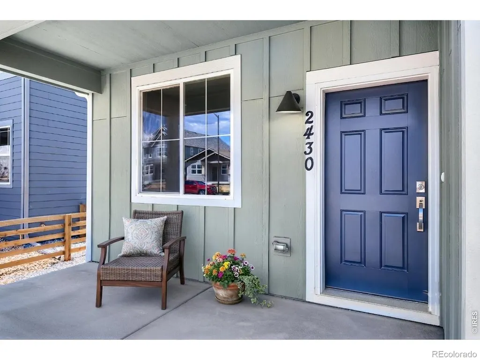
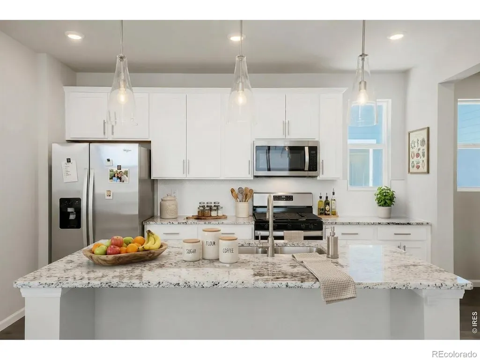
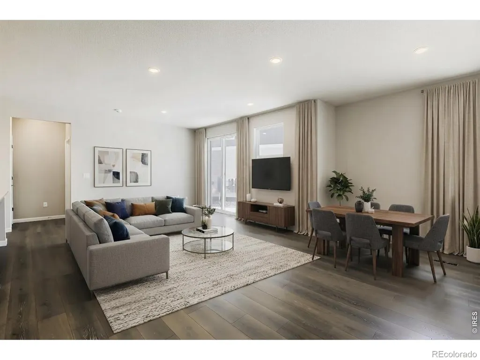
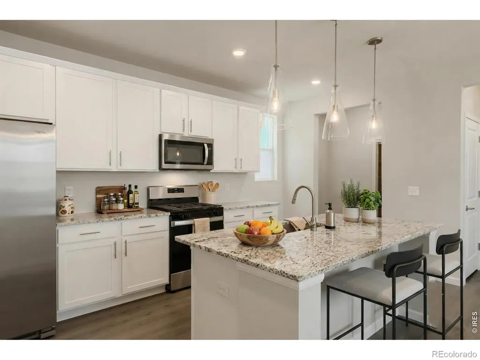
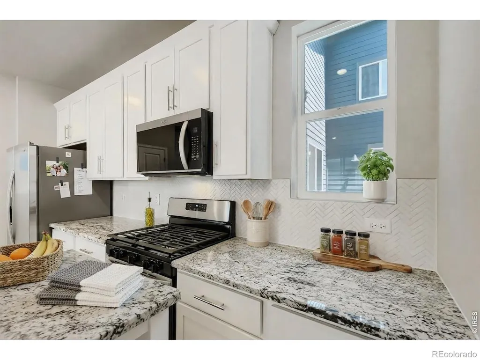
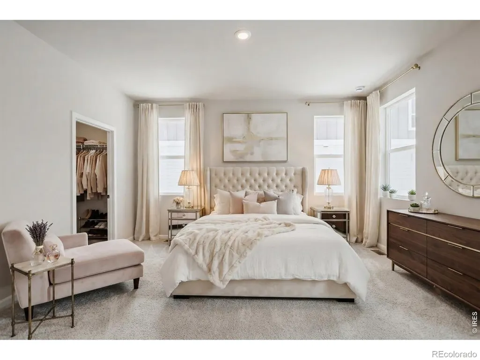
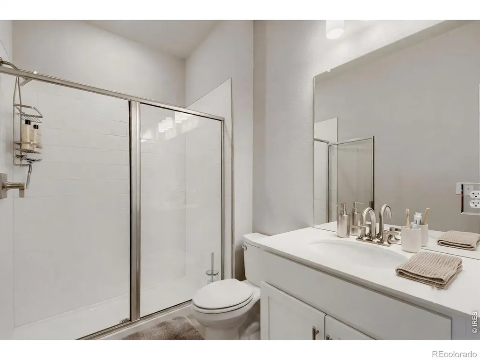
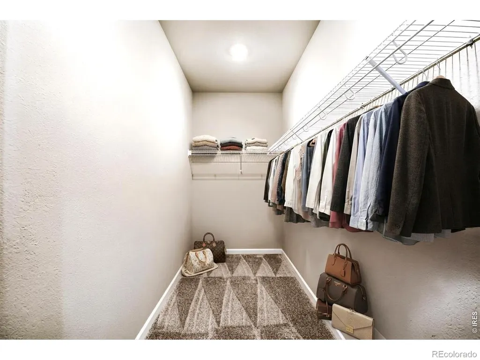
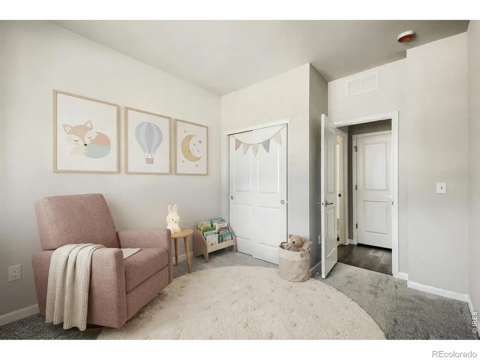
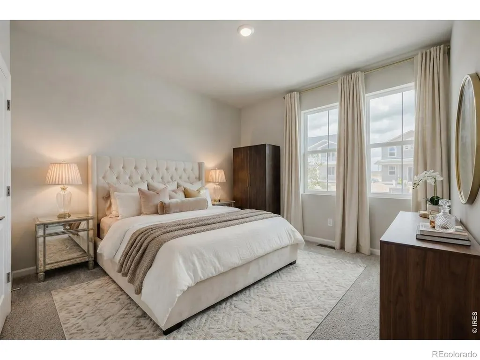
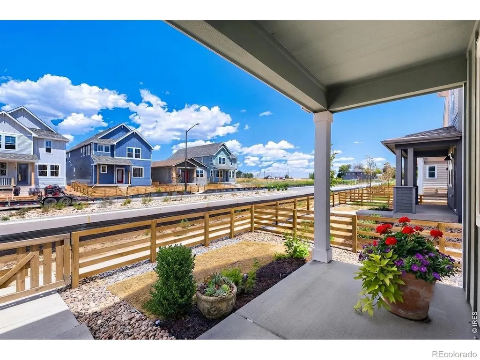
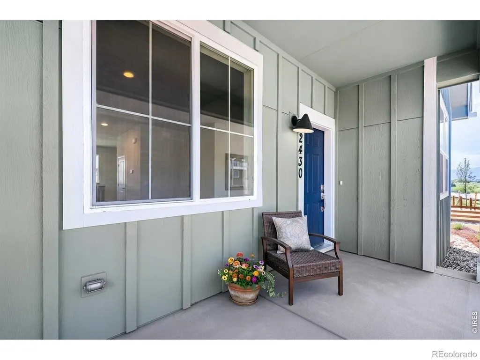
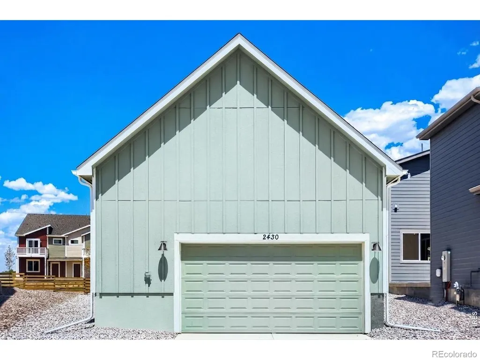
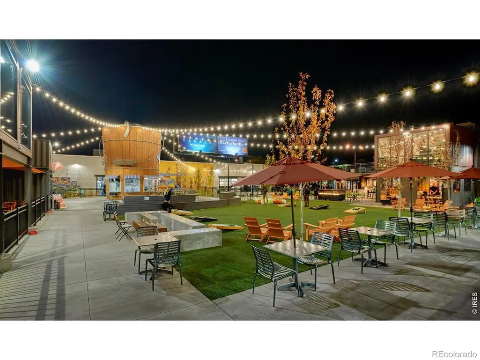
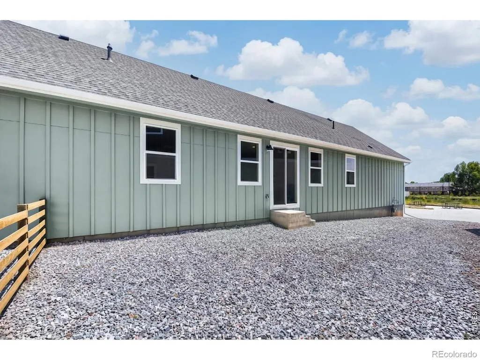
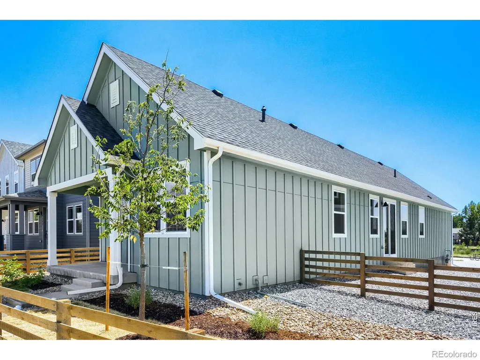
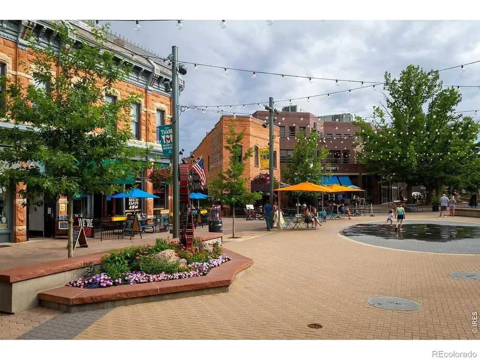
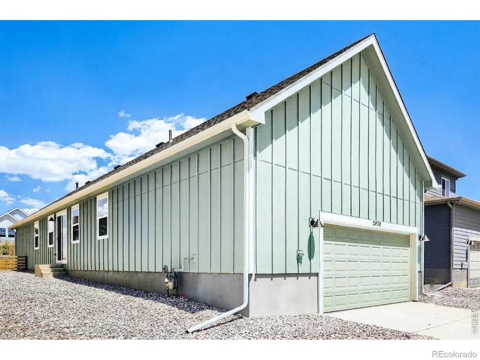
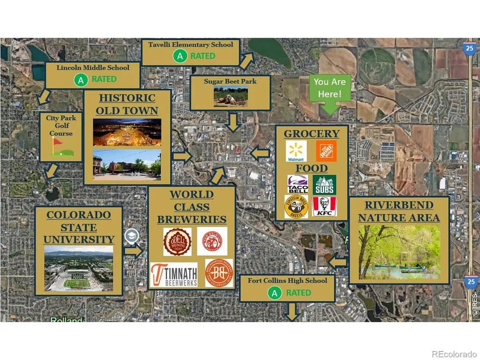
Thoughtfully designed for comfort, style, and effortless main-level living, 2430 Heyworth offers the perfect blend of modern finishes and functional design in one of Fort Collins' most desirable communities. This beautifully crafted ranch home features three bedrooms with a split-bedroom layout, providing added privacy for the spacious owner's suite while keeping secondary bedrooms ideal for family, guests, or a home office. The bright, open-concept floor plan is filled with natural light and centers around a stunning kitchen featuring crisp white soft-close cabinetry, gleaming granite countertops, elegant nickel accents, and abundant workspace for both everyday living and entertaining. The seamless flow between the kitchen, dining, and great room creates an inviting atmosphere perfect for gathering with family and friends. The private owner's retreat offers a peaceful escape, while the thoughtfully separated secondary bedrooms provide flexibility and privacy. Throughout the home, quality craftsmanship and designer finishes create a timeless, sophisticated feel. Step outside to enjoy the home's generously sized side yard, offering additional outdoor space for pets, gardening, relaxing, or entertaining. The fully landscaped front yard and fencing provide immediate curb appeal and convenience, while the absence of a metro district helps keep your monthly costs lower than many new construction communities. Ideally located just minutes from Old Town Fort Collins, shopping, dining, parks, and miles of trails, 2430 Heyworth delivers the perfect combination of low-maintenance living, premium finishes, and an exceptional Northern Colorado lifestyle. Home is ready for move-in
| Elementary School | Middle School | High School |
|---|---|---|
| Tavelli Elementary School | Lincoln Middle School | Fort Collins High School |
| Price History | |
|---|---|
| 9/3/2026 | Listed $499,990 |
| 9/10/2026 | 3$489,990 |
General Features
| Sewer | Public Sewer |
|---|---|
| Heating | Forced Air |
| Cooling | Central Air |
| Utilities | Electricity Available,Natural Gas Available |
| Possession | Closing/DOD |
| Roof | Composition |
| Appliances | Dishwasher,Disposal,Microwave,Oven,Refrigerator |
| Zoning | RES |
| HOA Fee | 53 |
| Garage Spaces | 2 |
| Association Fee Includes | Maintenance Structure,Snow Removal |
| Patio/Porch Features | Patio |
| Security Features | Smoke Detector(s) |
| Construction Materials | Frame |
| Exclusions | Water Rights Excluded,Mineral Rights Excluded |
| Year Built | 2026 |
| View | Mountain(s) |
| Levels | One |
| Property Subtype | Single Family Residence |
| Tax Year | 2026 |
| Ownership | Builder |
| Assoc Fee Paid Per | Monthly |
| County | Larimer |
| Property Type | Residential |
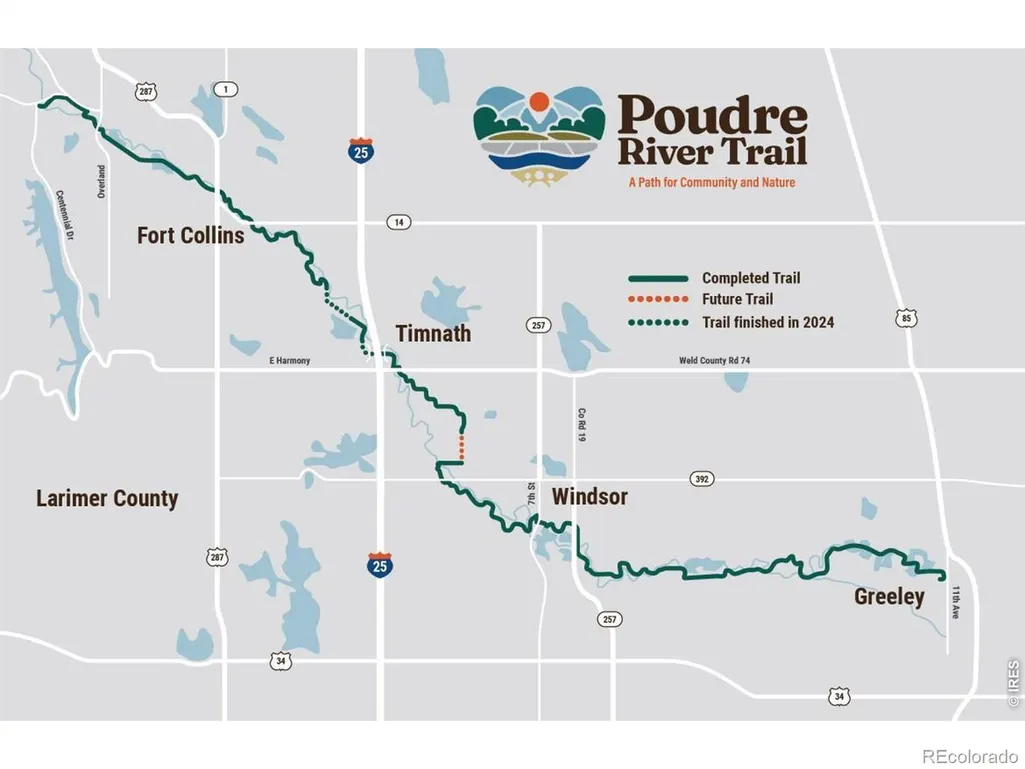
| Association Amenities | Park,Trail(s) |
| HOA | Yes |
| Attached Garage | Yes |
| Subdivision Name | Waterfield 4th Filing |
| Possible Use | Residential |
| Status | Active |
| Directions | From Timberline and Vine,go West on Vine,turn left onto Emmerson and the Single Family Sales Office is the first home on the left. Dream Finders Home's physical address is 2221 Arborwood Ln Fort Coll |
| High School | Fort Collins |
| City | Fort Collins |
| High School District | Poudre R-1 |
| Lot Size Square Feet | 4937 |
| Listing Terms | Cash,Conventional,FHA,VA Loan |
| Elementary School | Tavelli |
| Tax Annual Amount | 0.67 |
| Middle/Junior High School | Lincoln |
| Property Condition | New Construction |
| Concessions | No |
| Virtual Tour | https://www.zillow.com/view-imx/2bd624db-2825-4ac5-a53f-fae481d85d4b?setAttribution=mls&wl=true&initialViewType=pano&utm_source=dashboard |
| Structure Type | House |
| Standard Status | Active |
| Elementary School District | Poudre R-1 |
Interior Features
| Interior Amenities | Kitchen Island,Open Floorplan,Pantry,Walk-In Closet(s) |
|---|---|
| Basement | Crawl Space,None |
| Basement (Y/N) | No |
| Window Features | Double Pane Windows |
| Above Grade Finished Area | 1395 |
| Laundry Features | In Unit |
| Total Bedrooms | 3 |
| Main Level Bedrooms | 3 |
| Total Baths | 3 |
Exterior Features
| Fencing | Fenced |
|---|---|
| Parking Features | Oversized,Oversized Door |
| Lot Features | Level,Sprinklers In Front |
| Water Source | Public |
| Total Parking | 2 |
| Building Area Total | 1395 |
| Lot Size Acres | 0.11 |
| Road Surface Type | Alley Paved,Paved |
| Builder Model | Sanitas |
Amenities
- Foreclosure
- Views
- Short Sale
- New Construction
- Adult 55+
- Lease To Own
- No HOA Fees
- Furnished
- Primary On Main
- Air Conditioning
- Seller Finance
- Green
- Fixer Upper
- Horse
- Golf
- Fireplace
- Deck
- Garage
- Basement
- Pool
Property vs Single Family Average in 80524
Price
Year Built
Visits
In The Neighborhood
Reduced
Fort Collins
$ 449,990
- Type
- Single Family
- Size
- 1,523 SqFt
- Rooms
- 3 Beds + 2.5 Baths
 RE/MAX Alliance-FTC South #IR1067752
Reduced
Fort Collins
$ 529,990
- Type
- Single Family
- Size
- 2,211 SqFt
- Rooms
- 4 Beds + 2.5 Baths
RE/MAX Alliance-FTC South #IR1067750
Open House
Fort Collins
$ 474,990
- Type
- Single Family
- Size
- 2,049 SqFt
- Rooms
- 4 Beds + 3.5 Baths
DFH Colorado Realty LLC #IR1067661
Open House
Fort Collins
$ 469,990
- Type
- Single Family
- Size
- 1,523 SqFt
- Rooms
- 3 Beds + 2.5 Baths
DFH Colorado Realty LLC #IR1067723
Open House
Fort Collins
$ 549,990
- Type
- Single Family
- Size
- 2,432 SqFt
- Rooms
- 3 Beds + 2.5 Baths
DFH Colorado Realty LLC #IR1067631
Open House
Fort Collins
$ 489,990
- Type
- Single Family
- Size
- 1,849 SqFt
- Rooms
- 3 Beds + 2.5 Baths
DFH Colorado Realty LLC #IR1067726



