
Views

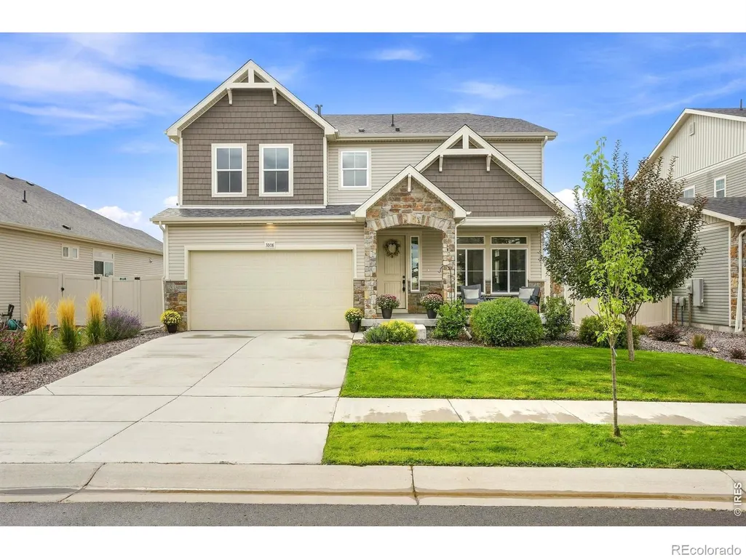
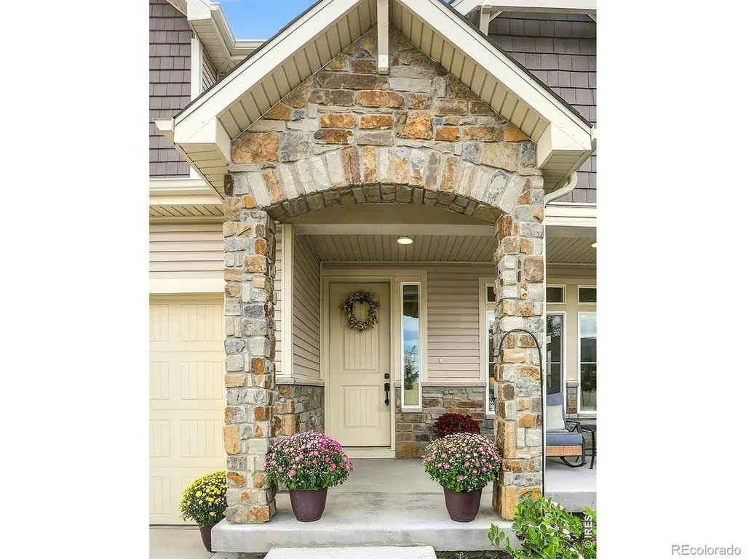
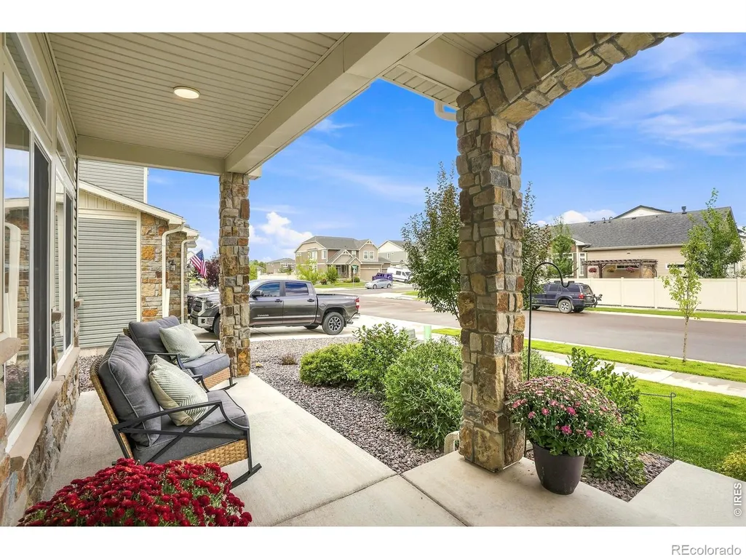
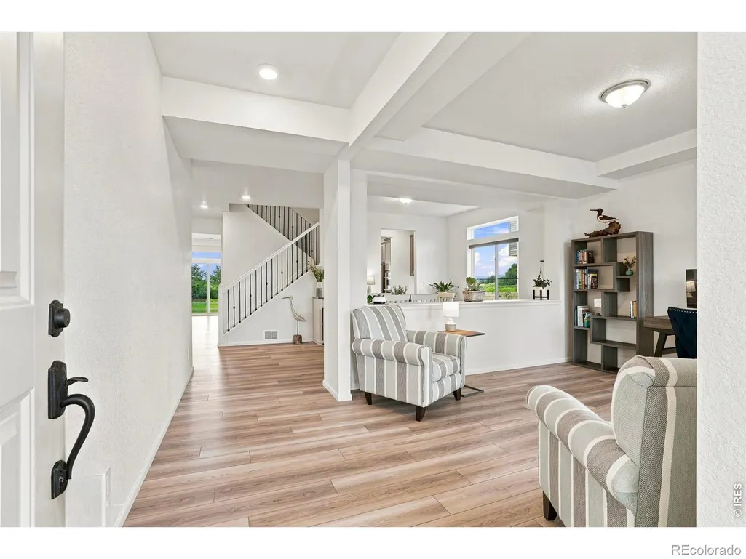

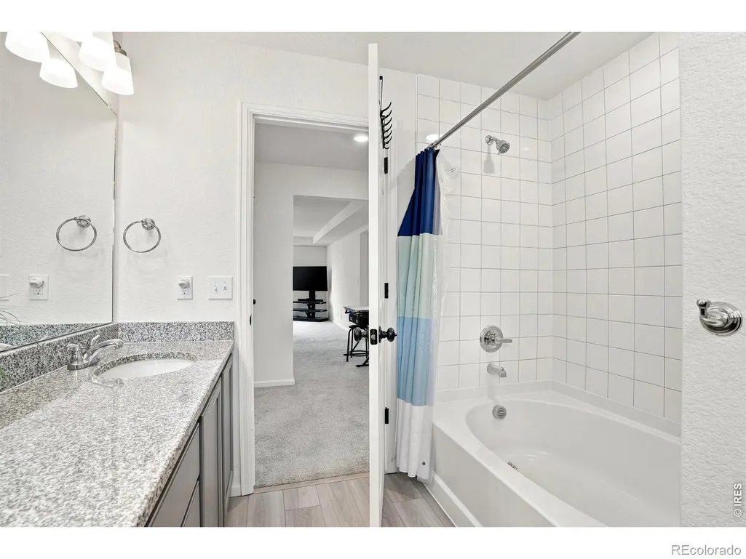
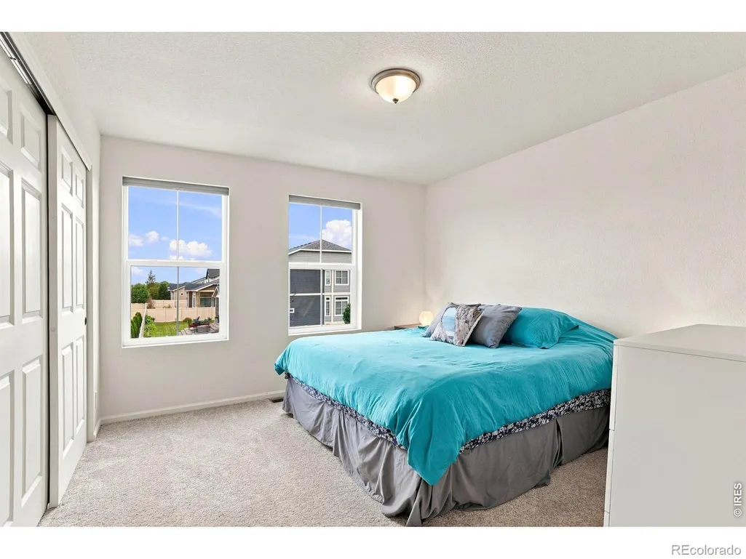
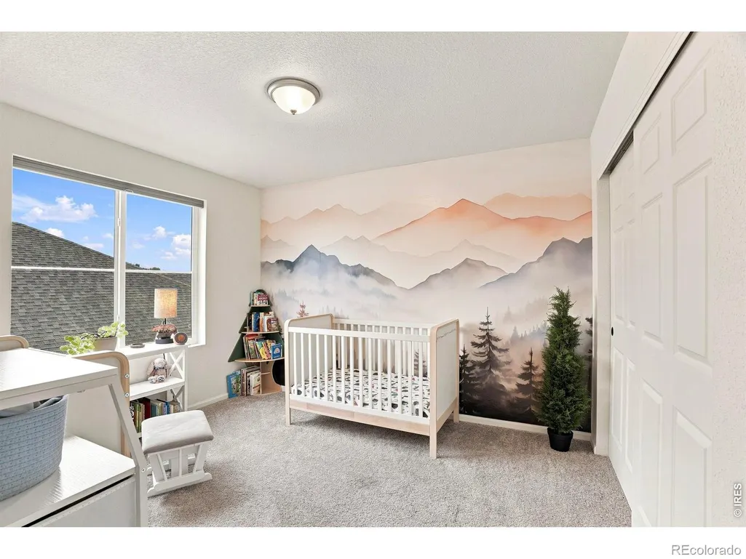
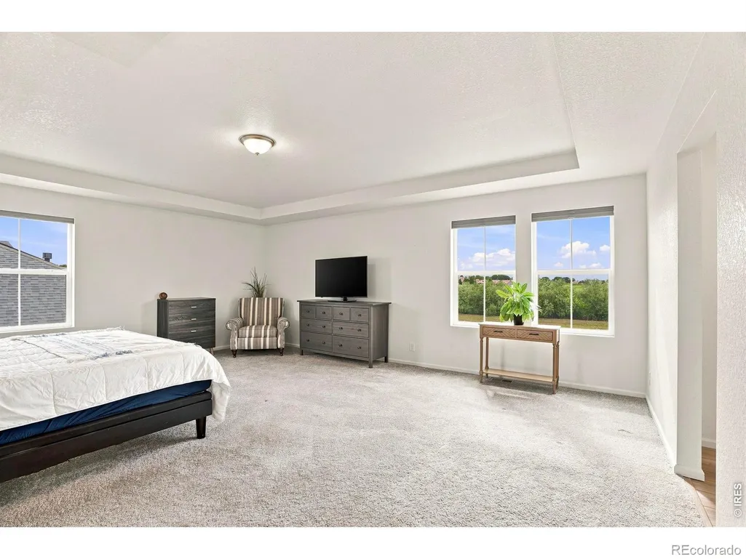
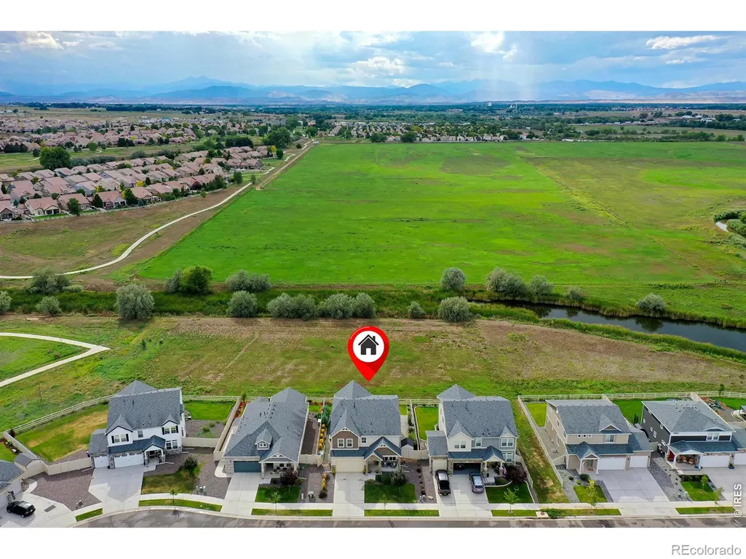
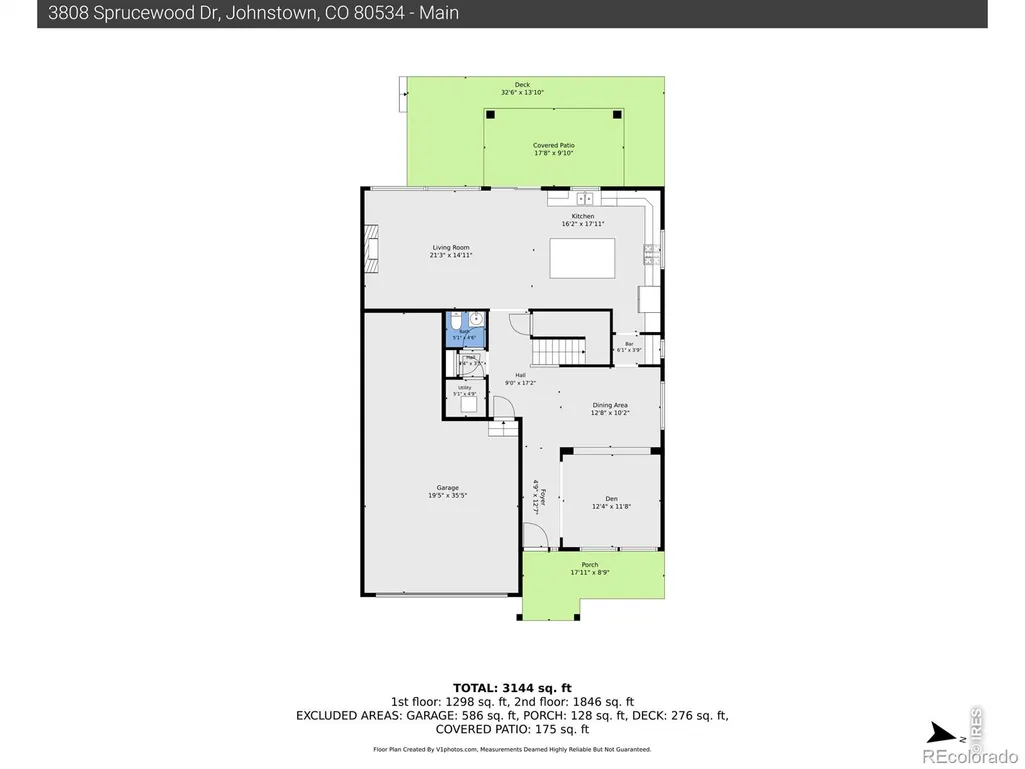
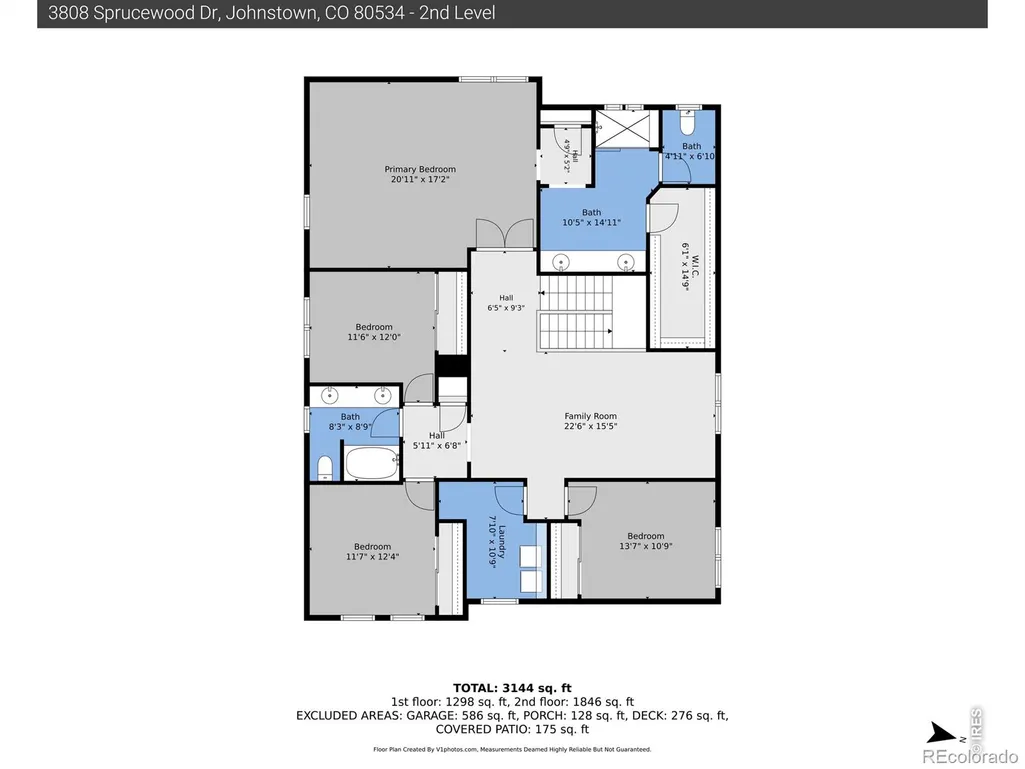
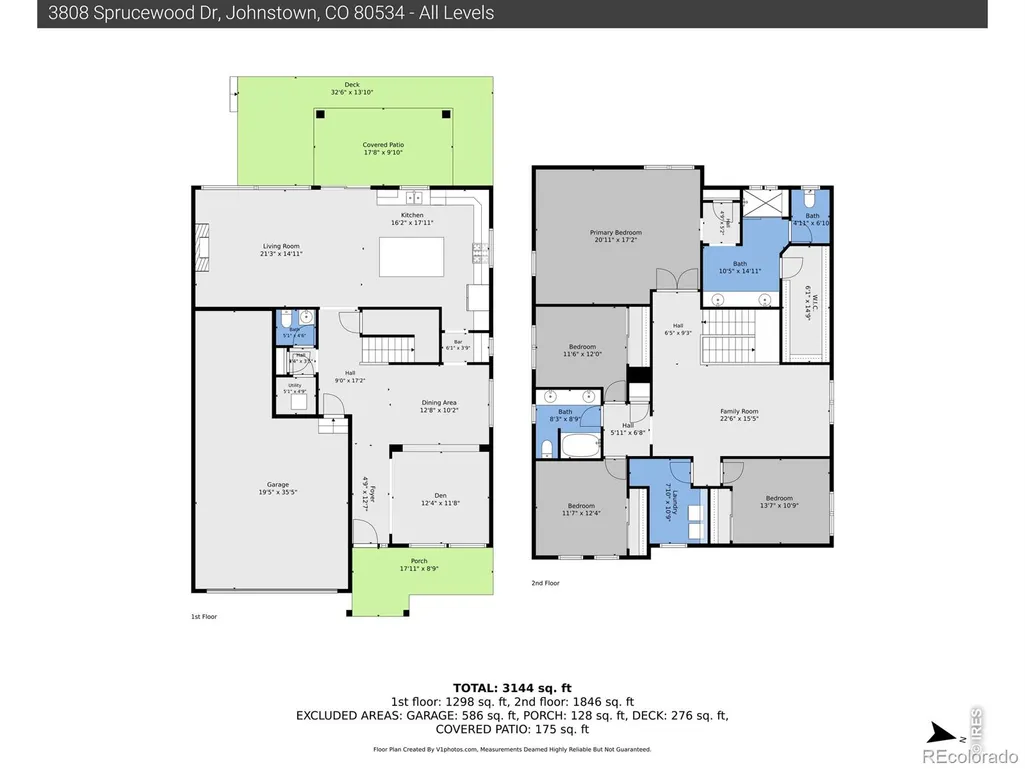
Address
3808 Sprucewood Drive, Johnstown, CO
Price
$ 615,000
Property Attributes
- MLS#IR1067331
- TypeSingle Family
- Listing Status Active
- CountyLARIMER
- CityJohnstown
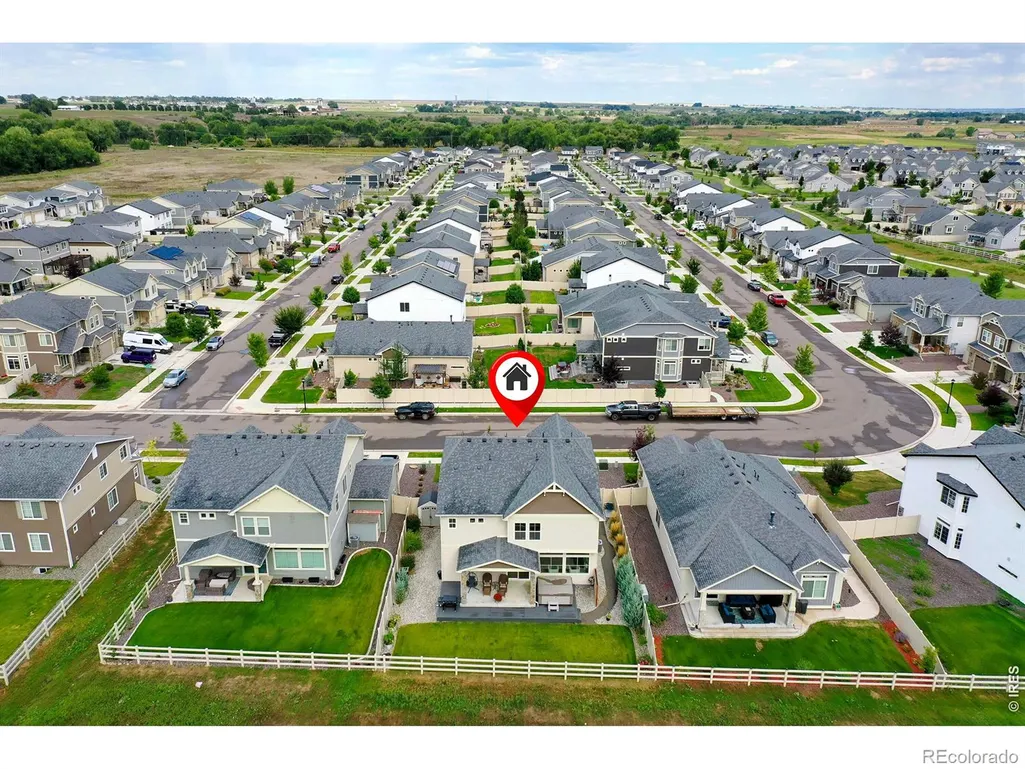
- NeighborhoodThompson River Ranch Sub Filing 7 Amd 1
- Zip80534
- StyleHouse
- Year Built2021
- Taxes$ 8475
- Price$ 615,000
- Bedrooms4
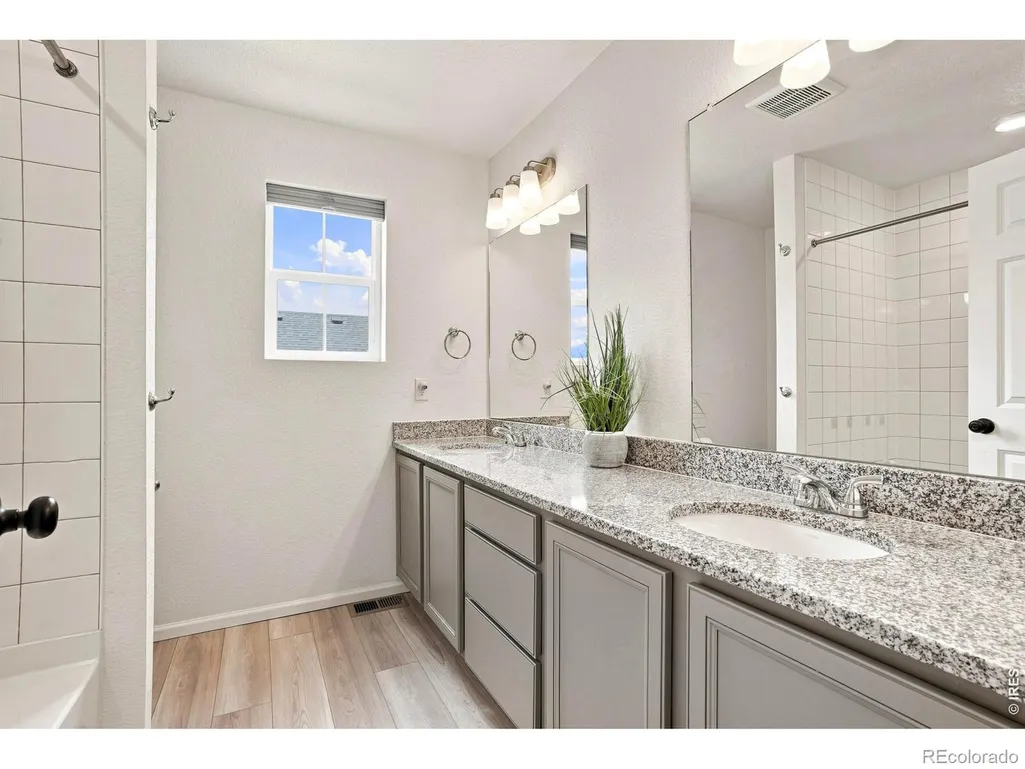
- Full Bathrooms2
- Half Bathrooms1
- Sqr Footage3171
- Lot Size0.15 Acres
Data Source:
REColorado (MTOMLS)
Property Description
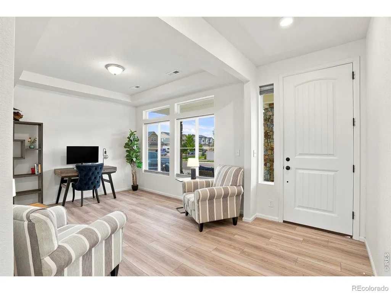
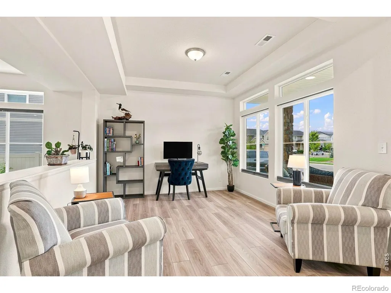
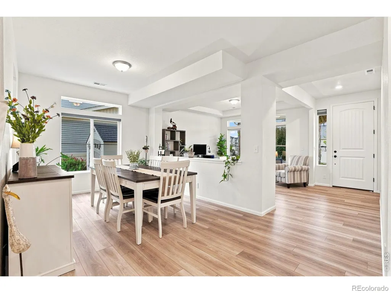
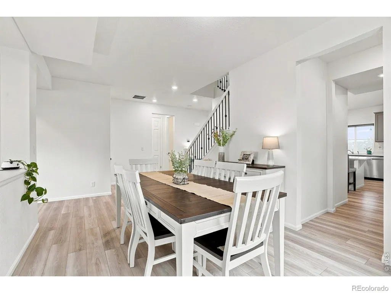
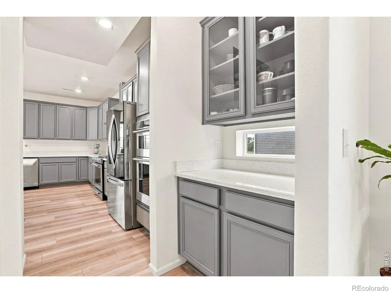
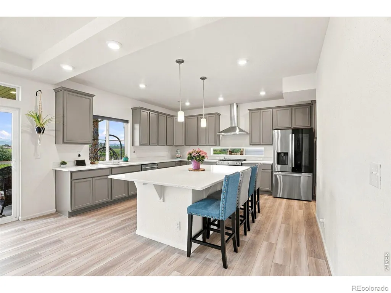
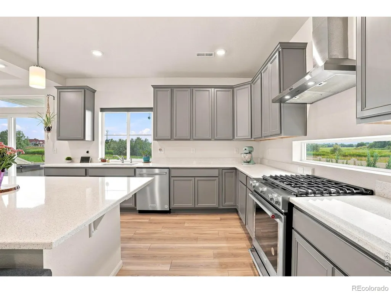
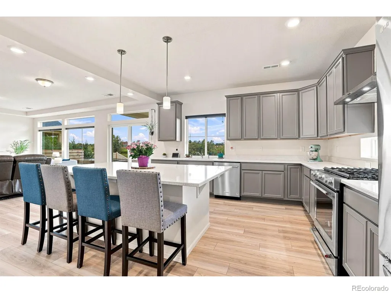
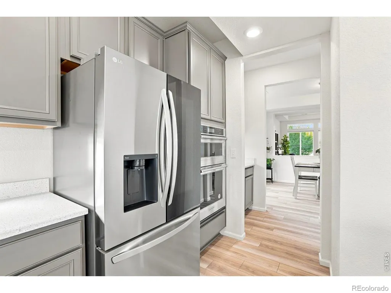
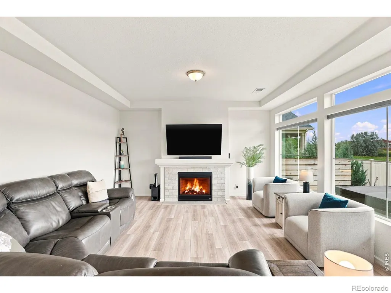
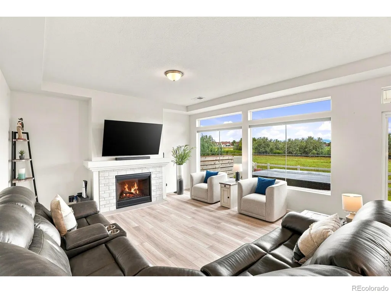
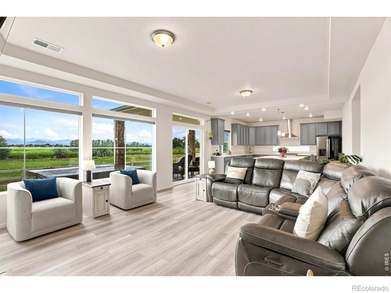
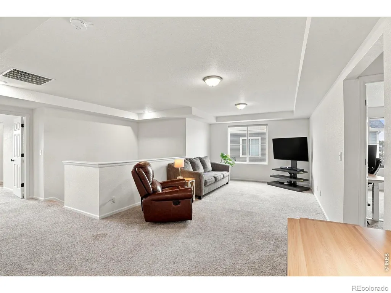
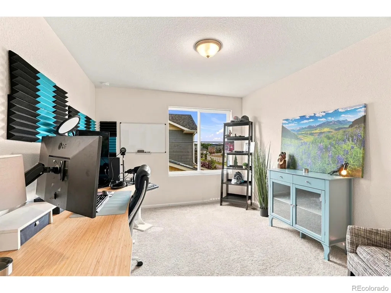
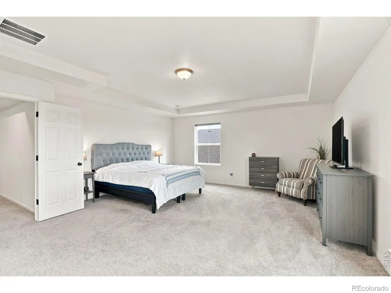
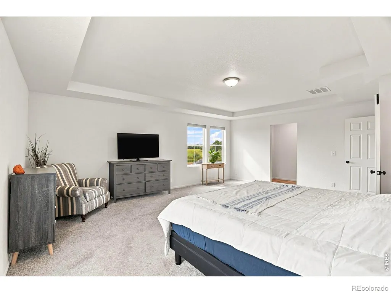
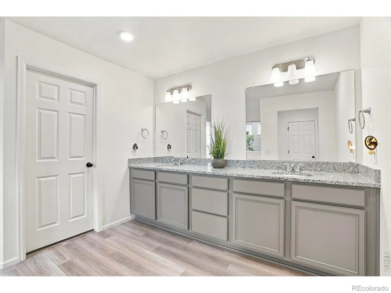
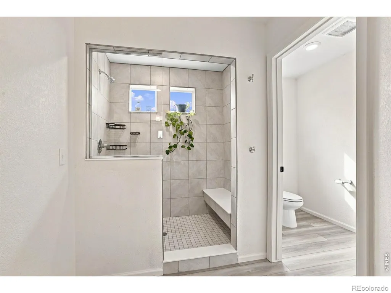
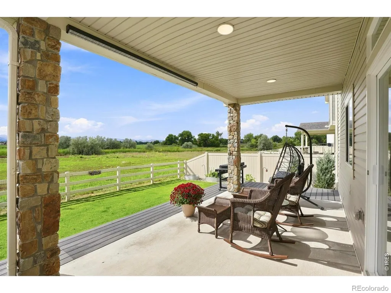
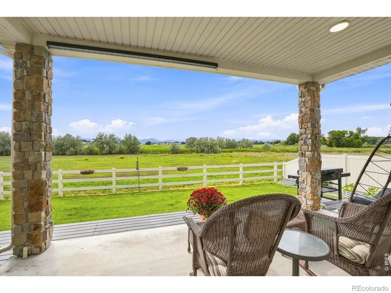
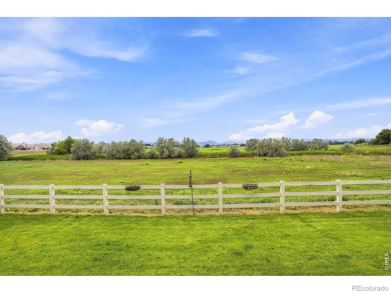
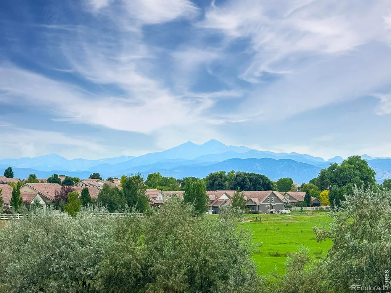
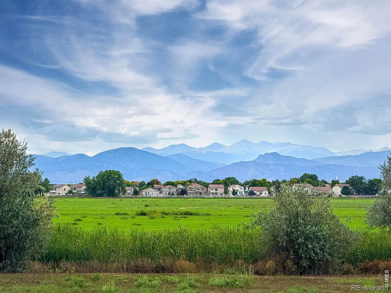
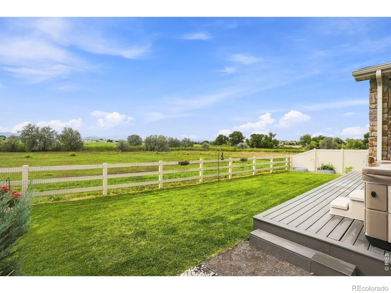
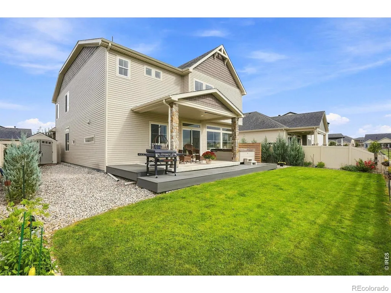
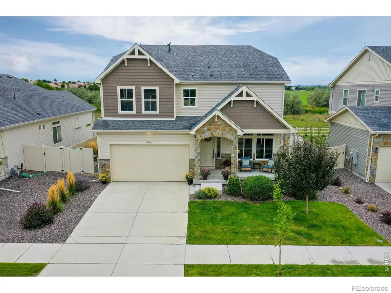
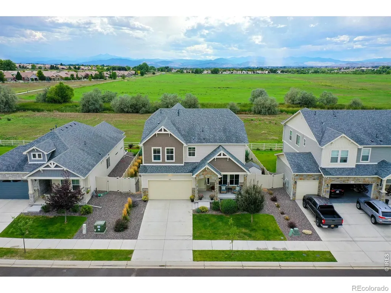
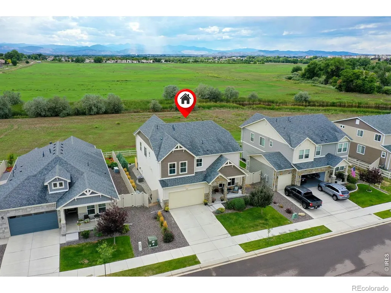
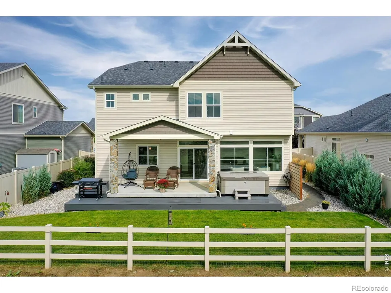
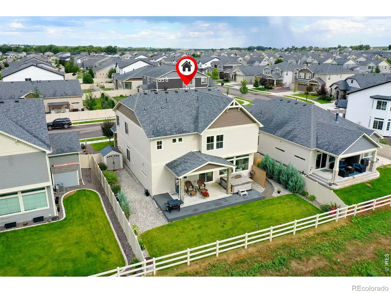
Welcome to 3808 Sprucewood Drive, where a beautifully maintained home meets the exceptional lifestyle of Thompson River Ranch. With unobstructed Rocky Mountain views, thoughtful updates, and inviting spaces designed for everyday living, this home offers a wonderful blend of comfort, convenience, and Colorado beauty.Step inside to a welcoming interior featuring new luxury vinyl flooring throughout the entire first floor, installed in 2025, creating a stylish and durable foundation for everyday living and entertaining. Upstairs, brand-new carpet installed in August 2026 adds comfort and freshness throughout the upper level.The heart of the home is designed to bring people together. A gourmet kitchen with a butler's pantry offers beautiful functionality, generous storage, and extra space for entertaining. The adjoining living area is filled with natural light, where large windows welcome the sunshine and frame stunning, unobstructed mountain views. Whether enjoying a quiet morning coffee, gathering with family, or hosting friends, the Colorado sky and mountain backdrop become part of everyday life.Beyond the home itself, the setting is truly special. Enjoy the rare opportunity to take in beautiful mountain views as part of your daily routine-a breathtaking backdrop for mornings, relaxing evenings, and time spent with family and friends.Life in Thompson River Ranch is about more than just where you live. Families will appreciate the convenience of having a PreK-8 school located right within the neighborhood, making school-day routines easier while adding to the strong sense of connection and community that makes this neighborhood so desirable.With updated flooring, brand-new upstairs carpet, a gourmet kitchen with butler's pantry, sun-filled living spaces, incredible views, and the convenience of one of Johnstown's most sought-after communities, 3808 Sprucewood Drive is a place to truly enjoy the Colorado lifestyle.
| High School |
|---|
| Mountain View High School |
| Price History | |
|---|---|
| 8/27/2026 | Listed $615,000 |
General Features
| Sewer | Public Sewer |
|---|---|
| Heating | Forced Air |
| Cooling | Ceiling Fan(s),Central Air |
| Utilities | Cable Available,Electricity Available,Internet Access (Wired),Natural Gas Available |
| Possession | Closing/DOD |
| Roof | Composition |
| Appliances | Dishwasher,Disposal,Double Oven,Microwave,Oven,Refrigerator,Self Cleaning Oven |
| Zoning | RES |
| Garage Spaces | 3 |
| Patio/Porch Features | Patio |
| Security Features | Smoke Detector(s) |
| Construction Materials | Vinyl Siding,Frame |
| Exclusions | Water Rights Excluded,Mineral Rights Excluded |
| Year Built | 2021 |
| View | Mountain(s) |
| Levels | Two |
| Property Subtype | Single Family Residence |
| Tax Year | 2025 |
| Ownership | Individual |
| County | Larimer |
| Property Type | Residential |
| Association Amenities | Clubhouse,Fitness Center,Park,Playground,Pool,Trail(s) |
| HOA | No |
| Attached Garage | Yes |
| Subdivision Name | Thompson River Ranch Sub Filing 7 Amd 1 |
| Possible Use | Residential |
| Full Baths | 2 |
| Status | Active |
| High School | Mountain View |
| City | Johnstown |
| High School District | Thompson R2-J |
| Lot Size Square Feet | 6413 |
| Listing Terms | Cash,Conventional,FHA,VA Loan |
| Elementary School | Other |
| Tax Annual Amount | 8475 |
| Middle/Junior High School | Other |
| Concessions | No |
| Virtual Tour | https://www.zillow.com/view-imx/3dfed0c6-fe63-4e7d-b6bd-1e1a7cd87e5f?setAttribution=mls&wl=true&initialViewType=pano&utm_source=dashboard |
| Structure Type | House |
| Standard Status | Active |
| Occupancy Type | Owner |
| Elementary School District | Thompson R2-J |
Interior Features
| Interior Amenities | Eat-in Kitchen,Kitchen Island,Open Floorplan,Walk-In Closet(s) |
|---|---|
| Basement | Crawl Space,None |
| Fireplace Features | Gas,Gas Log,Living Room |
| Basement (Y/N) | No |
| Window Features | Double Pane Windows,Window Coverings |
| Above Grade Finished Area | 3171 |
| Half Baths | 1 |
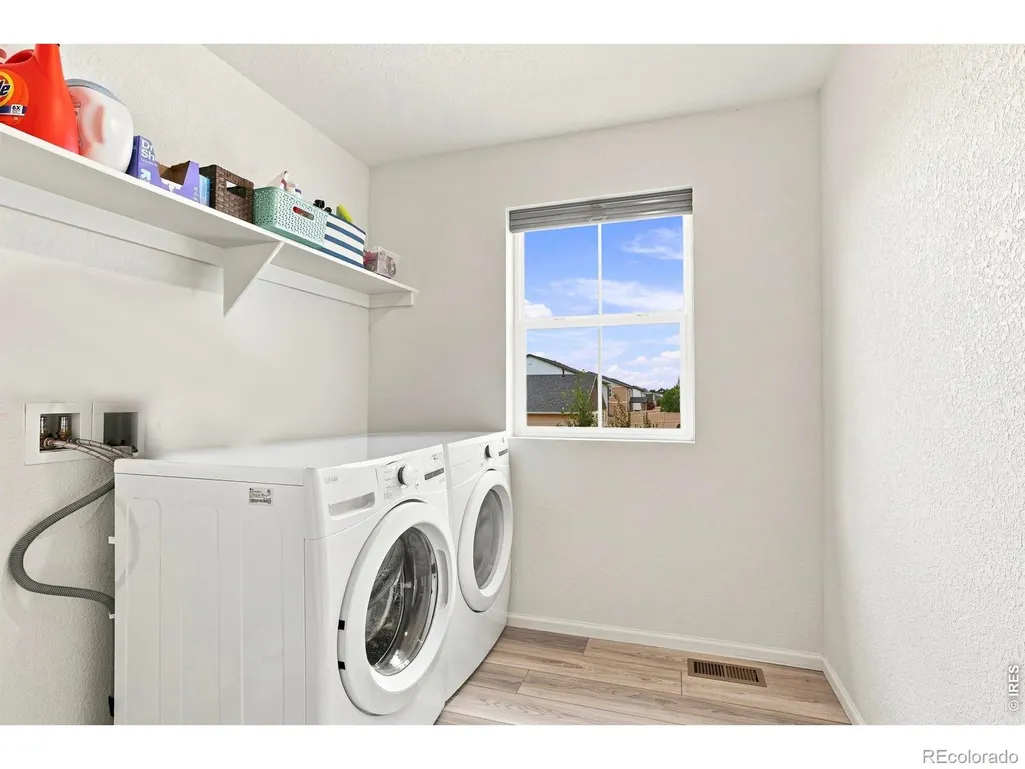
| Laundry Features | In Unit |
| Total Bedrooms | 4 |
| Main Level Bathrooms | 1 |
| Total Baths | 3 |
Exterior Features
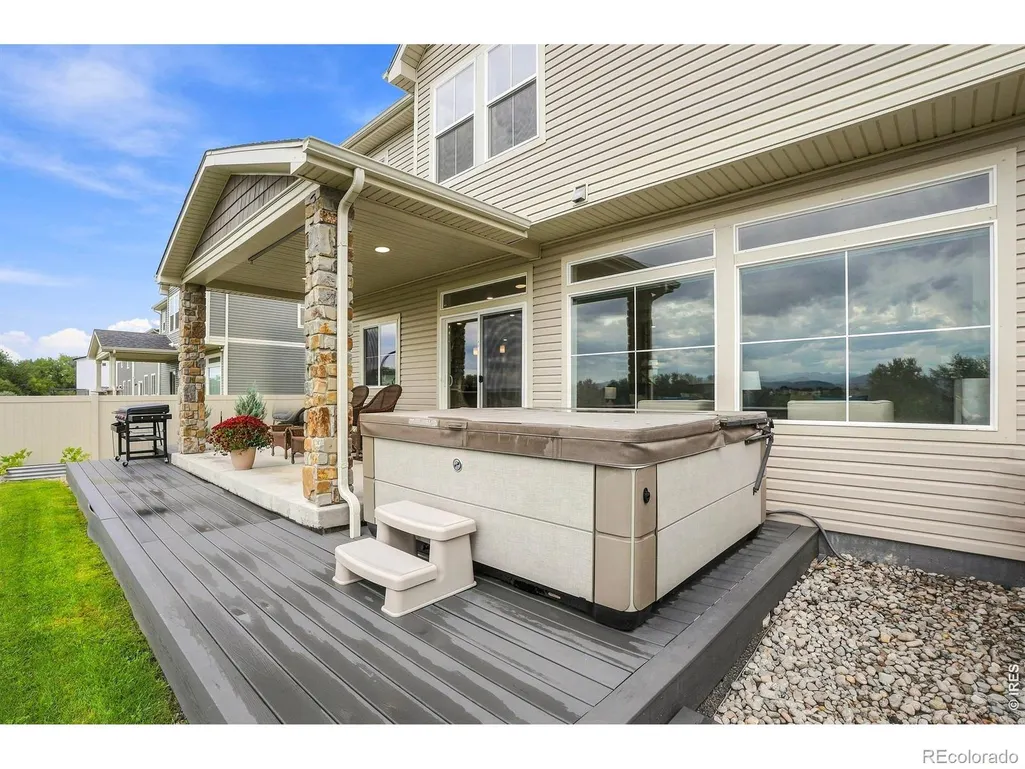
| Exterior Amenities | Spa/Hot Tub |
|---|---|
| Fencing | Fenced |
| Parking Features | Tandem |
| Lot Features | Level,Sprinklers In Front |
| Water Source | Public |
| Total Parking | 3 |
| Building Area Total | 3171 |
| Lot Size Acres | 0.15 |
| Road Frontage Type | Public |
| Other Equipment | Satellite Dish |
Amenities
- Foreclosure
- Views
- Short Sale
- New Construction
- Adult 55+
- Lease To Own
- No HOA Fees
- Furnished
- Primary On Main
- Air Conditioning
- Seller Finance
- Green
- Fixer Upper
- Horse
- Golf
- Fireplace
- Deck
- Garage
- Basement
- Pool
Property vs Single Family Average in 80534
Price
Taxes
Year Built
Visits


 The content relating to real estate for sale in this Web site comes in part from the Internet Data eXchange (IDX) program of METROLIST, INC., DBA RECOLORADO©. Real estate listings held by brokers other than NextHome Aspire are marked with the IDX Logo. This information is being provided for the consumers' personal, non-commercial use and may not be used for any other purpose. All information subject to change and should be independently verified. September 22, 2026 4:48 AM UTCd

