
Primary on Main



Address
600 Collingswood Drive, Fort Collins, CO
Price
$ 795,000
Property Attributes
- MLS#IR1067209
- TypeSingle Family
- Listing Status Active
- CountyLARIMER
- CityFort Collins
- NeighborhoodDellwood Heights
- Zip80524
- StyleHouse
- Year Built1984
- Taxes$ 4682
- Price$ 795,000
- Bedrooms4
- Full Bathrooms3
- Half Bathrooms0
- Sqr Footage3920
- Lot Size0.29 Acres
Data Source:
REColorado (MTOMLS)
Property Description
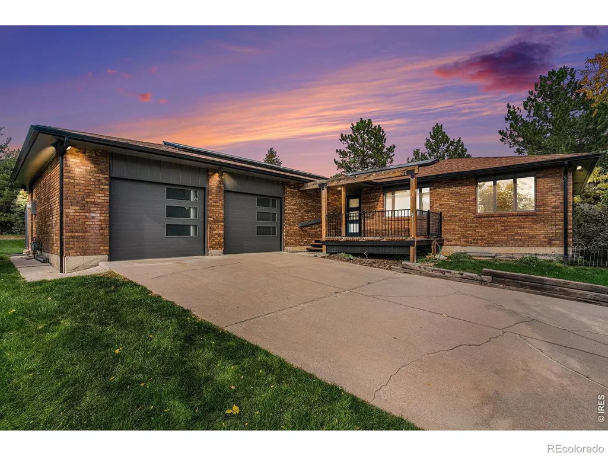
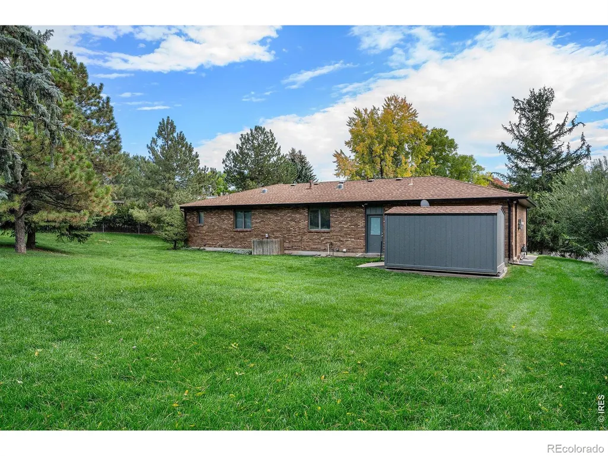
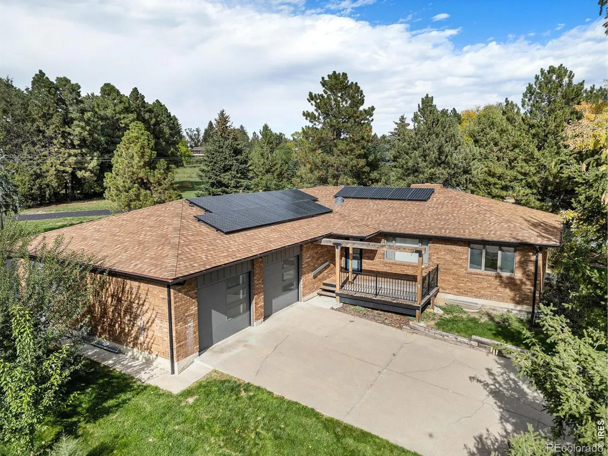
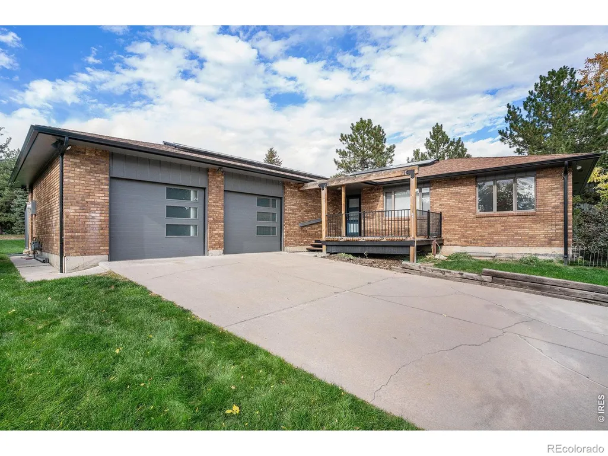
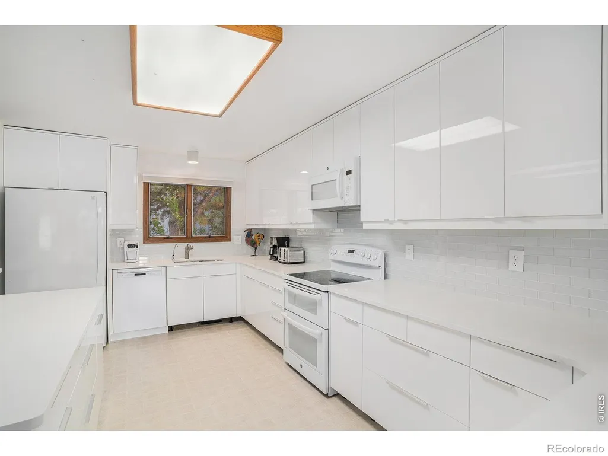
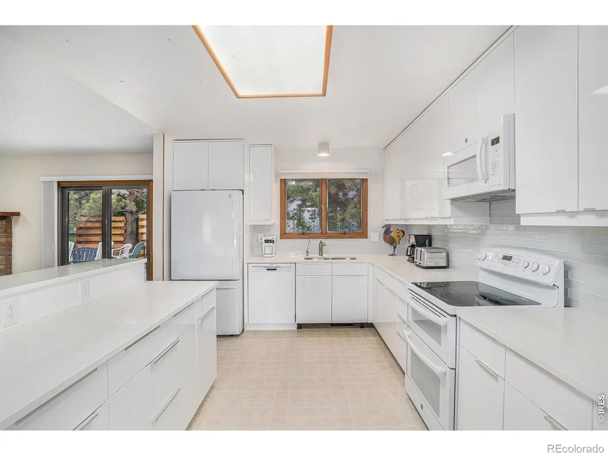
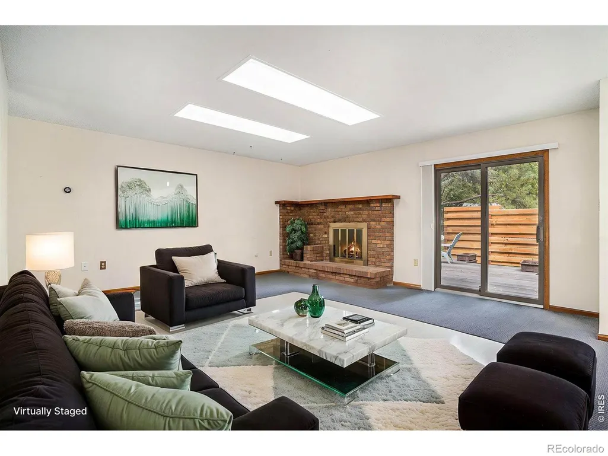
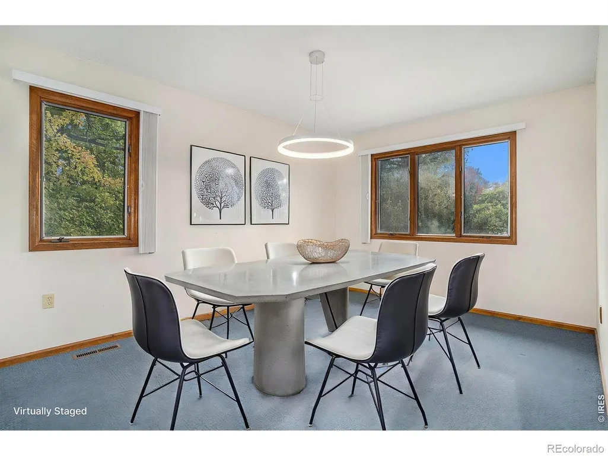
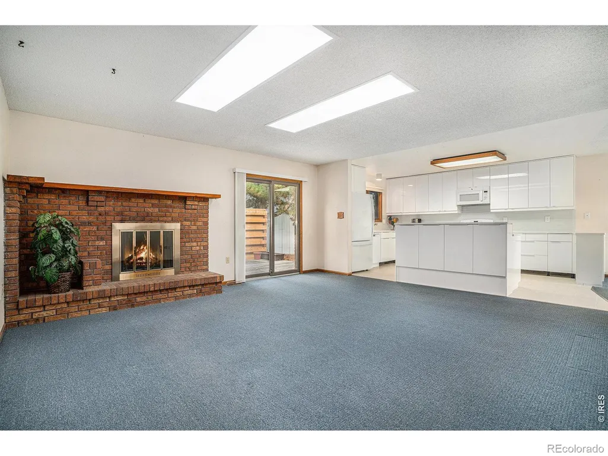
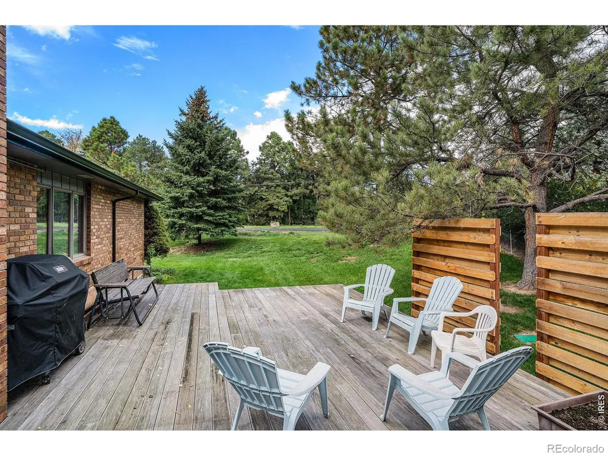
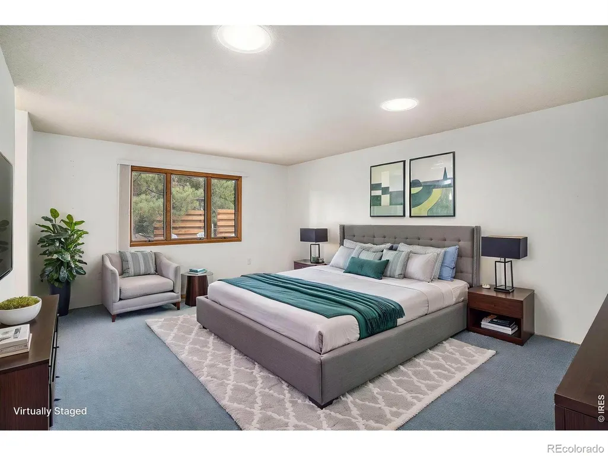
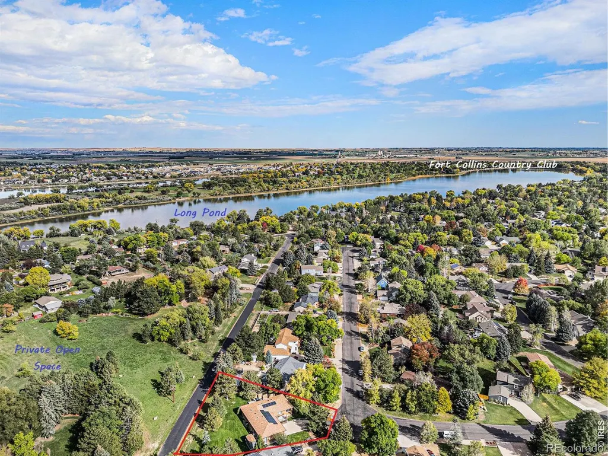
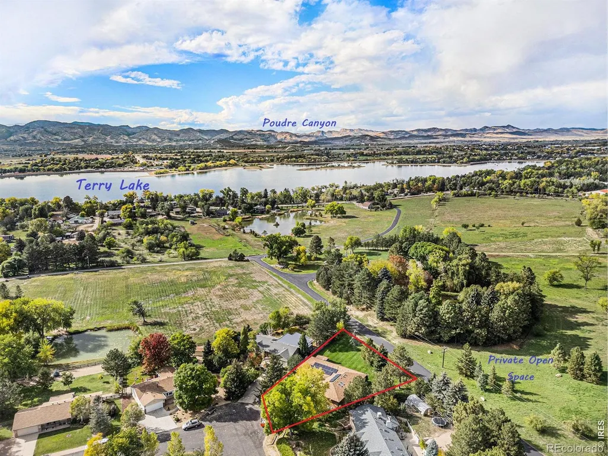
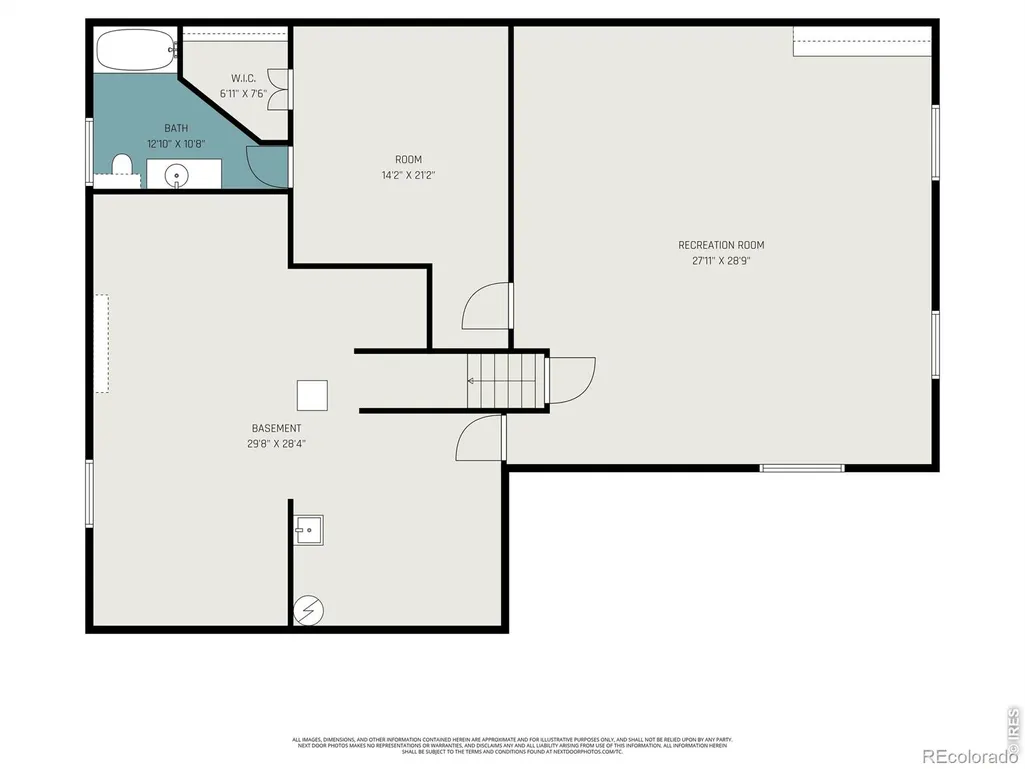
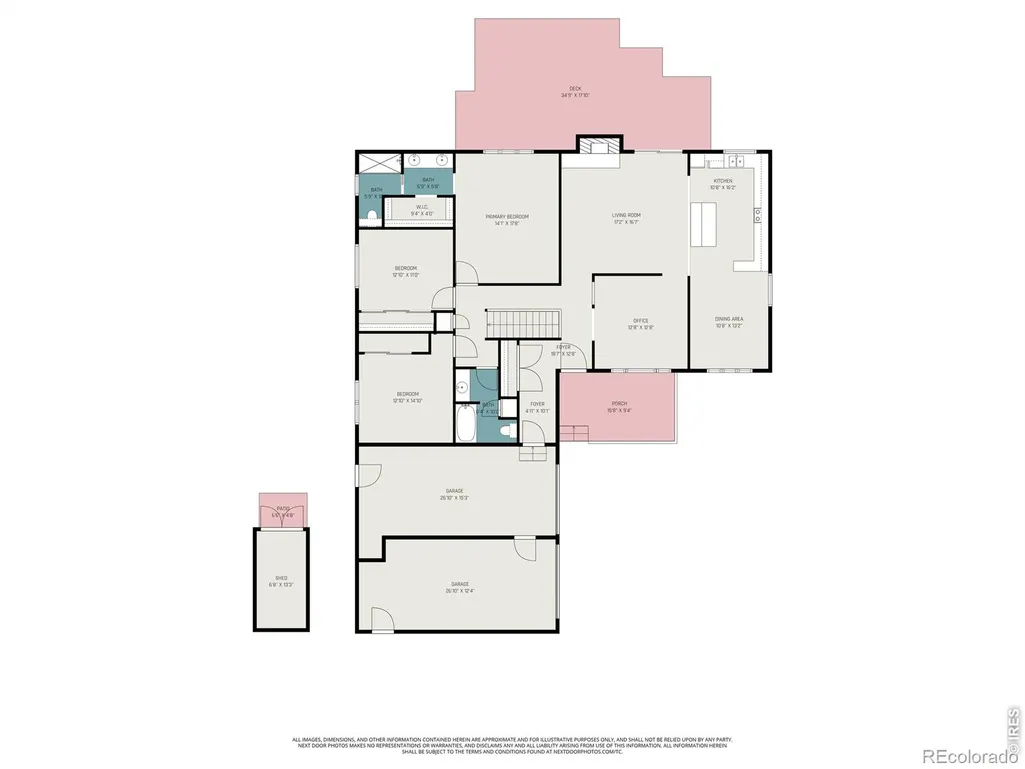
Fantastic, solid 4 bed/ 3 bath brick ranch on a peaceful 1/4 acre lot in desirable Dellwood Heights neighborhood! Great open flow floor plan, updated kitchen, main floor primary with private ensuite, bright and sunny dining room, gas fireplace, huge 29' x 27' family/rec room, lower level bedroom has private bath & walk-in closet, big 29' x 13' workshop, storage shed in backyard (9x14), and a south facing driveway! Main level has all new paint. Save money and live in comfort with paid for solar panels, skylights, whole house fan, solar tubes that bring in lots of natural light throughout the home and wired for double EV chargers in the oversized 2 car garage. Two decks, one for sunrise, one for sunset - live your best Colorado life in this fabulous, well taken care of home!
| Elementary School | Middle School | High School |
|---|---|---|
| Tavelli Elementary School | Cache La Poudre Middle School | Poudre High School |
| Price History | |
|---|---|
| 8/25/2026 | Listed $795,000 |
General Features
| Sewer | Public Sewer |
|---|---|
| Heating | Forced Air |
| Cooling | Central Air |
| Utilities | Cable Available,Electricity Available,Natural Gas Available |
| Possession | Closing/DOD |
| Roof | Composition |
| Appliances | Dishwasher,Microwave,Oven,Refrigerator |
| Zoning | R |
| HOA Fee | 180 |
| Garage Spaces | 2 |
| Association Fee Includes | Reserves |
| Patio/Porch Features | Deck |
| Security Features | Smoke Detector(s) |
| Construction Materials | Brick,Frame |
| Exclusions | Buyers personal belongings in garage and staging items |
| Year Built | 1984 |
| Levels | One |
| Property Subtype | Single Family Residence |
| Tax Year | 2025 |
| Ownership | Individual |
| Assoc Fee Paid Per | Annually |
| County | Larimer |
| Property Type | Residential |
| Association Amenities | Park |
| HOA | Yes |
| Attached Garage | Yes |
| Subdivision Name | Dellwood Heights |
| Facing Direction | South |
| Possible Use | Residential |
| Full Baths | 2 |
| Status | Active |
| Directions | From North College to Highway 1 (Terry Lake Rd),north half a mile,then right on Country Club Rd,east to Ridgecrest Rd,north on Ridgecrest to Collingswood. From north Lemay to Country Club Rd,west to |
| High School | Poudre |
| City | Fort Collins |
| Association Name | Dellwood Heights |
| High School District | Poudre R-1 |
| Lot Size Square Feet | 12497 |
| Listing Terms | Cash,Conventional,FHA,VA Loan |
| Elementary School | Tavelli |
| Tax Annual Amount | 4682 |
| Middle/Junior High School | Cache La Poudre |
| Concessions | No |
| Virtual Tour | https://rem.ax/Collingswood |
| Structure Type | House |
| Standard Status | Active |
| Occupancy Type | Tenant |
| Elementary School District | Poudre R-1 |
Interior Features
| Interior Amenities | Eat-in Kitchen,Open Floorplan,Radon Mitigation System |
|---|---|
| Basement | Partial |
| Fireplace Features | Gas |
| Basement (Y/N) | Yes |
| Window Features | Window Coverings |
| Above Grade Finished Area | 1960 |
| 3/4 Baths | 1 |
| Total Bedrooms | 4 |
| Below Grade Finished Area | 1960 |
| Main Level Bedrooms | 3 |
| Main Level Bathrooms | 2 |
| Total Baths | 3 |
Exterior Features
| Lot Features | Open Space,Sprinklers In Front |
|---|---|
| Water Source | Public |
| Total Parking | 2 |
| Building Area Total | 3920 |
| Lot Size Acres | 0.29 |
| Road Surface Type | Paved |
| Road Frontage Type | Public |
Amenities
- Foreclosure
- Views
- Short Sale
- New Construction
- Adult 55+
- Lease To Own
- No HOA Fees
- Furnished
- Primary On Main
- Air Conditioning
- Seller Finance
- Green
- Fixer Upper
- Horse
- Golf
- Fireplace
- Deck
- Garage
- Basement
- Pool
Property vs Single Family Average in 80524
Price
Taxes
Year Built
Visits




