
Water Views - Golf Course















Address
557 Grand Estates Drive, Estes Park, CO
Price
$ 1,284,000
Property Attributes
- MLS#IR1066809
- TypeSingle Family
- Listing Status Active
- CountyLARIMER
- CityEstes Park
- NeighborhoodGrand Estates
- Zip80517
- StyleChalet
- Year Built1961
- Taxes$ 5877
- Price$ 1,284,000
- Bedrooms5
- Full Bathrooms3
- Half Bathrooms1
- Sqr Footage4851
- Lot Size0.81 Acres
Data Source:
REColorado (MTOMLS)
Property Description
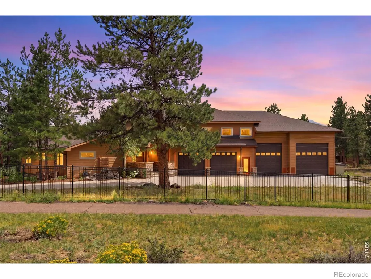
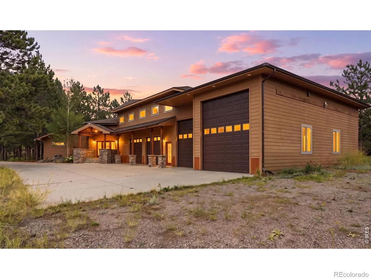
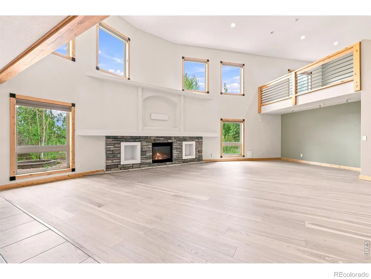
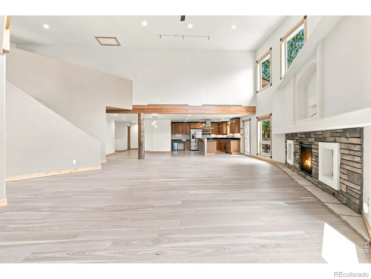
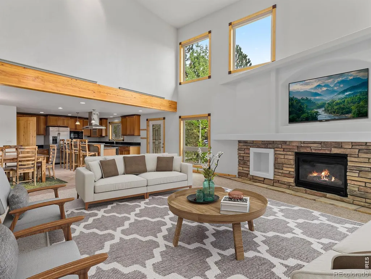
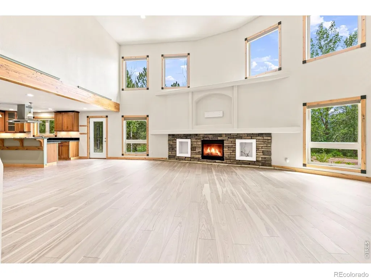
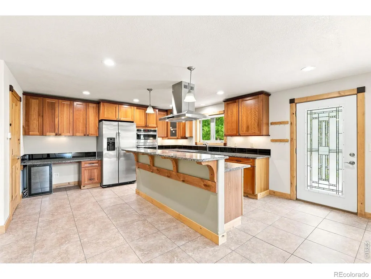
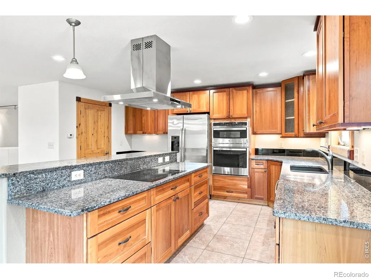
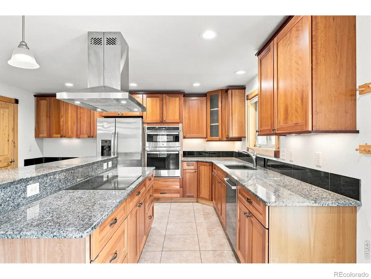
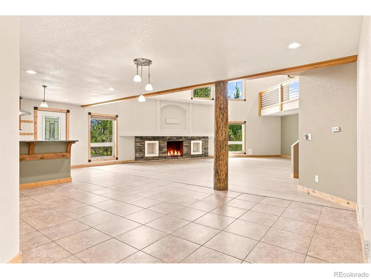
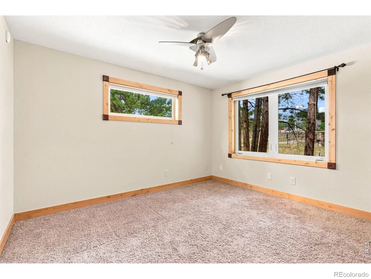
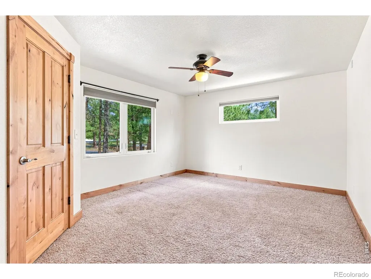
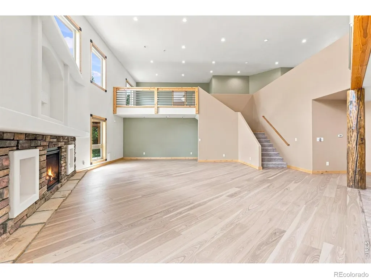
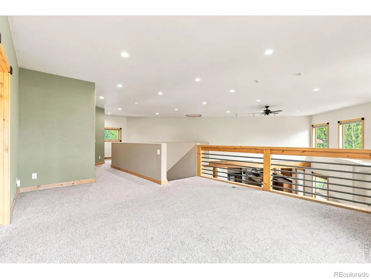
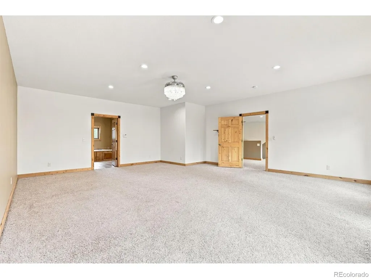
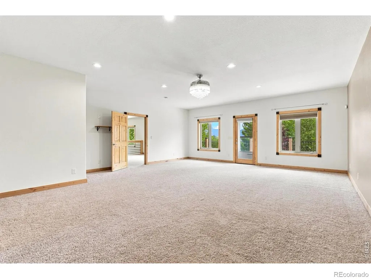
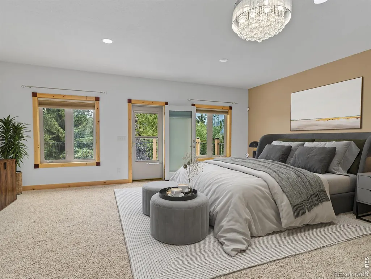
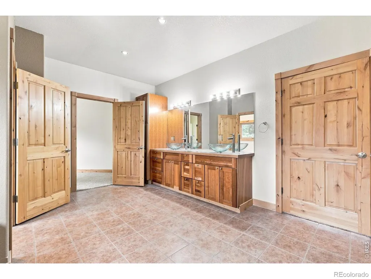
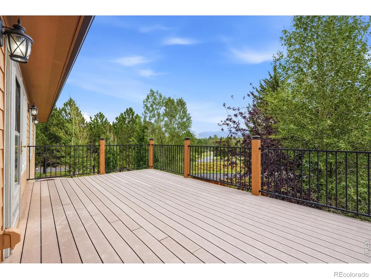
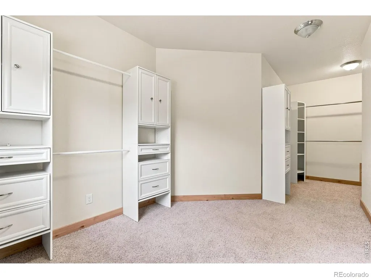
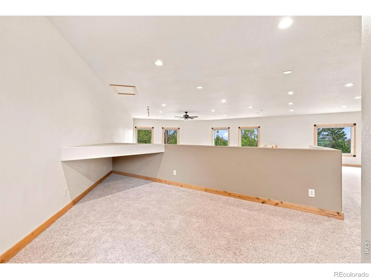
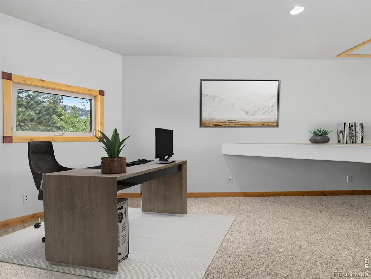
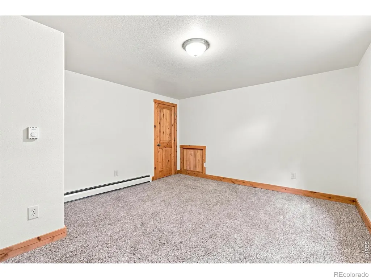
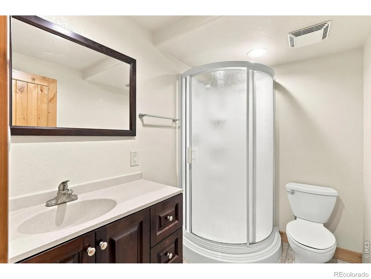
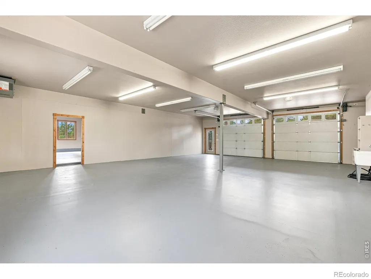
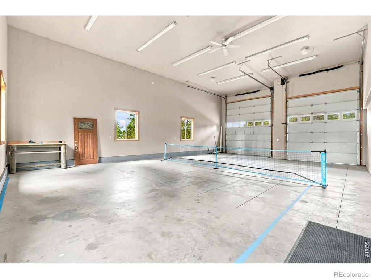
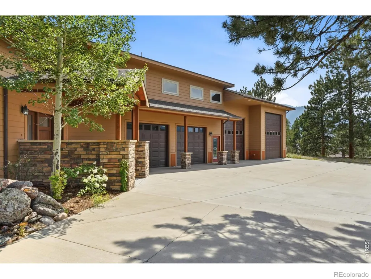
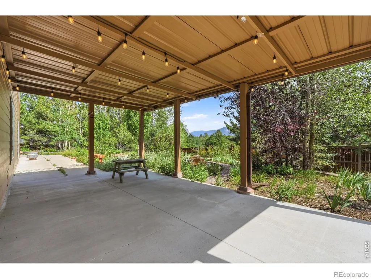
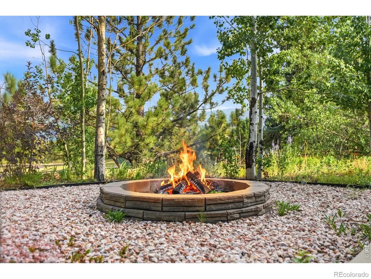
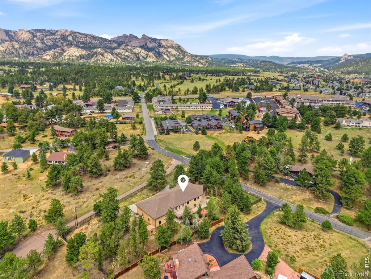
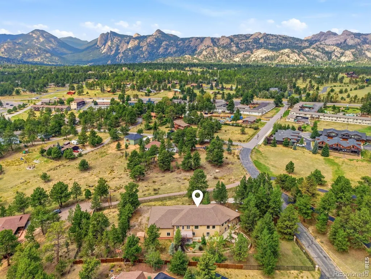
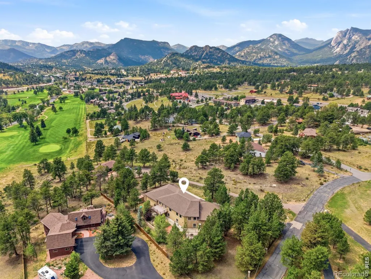
Move-in ready and built for the way you want to enjoy Estes Park. Set on 0.81 acres in Grand Estates, this 4,851 finished sq ft home combines generous living spaces, mountain views, protected gardens and an extraordinary 2,281 sq ft garage with room for an RV, vehicles and all the gear that comes with Colorado living.Extensively rebuilt in 2007, the original cabin was taken to the studs and several thousand square feet were added, including the great room, private primary suite and garage complex. The bright, open great room features soaring ceilings, expansive windows, new wood flooring and a stone gas fireplace. The adjoining kitchen offers abundant cabinetry, counter space and new matching appliances.Five bedrooms and three baths provide flexibility for family and guests. The upper-level primary suite includes a private deck with views toward Lake Estes, the golf course and Continental Divide.Outside, substantial fencing creates protected outdoor space with established gardens, fountains, fire pit, picnic area and covered grilling space-allowing you to enjoy the landscaping without sharing all your flowers with the local wildlife.The garage is truly exceptional: 2,281 sq ft of showroom-like space with a 12' RV bay door, adjacent 10' door, indoor Class A RV storage and room for additional vehicles, workshop and mountain toys.Downtown Estes Park, Lake Estes and its trail system are minutes away, with Rocky Mountain National Park within easy reach. Meaningful improvements have been completed, and Seller is offering a $32,000 concession toward a premium roof replacement based on a current contractor bid.Bring the family, the RV and everything that makes Estes Park home.
| Elementary School | Middle School | High School |
|---|---|---|
| Estes Park Elementary School | Estes Park Middle School | Estes Park High School |
| Price History | |
|---|---|
| 8/20/2026 | Listed $1,284,000 |
General Features
| Sewer | Public Sewer |
|---|---|
| Heating | Baseboard,Hot Water,Radiant |
| Cooling | Ceiling Fan(s) |
| Utilities | Cable Available,Electricity Available,Internet Access (Wired),Natural Gas Available |
| Possession | Closing/DOD |
| Roof | Fiberglass |
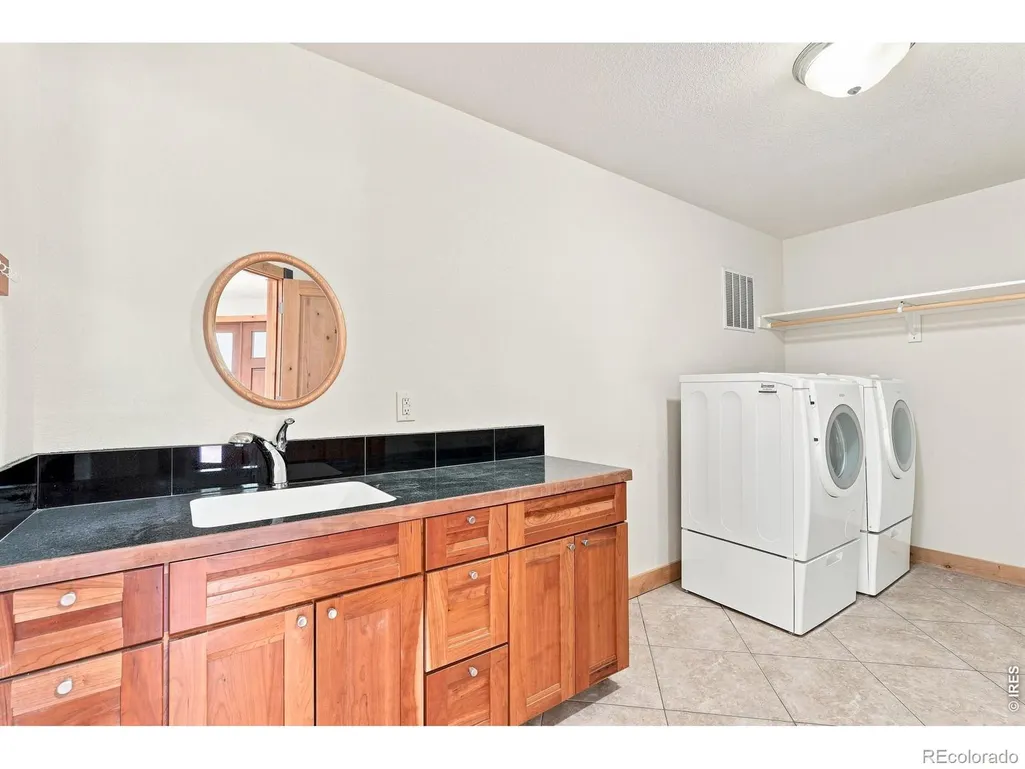
| Appliances | Bar Fridge,Dishwasher,Disposal,Dryer,Microwave,Oven,Refrigerator,Self Cleaning Oven,Washer |
| Zoning | R |
| Garage Spaces | 8 |
| Patio/Porch Features | Patio |
| Architectural Style | Chalet |
| Security Features | Smoke Detector(s) |
| Construction Materials | Frame |
| Exclusions | Sellers personal property |
| Year Built | 1961 |
| View | Mountain(s),Water |
| Levels | Two |
| Property Subtype | Single Family Residence |
| Tax Year | 2025 |
| Ownership | Individual |
| County | Larimer |
| Property Type | Residential |
| HOA | No |
| Attached Garage | Yes |
| Subdivision Name | Grand Estates |
| Facing Direction | South |
| Possible Use | Residential |
| Full Baths | 2 |
| Status | Active |
| Directions | From the downtown intersection of US Hwy 34 and US Hwy 36,travel west on US Hwy 34 approximately 1/2 mile. Turn onto Grand Estates Drive. Continue to 557 Grand Estates Dr; home will be on the right. |
| High School | Estes Park |
| City | Estes Park |
| High School District | Estes Park R-3 |
| Lot Size Square Feet | 35351 |
| Listing Terms | Cash,Conventional |
| Spa Features | Bath |
| Elementary School | Estes Park |
| Tax Annual Amount | 5877 |
| Middle/Junior High School | Estes Park |
| Concessions | No |
| Virtual Tour | https://www.zillow.com/view-imx/157b68be-4db9-452a-a3ee-f8db56636214?setAttribution=mls&wl=true&initialViewType=pano&utm_source=dashboard |
| Structure Type | House |
| Standard Status | Active |
| Elementary School District | Estes Park R-3 |
Interior Features
| Interior Amenities | Eat-in Kitchen,Kitchen Island,Open Floorplan,Pantry,Radon Mitigation System,Vaulted Ceiling(s),Walk-In Closet(s) |
|---|---|
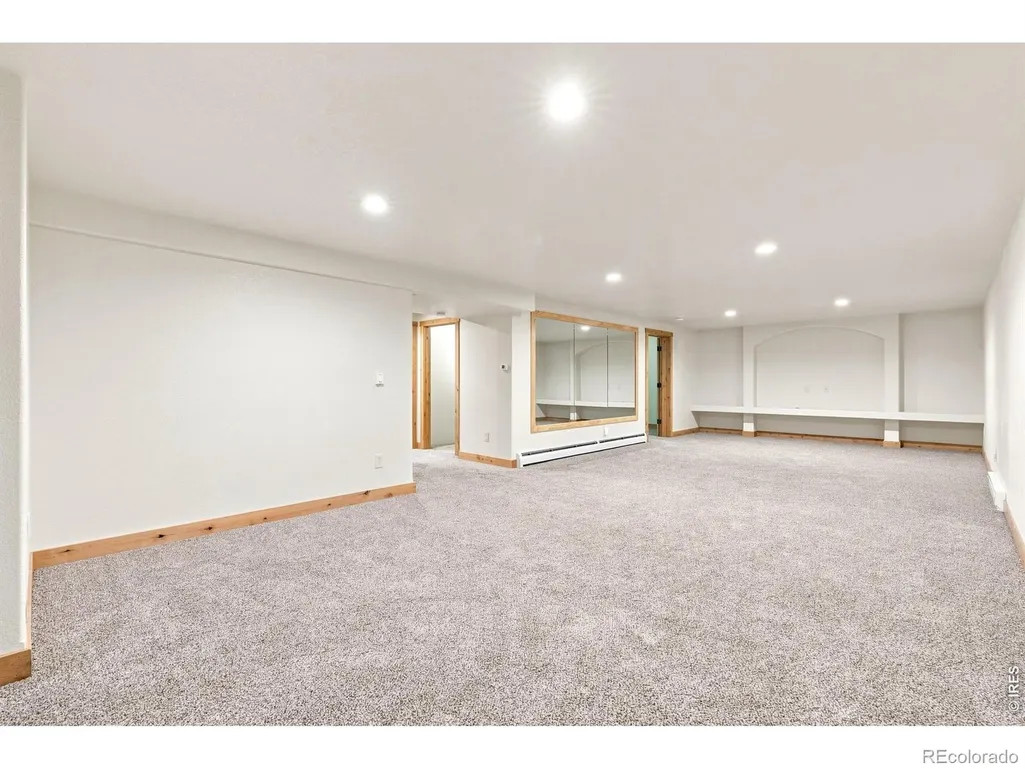
| Basement | Bath/Stubbed,Crawl Space,Daylight,Partial |
| Flooring | Wood |
| Fireplace Features | Gas,Gas Log,Living Room |
| Basement (Y/N) | Yes |
| Window Features | Bay Window(s),Double Pane Windows,Window Coverings |
| Above Grade Finished Area | 3706 |
| Half Baths | 1 |
| 3/4 Baths | 1 |
| Laundry Features | In Unit |
| Total Bedrooms | 5 |
| Below Grade Finished Area | 1145 |
| Main Level Bedrooms | 2 |
| Main Level Bathrooms | 2 |
| Total Baths | 3 |
Exterior Features
| Exterior Amenities | Balcony |
|---|---|
| Vegetation | Grassed,Wooded |
| Fencing | Fenced |
| Parking Features | Heated Garage,Oversized,Oversized Door,RV Access/Parking,Tandem |
| Lot Features | Level,Sprinklers In Front |
| Water Source | Public |
| Total Parking | 8 |
| Foundation Details | Slab |
| Building Area Total | 4851 |
| Lot Size Acres | 0.81 |
| Road Surface Type | Paved |
| Road Frontage Type | Public |
| Other Equipment | Satellite Dish |
Amenities
- Foreclosure
- Views
- Short Sale
- New Construction
- Adult 55+
- Lease To Own
- No HOA Fees
- Furnished
- Primary On Main
- Air Conditioning
- Seller Finance
- Green
- Fixer Upper
- Horse
- Golf
- Fireplace
- Deck
- Garage
- Basement
- Pool
Property vs Single Family Average in 80517
Price
Taxes
Year Built
Visits


 The content relating to real estate for sale in this Web site comes in part from the Internet Data eXchange (IDX) program of METROLIST, INC., DBA RECOLORADO©. Real estate listings held by brokers other than NextHome Aspire are marked with the IDX Logo. This information is being provided for the consumers' personal, non-commercial use and may not be used for any other purpose. All information subject to change and should be independently verified. September 22, 2026 4:48 AM UTCd

