
Price Reduction



Address
242 Scaup Lane, Johnstown, CO
Price
$ 354,000
Property Attributes
- MLS#IR1066279
- TypeSingle Family
- Listing Status Active
- CountyWELD
- CityJohnstown
- NeighborhoodJohnstown Village Fg 2
- Zip80534
- StyleDuplex
- Year Built2024
- Taxes$ 3558
- Price$ 354,000
- Bedrooms3
- Full Bathrooms2
- Half Bathrooms1
- Sqr Footage1592
- Lot Size0.05 Acres
Data Source:
REColorado (MTOMLS)
Property Description
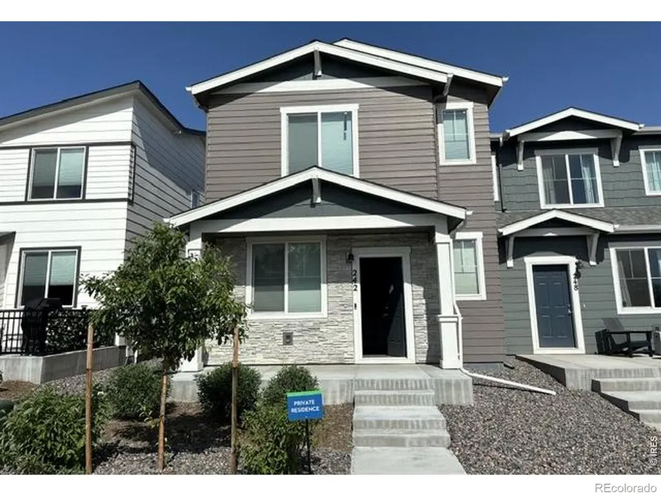
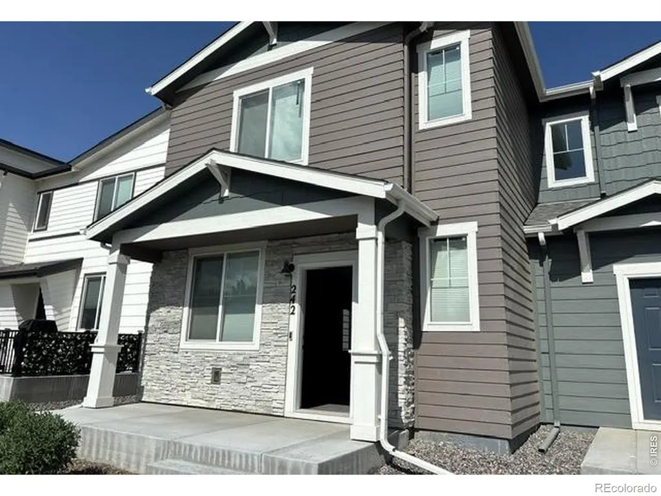
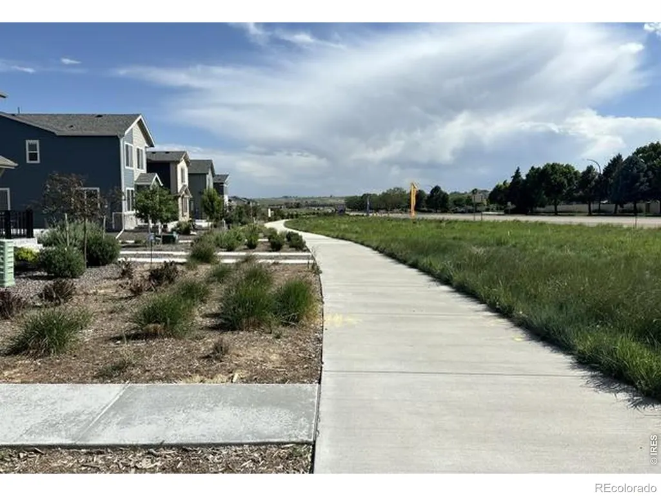
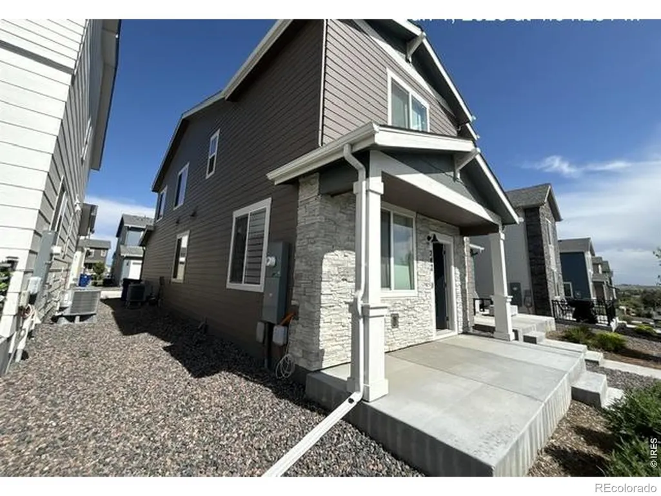
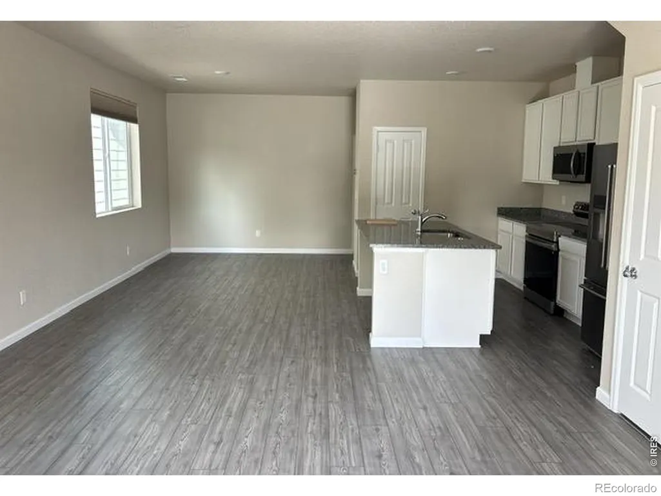
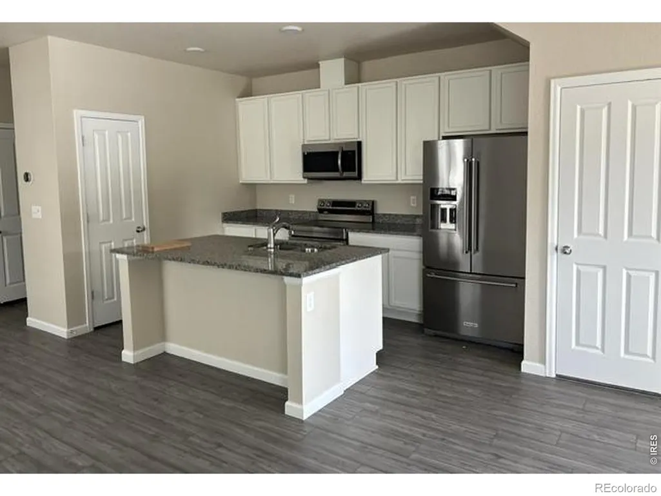
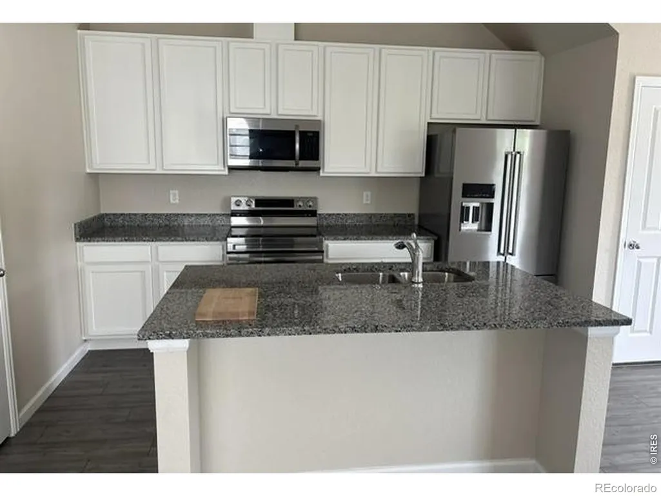
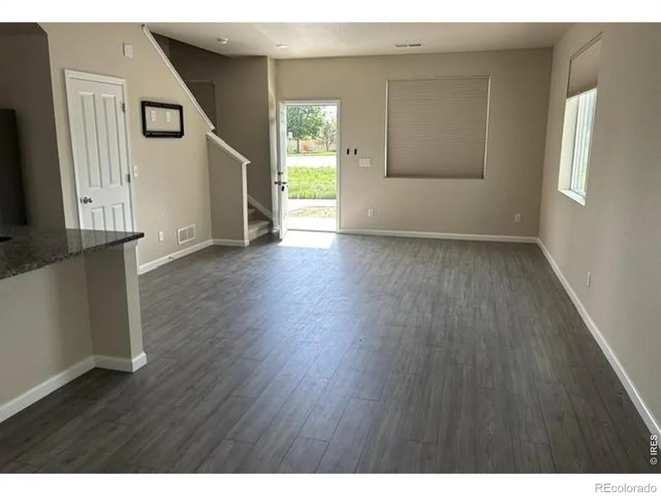
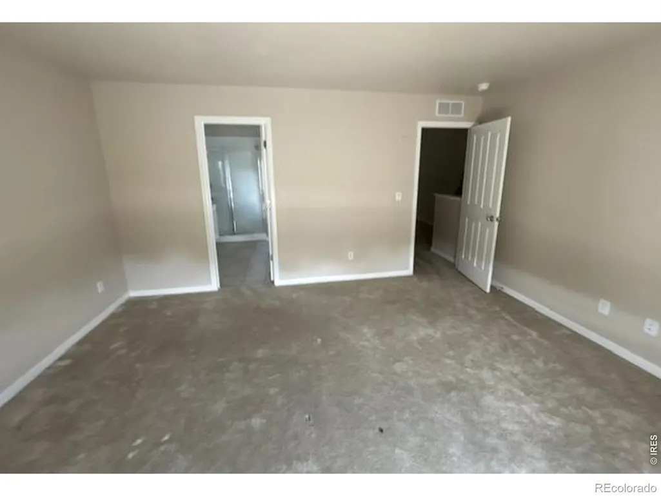
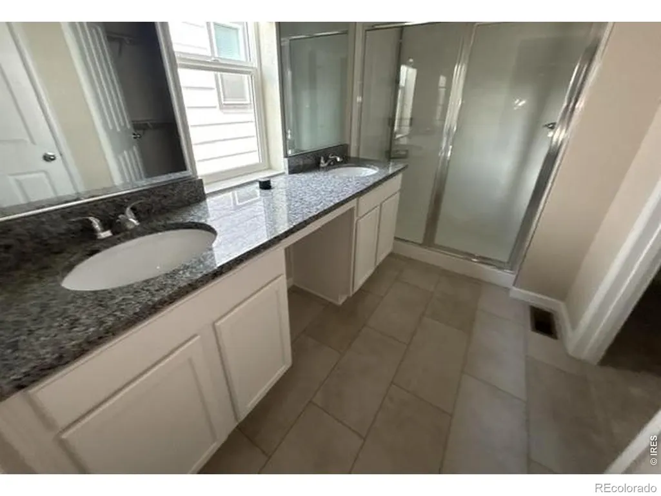
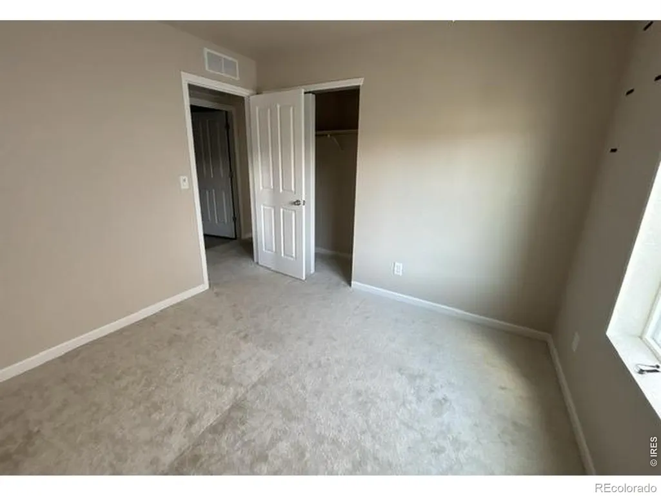
Come see this newer low-maintenance home that offers both modern finishes along with an awesome location! Spread out in this 1,592 sq foot floorplan with a front porch, 3 bedrooms, 2.5 baths and a 2-car garage. Main level flows seamlessly between the living room and kitchen with stylish luxury vinyl plank floors. Kitchen features granite countertops with a large center island and stainless appliances. Spacious primary suite w/ private bath and walk-in closet. Upper level laundry for convenience. This homes is minutes from I-25 and the new Ledge Rock shopping center too!
| Elementary School | Middle School | High School |
|---|---|---|
| Pioneer Ridge Elementary School | Milliken Middle School | Roosevelt High School |
| Price History | |
|---|---|
| 8/12/2026 | Listed $372,188 |
| 9/16/2026 | 5$354,000 |
General Features
| Sewer | Public Sewer |
|---|---|
| Heating | Forced Air |
| Cooling | Central Air |
| Utilities | Electricity Available,Natural Gas Available |
| Possession | Closing/DOD |
| Roof | Composition |
| Zoning | R1 |
| HOA Fee | 120 |
| Garage Spaces | 2 |
| Association Fee Includes | Reserves,Snow Removal |
| Construction Materials | Stone,Frame |
| Year Built | 2024 |
| Levels | Two |
| Property Subtype | Single Family Residence |
| Tax Year | 2025 |
| Ownership | Bank/GSE |
| Assoc Fee Paid Per | Monthly |
| County | Weld |
| Property Type | Residential |
| Association Amenities | Park |
| HOA | Yes |
| Attached Garage | Yes |
| Subdivision Name | Johnstown Village Fg 2 |
| Full Baths | 1 |
| Status | Active |
| Directions | From Hwy 60,turn south on Colorado Blvd,east on Meadowlark,South on Bluebird Ln,South on Scaup to property on your right |
| High School | Roosevelt |
| City | Johnstown |
| Association Name | Pintail Commons |
| Entry Location | Exterior Access |
| High School District | Johnstown-Milliken RE-5J |
| Lot Size Square Feet | 1980 |
| Listing Terms | Cash,Conventional,FHA,VA Loan |
| Elementary School | Pioneer Ridge |
| Tax Annual Amount | 3558 |
| Middle/Junior High School | Milliken |
| Concessions | No |
| Structure Type | Duplex |
| Standard Status | Active |
| Elementary School District | Johnstown-Milliken RE-5J |
Interior Features
| Basement | None |
|---|---|
| Common Walls | End Unit |
| Basement (Y/N) | No |
| Above Grade Finished Area | 1592 |
| Half Baths | 1 |
| 3/4 Baths | 1 |
| Total Bedrooms | 3 |
| Main Level Bathrooms | 1 |
| Total Baths | 3 |
Exterior Features
| Water Source | Public |
|---|---|
| Total Parking | 2 |
| Building Area Total | 1592 |
| Lot Size Acres | 0.05 |
| Road Surface Type | Paved |
| Road Frontage Type | Public |
Amenities
- Foreclosure
- Views
- Short Sale
- New Construction
- Adult 55+
- Lease To Own
- No HOA Fees
- Furnished
- Primary On Main
- Air Conditioning
- Seller Finance
- Green
- Fixer Upper
- Horse
- Golf
- Fireplace
- Deck
- Garage
- Basement
- Pool
Property vs Single Family Average in 80534
Price
Taxes
Year Built
Visits
In The Neighborhood
Views
Johnstown
$ 349,990
- Type
- Single Family
- Size
- 1,193 SqFt
- Rooms
- 2 Beds + 2.5 Baths
 RE/MAX Professionals DTC #IR1065643
Views
Johnstown
$ 390,000
- Type
- Single Family
- Size
- 1,182 SqFt
- Rooms
- 2 Beds + 2.5 Baths
Grey Rock Realty #IR1061788
Reduced
Johnstown
$ 392,584
- Type
- Single Family
- Size
- 1,643 SqFt
- Rooms
- 4 Beds + 2.5 Baths
RE/MAX Professionals DTC #IR1058710



