
Golf Course














Address
7233 Four Rivers Road, Boulder, CO
Price
$ 2,395,000
Property Attributes
- MLS#IR1066220
- TypeSingle Family
- Listing Status Active
- CountyBOULDER
- CityBoulder
- NeighborhoodFountain Greens Resub 3
- Zip80301
- StyleContemporary
- Year Built1989
- Taxes$ 7217
- Price$ 2,395,000
- Bedrooms4
- Full Bathrooms3
- Half Bathrooms1
- Sqr Footage3815
- Lot Size0.26 Acres
Data Source:
REColorado (MTOMLS)
Property Description
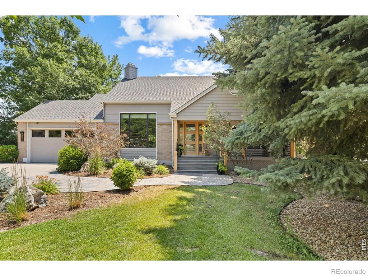
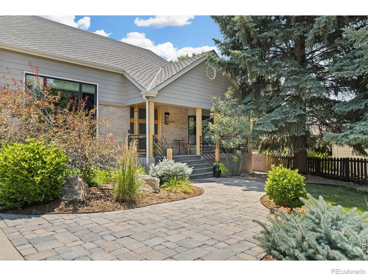
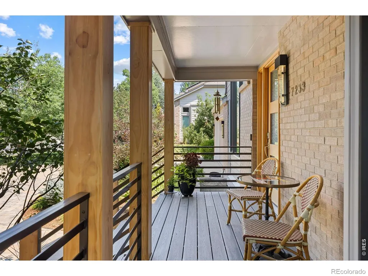
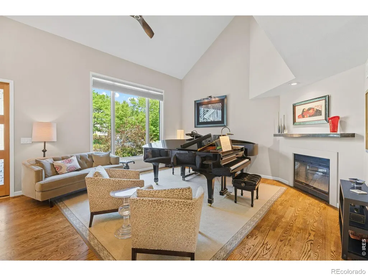
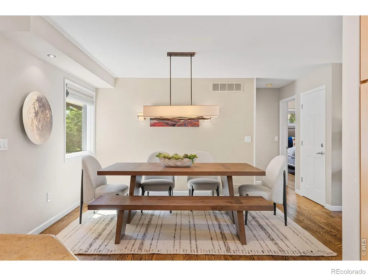
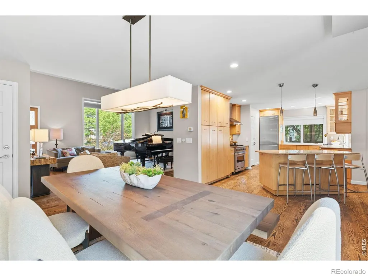
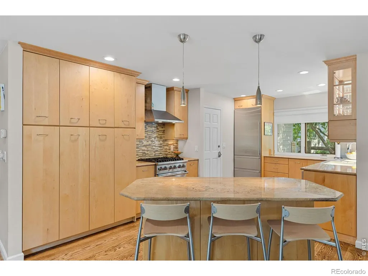
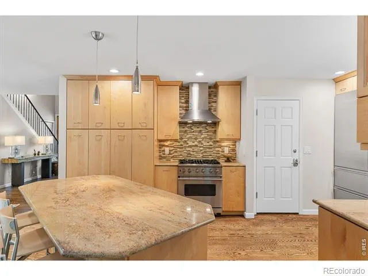
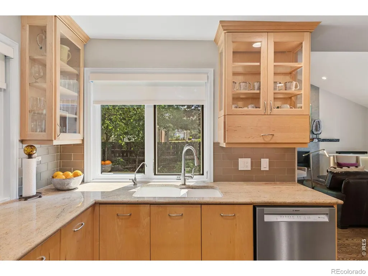
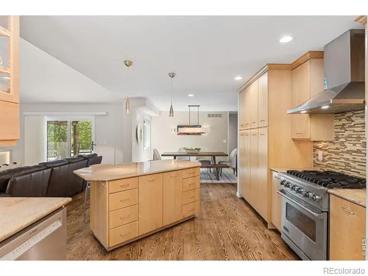
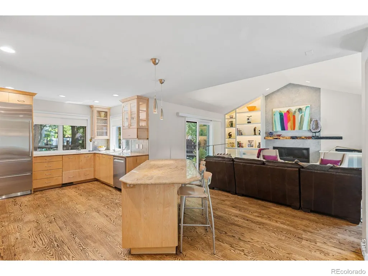
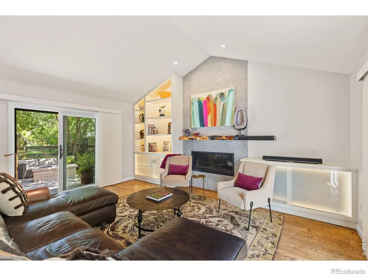
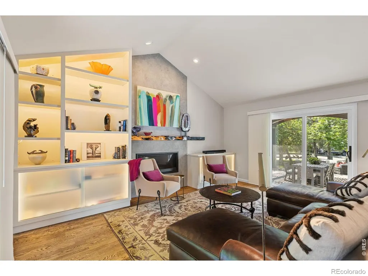
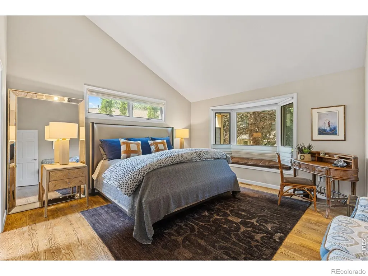
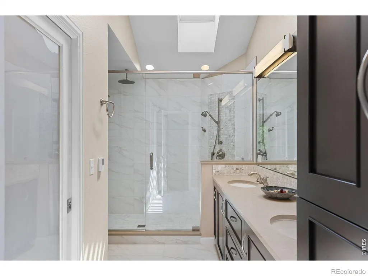
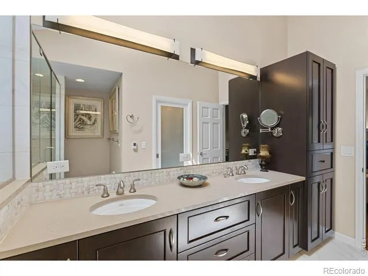
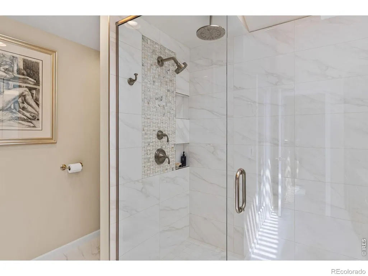
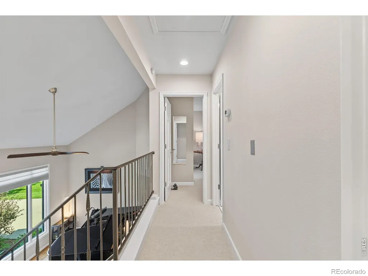
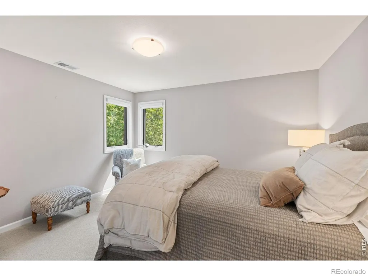
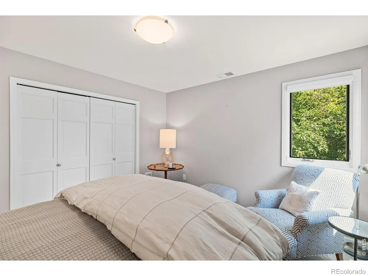
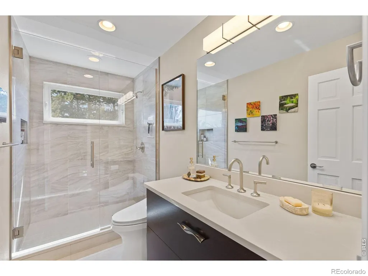
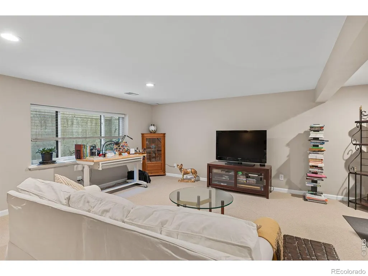
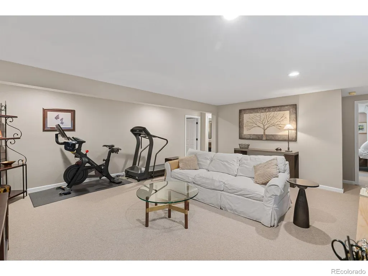
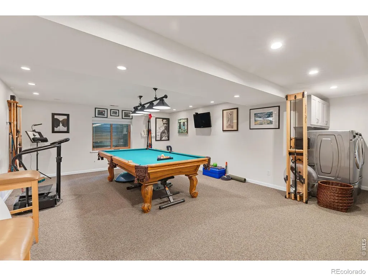
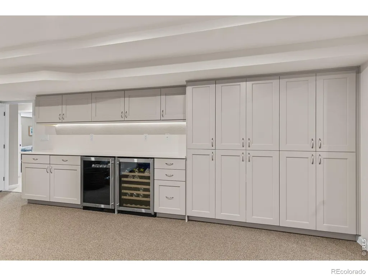
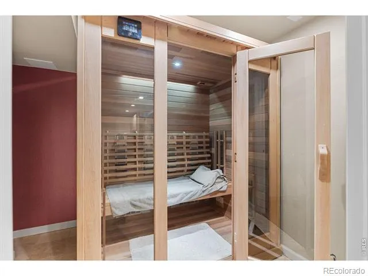
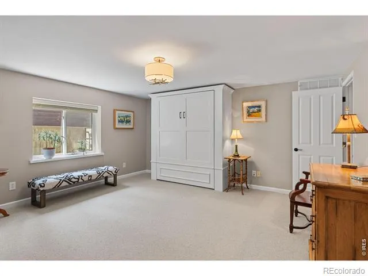
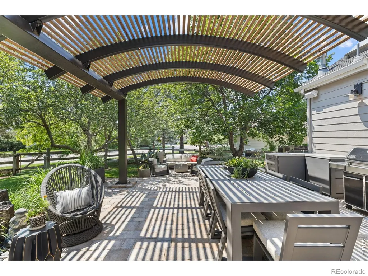
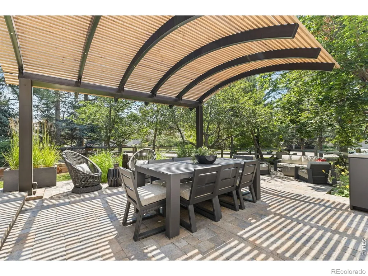
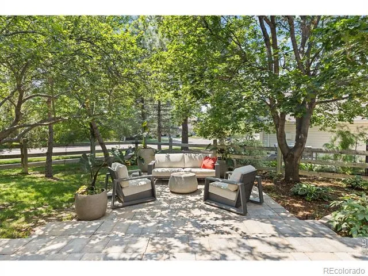
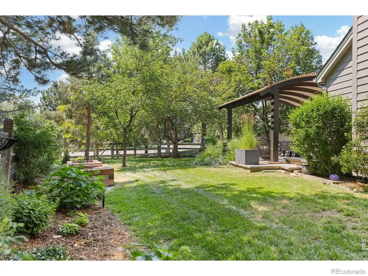
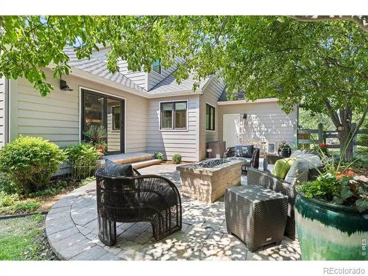
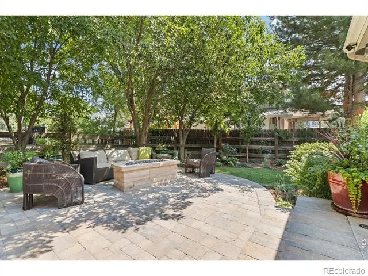
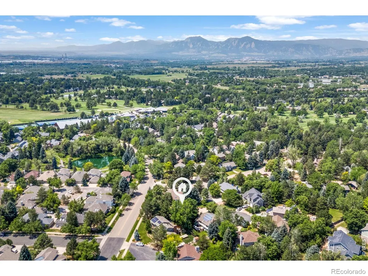
Nestled on a quiet cul-de-sac just a block from Boulder Country Club, this beautifully updated home offers an exceptional blend of privacy, comfort, and Boulder lifestyle. Walk or take the golf cart to the club, explore nearby trails, or relax at home in a serene setting designed for everyday living and entertaining. Inside, vaulted ceilings, expansive south-facing windows, and abundant natural light create a warm, inviting atmosphere. Architectural updates, custom iron railings, updated lighting, Hunter Douglas window treatments, and refreshed interiors elevate the home throughout. The chef's kitchen blends warmth and function with hardwood floors, a breakfast nook, custom Artisan cabinetry, new backsplash tile, a counter-depth Sub-Zero refrigerator, Viking gas range, Zephyr Venezia range hood, Bosch dishwasher, and built-in warming drawer. The main-floor primary suite offers a peaceful retreat with vaulted ceilings, a charming bay window, spacious walk-in closet, and remodeled bath with heated tile floors, custom Wedgewood cabinetry, a two-person shower with rain-can head, and California Closet system. The finished daylight basement adds flexibility for recreation, fitness, guests, wine storage, or wellness, with a built-in Murphy bed, under-counter wine refrigerators, custom cabinetry, and an infrared sauna room. Outdoor living shines with a custom steel shade pergola, recessed LED lighting, firepit, rebuilt deck, Trex front porch, fully fenced yard, irrigation, and professional landscaping. Extensive improvements include new windows and sliding doors, custom enlarged front entry, owned solar panels, Tesla Powerwall battery backup, EV charging outlet, newer roof, separate upstairs A/C, whole-house humidifier, smart home/A/V integration, and a renovated garage with storage, cabinetry, and gas heater. A light-filled Boulder home with meaningful updates, flexible living spaces, and an incredible location moments from Boulder Country Club.
| Elementary School | Middle School | High School |
|---|---|---|
| Heatherwood Elementary School | Platt Middle School | Boulder High School |
| Price History | |
|---|---|
| 8/11/2026 | Listed $2,395,000 |
General Features
| Sewer | Public Sewer |
|---|---|
| Heating | Forced Air |
| Cooling | Ceiling Fan(s),Central Air |
| Utilities | Natural Gas Available |
| Possession | Closing/DOD |
| Roof | Composition |
| Appliances | Disposal,Microwave,Oven,Self Cleaning Oven |
| Zoning | RR |
| HOA Fee | 175 |
| Garage Spaces | 2 |
| Association Fee Includes | Reserves |
| Patio/Porch Features | Deck,Patio |
| Architectural Style | Contemporary |
| Security Features | Smoke Detector(s) |
| Construction Materials | Frame |
| Exclusions | Sellers Personal Property,sauna |
| Year Built | 1989 |
| Levels | Two |
| Property Subtype | Single Family Residence |
| Tax Year | 2025 |
| Ownership | Individual |
| Assoc Fee Paid Per | Monthly |
| County | Boulder |
| Property Type | Residential |
| Association Amenities | Golf Course,Trail(s) |
| HOA | Yes |
| Attached Garage | Yes |
| Subdivision Name | Fountain Greens Resub 3 |
| Possible Use | Residential |
| Full Baths | 3 |
| Status | Active |
| Directions | From 75th,take Clubhouse Road to Four Rivers Road and take your first right. |
| High School | Boulder |
| City | Boulder |
| Association Name | Fountain Greens HOA |
| High School District | Boulder Valley RE 2 |
| Lot Size Square Feet | 11341 |
| Listing Terms | Cash,Conventional |
| Elementary School | Heatherwood |
| Tax Annual Amount | 7217 |
| Middle/Junior High School | Platt |
| Concessions | No |
| Structure Type | House |
| Standard Status | Active |
| Occupancy Type | Owner |
| Elementary School District | Boulder Valley RE 2 |
Interior Features
| Interior Amenities | Eat-in Kitchen,Five Piece Bath,Kitchen Island,Open Floorplan,Vaulted Ceiling(s),Walk-In Closet(s) |
|---|---|
| Basement | Daylight,Full |
| Flooring | Wood |
| Fireplace Features | Family Room,Gas,Living Room |
| Basement (Y/N) | Yes |
| Window Features | Bay Window(s),Skylight(s),Window Coverings |
| Above Grade Finished Area | 2166 |
| Half Baths | 1 |
| Laundry Features | In Unit |
| Total Bedrooms | 4 |
| Below Grade Finished Area | 800 |
| Main Level Bedrooms | 1 |
| Main Level Bathrooms | 2 |
| Total Baths | 4 |
Exterior Features
| Vegetation | Wooded |
|---|---|
| Fencing | Fenced,Partial |
| Lot Features | Cul-De-Sac,Sprinklers In Front |
| Water Source | Public |
| Total Parking | 2 |
| Building Area Total | 3815 |
| Lot Size Acres | 0.26 |
Amenities
- Foreclosure
- Views
- Short Sale
- New Construction
- Adult 55+
- Lease To Own
- No HOA Fees
- Furnished
- Primary On Main
- Air Conditioning
- Seller Finance
- Green
- Fixer Upper
- Horse
- Golf
- Fireplace
- Deck
- Garage
- Basement
- Pool
Property vs Single Family Average in 80301
Price
Taxes
Year Built
Visits


 The content relating to real estate for sale in this Web site comes in part from the Internet Data eXchange (IDX) program of METROLIST, INC., DBA RECOLORADO©. Real estate listings held by brokers other than NextHome Aspire are marked with the IDX Logo. This information is being provided for the consumers' personal, non-commercial use and may not be used for any other purpose. All information subject to change and should be independently verified. September 22, 2026 4:48 AM UTCd

