
Price Reduction - Views











Address
272 Orion Court, Erie, CO
Price
$ 999,999
Property Attributes
- MLS#IR1066004
- TypeSingle Family
- Listing Status Active
- CountyWELD
- CityErie
- NeighborhoodColliers Hill Filing 2a Final
- Zip80516
- StyleContemporary
- Year Built2021
- Taxes$ 9426
- Price$ 999,999
- Bedrooms4
- Full Bathrooms3
- Half Bathrooms1
- Sqr Footage5115
- Lot Size0.2 Acres
Data Source:
REColorado (MTOMLS)
Property Description
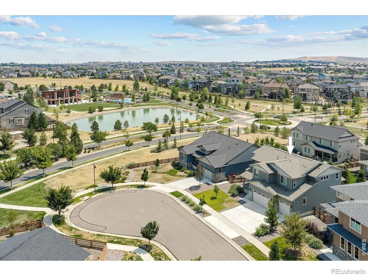
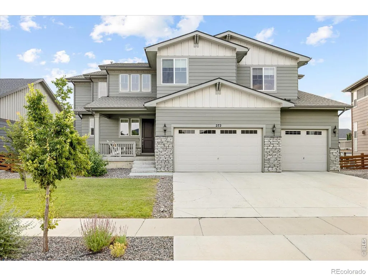
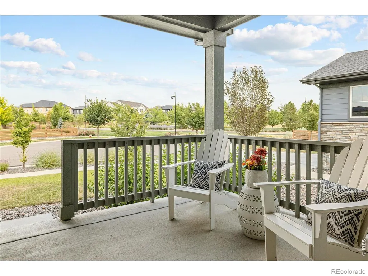
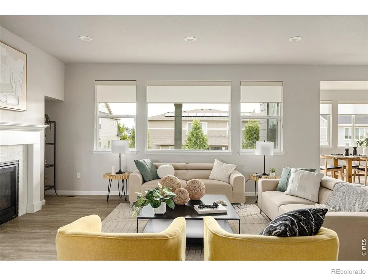
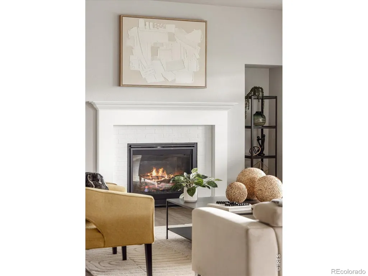
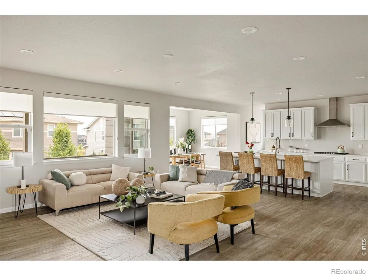
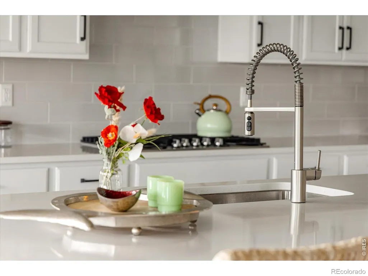
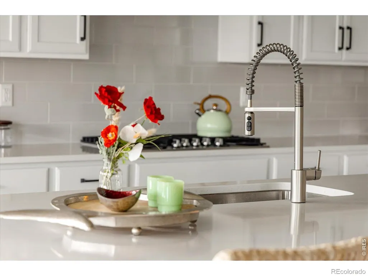
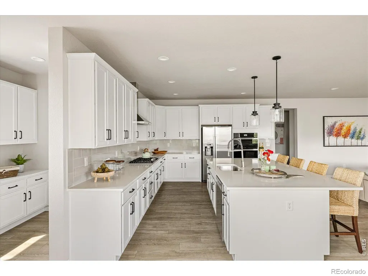
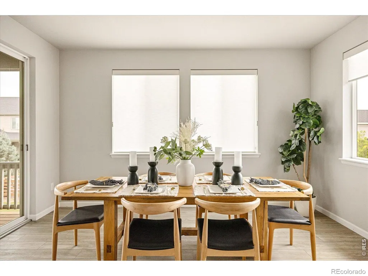
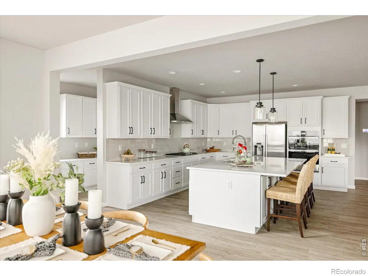
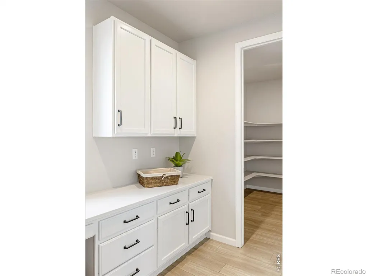
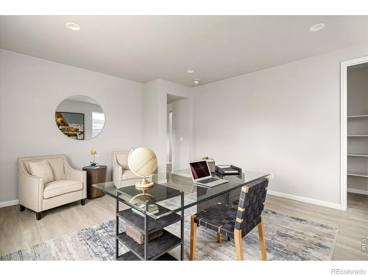
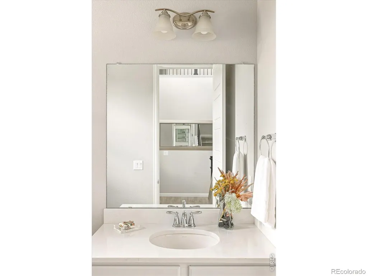
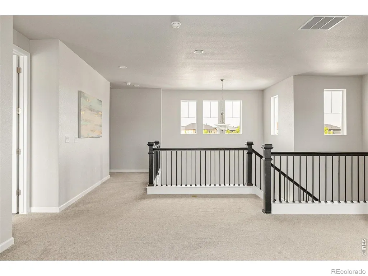
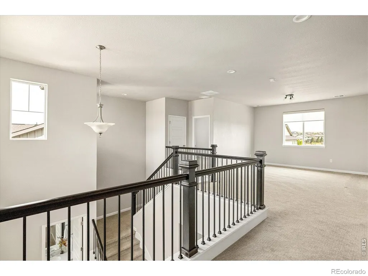
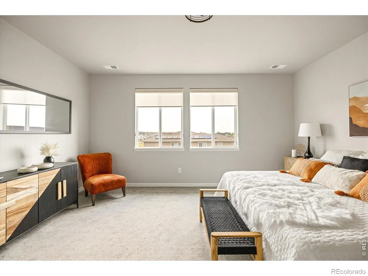
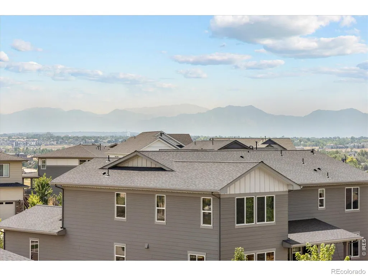
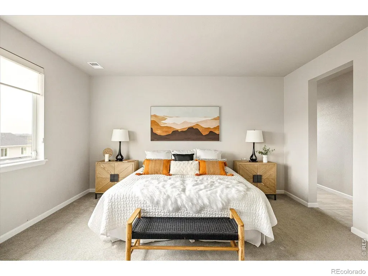
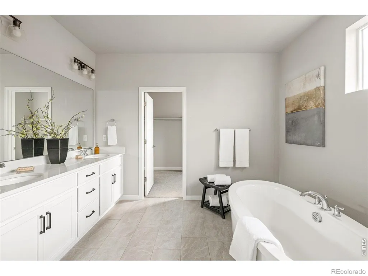
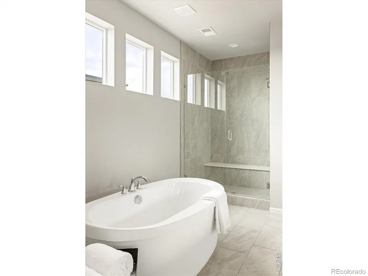
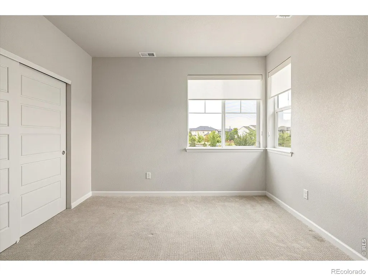
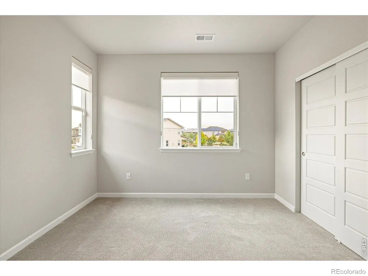
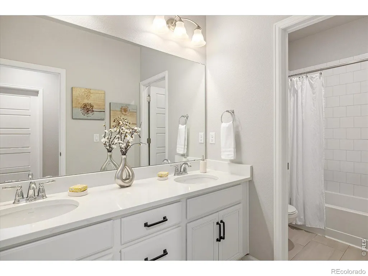
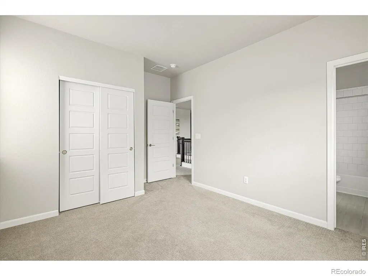
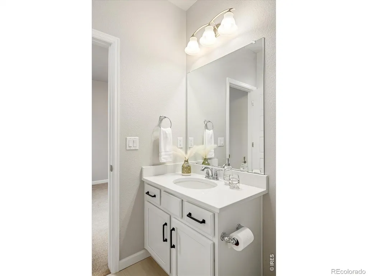
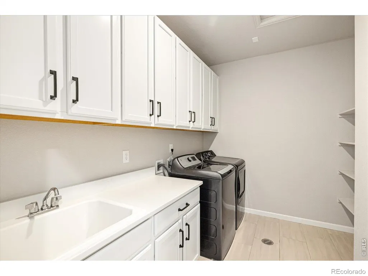
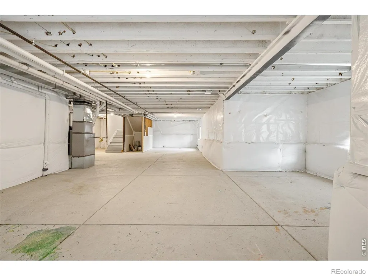
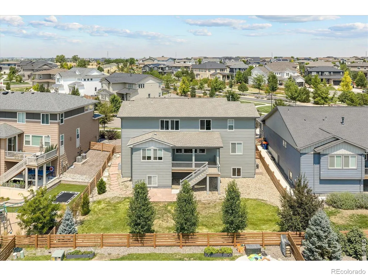
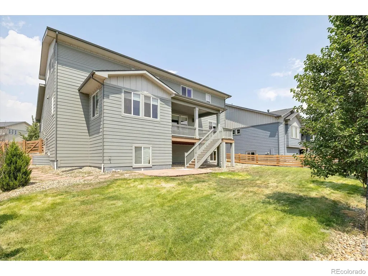
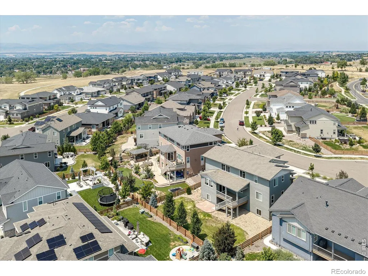
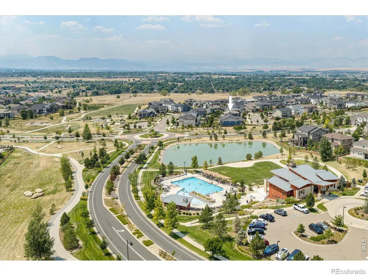
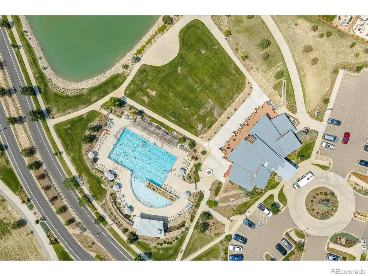
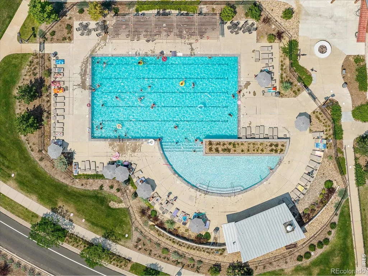
Life in Colliers Hill is defined by recreation, connection and an active Colorado lifestyle. Perfectly positioned on a sought-after cul-de-sac, this beautifully appointed home offers mountain views, expansive living spaces and an oversized homesite designed for everyday comfort and effortless entertaining. Enjoy two recreation centers with pools and fitness facilities, a pump track, baseball field, basketball courts, Serene Park, miles of scenic trails and a bike path connecting to charming downtown Erie.Inside, a welcoming covered porch leads to a light-filled interior where a fireplace anchors the spacious living room. The open-concept kitchen features white cabinetry, stainless steel appliances, an oversized island, a generous walk-in pantry and adjoining pocket office. A spacious main-level office with a walk-in closet and an upper-level loft provide flexible spaces for working, gathering or relaxing.The primary suite offers a spa-inspired bath and walk-in closet, while three additional bedrooms include a private en suite ideal for guests or potential for multigenerational living. Blackout shades, dual HVAC systems, an unfinished garden-level basement and an oversized 804-square-foot three-car garage with room for a future vehicle lift add comfort and flexibility. A covered deck, flagstone walkway and private backyard complete this exceptional home.Whether you're spending the afternoon at the pool, exploring neighborhood trails or enjoying sunset views from the covered porch, this home offers more than beautiful spaces-it offers a lifestyle you'll look forward to coming home to every day.
| Elementary School | Middle School | High School |
|---|---|---|
| Soaring Heights Elementary School | Soaring Heights Middle School | Erie High School |
| Price History | |
|---|---|
| 8/7/2026 | Listed $1,075,000 |
| 8/15/2026 | 4$1,040,000 |
| 8/22/2026 | 3$1,010,000 |
| 9/15/2026 | 1$999,999 |
General Features
| Sewer | Public Sewer |
|---|---|
| Heating | Forced Air |
| Cooling | Central Air |
| Utilities | Electricity Available,Natural Gas Available |
| Possession | Closing/DOD |
| Roof | Composition |
| Appliances | Dishwasher,Disposal,Dryer,Oven,Refrigerator |
| Zoning | RES |
| HOA Fee | 96 |
| Garage Spaces | 3 |
| Association Fee Includes | Reserves |
| Patio/Porch Features | Deck,Patio |
| Architectural Style | Contemporary |
| Construction Materials | Frame |
| Exclusions | Seller's personal property and/or staging items,ring doorbell,and security system leased through ADT. |
| Year Built | 2021 |
| View | Mountain(s) |
| Levels | Two |
| Property Subtype | Single Family Residence |
| Tax Year | 2025 |
| Ownership | Individual |
| Assoc Fee Paid Per | Monthly |
| County | Weld |
| Property Type | Residential |
| Association Amenities | Clubhouse,Fitness Center,Park,Playground,Pool,Trail(s) |
| HOA | Yes |
| Attached Garage | Yes |
| Subdivision Name | Colliers Hill Filing 2a Final |
| Possible Use | Residential |
| Full Baths | 3 |
| Status | Active |
| High School | Erie |
| City | Erie |
| Association Name | Colliers Hill |
| High School District | St. Vrain Valley RE-1J |
| Lot Size Square Feet | 8895 |
| Listing Terms | Cash,Conventional |
| Elementary School | Soaring Heights |
| Tax Annual Amount | 9426 |
| Middle/Junior High School | Soaring Heights |
| Concessions | No |
| Structure Type | House |
| Standard Status | Active |
| Occupancy Type | Owner |
| Elementary School District | St. Vrain Valley RE-1J |
Interior Features
| Interior Amenities | Eat-in Kitchen,Kitchen Island,Open Floorplan,Pantry,Walk-In Closet(s) |
|---|---|
| Basement | Bath/Stubbed,Daylight,Unfinished |
| Fireplace Features | Gas,Living Room |
| Basement (Y/N) | Yes |
| Above Grade Finished Area | 3488 |
| Half Baths | 1 |
| Laundry Features | In Unit |
| Total Bedrooms | 4 |
| Main Level Bathrooms | 1 |
| Total Baths | 4 |
Exterior Features
| Fencing | Fenced |
|---|---|
| Parking Features | Oversized |
| Lot Features | Cul-De-Sac,Level,Sprinklers In Front |
| Water Source | Public |
| Total Parking | 3 |
| Foundation Details | Structural |
| Building Area Total | 5115 |
| Lot Size Acres | 0.2 |
| Road Surface Type | Paved |
| Road Frontage Type | Public |
| Builder Model | Renoir |
Amenities
- Foreclosure
- Views
- Short Sale
- New Construction
- Adult 55+
- Lease To Own
- No HOA Fees
- Furnished
- Primary On Main
- Air Conditioning
- Seller Finance
- Green
- Fixer Upper
- Horse
- Golf
- Fireplace
- Deck
- Garage
- Basement
- Pool
Property vs Single Family Average in 80516
Price
Taxes
Year Built
Visits


 The content relating to real estate for sale in this Web site comes in part from the Internet Data eXchange (IDX) program of METROLIST, INC., DBA RECOLORADO©. Real estate listings held by brokers other than NextHome Aspire are marked with the IDX Logo. This information is being provided for the consumers' personal, non-commercial use and may not be used for any other purpose. All information subject to change and should be independently verified. September 22, 2026 4:48 AM UTCd

